













Address
9020 W 20th Ave, Denver, CO
Price
$ 895,000
Property Attributes
- MLS#2488433
- TypeSingle Family
- Listing Status Active
- CountyJEFFERSON
- CityDenver
- AreaMetro Denver
- NeighborhoodGlens
- Zip80215
- StyleSingle Family Residence
- Year Built1959
- Taxes$ 3228
- Price$ 895,000
- Bedrooms4
- Full Bathrooms2
- Half Bathrooms1
- Sqr Footage2400
- Lot Size0.2 Acres
Data Source:
Information and Real Estate Services (IRES)
Property Description
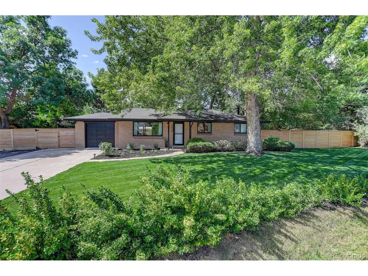
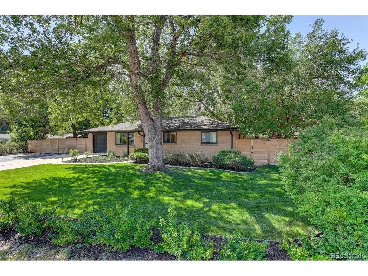
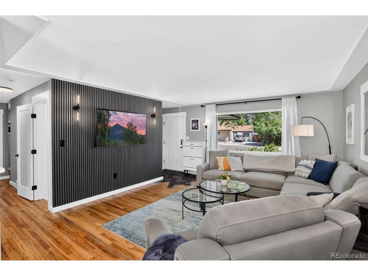
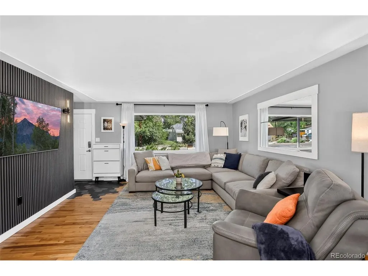
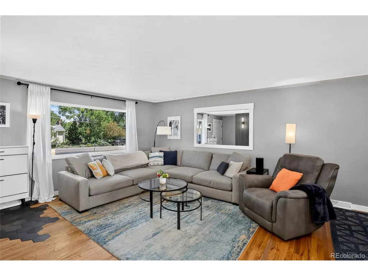
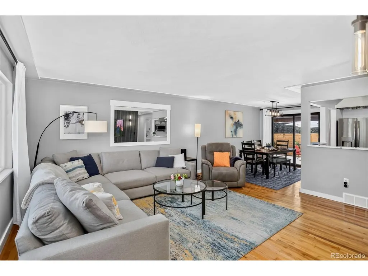
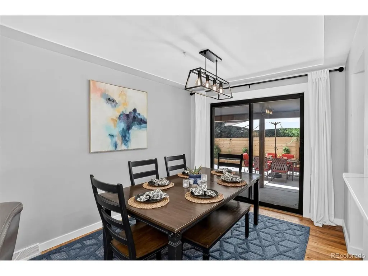
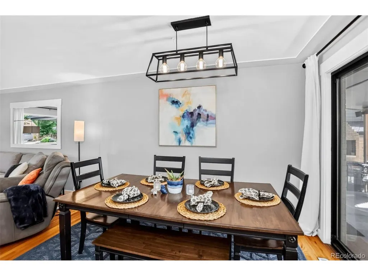
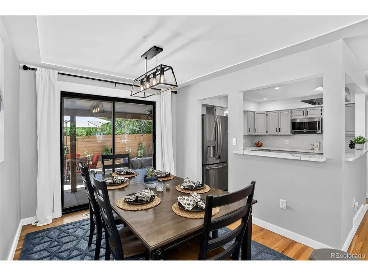
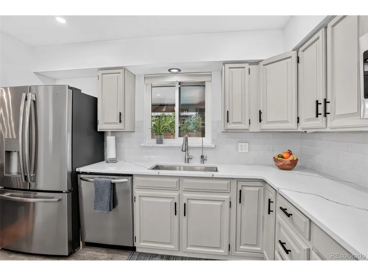
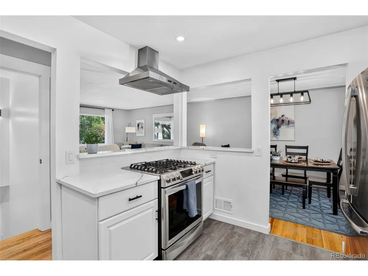
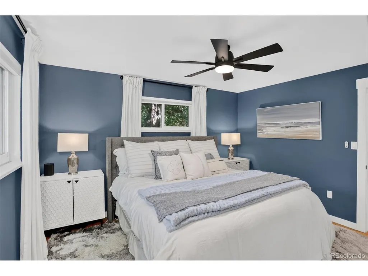
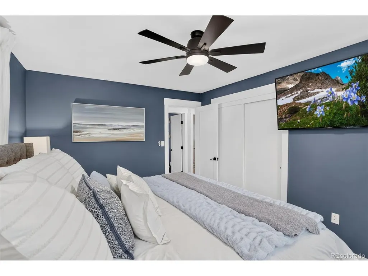
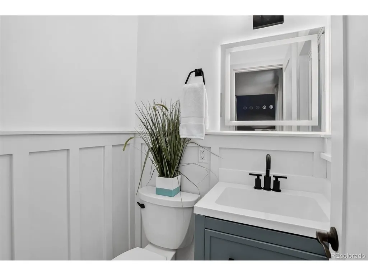
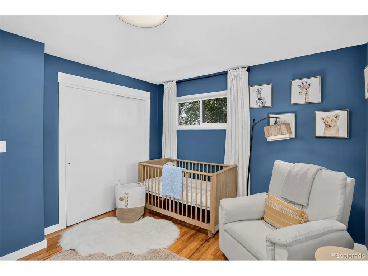
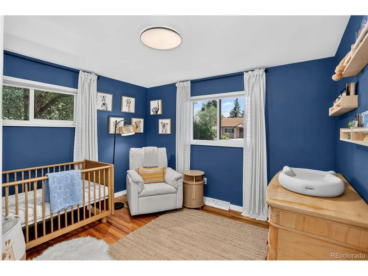
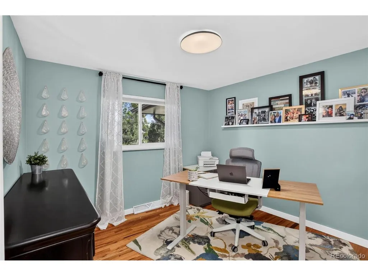
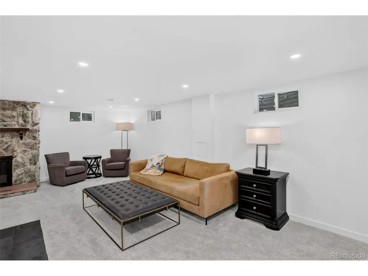
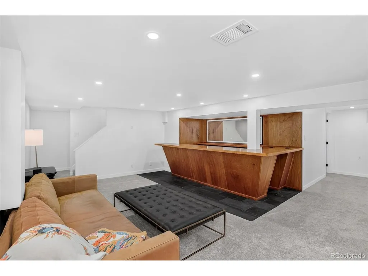
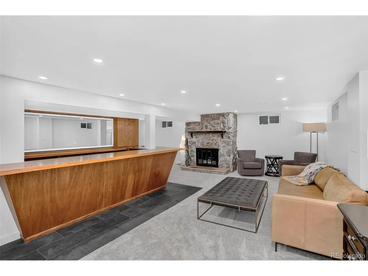
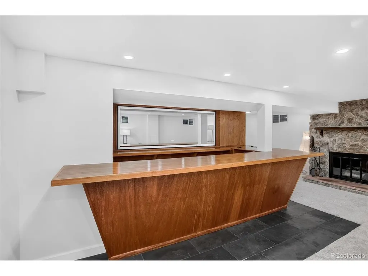
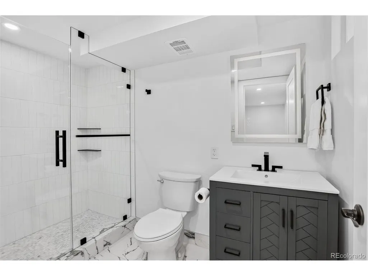
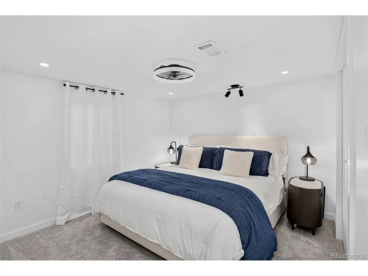
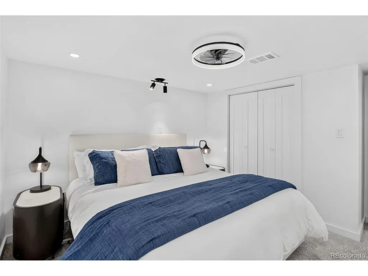
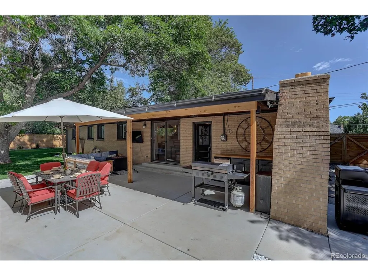
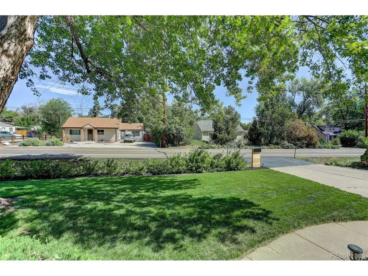
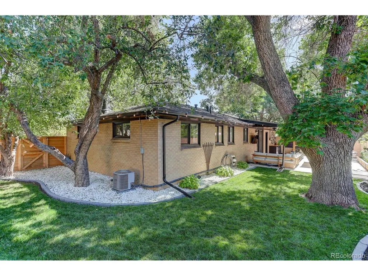
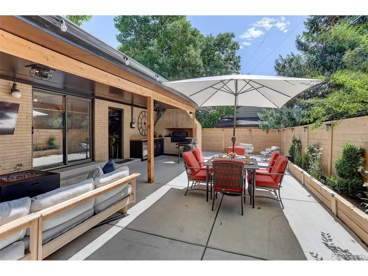
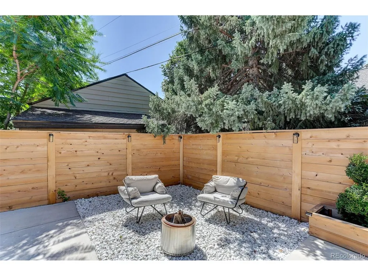
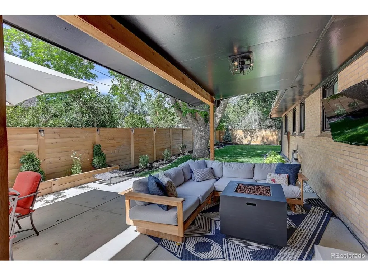
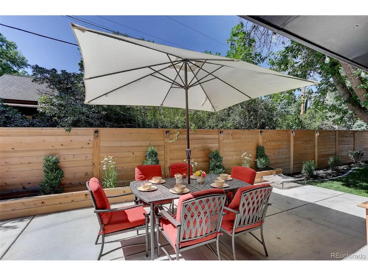
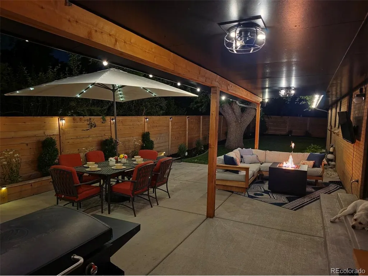
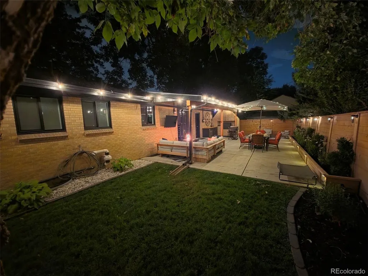
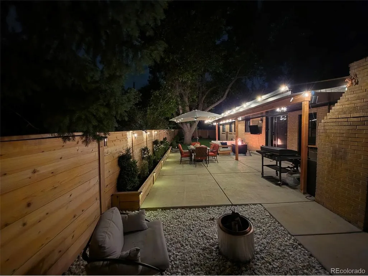
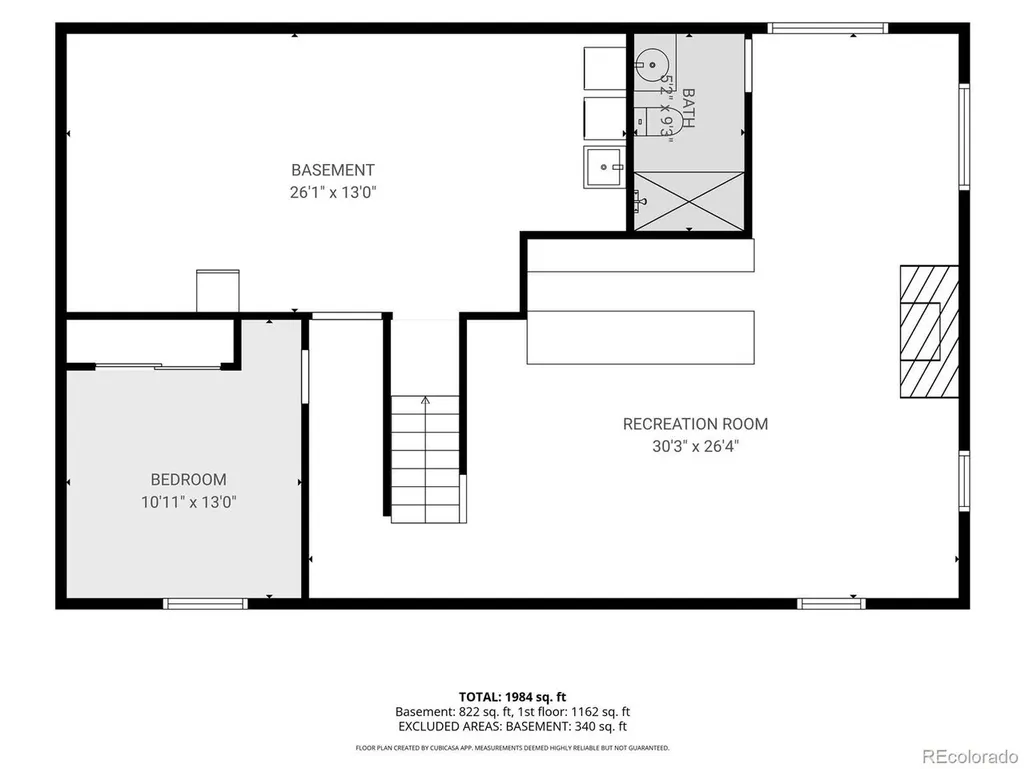
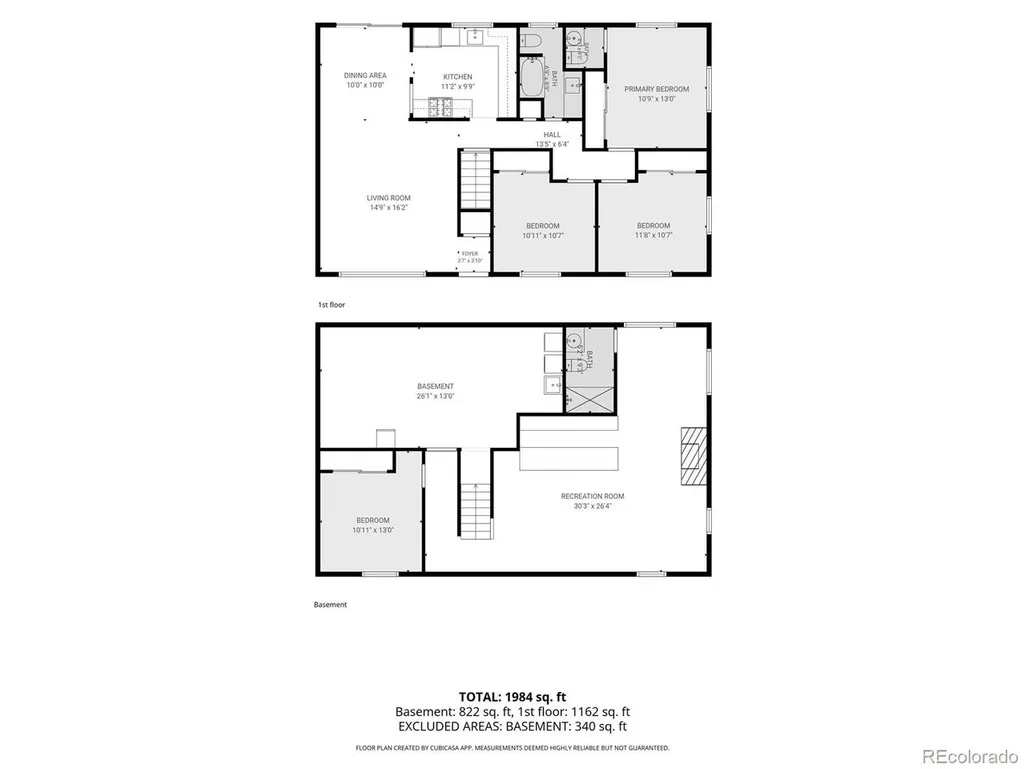
Welcome home to this beautifully remodeled ranch that perfectly blends timeless charm with modern style. This 4-bedroom, 2.5-bath home has been thoughtfully updated with tasteful finishes throughout, featuring gorgeous wood floors, a bright, open-concept kitchen, and Pella windows that are less than 2 years old fill the home with natural light. The finished basement provides exceptional additional living space with an extra bedroom, a spacious recreation room featuring a bar and a stunning rock-faced gas fireplace, making it the perfect spot for entertaining or cozy evenings at home. You'll also appreciate the abundant storage space that keeps everything organized. Step outside and discover an outdoor oasis designed for year-round enjoyment. The backyard extends your living space with a fully equipped outdoor kitchen area, a large covered patio ideal for dining and gatherings, and a newer privacy fence that creates the perfect setting for relaxing or entertaining family and friends. Conveniently located near numerous neighborhood parks, popular restaurants, and local breweries, you'll enjoy easy access to outdoor recreation, great dining, and vibrant community amenities while still coming home to a peaceful residential setting. Move-in ready and thoughtfully updated from top to bottom, this exceptional home offers the perfect combination of comfort, style, and functionality. Don't miss your opportunity to make this beautifully remodeled ranch your next home! What Tuna loved about his home. https://www.youtube.com/watch?v=VjMUEDSqr7s
| Elementary School | Middle School | High School |
|---|---|---|
| Slater Elementary School | Creighton Middle School | Lakewood High School |
| Price History | |
|---|---|
| 8/12/2026 | Listed $920,000 |
| 8/28/2026 | 3$895,000 |
General Features
| Living Area | 2100 |
|---|---|
| Sewer | Public Sewer |
| Heating | Forced Air |
| Cooling | Central Air |
| Utilities | Electricity Available,Cable Available |
| Roof | Composition |
| Appliances | Self Cleaning Oven,Dishwasher,Refrigerator,Freezer,Disposal |
| Garage Spaces | 1 |
| Patio/Porch Features | Patio |
| Construction Materials | Frame,Brick,Concrete |
| Exclusions | none |
| Year Built | 1959 |
| Levels | One |
| Property Subtype | Single Family Residence |
| Tax Year | 2025 |
| Accessibility | Level Lot |
| County | Jefferson |
| New Construction | No |
| Property Type | Residential |
| HOA | No |
| Subdivision Name | Glens |
| Full Baths | 1 |
| Status | Active |
| High School | Lakewood |
| City | Denver |
| High School District | Jefferson Dist R-1 |
| MLS Area | Metro Denver |
| Elementary School | Slater |
| Property Attached Y/N | No |
| Tax Annual Amount | 3228 |
| Middle/Junior High School | Creighton |
| MLS Area Minor | Metro11/JFC |
| Virtual Tour | https://canva.link/0z7p2vjvvftq6hi |
| Standard Status | Active |
| Expected Active Date | 2026-08-12 |
| AttributionContact | sfryncko@gmail.com,303-918-5917 |
Interior Features
| Basement | Full |
|---|---|
| Fireplace Features | Basement,One |
| Above Grade Finished Area | 1200 |
| Half Baths | 1 |
| 3/4 Baths | 1 |
| Total Bedrooms | 4 |
| LivingAreaSource | Assessor |
| Total Baths | 3 |
Exterior Features
| Fencing | Fenced |
|---|---|
| Parking Features | Carport |
| Lot Features | Level,Abuts Ditch,Outbuildings |
| Water Source | City |
| Lot Size Area | 8712 |
| Lot Size Acres | 0.2 |
| Waterfront Y/N | No |
Amenities
- Foreclosure
- Views
- Short Sale
- New Construction
- Adult 55+
- Lease To Own
- No HOA Fees
- Furnished
- Primary On Main
- Air Conditioning
- Seller Finance
- Green
- Fixer Upper
- Horse
- Golf
- Fireplace
- Deck
- Garage
- Basement
- Pool
Property vs Single Family Average in 80215
Price
Taxes
Year Built
Visits
 Information deemed reliable but not guaranteed by the MLS. © 2026 Information and Real Estate Services, LLC.
Information source: Information and Real Estate Services, LLC. Provided for limited non-commercial use only under IRES Rules. © Copyright IRES.
The information being provided is for the consumers personal, non-commercial use and may not be used for any purpose other than to identify prospective properties consumer may be interested in purchasing.
The IRES, LLC Data on this
Information deemed reliable but not guaranteed by the MLS. © 2026 Information and Real Estate Services, LLC.
Information source: Information and Real Estate Services, LLC. Provided for limited non-commercial use only under IRES Rules. © Copyright IRES.
The information being provided is for the consumers personal, non-commercial use and may not be used for any purpose other than to identify prospective properties consumer may be interested in purchasing.
The IRES, LLC Data on this
