
Address
6007 Oban Rd, Timnath, CO
Price
$ 949,950
Property Attributes
- MLS#2562715
- TypeSingle Family
- Listing Status Active
- CountyLARIMER
- CityTimnath
- AreaFort Collins
- NeighborhoodKitchel Lake
- Zip80547
- StyleSingle Family Residence
- Year Built2026
- Price$ 949,950
- Bedrooms5
- Full Bathrooms4
- Half Bathrooms1
- Sqr Footage5074
- Lot Size0.22 Acres
Data Source:
Information and Real Estate Services (IRES)
Property Description
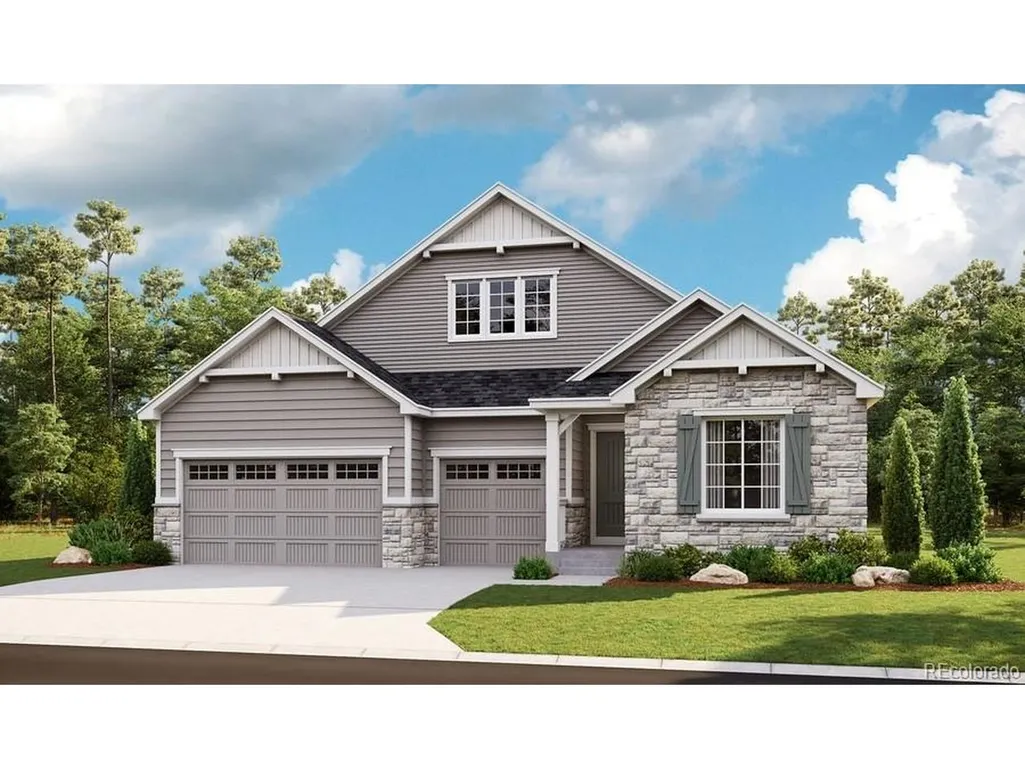
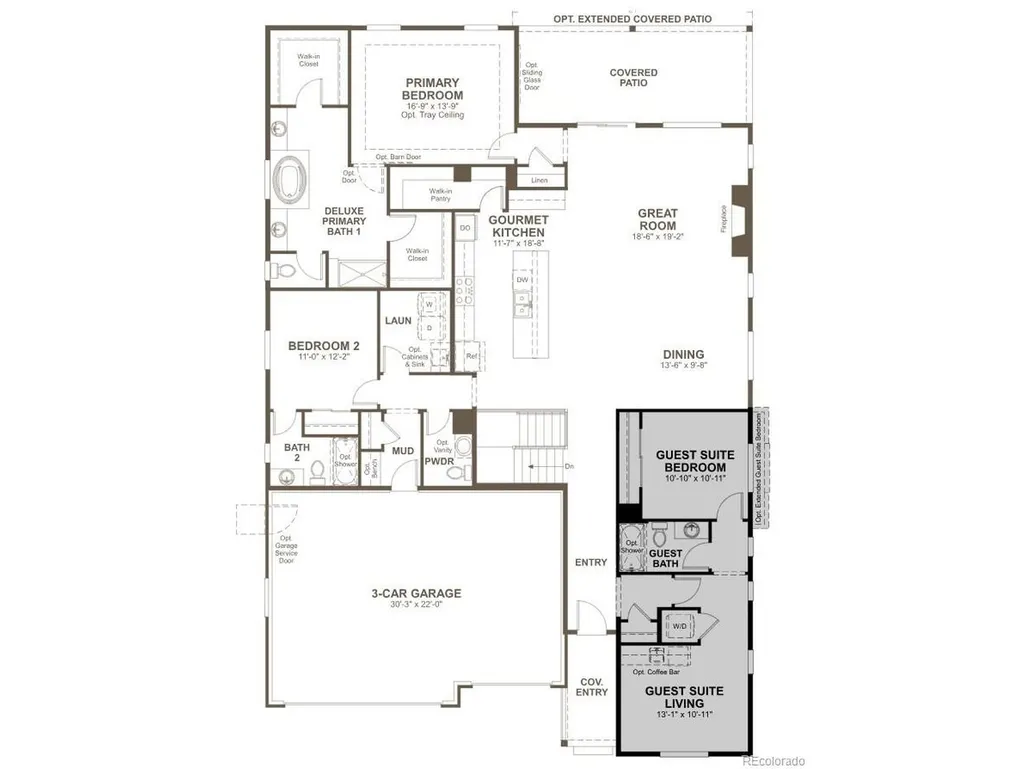
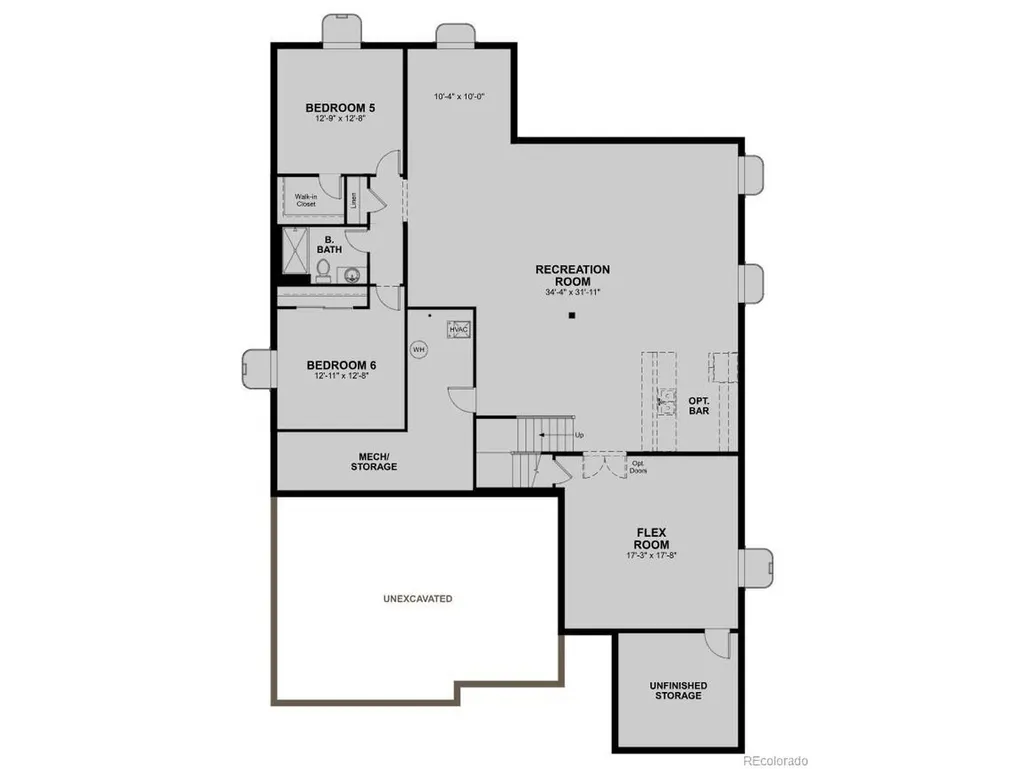
**!!AVAILABLE NOW!!**SPECIAL FINANCING AVAILABLE**Experience the perfect blend of luxury, comfort, and convenience in this stunning Powell home, thoughtfully designed for effortless ranch living. Beyond the charming, covered entry, you'll find a spacious guest bedroom, full guest bath, and inviting guest suite living area, creating the perfect retreat for visitors. The expansive open-concept floor plan draws you to the heart of the home, where a chef-inspired gourmet kitchen takes center stage. Complete with a large quartz island, walk-in pantry, and premium stainless-steel appliances, this space is ideal for both everyday living and entertaining. The kitchen seamlessly connects to a bright dining area and a welcoming great room featuring a cozy fireplace and direct access to the covered patio for year-round indoor-outdoor enjoyment. The luxurious primary suite offers a private sanctuary, highlighted by dual oversized walk-in closets and a five-piece bath. An additional secondary bedroom with its own en-suite bath provides comfort and privacy for family members or guests. A well-appointed laundry room, mudroom, and powder room complete the main level. Downstairs, the finished basement expands the home's living space with an impressive recreation room, complete with a wet bar and endless possibilities for entertainment. A versatile flex room offers space for a home office, gym, or hobby room, while two additional basement bedrooms with a shared bath create the perfect accommodations for overnight guests.
| Elementary School | Middle School | High School |
|---|---|---|
| Timnath Elementary School | Timnath Middle School | Timnath High School |
| Price History | |
|---|---|
| 9/1/2026 | Listed $949,950 |
General Features
| Living Area | 4612 |
|---|---|
| Sewer | Public Sewer |
| Heating | Forced Air |
| Cooling | Central Air |
| Roof | Composition,Fiberglass |
| Appliances | Dishwasher,Microwave,Disposal |
| Garage Spaces | 3 |
| Patio/Porch Features | Patio |
| Construction Materials | Frame |
| Exclusions | None |
| Year Built | 2026 |
| Levels | One |
| Property Subtype | Single Family Residence |
| Tax Year | 2025 |
| County | Larimer |
| New Construction | Yes |
| Property Type | Residential |
| HOA | No |
| Energy Efficient | Windows |
| Subdivision Name | Kitchel Lake |
| Full Baths | 3 |
| Status | Active |
| Directions | Take I-25 N to E Prospect Rd in Fort Collins. Take exit 268 from I-25 N. Continue on E Prospect Rd and turn left on Kitchel Lake Parkway. Turn left onto Alyssa Dr. |
| High School | Timnath |
| City | Timnath |
| High School District | Poudre |
| MLS Area | Fort Collins |
| Elementary School | Timnath |
| Property Attached Y/N | No |
| Middle/Junior High School | Timnath |
| Builder Name | Richmond American Homes |
| Standard Status | Active |
| Expected Active Date | 2026-09-01 |
| AttributionContact | 303-850-5757 |
Interior Features
| Interior Amenities | Eat-in Kitchen,Open Floorplan,Pantry,Walk-In Closet(s),Wet Bar,Kitchen Island |
|---|---|
| Basement | Partially Finished,Slab,Built-In Radon,Sump Pump |
| Fireplace Features | Gas,Great Room,One |
| Above Grade Finished Area | 2621 |
| Half Baths | 1 |
| 3/4 Baths | 1 |
| Total Bedrooms | 5 |
| Total Baths | 5 |
Exterior Features
| Exterior Amenities | Sprinkler System |
|---|---|
| Parking Features | Attached |
| Lot Features | House/Lot Faces NE |
| Lot Size Area | 9566 |
| Lot Size Acres | 0.22 |
| Waterfront Y/N | No |
| Builder Model | Powell / C |
Amenities
- Foreclosure
- Views
- Short Sale
- New Construction
- Adult 55+
- Lease To Own
- No HOA Fees
- Furnished
- Primary On Main
- Air Conditioning
- Seller Finance
- Green
- Fixer Upper
- Horse
- Golf
- Fireplace
- Deck
- Garage
- Basement
- Pool
Property vs Single Family Average in 80547
Price
Year Built
Visits
 Information deemed reliable but not guaranteed by the MLS. © 2026 Information and Real Estate Services, LLC.
Information source: Information and Real Estate Services, LLC. Provided for limited non-commercial use only under IRES Rules. © Copyright IRES.
The information being provided is for the consumers personal, non-commercial use and may not be used for any purpose other than to identify prospective properties consumer may be interested in purchasing.
The IRES, LLC Data on this
Information deemed reliable but not guaranteed by the MLS. © 2026 Information and Real Estate Services, LLC.
Information source: Information and Real Estate Services, LLC. Provided for limited non-commercial use only under IRES Rules. © Copyright IRES.
The information being provided is for the consumers personal, non-commercial use and may not be used for any purpose other than to identify prospective properties consumer may be interested in purchasing.
The IRES, LLC Data on this
