





Address
5269 S Algonquin Rd, Indian Hills, CO
Price
$ 1,775,000
Property Attributes
- MLS#2590556
- TypeSingle Family
- Listing Status Active
- CountyJEFFERSON
- CityIndian Hills
- AreaSuburban Mountains
- NeighborhoodMount Falcon Estates
- Zip80454
- StyleChalet
- Year Built2017
- Taxes$ 11347
- Price$ 1,775,000
- Bedrooms3
- Full Bathrooms2
- Half Bathrooms1
- Sqr Footage4297
- Lot Size20.06 Acres
Data Source:
Information and Real Estate Services (IRES)
Property Description
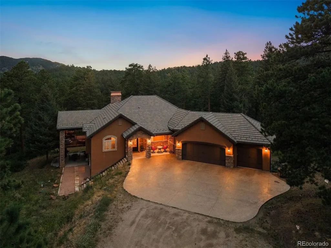
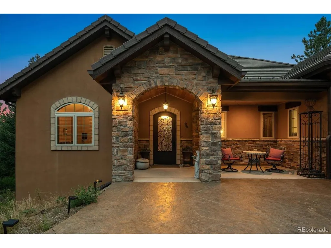
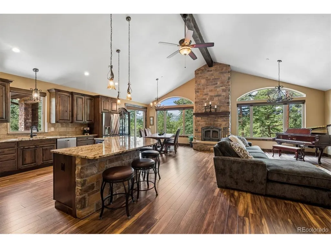
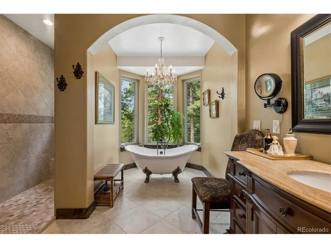
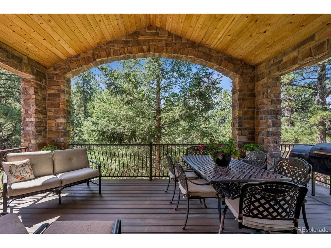
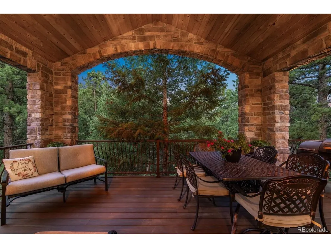
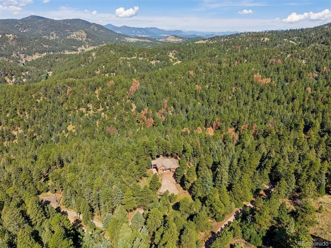
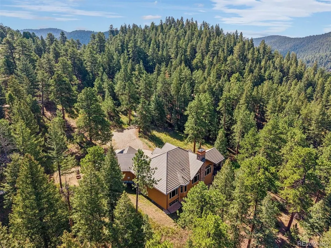
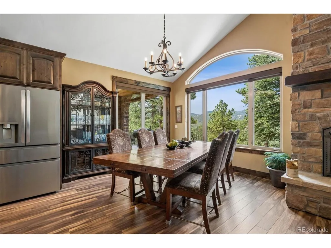
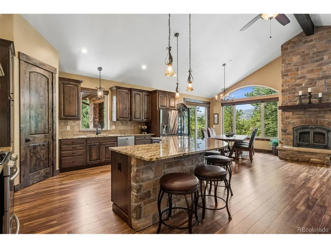
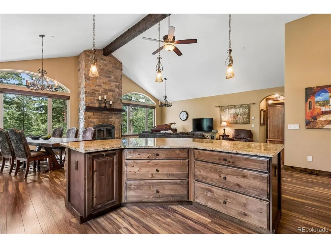
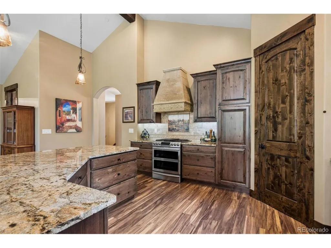
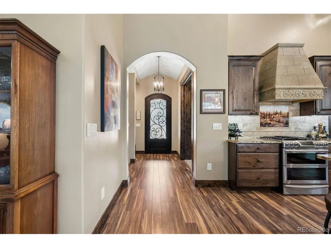
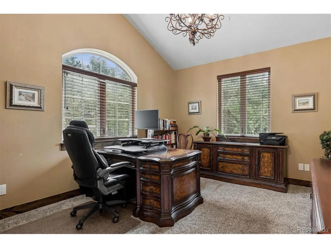
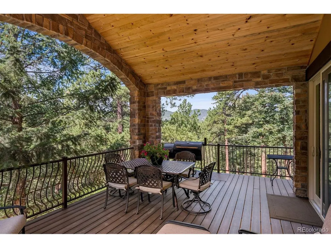
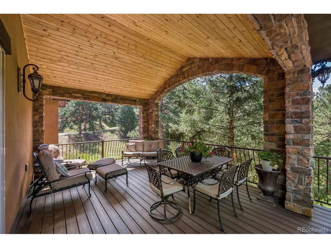
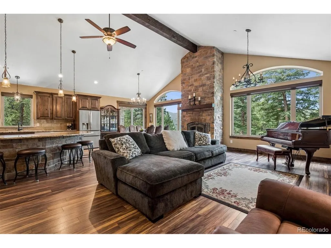
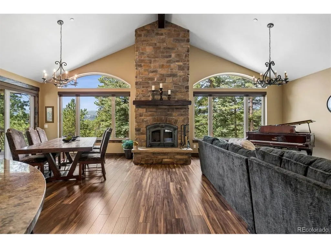
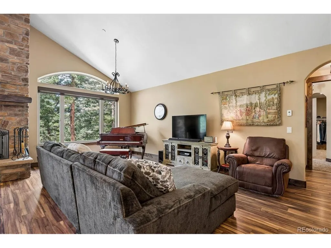
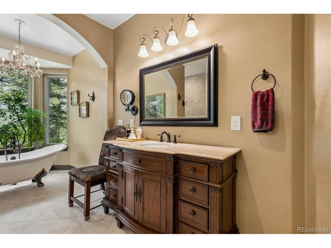
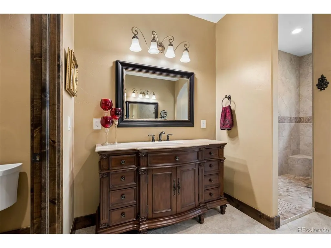
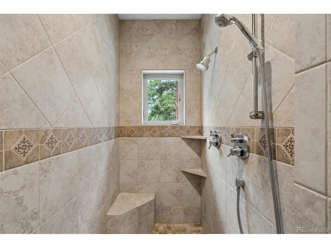
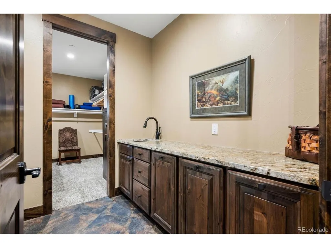
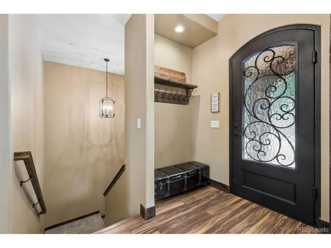
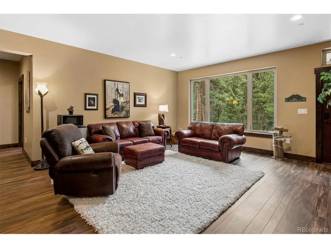
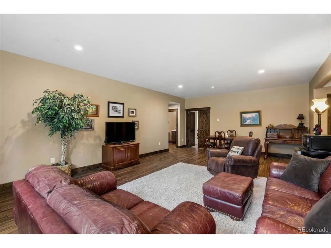
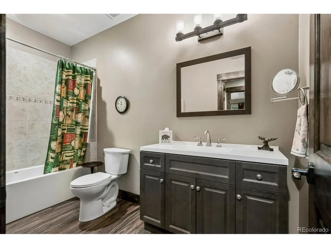
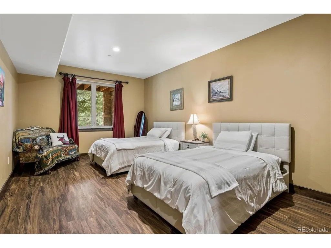
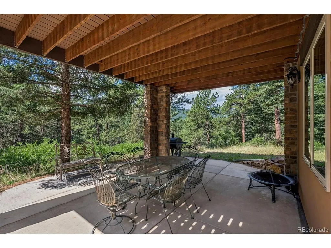
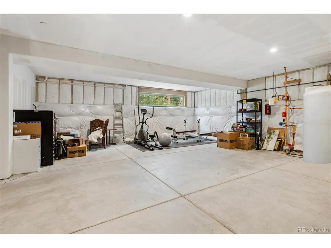
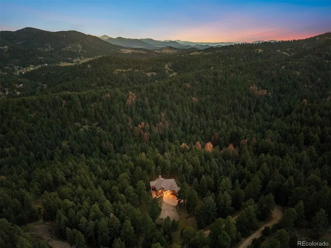
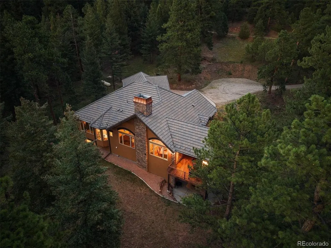
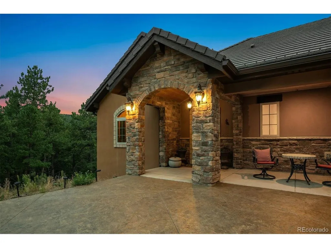
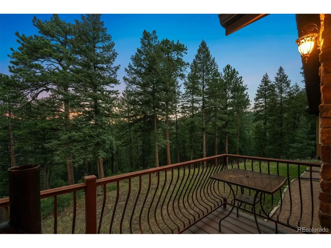
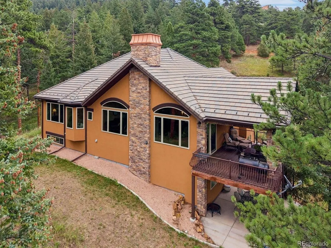
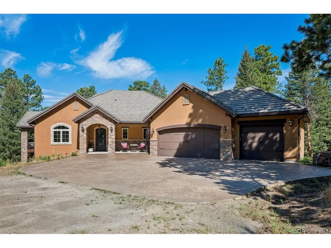
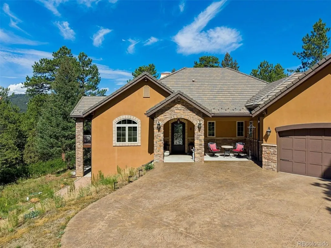
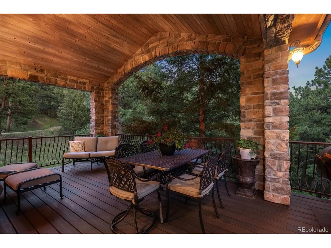
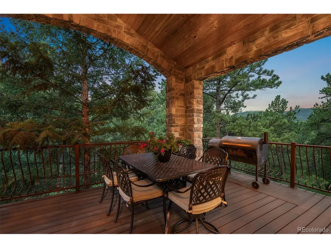
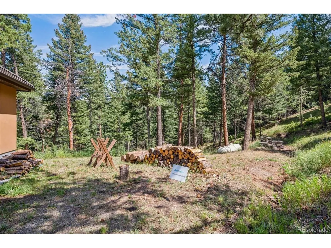
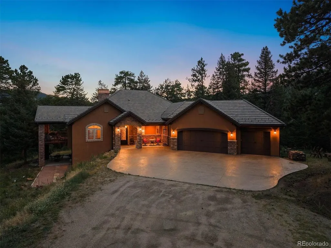
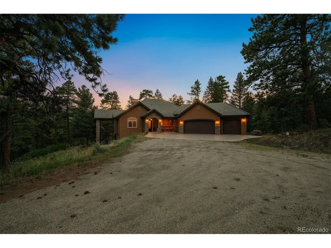
Bordering more than 2,200 acres of protected wilderness at Mount Falcon Park, this extraordinary 20-acre mountain estate offers a level of privacy, natural beauty, & accessibility rarely found along Colorado's Front Range. Designed by acclaimed Gayle Berkey Architects and lovingly maintained by original owner, the home presents a unique opportunity to own a legacy property just minutes from Denver. Amid towering pines with sweeping mountain vistas, the 4,297 sq ft custom home is thoughtfully positioned to embrace its remarkable surroundings. Floor-to-ceiling windows frame panoramic views in every season, while soaring vaulted ceilings, Acacia hardwood floors, and a dramatic stone fireplace create a warm yet sophisticated mountain retreat. The chef's kitchen is designed for both everyday living & effortless entertaining, featuring a substantial granite island, artisan limestone range hood, & generous workspace. The main-level primary suite serves as private sanctuary complete with custom walk-in closet, clawfoot soaking tub, dual vanities, and spacious walk-in shower. A dedicated office provides the ideal work-from-home setting immersed in nature. The walk-out lower level offers exceptional flexibility with a second living area, two additional bedrooms, full bath, private entrance, and unfinished space ready for expansion, wellness amenities, guest quarters, or a custom recreation space. The property lives like a private mountain preserve. Step directly from your land onto miles of hiking & recreation within Mount Falcon Park, enjoying unmatched access to Colorado's outdoor lifestyle without sacrificing convenience. Additional highlights: oversized three-car garage, RV parking with dump station, and low-maintenance exterior. Located just 10 minutes from Red Rocks Amphitheatre, 30 minutes from Downtown Denver, and approximately 50 minutes from DIA, this is a rare offering for buyers seeking quiet, main floor living, and privacy within easy reach of the city.
| Elementary School | Middle School | High School |
|---|---|---|
| Parmalee Elementary School | West Jefferson Middle School | Conifer High School |
| Price History | |
|---|---|
| 7/30/2026 | Listed $1,800,000 |
| 9/10/2026 | 2$1,775,000 |
General Features
| Living Area | 3441 |
|---|---|
| Sewer | Septic Tank |
| Heating | Radiant |
| Cooling | Ceiling Fan(s) |
| Utilities | Electricity Available,Propane |
| Roof | Tile |
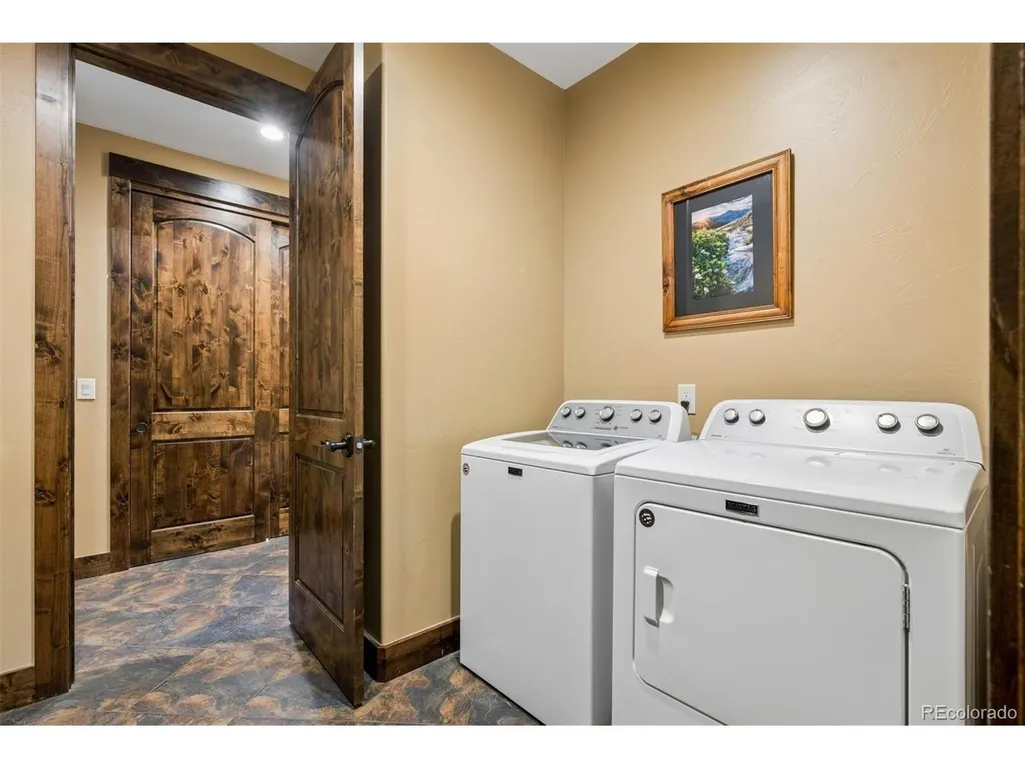
| Appliances | Dishwasher,Refrigerator,Washer,Dryer,Disposal,Fire Alarm |
| Garage Spaces | 3 |
| Patio/Porch Features | Patio,Deck |
| Architectural Style | Chalet |
| Construction Materials | Frame,Stucco |
| Exclusions | Negotiable. |
| Year Built | 2017 |
| View | Mountain(s),Hills |
| Levels | One |
| Property Subtype | Single Family Residence |
| Tax Year | 2025 |
| County | Jefferson |
| New Construction | No |
| Property Type | Residential |
| HOA | No |
| Energy Efficient | Windows |
| Subdivision Name | Mount Falcon Estates |
| Full Baths | 2 |
| Status | Active |
| Directions | The Listing Agent will attend the showing. |
| High School | Conifer |
| City | Indian Hills |
| High School District | Jefferson Dist R-1 |
| MLS Area | Suburban Mountains |
| Elementary School | Parmalee |
| Property Attached Y/N | No |
| Tax Annual Amount | 11347 |
| Middle/Junior High School | West Jefferson |
| Virtual Tour | https://www.zillow.com/view-imx/92db0a43-9e7b-421f-a92a-e9faf3d8d023?setAttribution=mls&wl=true&initialViewType=pano |
| Standard Status | Active |
| Expected Active Date | 2026-07-31 |
| AttributionContact | lynnwestfall@gmail.com,303-587-1506 |
Interior Features
| Interior Amenities | Eat-in Kitchen,Cathedral Ceiling(s),Open Floorplan,Pantry,Walk-In Closet(s),Kitchen Island |
|---|---|
| Basement | Partially Finished,Walk-Out Access,Daylight |
| Fireplace Features | Great Room,One |
| Window Features | Window Coverings |
| Above Grade Finished Area | 2158 |
| Half Baths | 1 |
| Total Bedrooms | 3 |
| LivingAreaSource | Assessor |
| Total Baths | 3 |
Exterior Features
| Exterior Amenities | Balcony,Oversized Garage |
|---|---|
| Parking Features | Attached |
| Lot Features | Wooded,Deciduous Trees,Rock Outcropping,Abuts Public Open Space,Gutters |
| Water Source | City |
| Lot Size Area | 873814 |
| Lot Size Acres | 20.06 |
| Waterfront Y/N | No |
| Road Frontage Type | Privately Maintained |
Amenities
- Foreclosure
- Views
- Short Sale
- New Construction
- Adult 55+
- Lease To Own
- No HOA Fees
- Furnished
- Primary On Main
- Air Conditioning
- Seller Finance
- Green
- Fixer Upper
- Horse
- Golf
- Fireplace
- Deck
- Garage
- Basement
- Pool
Property vs Single Family Average in 80454
Price
Taxes
Year Built
Visits
 Information deemed reliable but not guaranteed by the MLS. © 2026 Information and Real Estate Services, LLC.
Information source: Information and Real Estate Services, LLC. Provided for limited non-commercial use only under IRES Rules. © Copyright IRES.
The information being provided is for the consumers personal, non-commercial use and may not be used for any purpose other than to identify prospective properties consumer may be interested in purchasing.
The IRES, LLC Data on this
Information deemed reliable but not guaranteed by the MLS. © 2026 Information and Real Estate Services, LLC.
Information source: Information and Real Estate Services, LLC. Provided for limited non-commercial use only under IRES Rules. © Copyright IRES.
The information being provided is for the consumers personal, non-commercial use and may not be used for any purpose other than to identify prospective properties consumer may be interested in purchasing.
The IRES, LLC Data on this
