









Address
6159 S Skyline Dr, Evergreen, CO
Price
$ 1,199,000
Property Attributes
- MLS#2799084
- TypeSingle Family
- Listing Status Active
- CountyJEFFERSON
- CityEvergreen
- AreaSuburban Mountains
- NeighborhoodEvergreen Sunset Heights
- Zip80439
- StyleChalet
- Year Built1989
- Taxes$ 5827
- Price$ 1,199,000
- Bedrooms5
- Full Bathrooms3
- Half Bathrooms1
- Sqr Footage3297
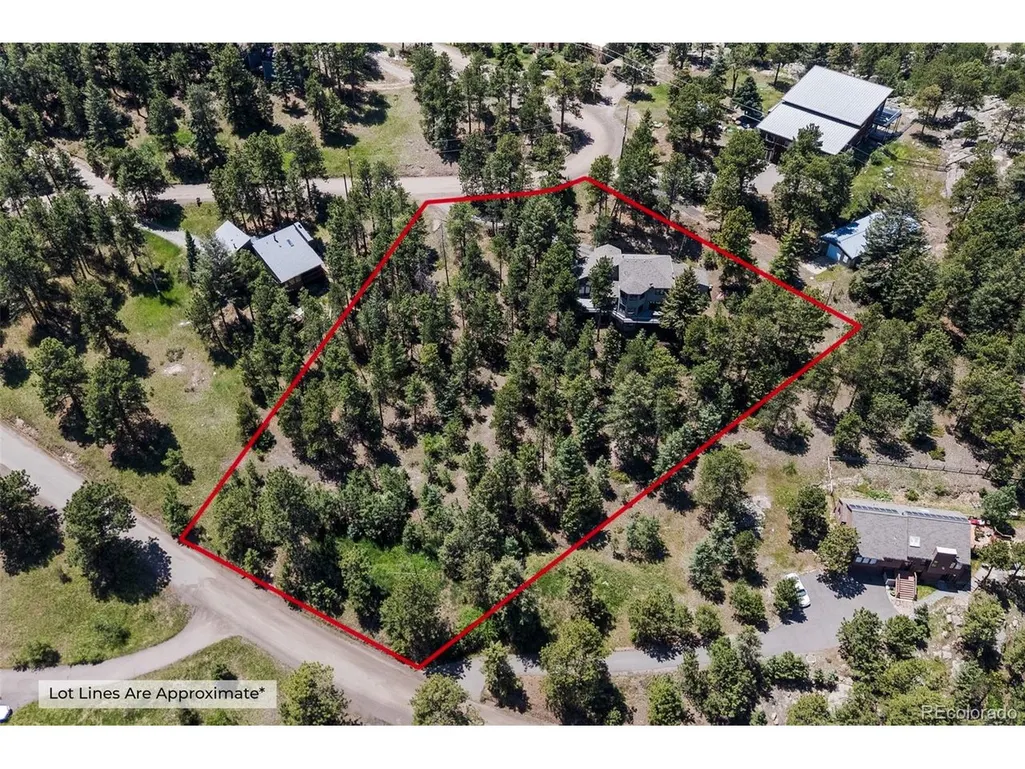
- Lot Size1.5 Acres
Data Source:
Information and Real Estate Services (IRES)
Property Description
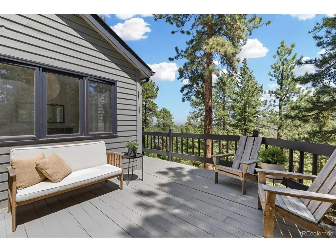
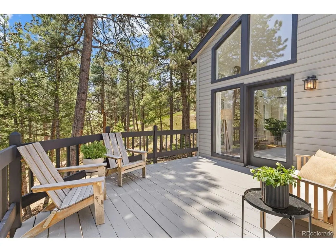
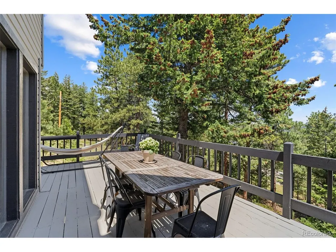
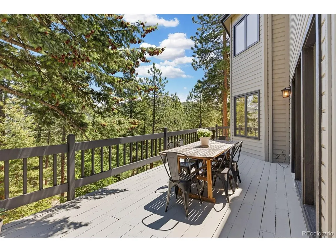
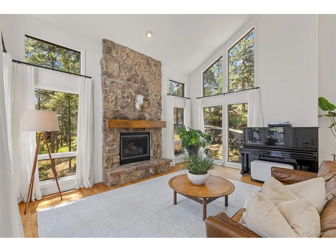
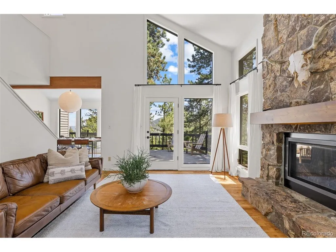
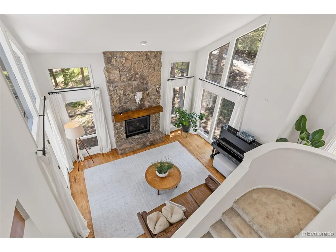
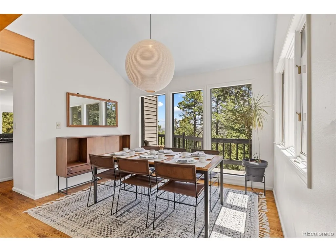
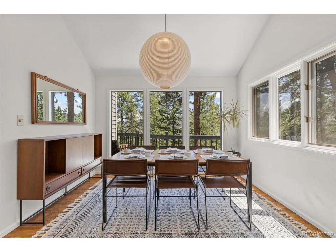
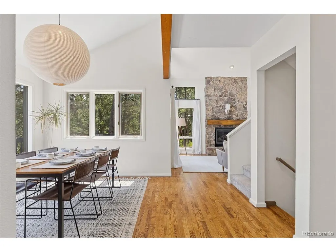
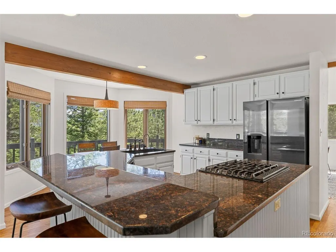
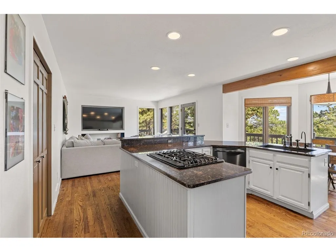
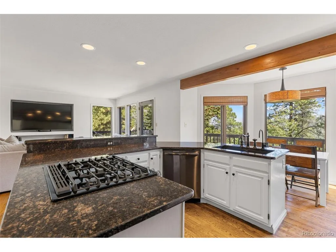
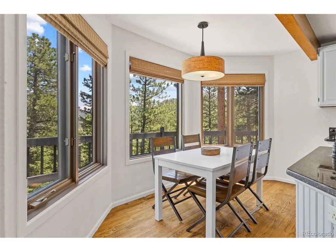
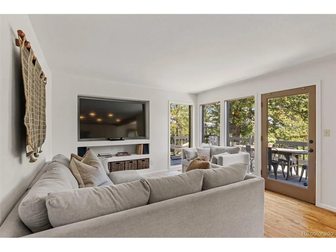
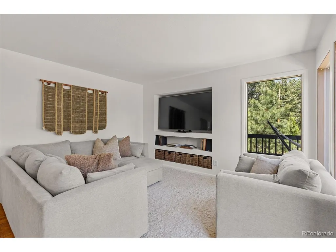
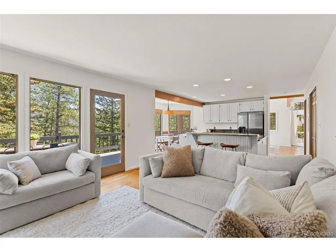
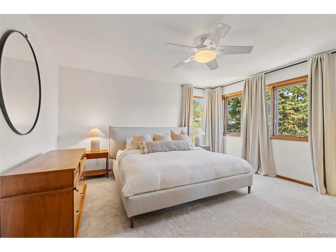
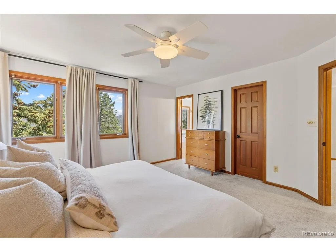
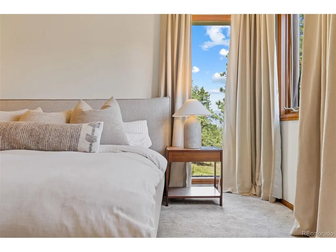
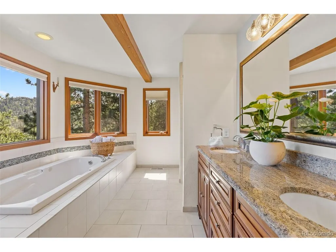
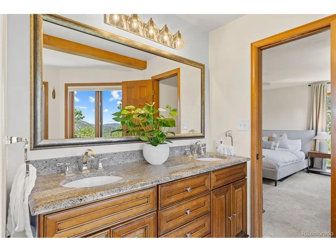
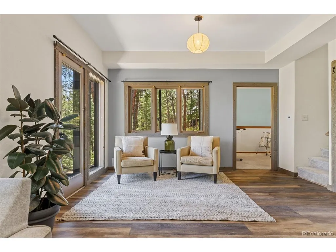
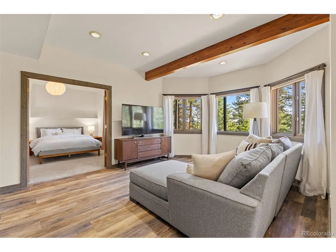
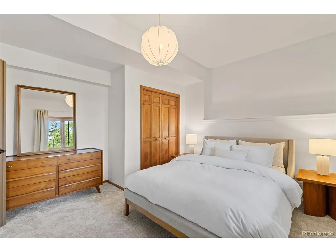
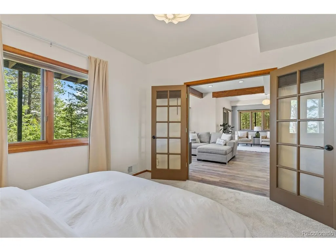
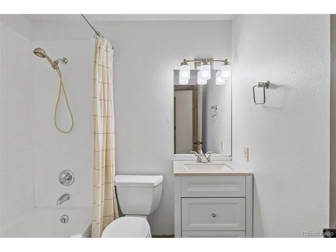
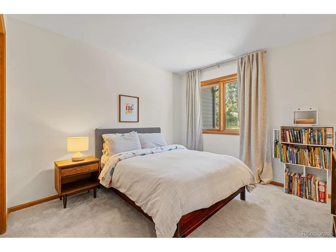
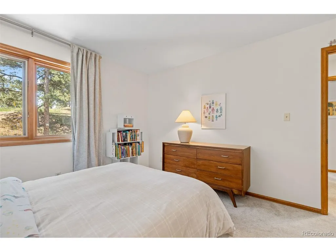
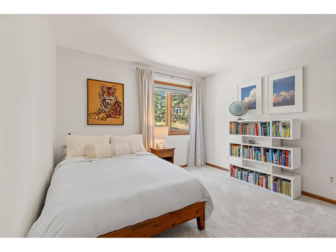
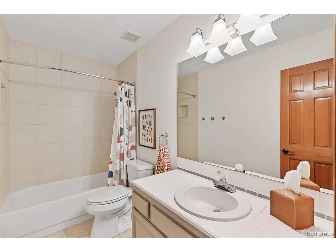
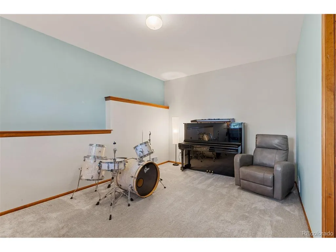
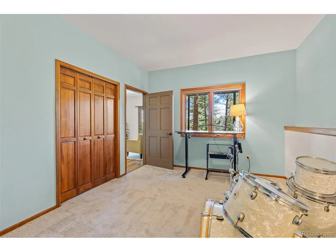
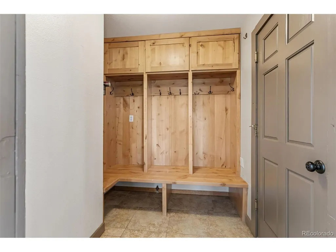
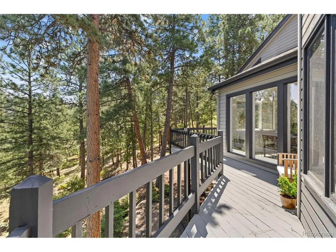
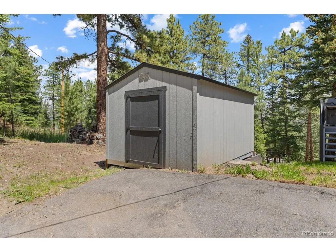
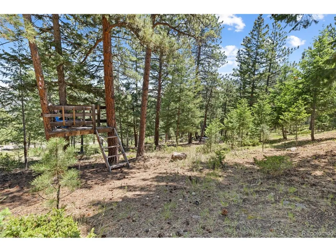
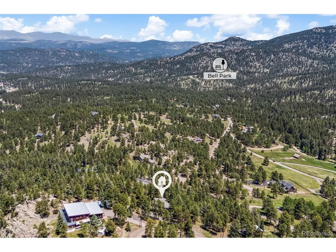
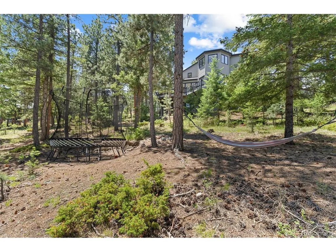
When Denver calls, but the noise needs to stay behind you, Skyline Drive is exactly what you've been looking for in Evergreen Colorado. This 5-bed, 4-bath Evergreen home sits on 1.5 private, forested acres with sweeping mountain views and direct access to thousands of acres of public land, hiking and snowshoeing trails begin steps from your door. Light fills every room of this home and brings the outside in at every turn. The main living and dining space is generous and warm, equally suited for a quiet weeknight and a full house on the weekend. The updated kitchen is fully equipped, beautifully appointed, and completely move-in ready with a second living and dining attached. Five bedrooms and four full baths, primary and two bedrooms up, two oversized bedrooms and living space down, designed for every season and every chapter of life. The primary suite features a wall of windows framing mountain views, a spacious walk-in closet, and a private bath that earns its place as a personal retreat. Multiple dedicated work areas and high-speed connectivity serve the remote professional without compromise. Bell Park Open Space is a short walk from the neighborhood, one of Evergreen's most loved and least-known outdoor gems. Elk and deer move through the yard daily. Hummingbirds visit the windows throughout the summer. Sunsets paint the ridgeline every single evening without exception. Out back: a tree fort tucked among the pines with usable land for hammocks and whatever you choose for slow Colorado afternoons, private neighborhood trails, and a detached shed ready for all the gear that comes with a life lived outdoors at elevation. Shopping is 15 minutes door to door. Denver is 30 minutes down I-70, close enough for everything you need, far enough to protect what you came here for. Evergreen's top-rated schools are minutes away. This is not a home you settle for, it's a home you get to choose. Come see what living on Skyline is all about.
| Elementary School | Middle School | High School |
|---|---|---|
| Wilmot Elementary School | Evergreen Middle School | Evergreen High School |
| Price History | |
|---|---|
| 6/10/2026 | Listed $1,299,000 |
| 7/12/2026 | 4$1,249,000 |
| 7/27/2026 | 5$1,199,000 |
General Features
| Living Area | 3297 |
|---|---|
| Sewer | Septic Tank |
| Heating | Forced Air |
| Cooling | Ceiling Fan(s) |
| Utilities | Natural Gas Available,Electricity Available |
| Roof | Composition |
| Appliances | Dishwasher,Refrigerator,Washer,Dryer,Microwave,Gas Bar-B-Q,Water Softener Owned,Water Purifier Owned,Disposal,Fire Alarm |
| Zoning | MR-1 |
| Garage Spaces | 2 |
| Patio/Porch Features | Patio,Deck |
| Architectural Style | Chalet |
| Construction Materials | Frame,Stone,Cedar |
| Exclusions | Sellers personal property,staging items,and trampoline. Chandelier in formal Dining does not convey with house. |
| Year Built | 1989 |
| View | Mountain(s) |
| Levels | Three Or More |
| Property Subtype | Single Family Residence |
| Tax Year | 2025 |
| Community Features | Playground |
| County | Jefferson |
| New Construction | No |
| Property Type | Residential |
| HOA | No |
| Energy Efficient | Windows |
| Subdivision Name | Evergreen Sunset Heights |
| Possible Use | Business |
| Full Baths | 3 |
| Status | Active |
| Directions | Take Highway 74 (Evergreen Parkway) to 73. Take a left on S Skyline Drive,It is on your right. You can park at top of drive or in driveway. |
| High School | Evergreen |
| City | Evergreen |
| High School District | Jefferson Dist R-1 |
| MLS Area | Suburban Mountains |
| Spa Features | Bath |
| Elementary School | Wilmot |
| Property Attached Y/N | No |
| Tax Annual Amount | 5827 |
| Middle/Junior High School | Evergreen |
| Standard Status | Active |
| Expected Active Date | 2026-06-10 |
| AttributionContact | shad@phillipsteamco.com |
Interior Features
| Interior Amenities | Eat-in Kitchen,Cathedral Ceiling(s),Pantry,Walk-In Closet(s),Jack & Jill Bathroom,Kitchen Island |
|---|---|
| Basement | Full,Partially Finished,Slab,Walk-Out Access,Built-In Radon,Radon Test Available |
| Fireplace Features | Gas,Gas Log,Living Room,One |
| Window Features | Window Coverings |
| Above Grade Finished Area | 2079 |
| Half Baths | 1 |
| Total Bedrooms | 5 |
| LivingAreaSource | Appraiser |
| Total Baths | 4 |
Exterior Features
| Fencing | Dog Run/Kennel |
|---|---|
| Parking Features | Attached |
| Lot Features | Wooded,Deciduous Trees,Outbuildings,Paved,Gutters |
| Water Source | Well |
| Lot Size Area | 65340 |
| Lot Size Acres | 1.5 |
| Road Surface Type | Gravel |
| Waterfront Y/N | No |
Amenities
- Foreclosure
- Views
- Short Sale
- New Construction
- Adult 55+
- Lease To Own
- No HOA Fees
- Furnished
- Primary On Main
- Air Conditioning
- Seller Finance
- Green
- Fixer Upper
- Horse
- Golf
- Fireplace
- Deck
- Garage
- Basement
- Pool
Property vs Single Family Average in 80439
Price
Taxes
Year Built
Visits
 Information deemed reliable but not guaranteed by the MLS. © 2026 Information and Real Estate Services, LLC.
Information source: Information and Real Estate Services, LLC. Provided for limited non-commercial use only under IRES Rules. © Copyright IRES.
The information being provided is for the consumers personal, non-commercial use and may not be used for any purpose other than to identify prospective properties consumer may be interested in purchasing.
The IRES, LLC Data on this
Information deemed reliable but not guaranteed by the MLS. © 2026 Information and Real Estate Services, LLC.
Information source: Information and Real Estate Services, LLC. Provided for limited non-commercial use only under IRES Rules. © Copyright IRES.
The information being provided is for the consumers personal, non-commercial use and may not be used for any purpose other than to identify prospective properties consumer may be interested in purchasing.
The IRES, LLC Data on this
