
Open House Sat, Sep 26th 09:00 AM - 12:00 PM
Address
4629 S Quail St, Littleton, CO
Price
$ 599,900
Property Attributes
- MLS#2865642
- TypeSingle Family
- Listing Status Active
- CountyJEFFERSON
- CityLittleton
- AreaMetro Denver
- NeighborhoodLakehurst
- Zip80127
- StyleSingle Family Residence
- Year Built1977
- Taxes$ 3693
- Price$ 599,900
- Bedrooms3
- Full Bathrooms2
- Half Bathrooms0
- Sqr Footage1358
- Lot Size0.22 Acres
Data Source:
Information and Real Estate Services (IRES)
Property Description
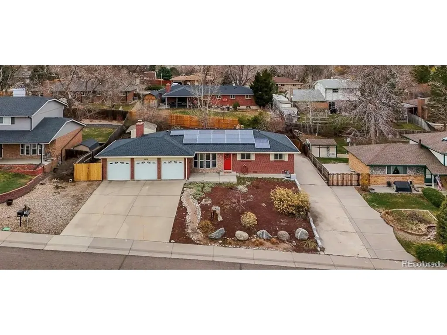
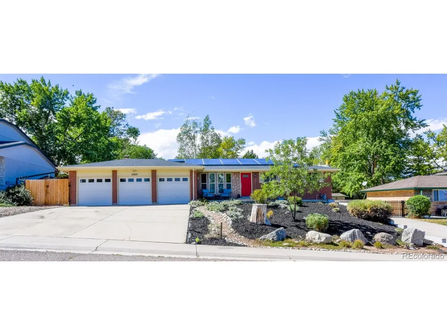
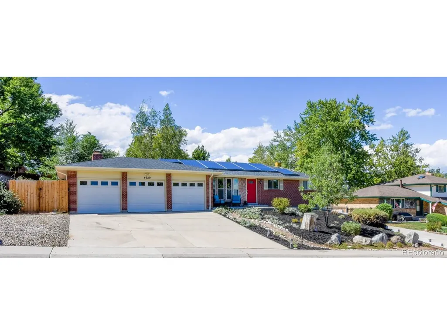
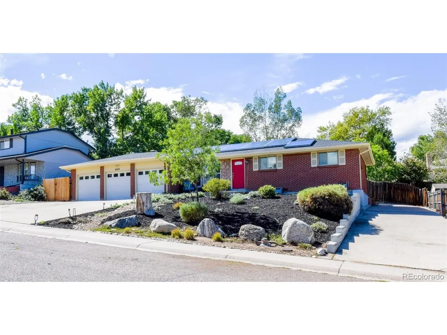
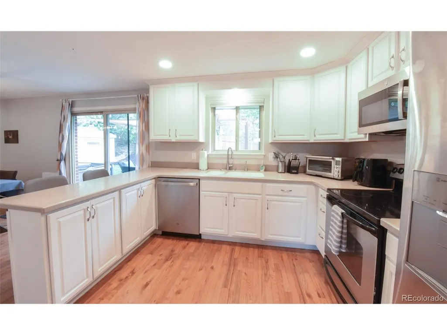
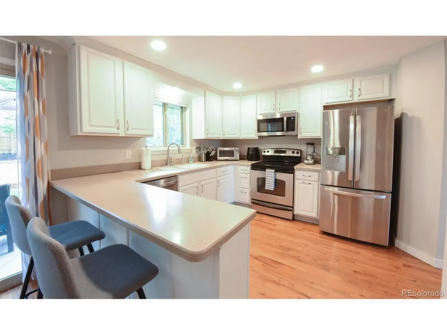
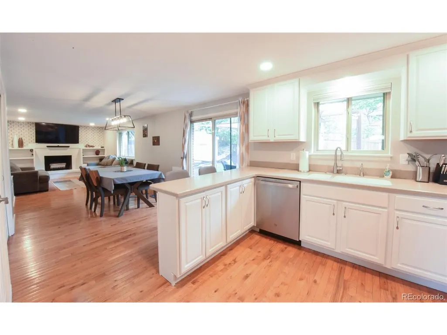
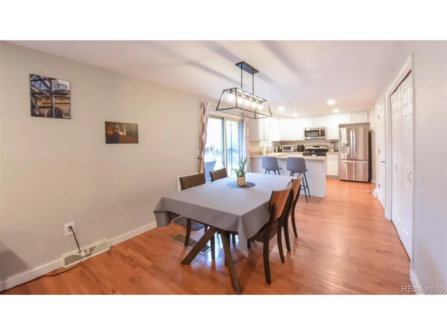
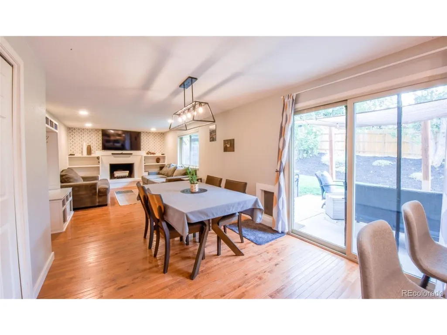
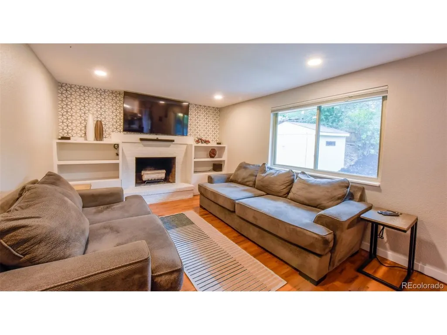
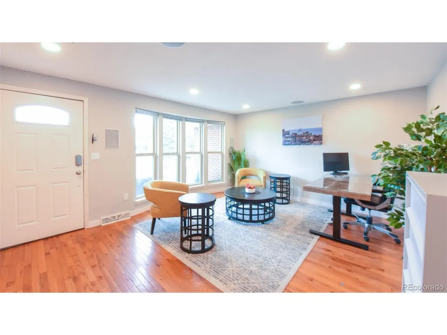
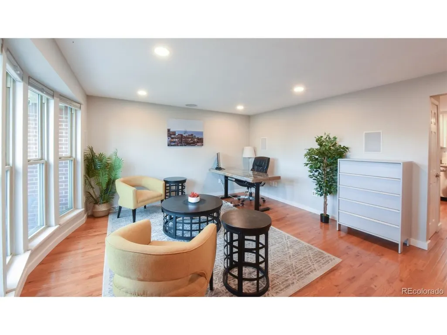
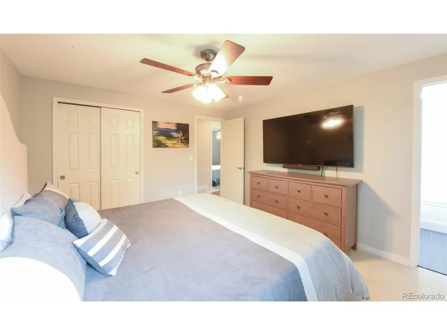
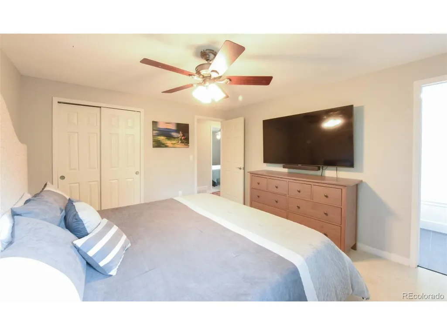
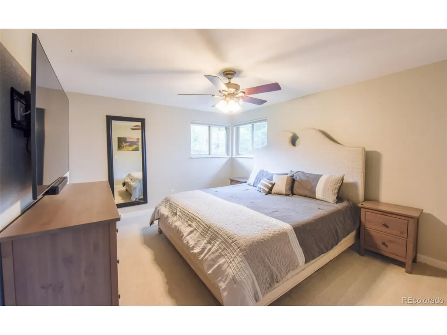
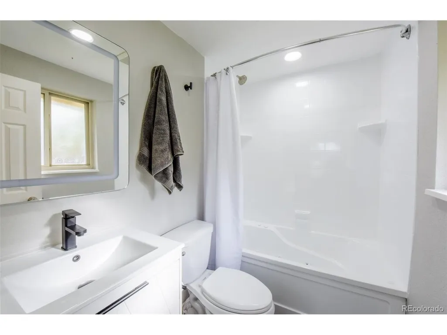
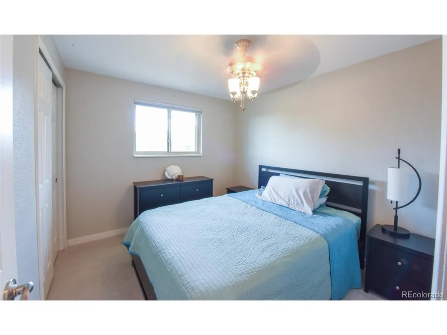
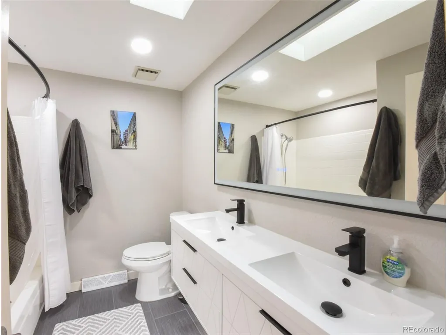
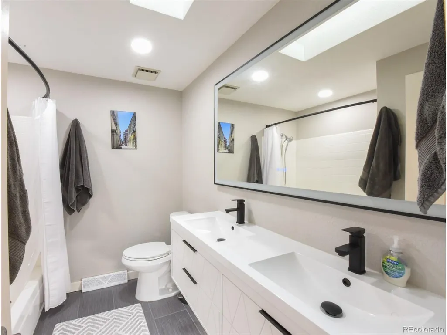
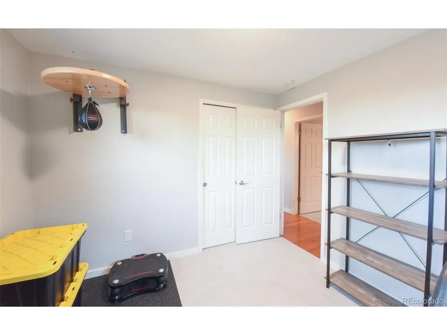
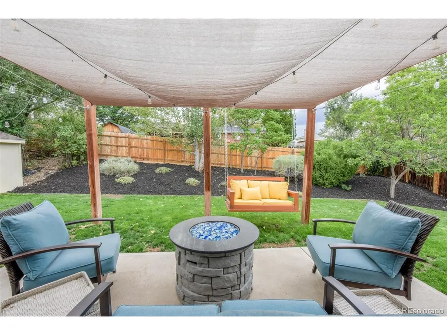
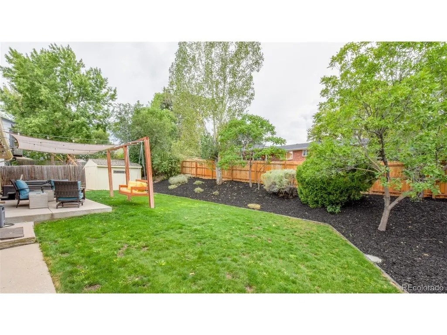
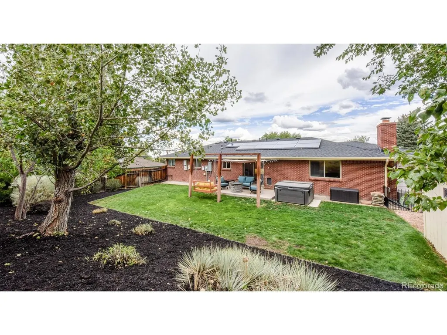
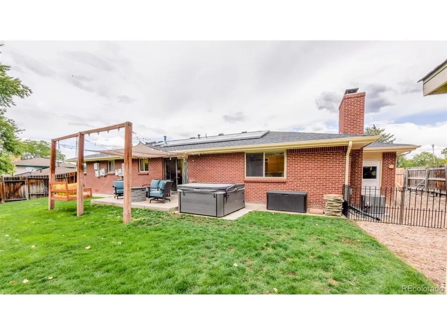
*****Open House Saturday 9/26/26 9am- 12pm & Sunday 9/27/26 11am-2pm***** Light-Filled, Move-In Ready Ranch in Littleton Welcome to this bright and inviting 3-bedroom, 2-bathroom ranch in Littleton, thoughtfully updated and ready for its next owner. From the moment you step inside, the home feels warm, clean, and welcoming, with abundant natural and recessed lighting and fresh, neutral Agreeable Gray paint throughout . The open and comfortable living spaces provide an easy layout for everyday living and entertaining, while the updated kitchen features painted cabinetry, newer appliances, and plenty of functionality. Both bathrooms have been refreshed, adding to the home's move-in-ready appeal. The home offers newer carpet (2025), a newer roof, central A/C, and a cozy wood-burning fireplace. Outside, enjoy a generously sized lot with a landscaped backyard including newer hotter (2020) offering privacy and space to relax, entertain, or enjoy Colorado's beautiful seasons. One of the home's standout features is the 3-car garage, complemented by an expansive driveway with additional room for RV AND boat, or recreational vehicle parking-an increasingly hard-to-find combination. Located in desirable Littleton, this home offers a wonderful balance of comfort, convenience, and livability. With its bright interior, neutral finishes, thoughtful updates, generous lot, and exceptional parking, this is a home that is easy to picture yourself settling into. Bright. Updated. Move-in ready. And plenty of room for the things that matter.
| Elementary School | Middle School | High School |
|---|---|---|
| Kendallvue Elementary School | Carmody Middle School | Bear Creek High School |
| Price History | |
|---|---|
| 9/18/2026 | Listed $604,000 |
| 9/21/2026 | 1$599,900 |
General Features
| Living Area | 1358 |
|---|---|
| Sewer | Public Sewer |
| Heating | Forced Air |
| Cooling | Central Air,Ceiling Fan(s) |
| Utilities | Electricity Available,Cable Available |
| Roof | Composition |
| Appliances | Dishwasher,Refrigerator,Dryer,Microwave,Disposal,Fire Alarm |
| Zoning | P-D |
| Garage Spaces | 3 |
| Patio/Porch Features | Patio |
| Construction Materials | Frame,Brick,Concrete |
| Exclusions | Personal Property |
| Year Built | 1977 |
| Levels | One |
| Property Subtype | Single Family Residence |
| Tax Year | 2025 |
| County | Jefferson |
| New Construction | No |
| Property Type | Residential |
| HOA | No |
| Energy Efficient | Windows |
| Subdivision Name | Lakehurst |
| Full Baths | 2 |
| Status | Active |
| High School | Bear Creek |
| City | Littleton |
| High School District | Jefferson Dist R-1 |
| MLS Area | Metro Denver |
| Elementary School | Kendallvue |
| Property Attached Y/N | No |
| Tax Annual Amount | 3693 |
| Middle/Junior High School | Carmody |
| MLS Area Minor | Metro20/JFS |
| Virtual Tour | https://www.zillow.com/view-imx/3895cacb-99ff-48c7-ac45-c611fafdbd4d?setAttribution=mls&wl=true&initialViewType=pano |
| Standard Status | Active |
| Expected Active Date | 2026-09-18 |
| AttributionContact | 303-915-7344 |
Interior Features
| Interior Amenities | Open Floorplan,Pantry,Bay or Bow Window,Skylights,Kitchen Island |
|---|---|
| Basement | Crawl Space |
| Fireplace Features | Family Room,One |
| Window Features | Skylight(s),Window Coverings |
| Above Grade Finished Area | 1358 |
| Total Bedrooms | 3 |
| LivingAreaSource | Assessor |
| Total Baths | 2 |
Exterior Features
| Exterior Amenities | Sprinkler System |
|---|---|
| Fencing | Fenced |
| Parking Features | Attached |
| Lot Features | Outbuildings,House Faces East,Paved,Gutters |
| Water Source | Public |
| Lot Size Area | 9769 |
| Lot Size Acres | 0.22 |
| Waterfront Y/N | No |
Amenities
- Foreclosure
- Views
- Short Sale
- New Construction
- Adult 55+
- Lease To Own
- No HOA Fees
- Furnished
- Primary On Main
- Air Conditioning
- Seller Finance
- Green
- Fixer Upper
- Horse
- Golf
- Fireplace
- Deck
- Garage
- Basement
- Pool
Property vs Single Family Average in 80127
Price
Taxes
Year Built
Visits
 Information deemed reliable but not guaranteed by the MLS. © 2026 Information and Real Estate Services, LLC.
Information source: Information and Real Estate Services, LLC. Provided for limited non-commercial use only under IRES Rules. © Copyright IRES.
The information being provided is for the consumers personal, non-commercial use and may not be used for any purpose other than to identify prospective properties consumer may be interested in purchasing.
The IRES, LLC Data on this
Information deemed reliable but not guaranteed by the MLS. © 2026 Information and Real Estate Services, LLC.
Information source: Information and Real Estate Services, LLC. Provided for limited non-commercial use only under IRES Rules. © Copyright IRES.
The information being provided is for the consumers personal, non-commercial use and may not be used for any purpose other than to identify prospective properties consumer may be interested in purchasing.
The IRES, LLC Data on this
