

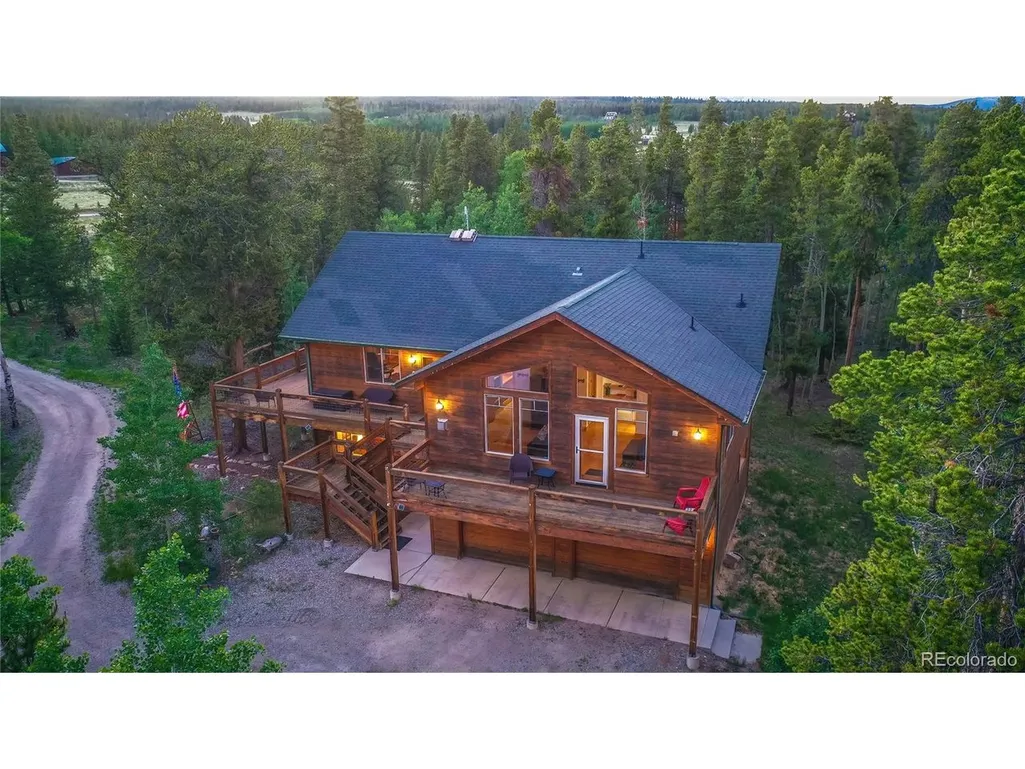
Address
416 Foxtail Dr, Fairplay, CO
Price
$ 1,160,000
Property Attributes
- MLS#2921088
- TypeSingle Family
- Listing Status Active
- CountyPARK
- CityFairplay
- NeighborhoodFoxtail Pines
- Zip80440
- StyleChalet
- Year Built2006
- Taxes$ 4263
- Price$ 1,160,000
- Bedrooms3
- Full Bathrooms3
- Half Bathrooms0
- Sqr Footage2824
- Lot Size2.5 Acres
Data Source:
Information and Real Estate Services (IRES)
Property Description
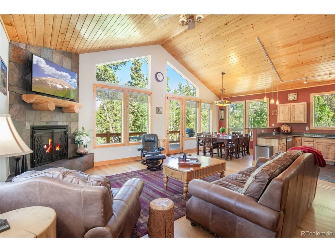
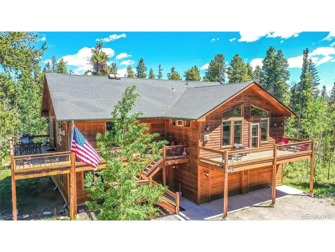
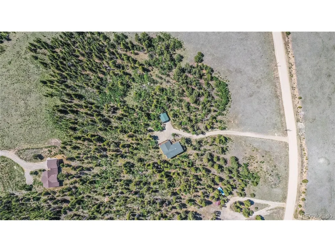
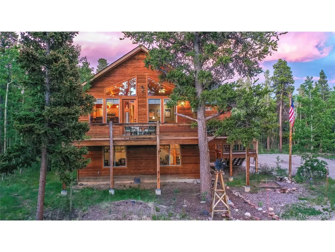
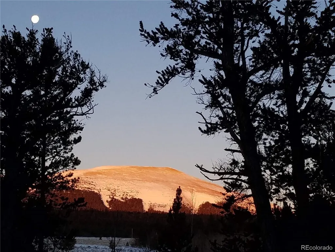
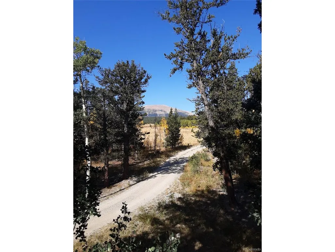
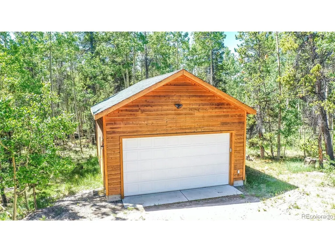
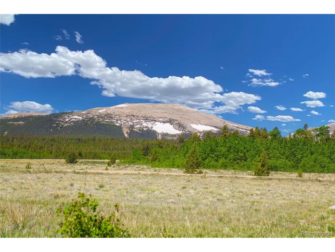
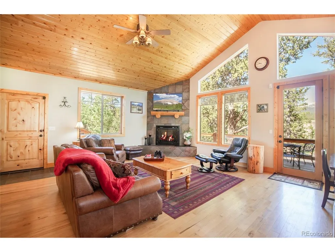
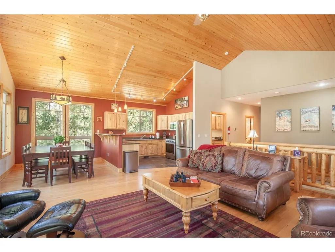
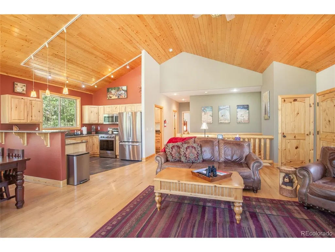
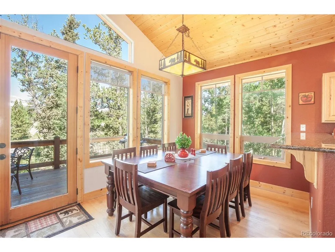
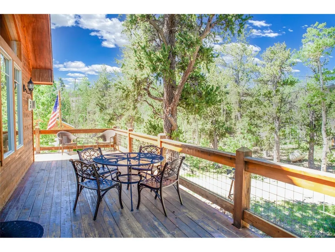
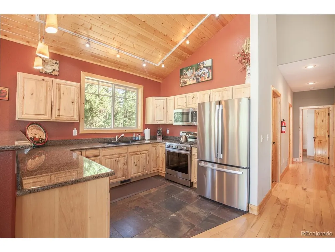
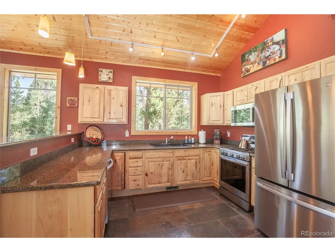
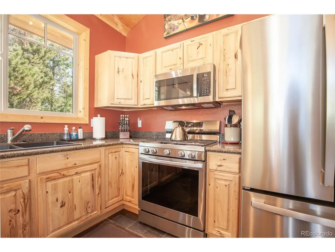
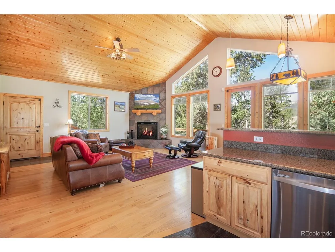
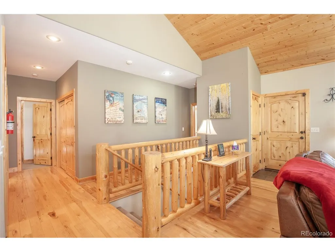
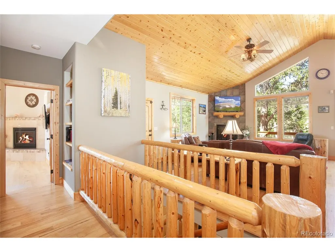
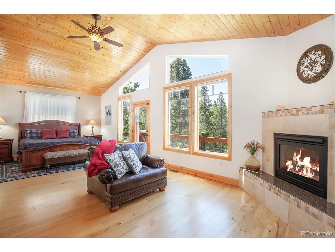
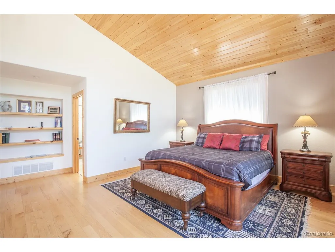
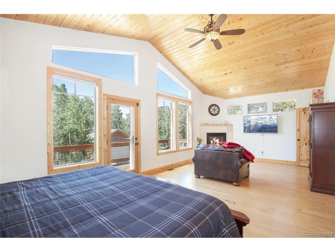
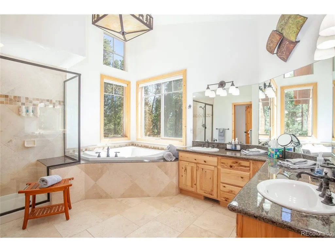
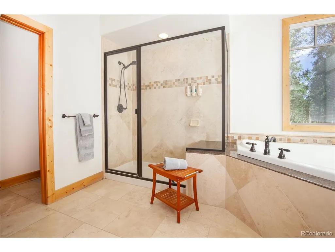
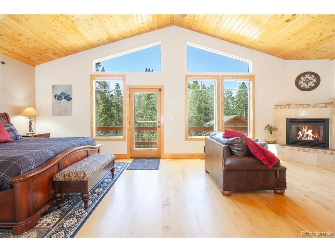
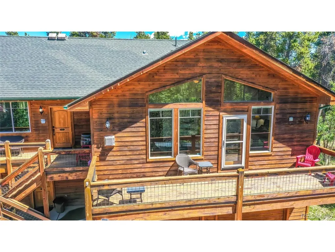
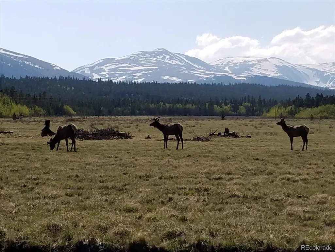
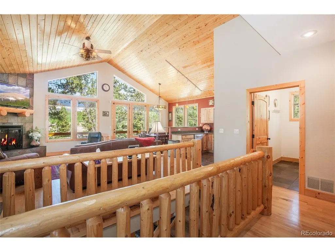
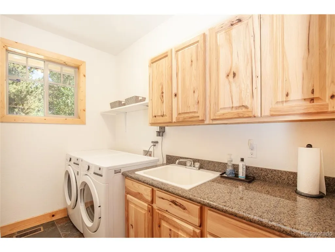
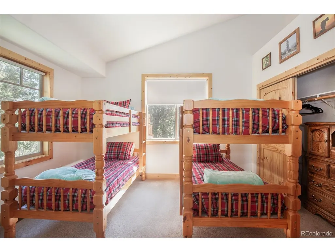
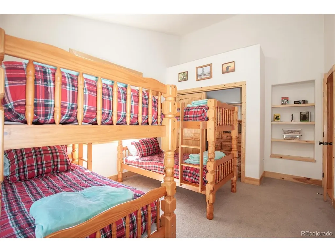
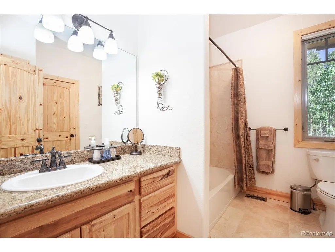
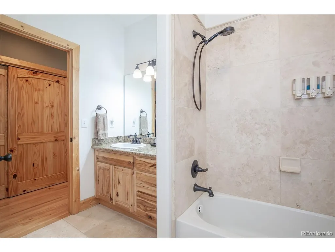
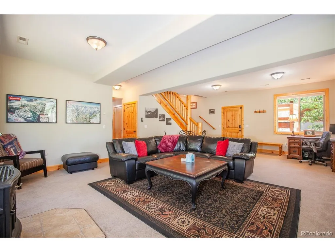
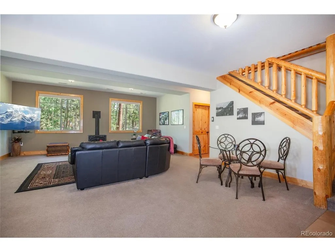
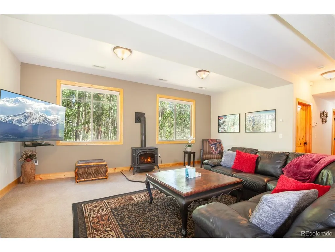
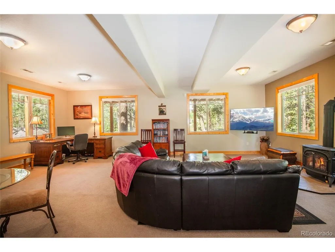
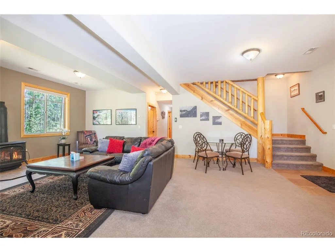
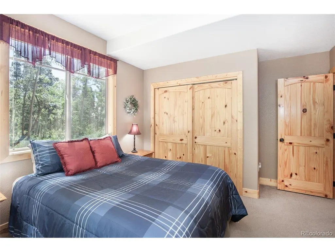
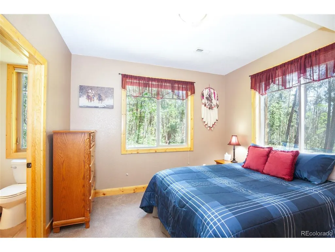
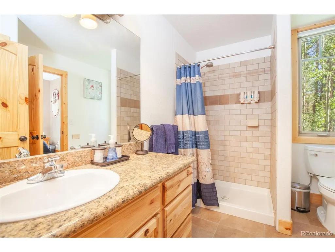
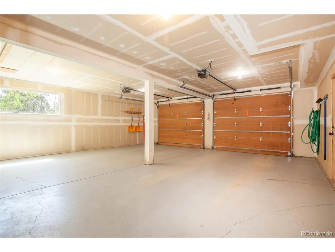
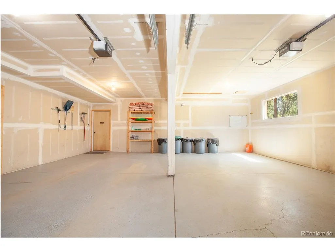
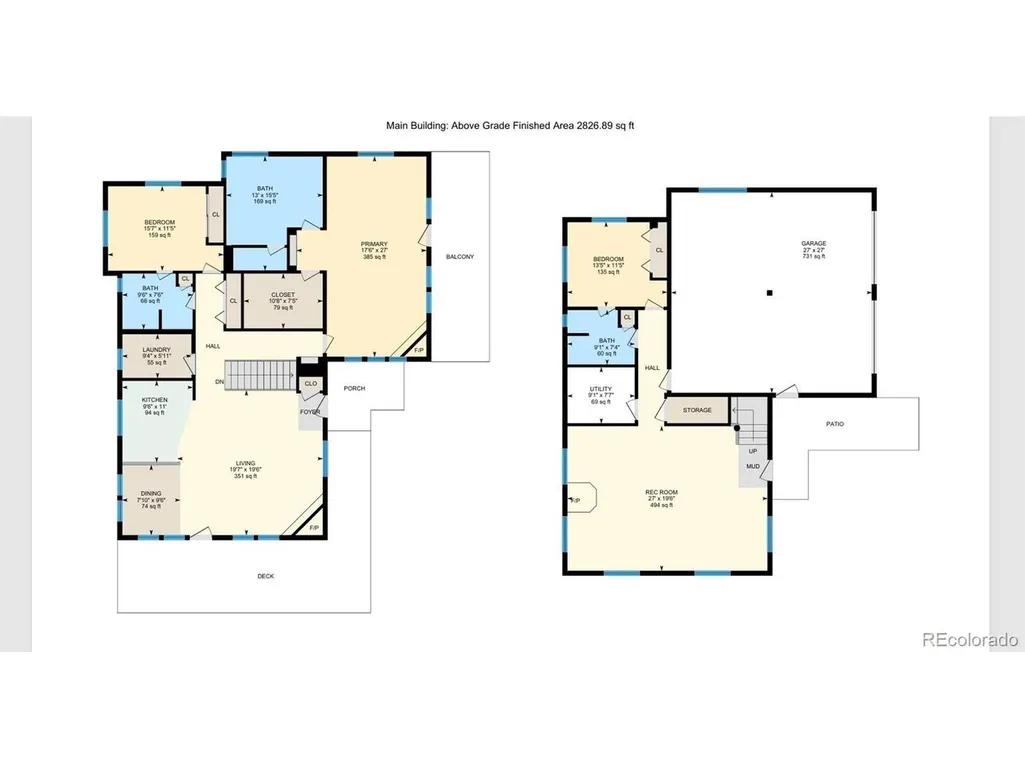
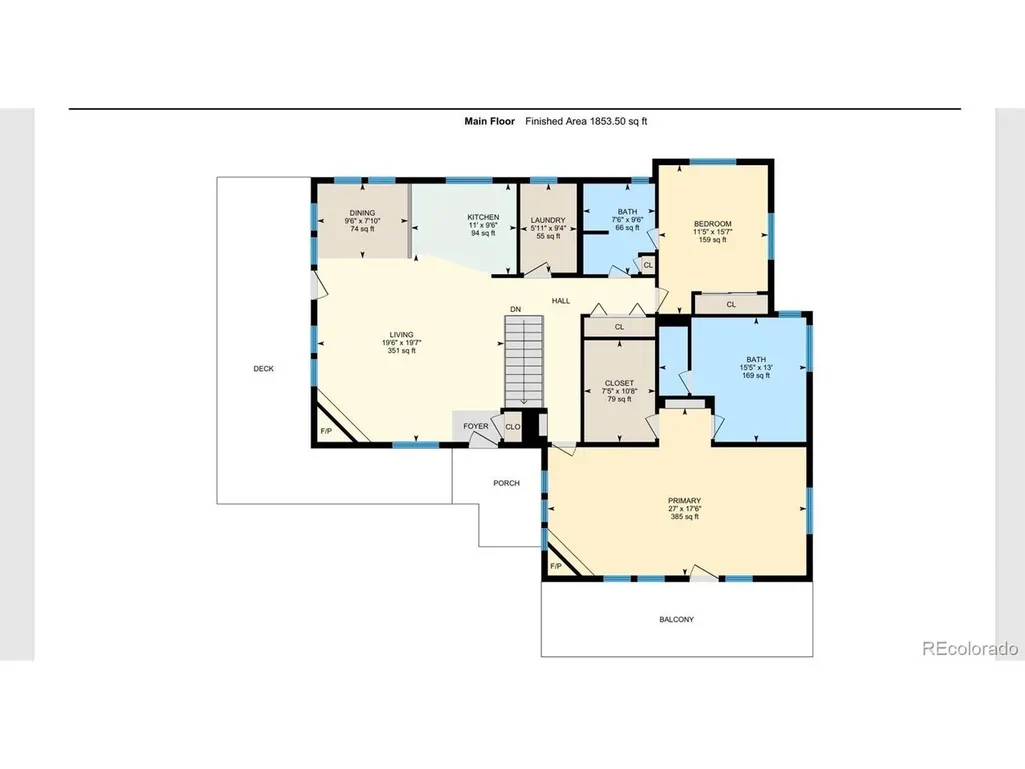
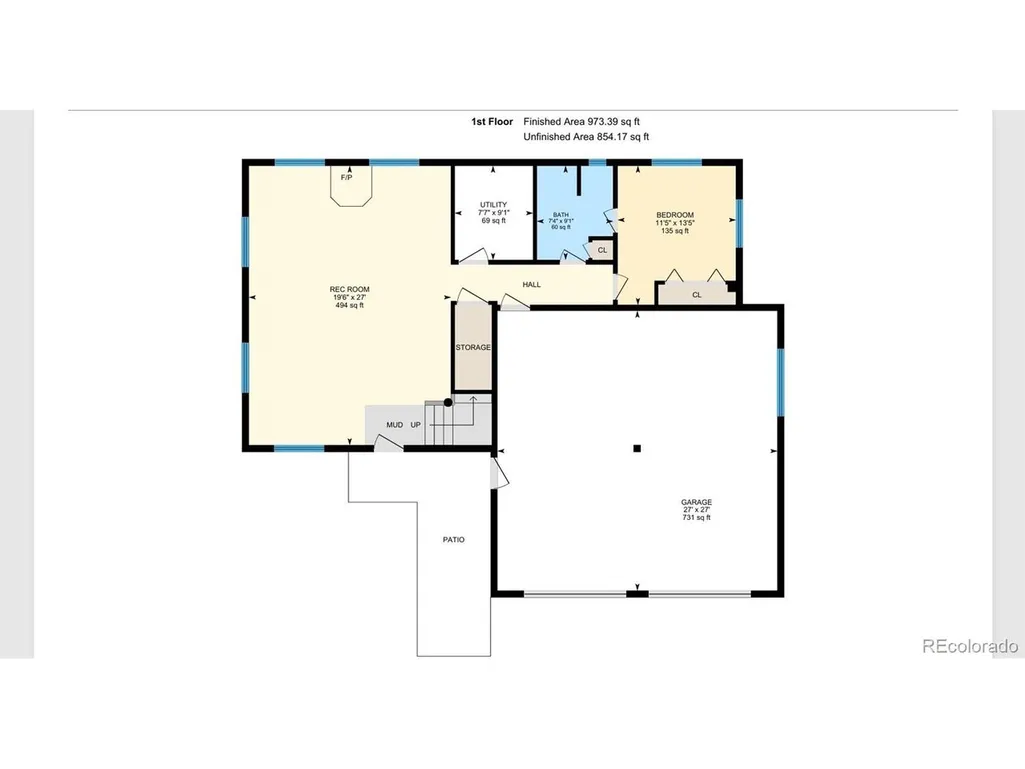
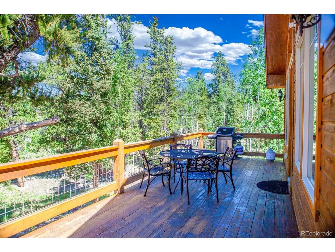
Nestled amidst a serene aspen and pine forest, this beautiful custom mountain contemporary home sits on 2.5 level acres, offering breathtaking meadow and mountain views. The property is meticulously maintained, featuring a spacious open floor plan with high-quality finishes throughout. Highlights include hardwood floors, granite countertops, tongue-and-groove vaulted ceilings, log accents, and an attached oversized two-car garage. Beyond the main garage, the home also boasts a propane-heated detached oversized two-car garage with an 11-foot ceiling and attic storage, providing ample space for all your recreational equipment and storage needs. The flowing floor plan is complemented by two natural gas fireplaces and a freestanding natural gas stove, creating a warm and inviting atmosphere. Large windows allow abundant natural light to fill the home, enhancing the tranquil setting and offering stunning views of the natural surroundings. This cabin is ideal as a peaceful retreat, primary residence, or vacation rental, featuring owner's lock-out storage for convenience. Accessible year-round via a county-maintained primary road, this fully furnished and decorated turnkey cabin includes three bedrooms and three bathrooms. With a proven rental history, the property comfortably sleeps eight people and offers generous living space for all. The Foxtail Pines neighborhood features a community-maintained, stocked fishing pond, a picnic area, and access to extensive trail systems, Thompson Park, and National Forest land. Fairplay is perfectly located close to world-class skiing, gold medal fishing, national forest recreation, dining and seasonal cultural events. Don't miss the opportunity to view this exceptional mountain home. Schedule a showing today to experience all that this property has to offer!
| Elementary School | Middle School | High School |
|---|---|---|
| Edith Teter Elementary School | South Park Middle School | South Park High School |
| Price History | |
|---|---|
| 4/14/2026 | Listed $1,185,000 |
| 5/20/2026 | 3$1,160,000 |
General Features
| Living Area | 2824 |
|---|---|
| Sewer | Septic Tank |
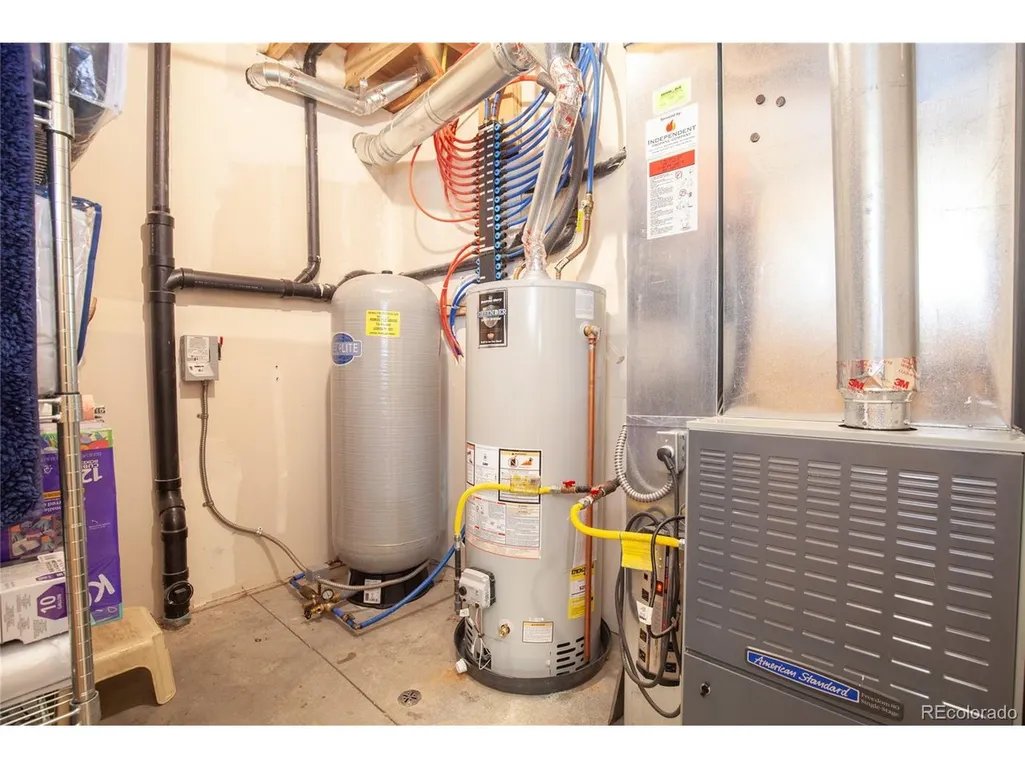
| Heating | Forced Air |
| Cooling | Ceiling Fan(s) |
| Utilities | Natural Gas Available,Electricity Available,Propane |
| Roof | Composition |
| Appliances | Dishwasher,Refrigerator,Washer,Dryer,Microwave,Freezer,Gas Bar-B-Q,Disposal,Fire Alarm |
| Zoning | RR |
| HOA Fee | 75 |
| Garage Spaces | 4 |
| Patio/Porch Features | Patio |
| Architectural Style | Chalet |
| Construction Materials | Frame,Cedar |
| Exclusions | Dyson vacuum and mount,Cast iron cookware. Seller's personal property and staging items,Property Management items. |
| Year Built | 2006 |
| View | Mountain(s),Plains View |
| Levels | Bi-Level |
| Property Subtype | Single Family Residence |
| Tax Year | 2024 |
| Community Features | Park,Trail(s) |
| Accessibility | Level Lot |
| Assoc Fee Paid Per | Annually |
| County | Park |
| New Construction | No |
| Property Type | Residential |
| HOA | Yes |
| Energy Efficient | Windows,Thermostat |
| Subdivision Name | Foxtail Pines |
| Full Baths | 3 |
| Status | Active |
| Directions | From Fairplay Rt 9 and 285: South on 285S 1.3 miles,Turn right on CR18 (4Mile Creek Rd.) 1.2 miles,Turn right on Coil Dr. 1.3 miles,Turn right to stay on Coil Dr 0.4 miles,Turn left on Foxtail Dr 0.4 |
| High School | South Park |
| City | Fairplay |
| Association Name | Foxtail Pines Owners Association |
| High School District | Park County RE-2 |
| MLS Area | Out of Area |
| Spa Features | Bath |
| Elementary School | Edith Teter |
| Property Attached Y/N | No |
| Tax Annual Amount | 4263 |
| Middle/Junior High School | South Park |
| Virtual Tour | https://youriguide.com/416_foxtail_dr_fairplay_co |
| Standard Status | Active |
| Expected Active Date | 2026-04-13 |
| AttributionContact | dorriecrossleyhomes@gmail.com |
Interior Features
| Interior Amenities | Cathedral Ceiling(s),Open Floorplan,Pantry,Walk-In Closet(s) |
|---|---|
| Basement | Slab |
| Fireplace Features | Two or More,Gas,Living Room,Bedroom,Great Room |
| Window Features | Window Coverings |
| Above Grade Finished Area | 2824 |
| Total Bedrooms | 3 |
| LivingAreaSource | Assessor |
| Total Baths | 3 |
Exterior Features
| Exterior Amenities | Balcony,Heated Garage,Oversized Garage |
|---|---|
| Parking Features | Attached |
| Lot Features | Wooded,Deciduous Trees,Level,Meadow,House Faces South,Gutters |
| Water Source | Well |
| Lot Size Area | 108900 |
| Lot Size Acres | 2.5 |
| Road Surface Type | Gravel |
| Waterfront Y/N | No |
Amenities
- Foreclosure
- Views
- Short Sale
- New Construction
- Adult 55+
- Lease To Own
- No HOA Fees
- Furnished
- Primary On Main
- Air Conditioning
- Seller Finance
- Green
- Fixer Upper
- Horse
- Golf
- Fireplace
- Deck
- Garage
- Basement
- Pool
Property vs Single Family Average in 80440
Price
Taxes
Year Built
Visits
 Information deemed reliable but not guaranteed by the MLS. © 2026 Information and Real Estate Services, LLC.
Information source: Information and Real Estate Services, LLC. Provided for limited non-commercial use only under IRES Rules. © Copyright IRES.
The information being provided is for the consumers personal, non-commercial use and may not be used for any purpose other than to identify prospective properties consumer may be interested in purchasing.
The IRES, LLC Data on this
Information deemed reliable but not guaranteed by the MLS. © 2026 Information and Real Estate Services, LLC.
Information source: Information and Real Estate Services, LLC. Provided for limited non-commercial use only under IRES Rules. © Copyright IRES.
The information being provided is for the consumers personal, non-commercial use and may not be used for any purpose other than to identify prospective properties consumer may be interested in purchasing.
The IRES, LLC Data on this
