
Open House Sat, Sep 26th 12:00 PM - 02:00 PM





Address
721 Mosquito St, Elizabeth, CO
Price
$ 465,000
Property Attributes
- MLS#2935429
- TypeSingle Family
- Listing Status Active
- CountyELBERT
- CityElizabeth
- AreaMetro Denver
- NeighborhoodLegacy Village
- Zip80107
- StyleSingle Family Residence
- Year Built2023
- Taxes$ 5196
- Price$ 465,000
- Bedrooms2
- Full Bathrooms2
- Half Bathrooms1
- Sqr Footage1472
- Lot Size0.13 Acres
Data Source:
Information and Real Estate Services (IRES)
Property Description
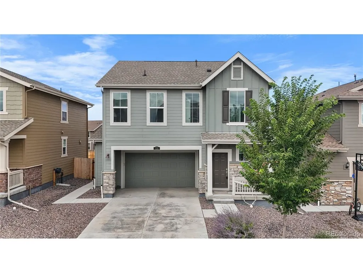
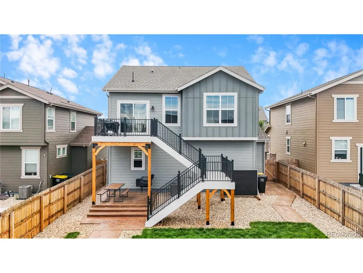
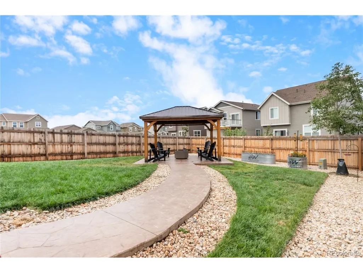
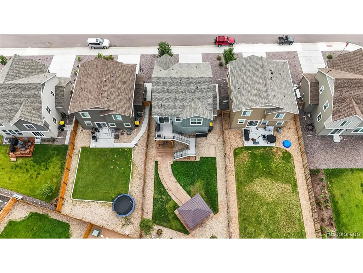
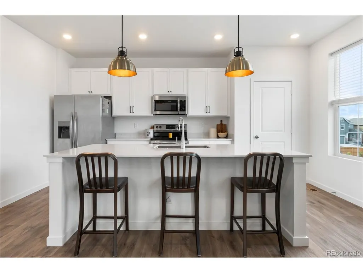
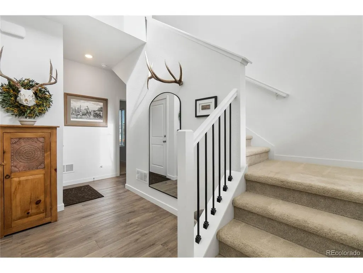
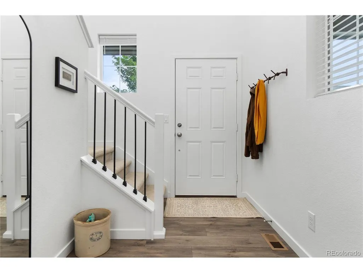
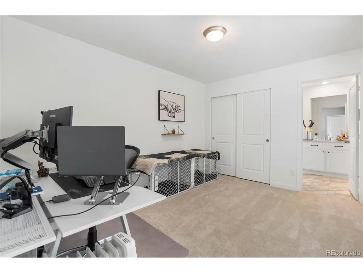
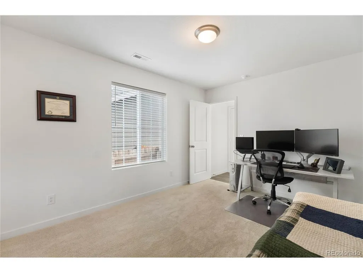
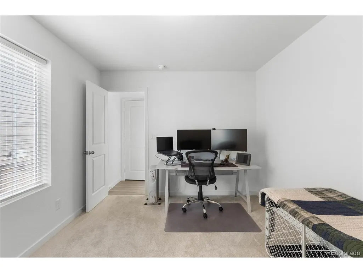
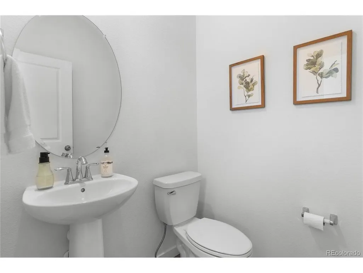
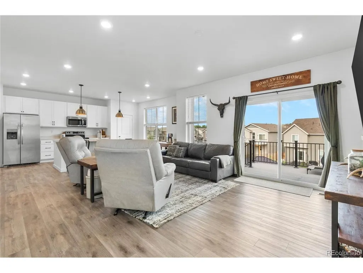
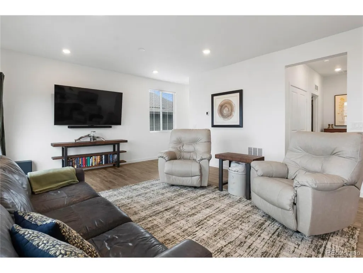
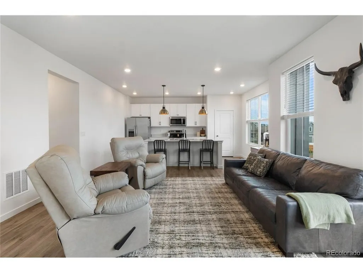
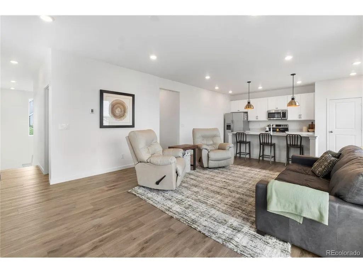
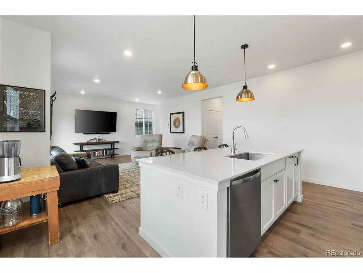
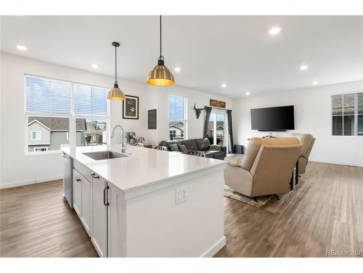
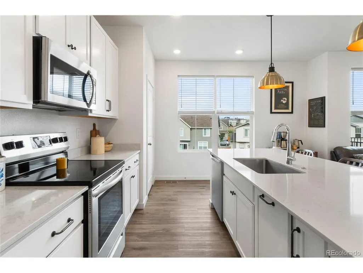
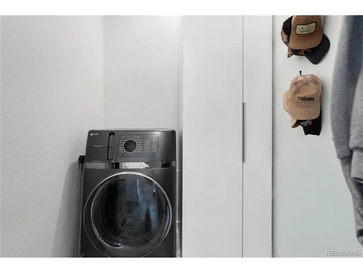
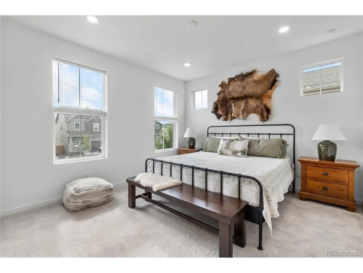
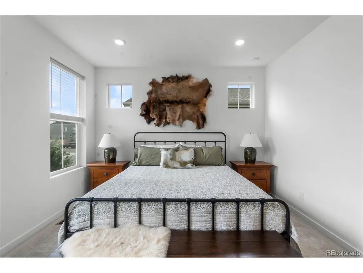
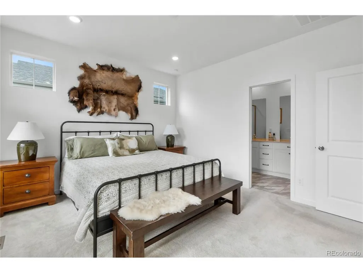
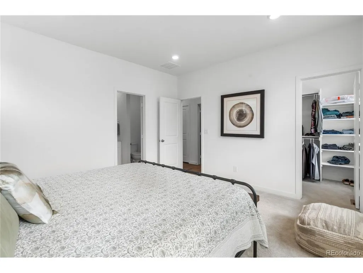
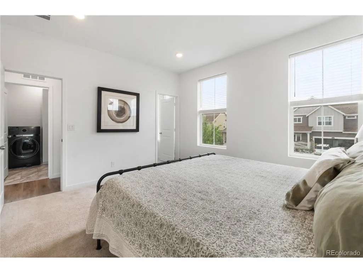
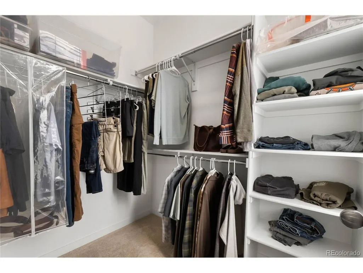
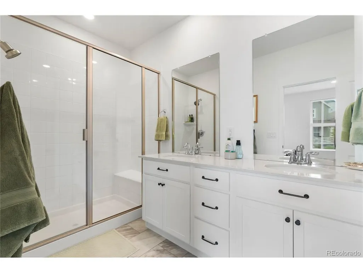
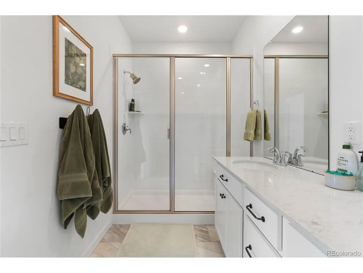
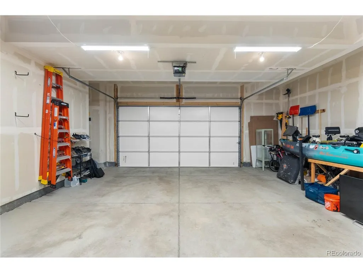
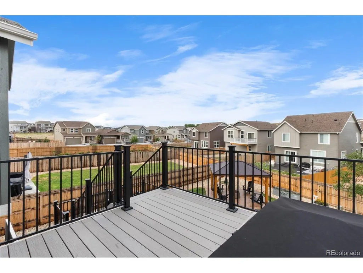
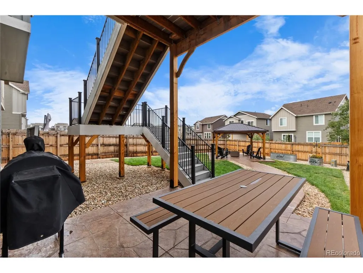
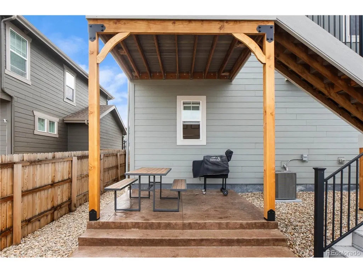
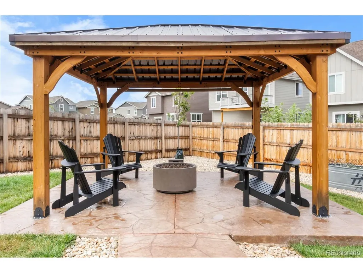
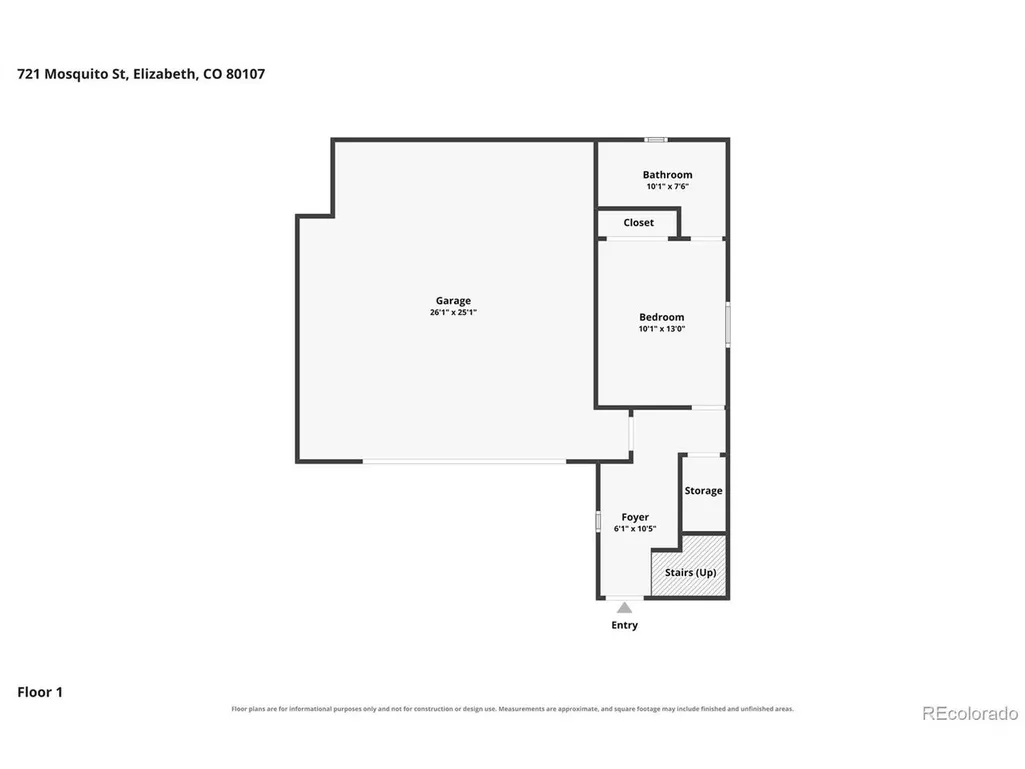
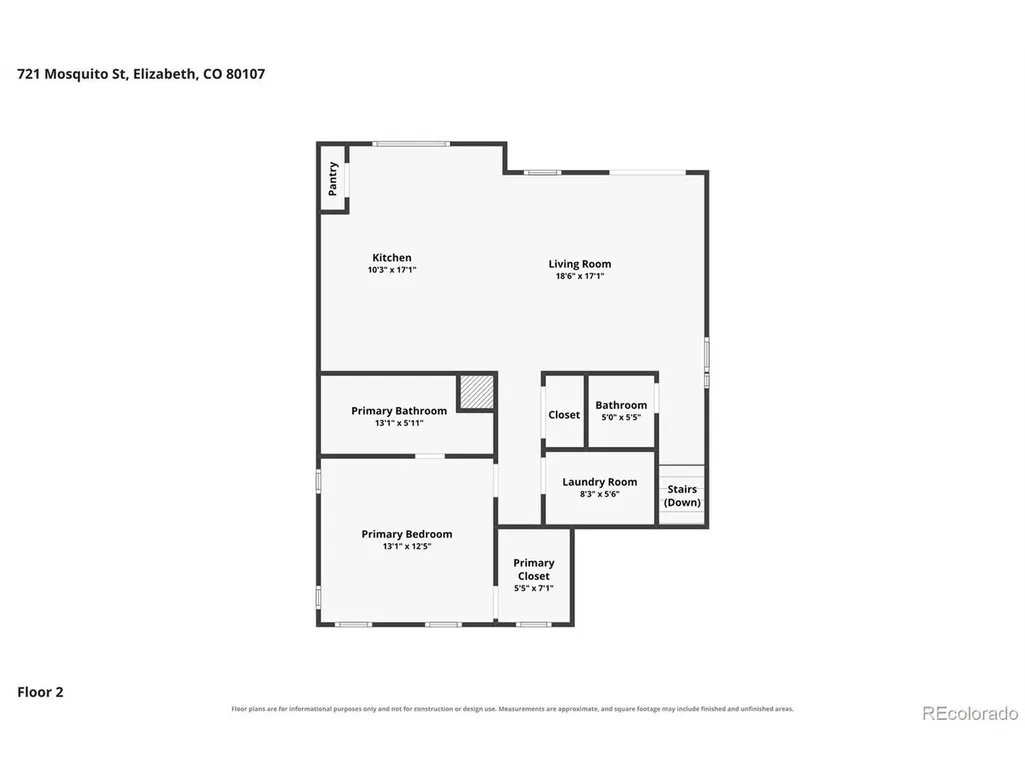
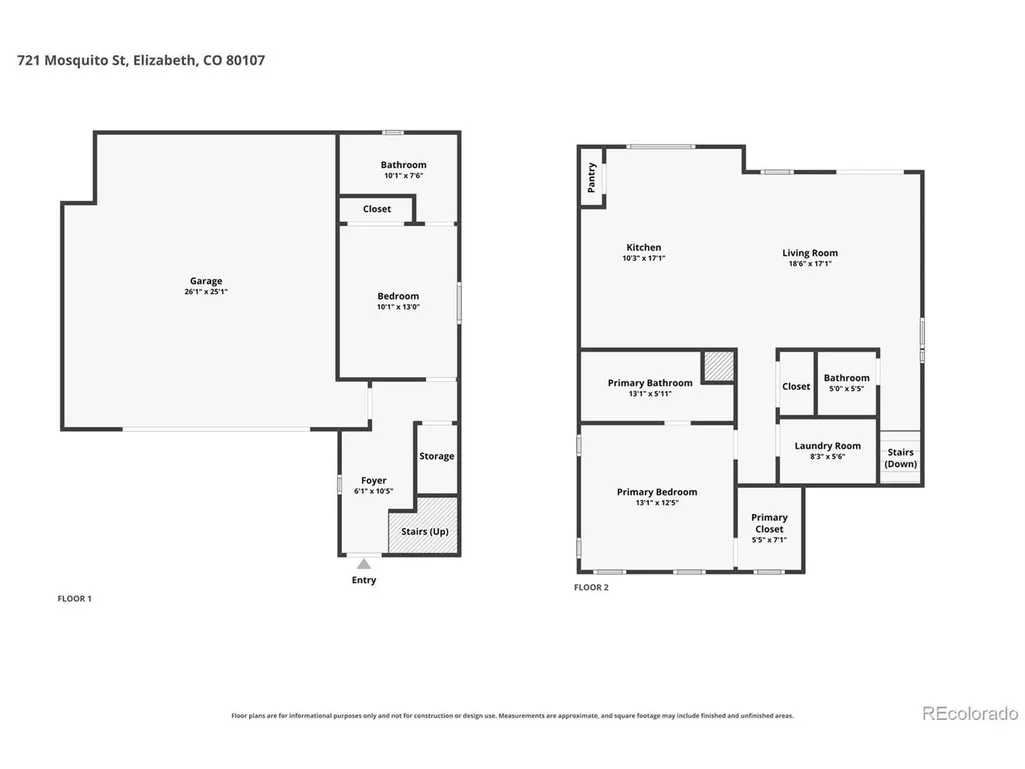
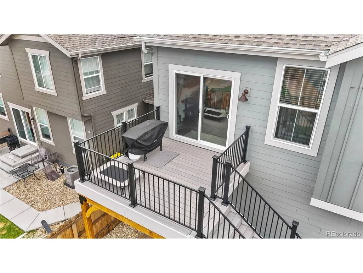
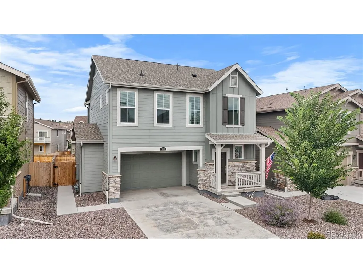
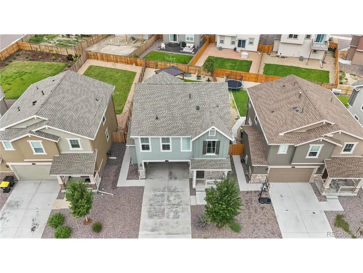
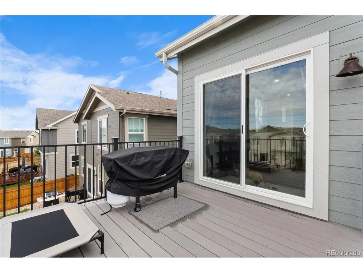
Welcome to this exceptional 2-bedroom, 2.5-bath home in the highly desirable Legacy Village neighborhood of Elizabeth, offering the rare feature of two full primary suites, each with its own private en-suite bathroom. Whether you're seeking flexible living for guests, multi-generational needs, or simply the luxury of dual master retreats, this thoughtfully designed layout delivers. Step inside to an open-concept floor plan filled with natural light from an abundance of oversized windows, creating a bright and airy atmosphere throughout the main living space. The seamless flow from living room to kitchen to dining area makes everyday living and entertaining effortless. Outside, enjoy true Colorado outdoor living with a beautiful deck and a two covered outdoor seating areas complete with a gazebo and fire pit, perfect for relaxing evenings or hosting friends and family year-round. The professionally landscaped yard and stamped concrete patio add polish and low-maintenance curb appeal to the entire property. Practical living is elevated with built-in storage in the laundry room, keeping everyday essentials organized and out of sight. Car and hobby enthusiasts will love the extra-large garage, a full 26' deep by 19' wide, plus an additional 18' x 4' bonus area, bringing total garage and storage space to an impressive 565 square feet. Whether you need room for vehicles, toys, workshop space, or extra storage, this garage delivers. The location is truly unmatched: Legacy Village offers a walkable setting to the charming town of Elizabeth, where residents enjoy easy access to local shops, restaurants, and community events without ever needing to get in the car. It's small-town charm paired with modern comfort. This is a rare opportunity to own a uniquely functional and beautifully finished home in one of Elizabeth's most sought-after communities. Schedule your private showing today, homes with this combination of layout, location, and lifestyle don't last long.
| Elementary School | Middle School | High School |
|---|---|---|
| Running Creek Elementary School | Elizabeth Middle School | Elizabeth High School |
| Price History | |
|---|---|
| 9/9/2026 | Listed $475,000 |
| 9/23/2026 | 3$465,000 |
General Features
| Living Area | 1472 |
|---|---|
| Sewer | Public Sewer,Other |
| Heating | Forced Air |
| Cooling | Central Air |
| Utilities | Natural Gas Available |
| Roof | Composition |
| Appliances | Self Cleaning Oven,Dishwasher,Refrigerator,Washer,Dryer,Microwave,Disposal |
| HOA Fee | 75 |
| Garage Spaces | 2 |
| Association Fee Includes | Trash |
| Construction Materials | Frame |
| Exclusions | Sellers personal property. |
| Year Built | 2023 |
| Levels | Two |
| Property Subtype | Single Family Residence |
| Tax Year | 2025 |
| Community Features | Playground |
| Assoc Fee Paid Per | Monthly |
| County | Elbert |
| New Construction | No |
| Property Type | Residential |
| HOA | Yes |
| Subdivision Name | Legacy Village |
| Full Baths | 2 |
| Status | Active |
| Directions | Google Maps |
| High School | Elizabeth |
| City | Elizabeth |
| Association Name | Legacy Village HOA |
| High School District | Elizabeth C-1 |
| MLS Area | Metro Denver |
| Elementary School | Running Creek |
| Property Attached Y/N | No |
| Tax Annual Amount | 5196 |
| Middle/Junior High School | Elizabeth |
| MLS Area Minor | Metro25/DEP |
| Virtual Tour | https://www.zillow.com/view-imx/bc256998-ef51-451e-aef4-f7af2408084e?setAttribution=mls&wl=true&initialViewType=pano |
| Builder Name | Lennar |
| Standard Status | Active |
| Expected Active Date | 2026-09-09 |
| AttributionContact | marjorie@englehomesgroup.com |
Interior Features
| Interior Amenities | Open Floorplan |
|---|---|
| Basement | Crawl Space |
| Above Grade Finished Area | 1472 |
| Half Baths | 1 |
| Total Bedrooms | 2 |
| LivingAreaSource | Assessor |
| Total Baths | 3 |
Exterior Features
| Parking Features | Attached |
|---|---|
| Water Source | Other |
| Lot Size Area | 5750 |
| Lot Size Acres | 0.13 |
| Waterfront Y/N | No |
Amenities
- Foreclosure
- Views
- Short Sale
- New Construction
- Adult 55+
- Lease To Own
- No HOA Fees
- Furnished
- Primary On Main
- Air Conditioning
- Seller Finance
- Green
- Fixer Upper
- Horse
- Golf
- Fireplace
- Deck
- Garage
- Basement
- Pool
Property vs Single Family Average in 80107
Price
Taxes
Year Built
Visits
 Information deemed reliable but not guaranteed by the MLS. © 2026 Information and Real Estate Services, LLC.
Information source: Information and Real Estate Services, LLC. Provided for limited non-commercial use only under IRES Rules. © Copyright IRES.
The information being provided is for the consumers personal, non-commercial use and may not be used for any purpose other than to identify prospective properties consumer may be interested in purchasing.
The IRES, LLC Data on this
Information deemed reliable but not guaranteed by the MLS. © 2026 Information and Real Estate Services, LLC.
Information source: Information and Real Estate Services, LLC. Provided for limited non-commercial use only under IRES Rules. © Copyright IRES.
The information being provided is for the consumers personal, non-commercial use and may not be used for any purpose other than to identify prospective properties consumer may be interested in purchasing.
The IRES, LLC Data on this
