
Open House Sun, Sep 27th 01:00 AM - 03:00 PM
Address
4446 Winona Ct, Denver, CO
Price
$ 825,000
Property Attributes
- MLS#3013304
- TypeSingle Family
- Listing Status Active
- CountyDENVER
- CityDenver
- AreaMetro Denver
- NeighborhoodBerkeley
- Zip80212
- StyleSingle Family Residence
- Year Built1904
- Taxes$ 5054
- Price$ 825,000
- Bedrooms3
- Full Bathrooms2
- Half Bathrooms0
- Sqr Footage1339
- Lot Size0.14 Acres
Data Source:
Information and Real Estate Services (IRES)
Property Description
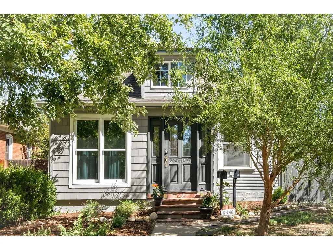
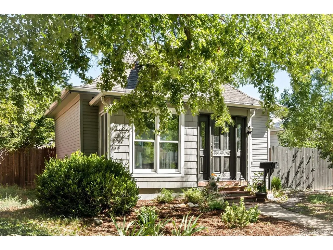
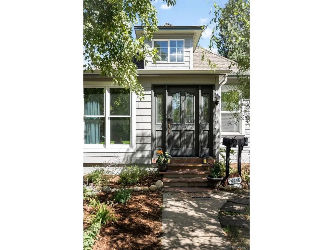
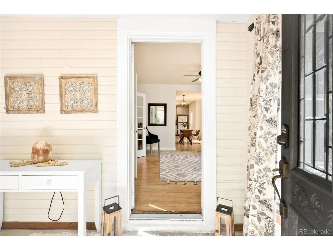
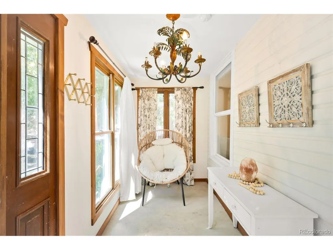
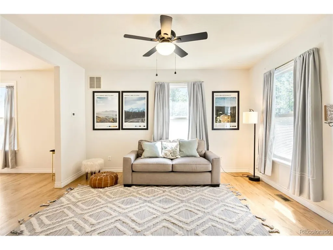
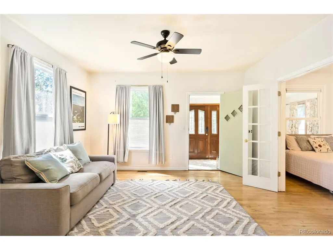
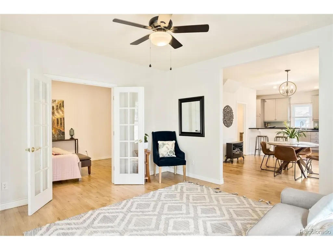
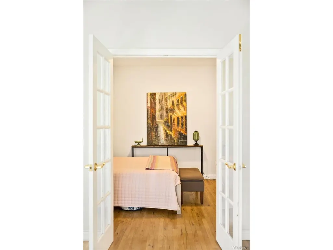
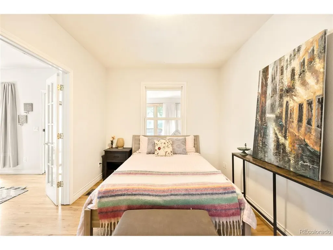
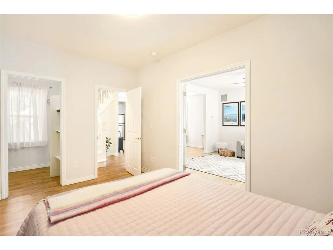
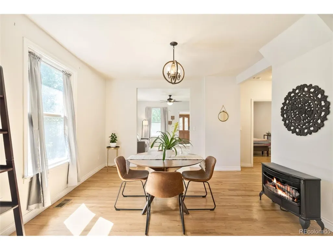
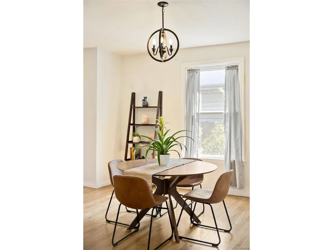
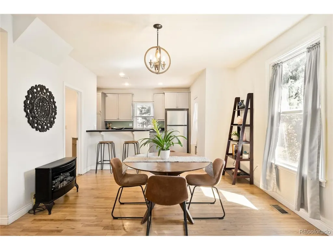
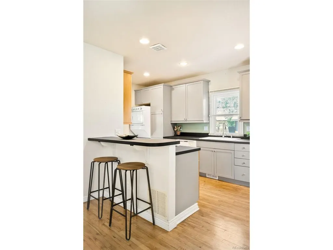
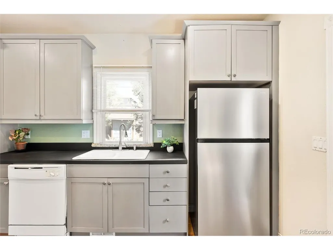
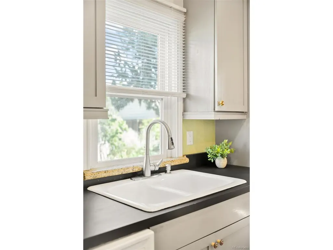
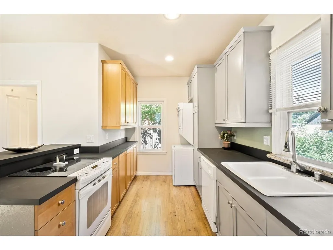
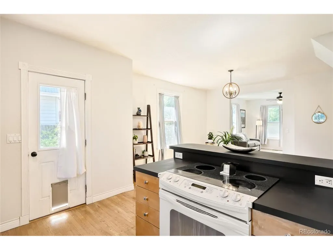
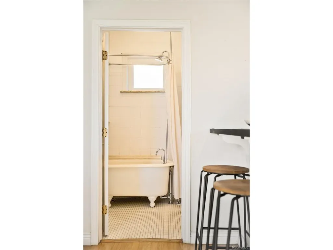
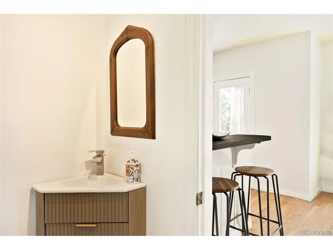
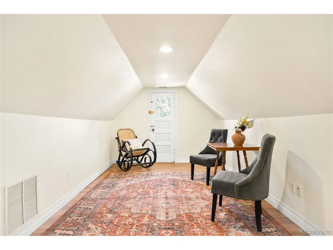
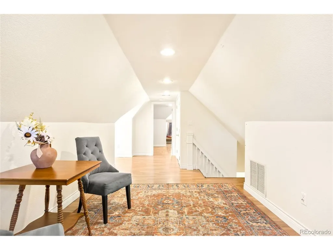
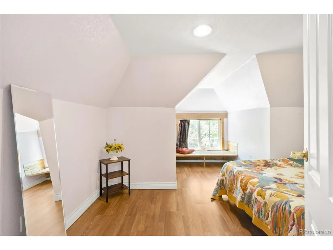
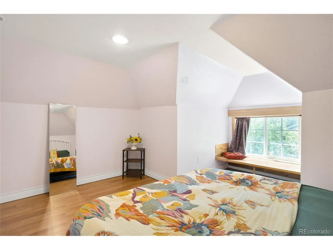
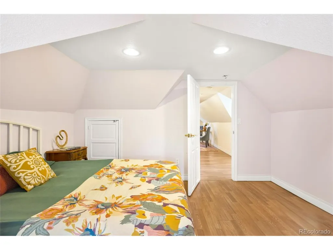
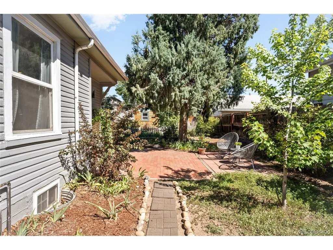
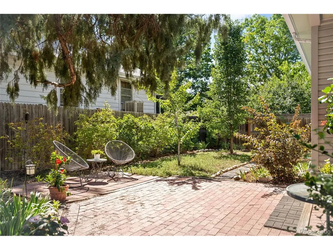
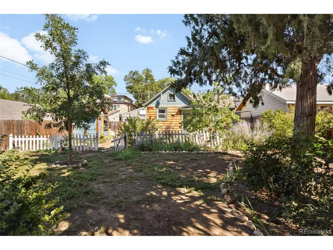
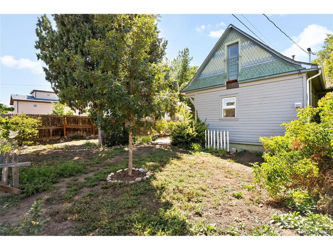
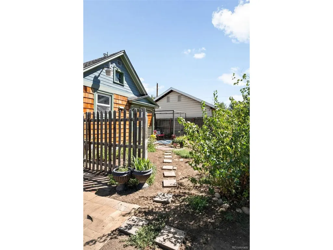
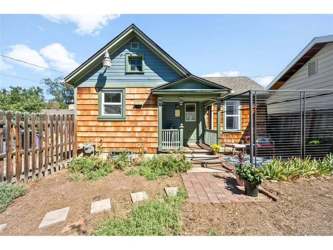
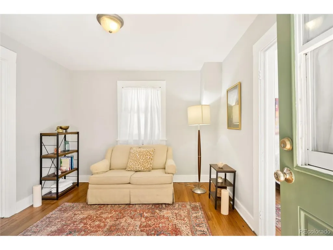
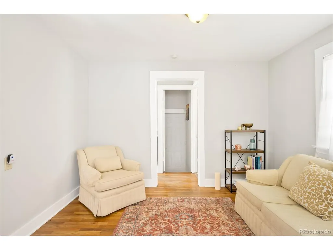
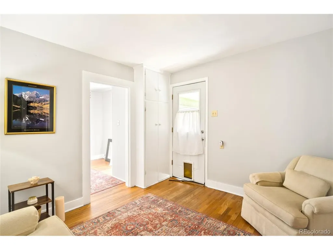
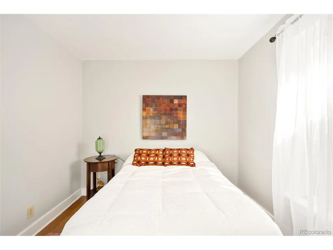
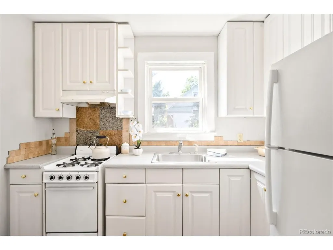
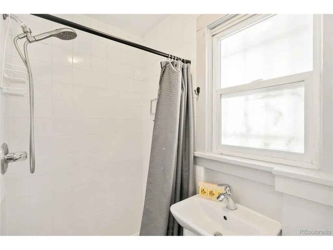
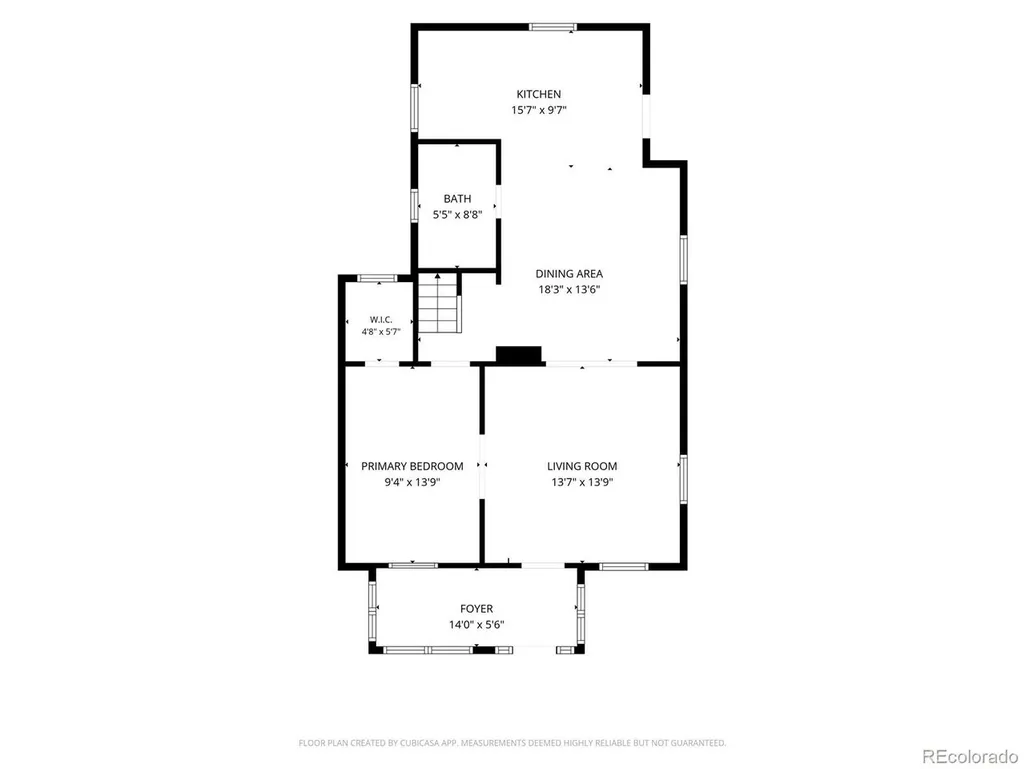
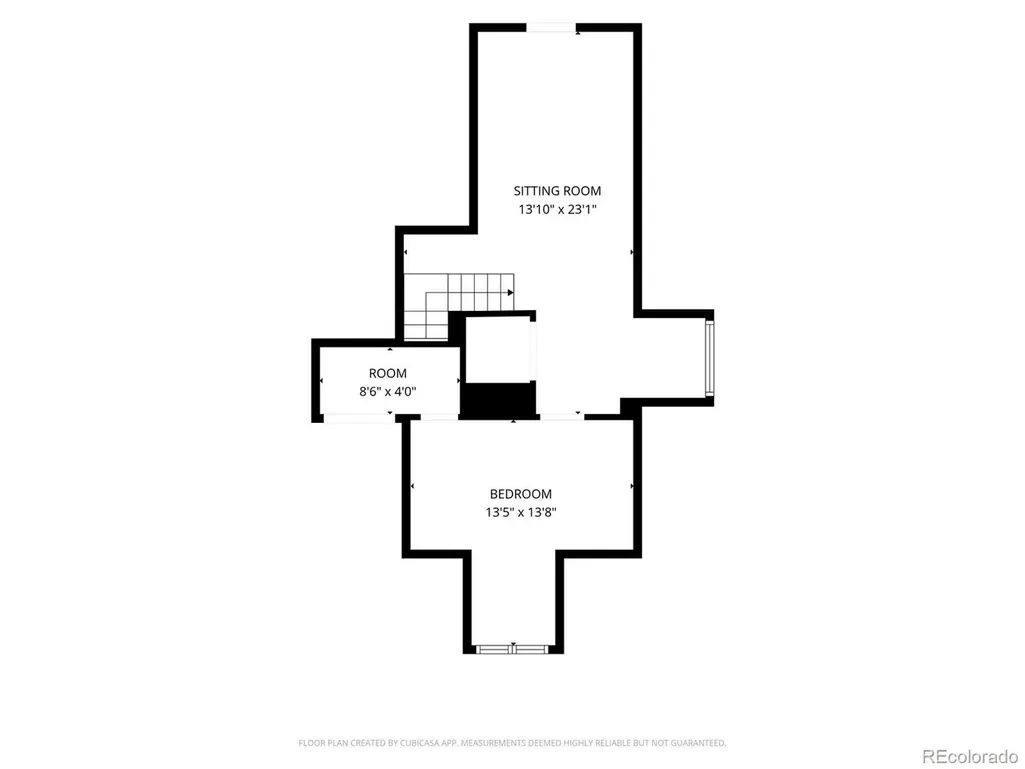
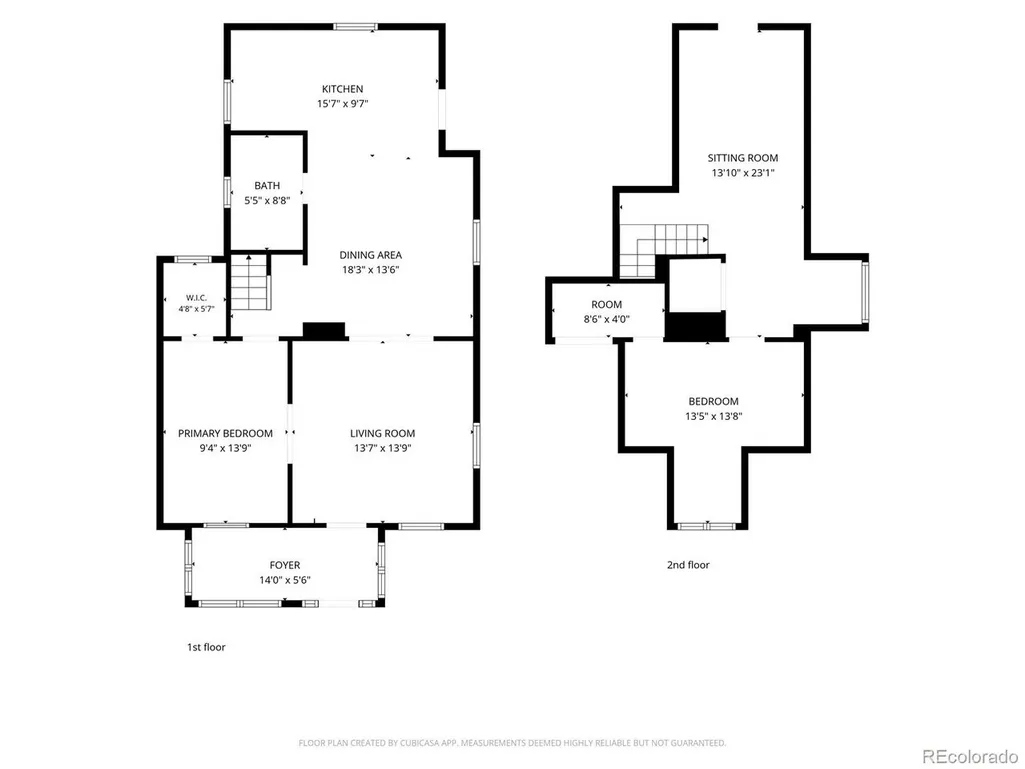
Charming early-1900s bungalow in Berkeley, with separate delightful one bedroom CARRIAGE HOUSE with lots of potential! This inviting residence offers timeless character and a coveted location near desirable Tennyson Street and the neighborhood's vibrant collection of shops and restaurants. A welcoming front sun porch, original wood floors and an open floorplan create a warm sense of place, while a bright living area adds everyday functionality. Glass French doors introduce a flexible main-level bedroom. The sunlit dining area flows into a well-appointed kitchen featuring generous counter space and abundant cabinetry. A clawfoot tub adds vintage appeal to the main bath, while the upper level offers a spacious bedroom and versatile flex area. This double lot also includes a detached carriage house with its own address, featuring a bedroom, bathroom and living area and laundry in the basement - an exceptional opportunity for Airbnb/rental income or guests. Outside, a private backyard with patio, custom landscaping and a chicken coop creates a peaceful outdoor setting.
| Elementary School | Middle School | High School |
|---|---|---|
| Centennial Elementary School | Skinner Middle School | North High School |
| Price History | |
|---|---|
| 9/11/2026 | Listed $825,000 |
General Features
| Living Area | 1053 |
|---|---|
| Sewer | Public Sewer |
| Heating | Forced Air |
| Cooling | Central Air,Ceiling Fan(s) |
| Utilities | Natural Gas Available,Electricity Available,Cable Available |
| Roof | Composition |
| Appliances | Dishwasher,Refrigerator,Washer,Dryer,Disposal |
| Zoning | U-SU-C1 |
| Garage Spaces | 1 |
| Patio/Porch Features | Patio |
| Construction Materials | Frame,Wood Siding |
| Exclusions | Staging Items |
| Year Built | 1904 |
| Levels | Two |
| Property Subtype | Single Family Residence |
| Tax Year | 2025 |
| Accessibility | Level Lot |
| County | Denver |
| New Construction | No |
| Property Type | Residential |
| HOA | No |
| Subdivision Name | Berkeley |
| Full Baths | 1 |
| Status | Active |
| Directions | From Federal head west on 46th,take a left on Winona and house is on your left at 4446 Winona Ct |
| High School | North |
| City | Denver |
| High School District | Denver District 1 |
| MLS Area | Metro Denver |
| Elementary School | Centennial |
| Property Attached Y/N | No |
| Tax Annual Amount | 5054 |
| Middle/Junior High School | Skinner |
| MLS Area Minor | Metro12/DNW |
| Virtual Tour | https://my.matterport.com/show/?m=8nvEwnmFNVt |
| Standard Status | Active |
| Expected Active Date | 2026-09-11 |
| AttributionContact | SOFIA@SOFIALOCK.COM,720-933-7185 |
Interior Features
| Interior Amenities | Eat-in Kitchen,Cathedral Ceiling(s),Open Floorplan |
|---|---|
| Basement | Partial,Unfinished |
| Window Features | Window Coverings |
| Above Grade Finished Area | 1053 |
| 3/4 Baths | 1 |
| Total Bedrooms | 3 |
| Room Type | Loft |
| LivingAreaSource | Assessor |
| Total Baths | 2 |
Exterior Features
| Fencing | Fenced |
|---|---|
| Parking Features | Off Street |
| Lot Features | Level,Outbuildings,Paved,Gutters |
| Water Source | Public |
| Lot Size Area | 6250 |
| Lot Size Acres | 0.14 |
| Waterfront Y/N | No |
Amenities
- Foreclosure
- Views
- Short Sale
- New Construction
- Adult 55+
- Lease To Own
- No HOA Fees
- Furnished
- Primary On Main
- Air Conditioning
- Seller Finance
- Green
- Fixer Upper
- Horse
- Golf
- Fireplace
- Deck
- Garage
- Basement
- Pool
Property vs Single Family Average in 80212
Price
Taxes
Year Built
Visits
 Information deemed reliable but not guaranteed by the MLS. © 2026 Information and Real Estate Services, LLC.
Information source: Information and Real Estate Services, LLC. Provided for limited non-commercial use only under IRES Rules. © Copyright IRES.
The information being provided is for the consumers personal, non-commercial use and may not be used for any purpose other than to identify prospective properties consumer may be interested in purchasing.
The IRES, LLC Data on this
Information deemed reliable but not guaranteed by the MLS. © 2026 Information and Real Estate Services, LLC.
Information source: Information and Real Estate Services, LLC. Provided for limited non-commercial use only under IRES Rules. © Copyright IRES.
The information being provided is for the consumers personal, non-commercial use and may not be used for any purpose other than to identify prospective properties consumer may be interested in purchasing.
The IRES, LLC Data on this
