

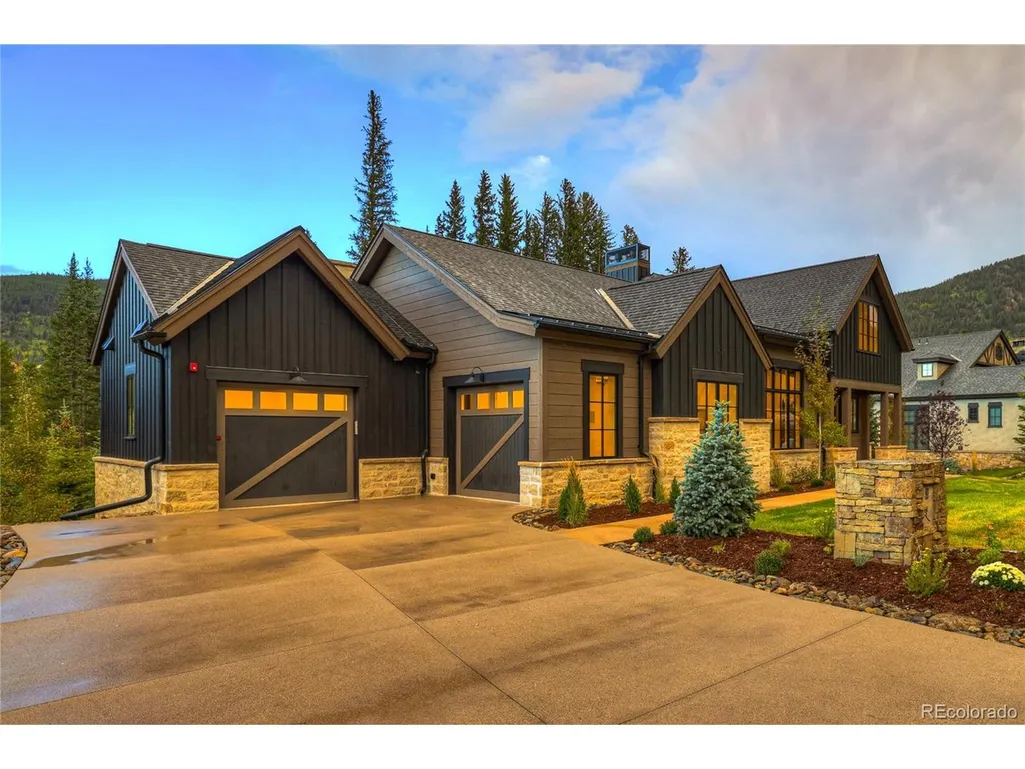
Address
90 W Trade Ct, Keystone, CO
Price
$ 5,280,000
Property Attributes
- MLS#3184225
- TypeSingle Family
- Listing Status Active
- CountySUMMIT
- CityKeystone
- Neighborhooddercums dash
- Zip80435
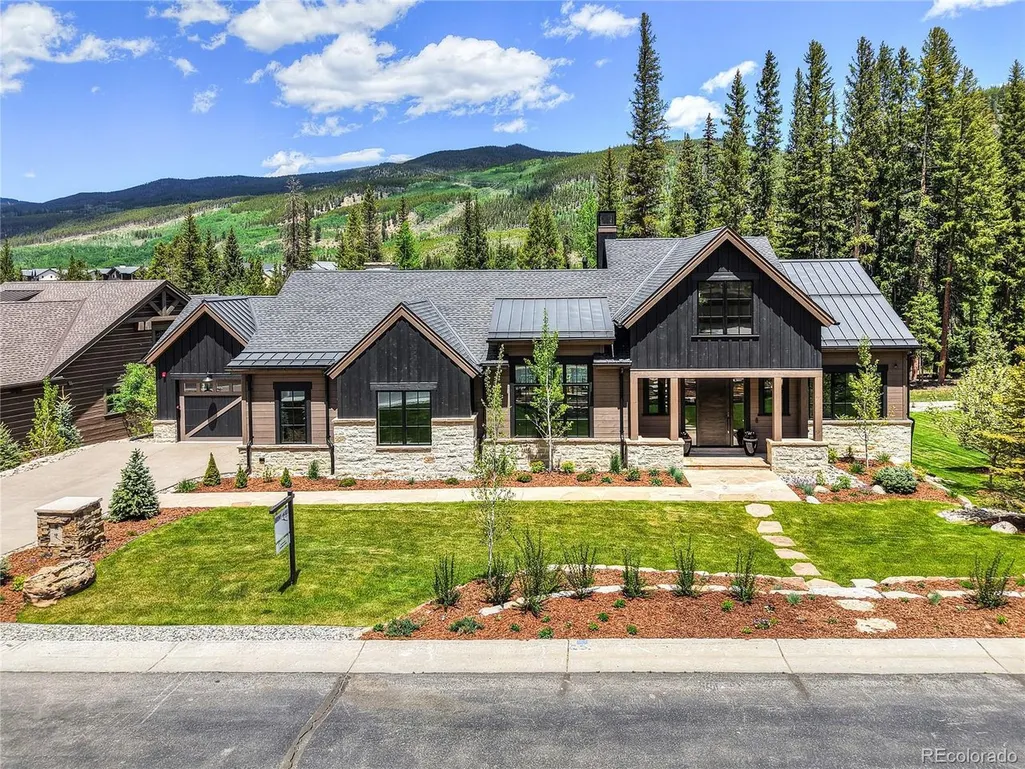
- StyleChalet
- Year Built2025
- Taxes$ 14924
- Price$ 5,280,000
- Bedrooms5
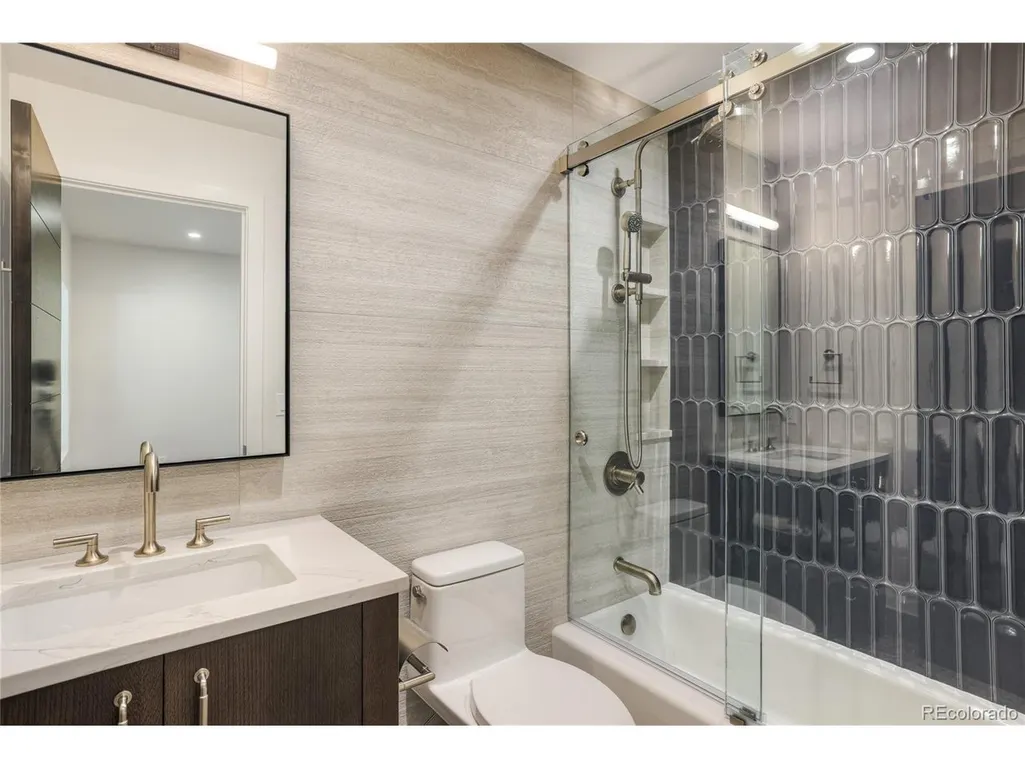
- Full Bathrooms5
- Half Bathrooms2
- Sqr Footage5234
- Lot Size0.28 Acres
Data Source:
Information and Real Estate Services (IRES)
Property Description
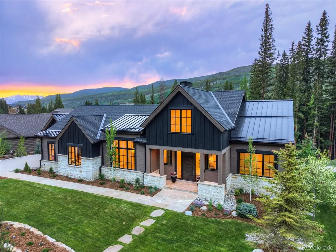
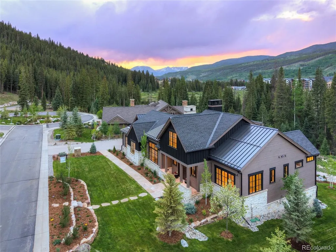
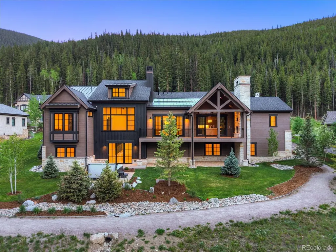
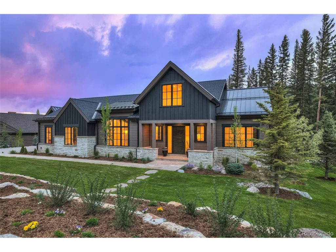
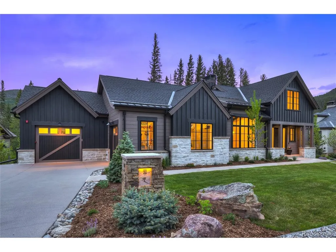
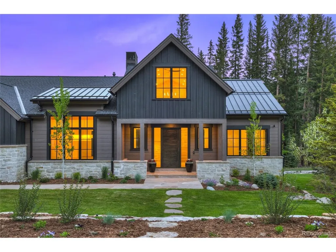
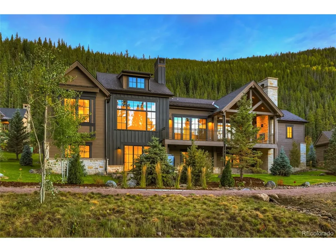
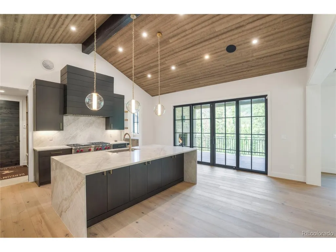
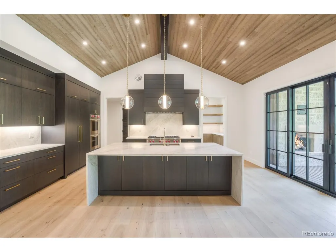
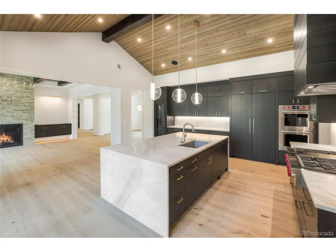
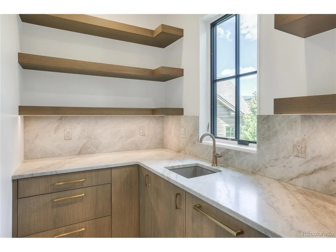
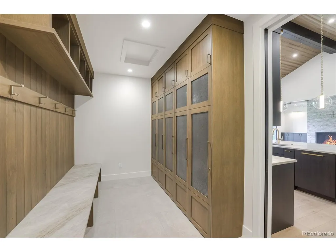
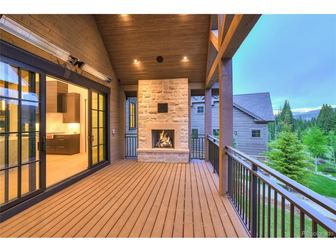
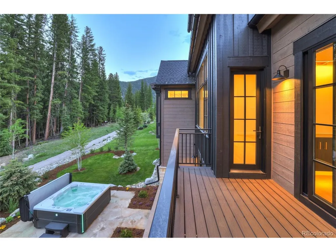
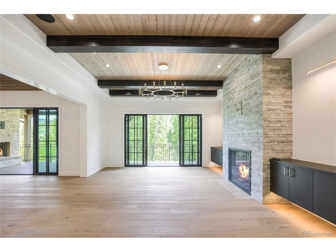
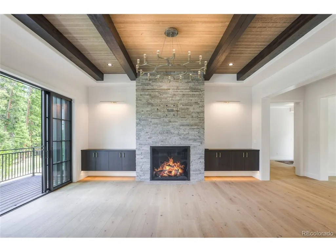
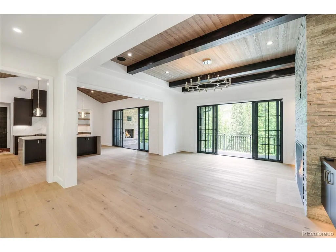
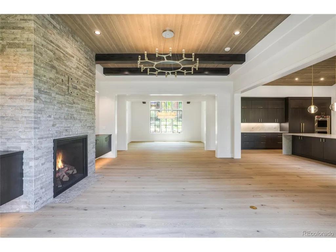
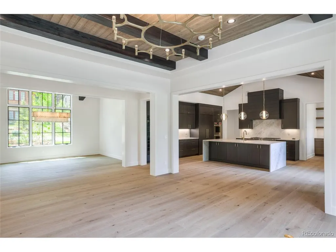
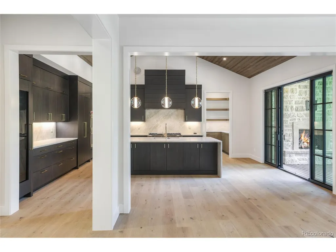
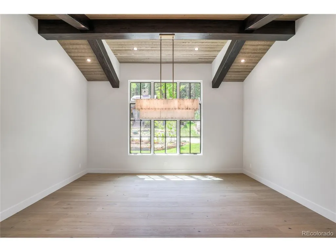
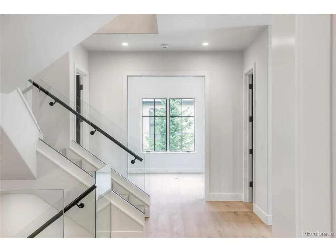
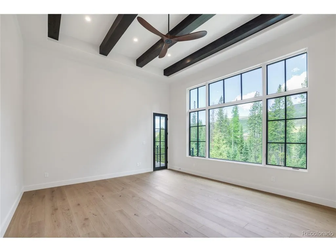
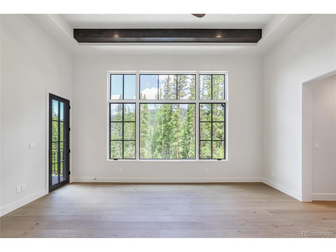
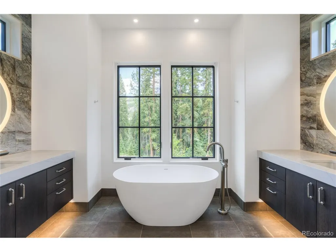
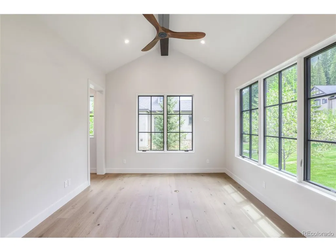
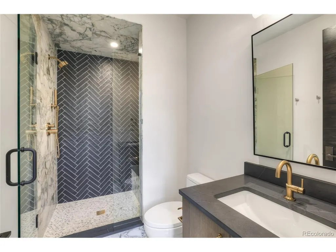
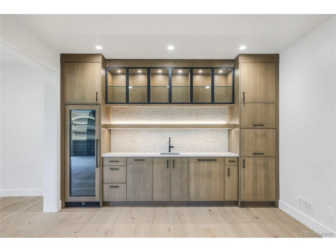
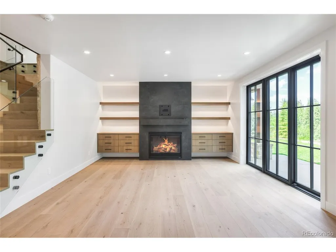
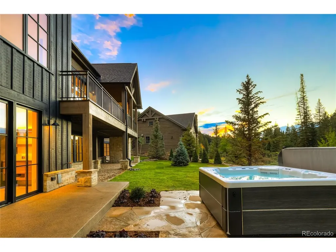
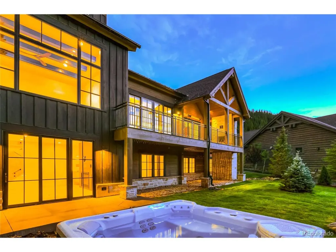
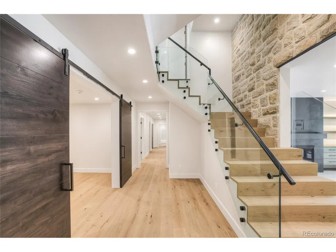
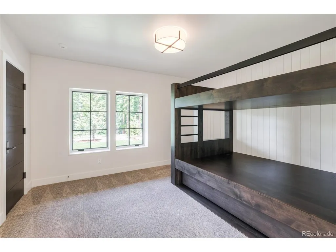
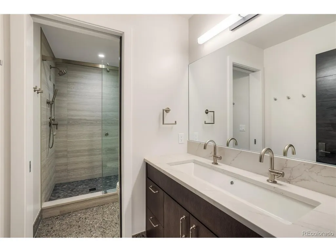
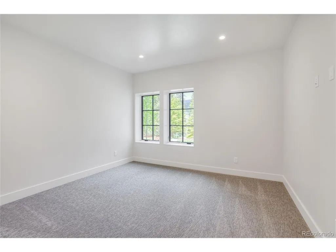
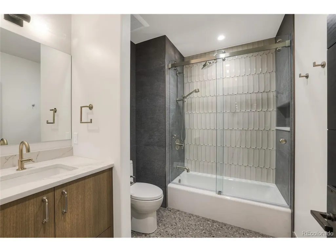
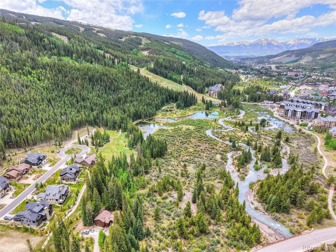
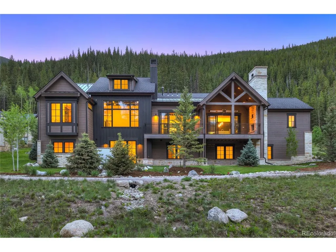
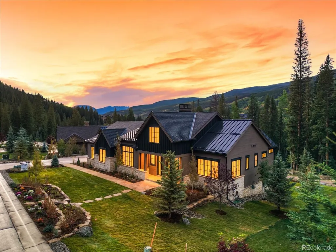
Welcome to 90 West Trade Court in Dercum's Dash, the most exclusive neighborhood in Keystone and home to an extraordinary brand-new luxury residence offering a truly private ski-in, ski-out experience. This exceptional single-family home combines uncompromising craftsmanship, mountain-modern architecture, elevated designer finishes, and a PRIVATE GROOMED SKI TRAIL providing direct access to the Keystone gondola and Keystone Village. Reserved exclusively for Dercum's Dash owners and their guests, this privately maintained and personally groomed trail creates a ski lifestyle unlike anything else in Keystone. Built with meticulous attention to detail and a level of quality rarely found in today's market, 90 West Trade Court represents the finest new construction available in Keystone and among the best-quality new homes in Summit County. Every detail has been thoughtfully designed to create a sophisticated Colorado mountain retreat with natural materials, expansive living spaces, exceptional craftsmanship, and seamless indoor-outdoor living. Ski directly from your neighborhood to the gondola, enjoy world-class skiing and snowboarding at Keystone Resort, then return home via your private ski trail. In summer, enjoy immediate access to hiking, biking, golf, fishing, and endless Rocky Mountain recreation. Keystone Village, dining, shopping, and year-round resort amenities are just moments away. Whether used as a luxury primary residence, Colorado mountain getaway, or legacy ski home, this property offers the rare combination of BRAND-NEW CONSTRUCTION, SINGLE-FAMILY LIVING, EXCEPTIONAL QUALITY, DERCUM'S DASH EXCLUSIVITY, and PRIVATE SKI-IN, SKI-OUT ACCESS. This is more than a new Keystone home; it's an opportunity to own one of the resort's finest residences and experience the very best of Summit County mountain living. A rare opportunity where privacy, luxury, craftsmanship, and true ski access come together in one of Colorado's most coveted four-season mountain settings.
| Elementary School | Middle School | High School |
|---|---|---|
| Silverthorne Elementary School | Summit Middle School | Summit High School |
| Price History | |
|---|---|
| 9/16/2026 | Listed $5,280,000 |
General Features
| Living Area | 5234 |
|---|---|
| Sewer | Public Sewer |
| Heating | Radiant,Humidity Control |
| Cooling | Ceiling Fan(s) |
| Utilities | Natural Gas Available |
| Roof | Metal,Fiberglass |
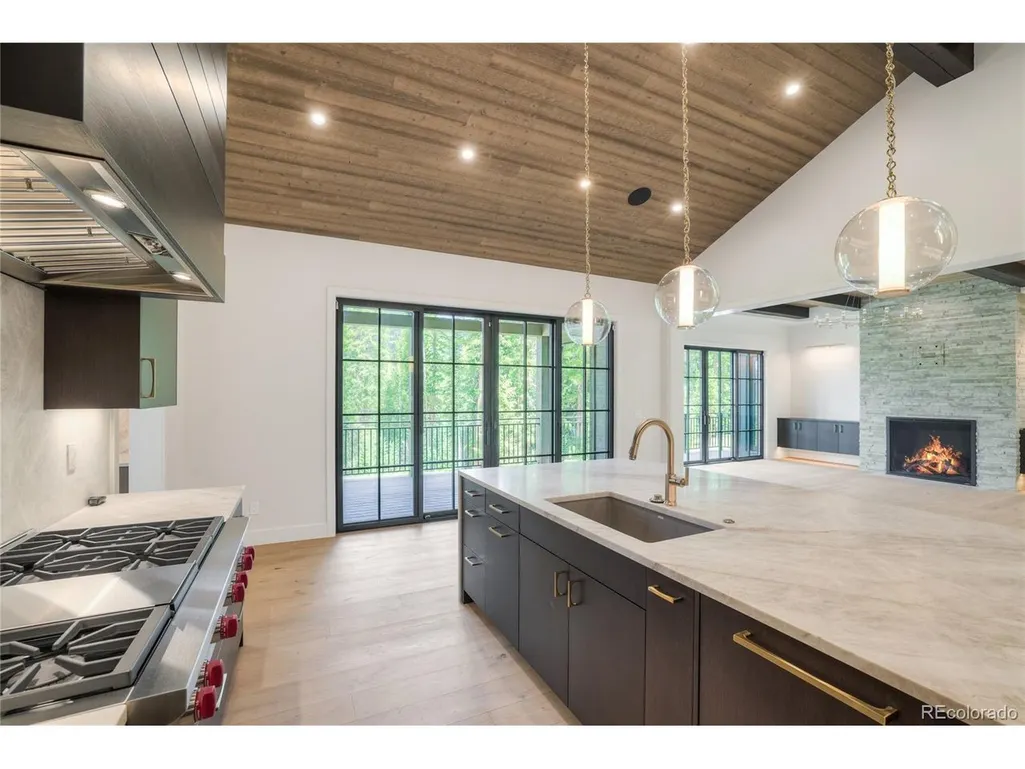
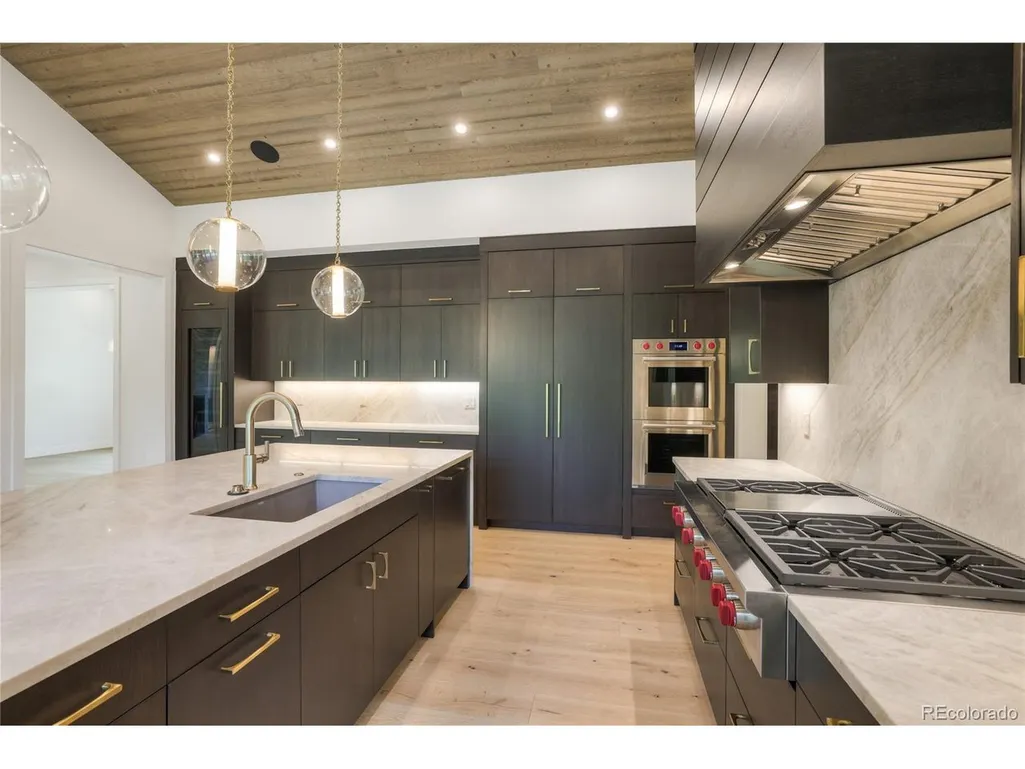
| Appliances | Double Oven,Dishwasher,Refrigerator,Bar Fridge,Washer,Dryer,Microwave,Disposal,Fire Alarm |
| Zoning | CPUD |
| HOA Fee | 662 |
| Garage Spaces | 2 |
| Architectural Style | Chalet |
| Construction Materials | Stone,Wood Siding |
| Exclusions | NA |
| Year Built | 2025 |
| View | Mountain(s),Hills,Plains View |
| Levels | Two |
| Property Subtype | Single Family Residence |
| Tax Year | 2025 |
| Accessibility | Level Lot |
| Assoc Fee Paid Per | Monthly |
| County | Summit |
| New Construction | Yes |
| Property Type | Residential |
| HOA | Yes |
| Subdivision Name | dercums dash |
| Full Baths | 5 |
| Status | Active |
| Directions | In Dercums Dash |
| High School | Summit |
| City | Keystone |
| Association Name | Dercums Dash |
| High School District | Summit |
| MLS Area | Out of Area |
| Spa Features | Bath |
| Elementary School | Silverthorne |
| Property Attached Y/N | No |
| Tax Annual Amount | 14924 |
| Middle/Junior High School | Summit |
| Virtual Tour | https://www.youtube.com/watch?v=rDld0IGzw9Y |
| Standard Status | Active |
| Expected Active Date | 2026-09-16 |
| AttributionContact | bo.j.palazola@gmail.com,850-687-0700 |
Interior Features
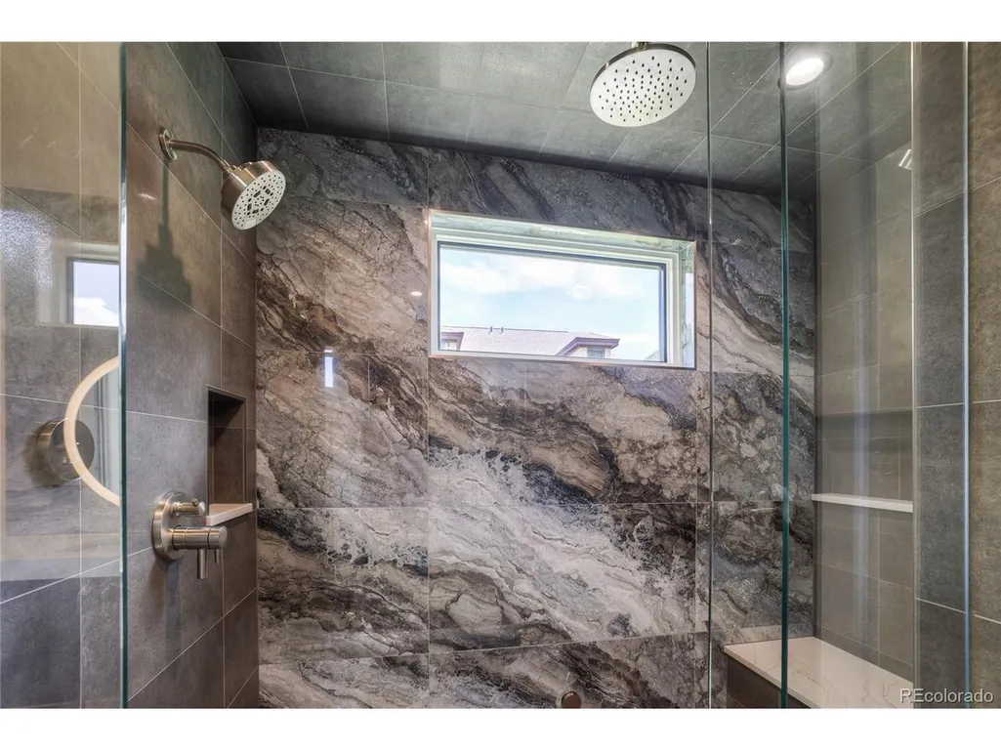
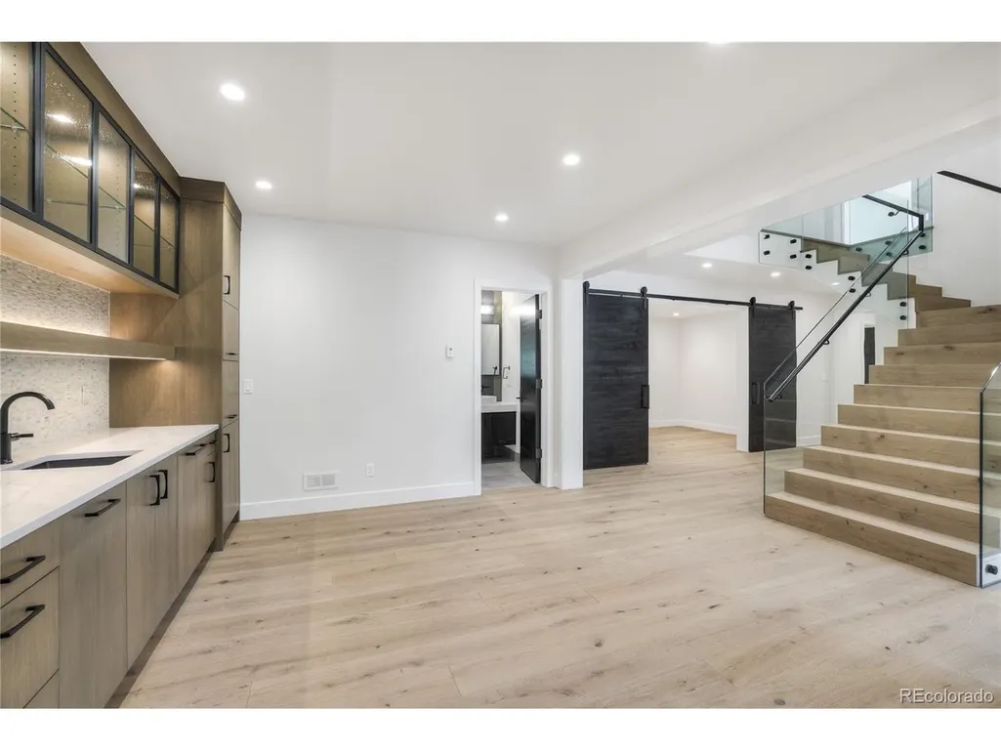
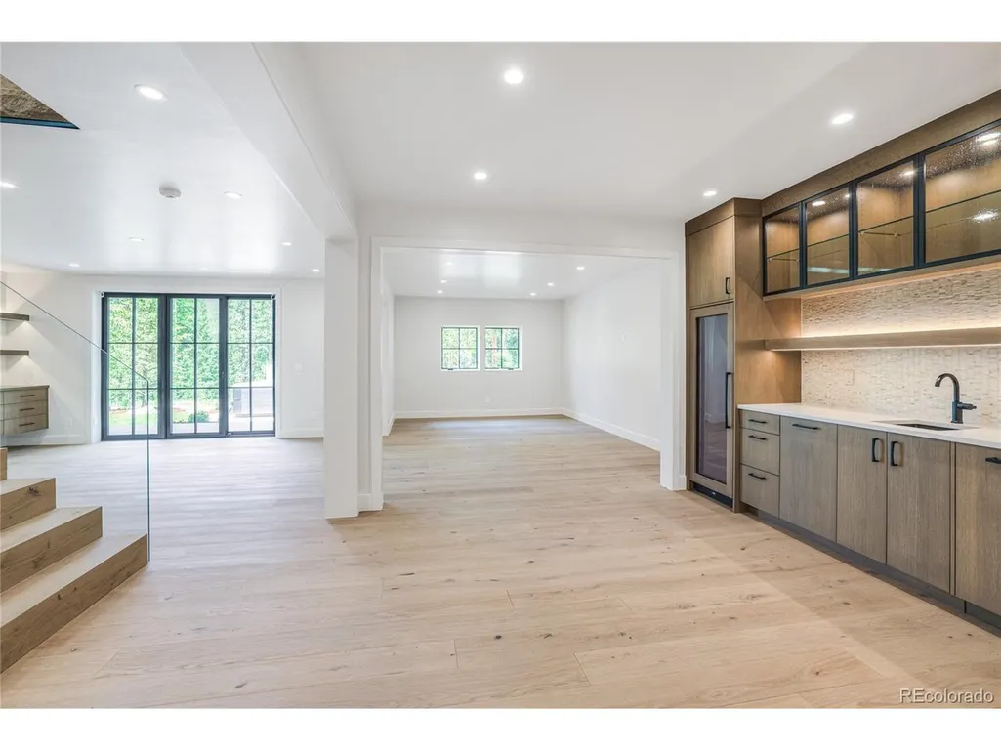
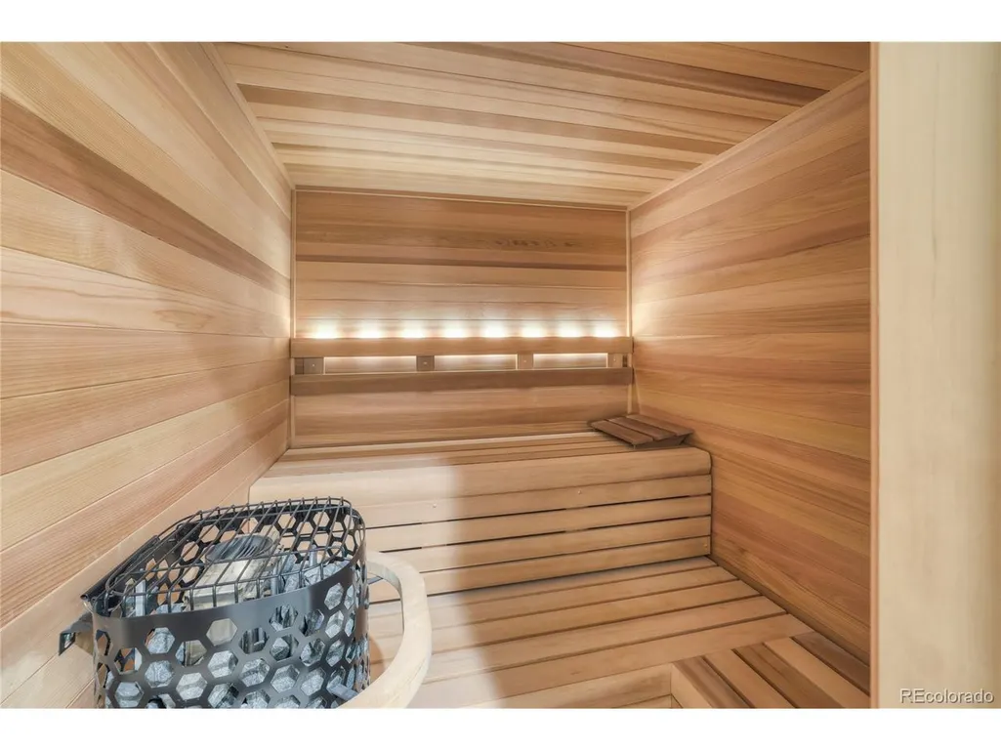
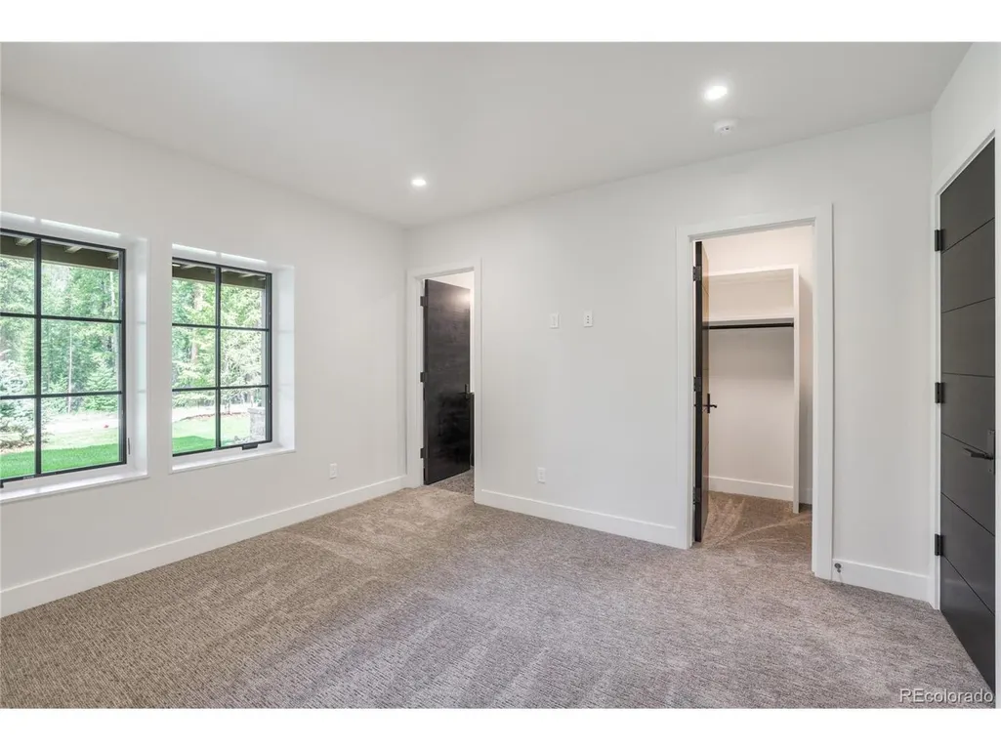
| Interior Amenities | Eat-in Kitchen,Cathedral Ceiling(s),Open Floorplan,Pantry,Walk-In Closet(s),Sauna,Wet Bar,Kitchen Island,Steam Shower |
|---|---|
| Basement | Full,Partially Finished,Walk-Out Access,Built-In Radon,Radon Test Available |
| Fireplace Features | Two or More |
| Above Grade Finished Area | 5234 |
| Half Baths | 2 |
| Total Bedrooms | 5 |
| LivingAreaSource | Assessor |
| Total Baths | 7 |
Exterior Features
| Exterior Amenities | Heated Garage,Oversized Garage |
|---|---|
| Parking Features | Attached |
| Lot Features | Level,Abuts National Forest |
| Lot Size Area | 12197 |
| Lot Size Acres | 0.28 |
| Waterfront Y/N | No |
Amenities
- Foreclosure
- Views
- Short Sale
- New Construction
- Adult 55+
- Lease To Own
- No HOA Fees
- Furnished
- Primary On Main
- Air Conditioning
- Seller Finance
- Green
- Fixer Upper
- Horse
- Golf
- Fireplace
- Deck
- Garage
- Basement
- Pool
Property vs Single Family Average in 80435
Price
Taxes
Year Built
 Information deemed reliable but not guaranteed by the MLS. © 2026 Information and Real Estate Services, LLC.
Information source: Information and Real Estate Services, LLC. Provided for limited non-commercial use only under IRES Rules. © Copyright IRES.
The information being provided is for the consumers personal, non-commercial use and may not be used for any purpose other than to identify prospective properties consumer may be interested in purchasing.
The IRES, LLC Data on this
Information deemed reliable but not guaranteed by the MLS. © 2026 Information and Real Estate Services, LLC.
Information source: Information and Real Estate Services, LLC. Provided for limited non-commercial use only under IRES Rules. © Copyright IRES.
The information being provided is for the consumers personal, non-commercial use and may not be used for any purpose other than to identify prospective properties consumer may be interested in purchasing.
The IRES, LLC Data on this
