














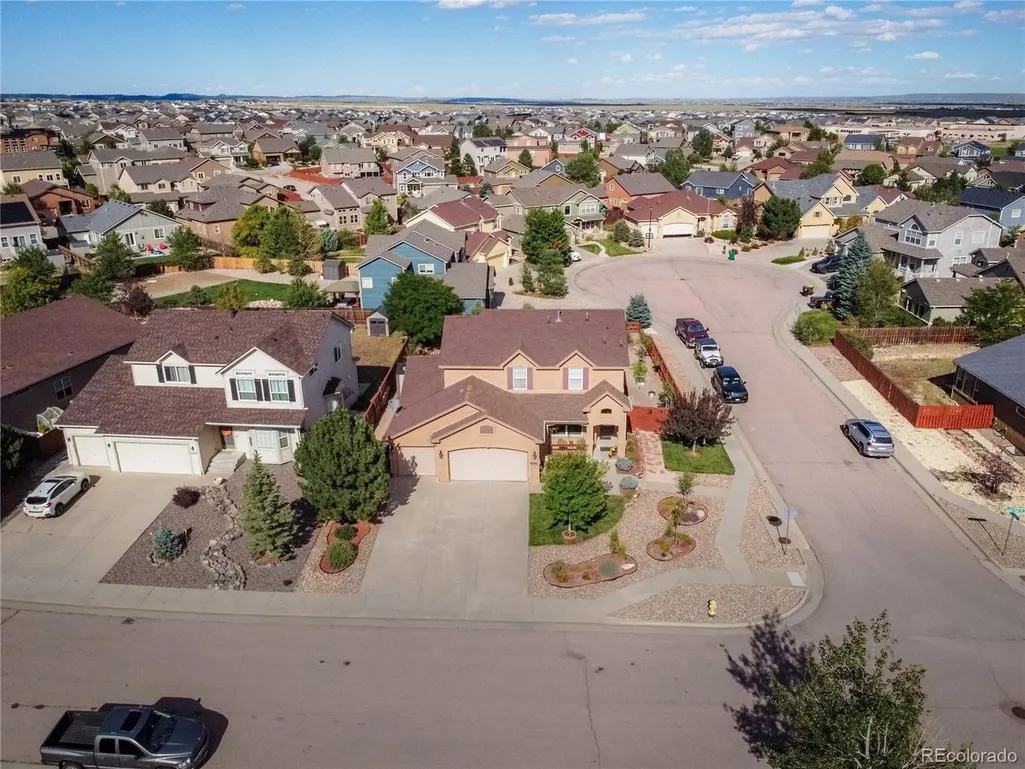
Address
10393 Capital Peak Way, Peyton, CO
Price
$ 595,000
Property Attributes
- MLS#3315703
- TypeSingle Family
- Listing Status Active
- CountyEL PASO
- CityPeyton
- NeighborhoodMeridian Ranch
- Zip80831
- StyleSingle Family Residence
- Year Built2007
- Taxes$ 3612
- Price$ 595,000
- Bedrooms6
- Full Bathrooms3
- Half Bathrooms1
- Sqr Footage3423
- Lot Size0.22 Acres
Data Source:
Information and Real Estate Services (IRES)
Property Description
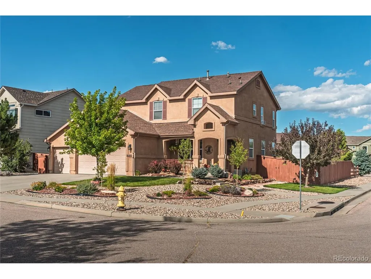
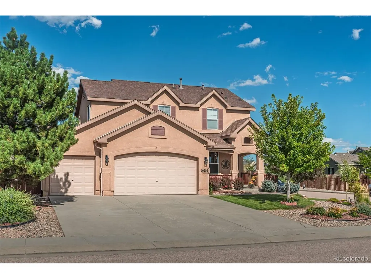
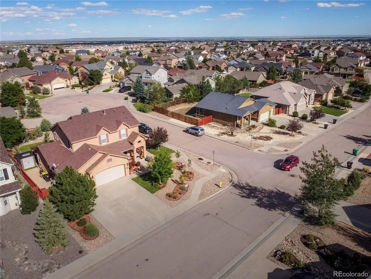
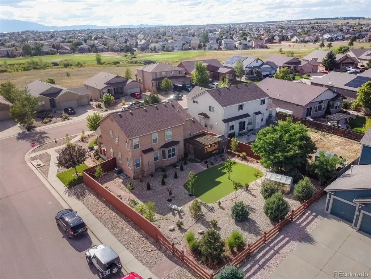
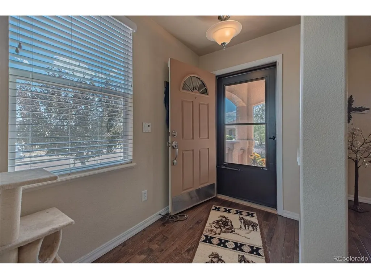
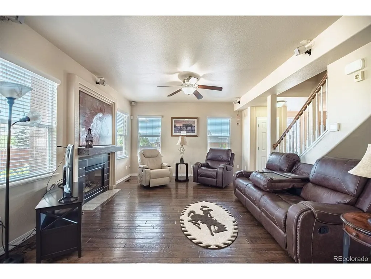
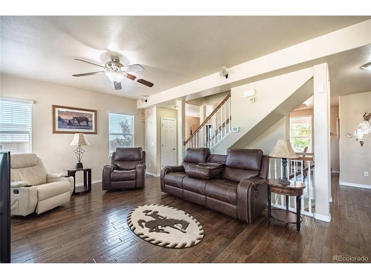
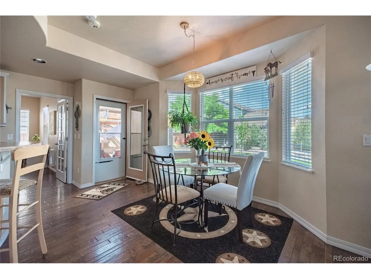
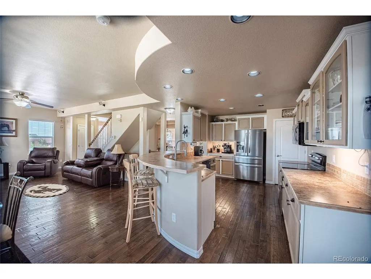
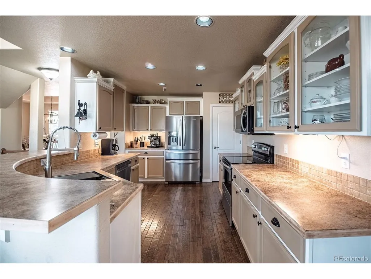
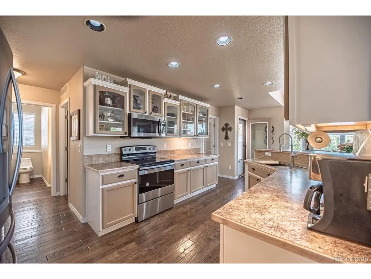
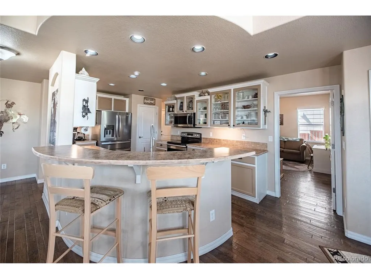
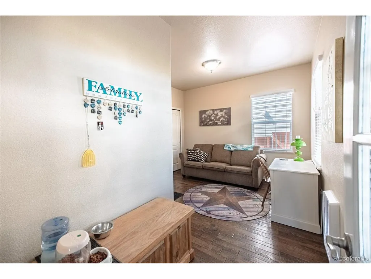
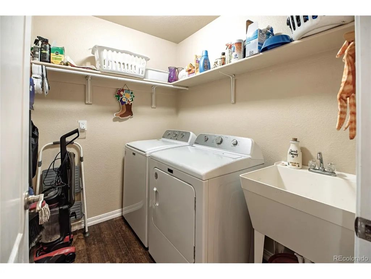
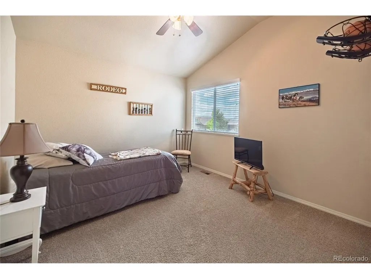
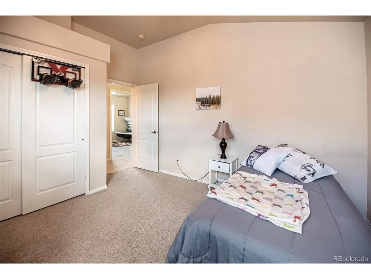
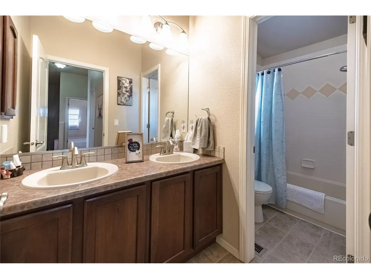
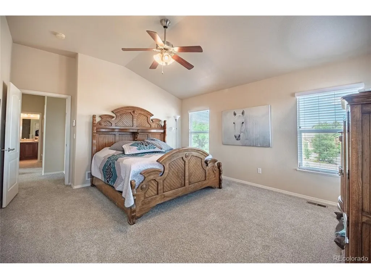
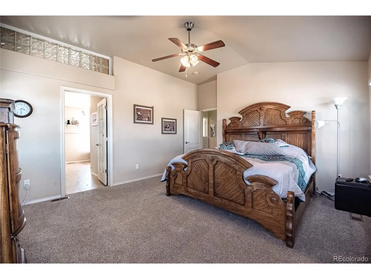
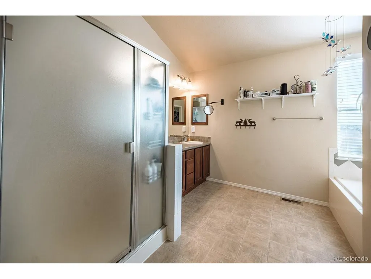
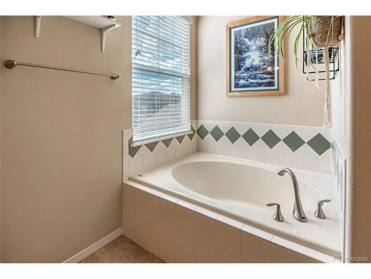
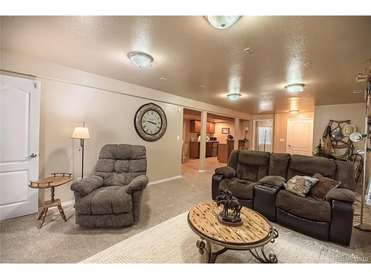
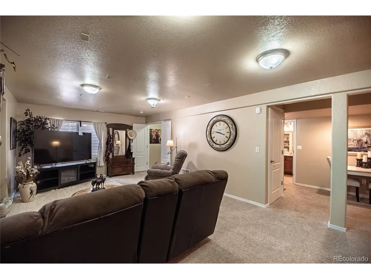
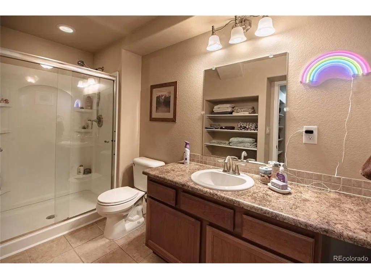
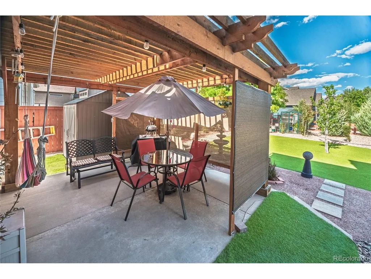
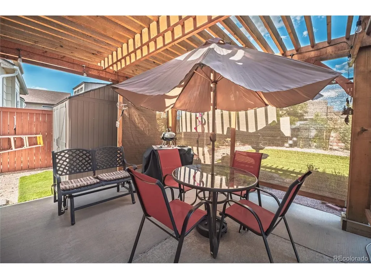
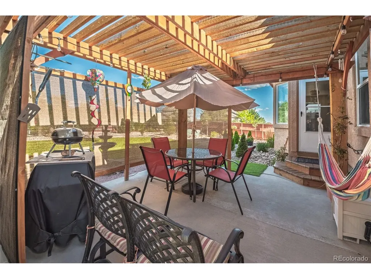
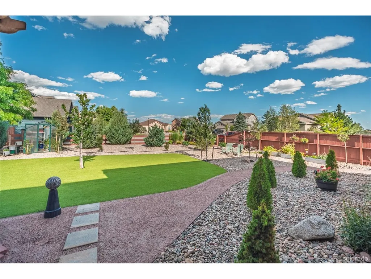
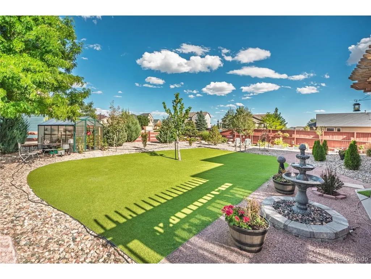
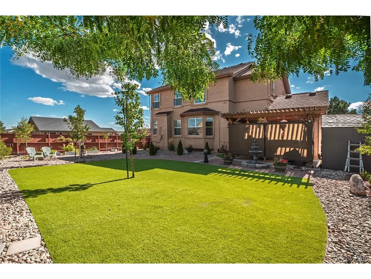
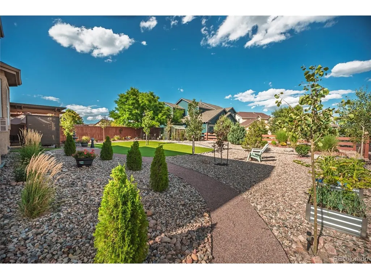
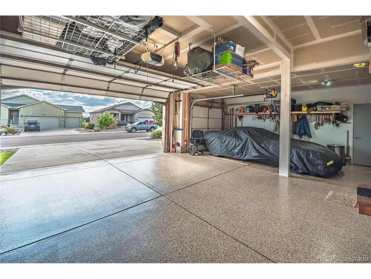
Beautiful Large 6 Bedroom 4 Bath 2-Story With a 3 Car Garage On a Large Corner Lot On a Quiet Block In a Great Neighborhood* Excellent Condition and Move-In Ready* New Back Yard Landscaping With 6 x 9 Greenhouse, 7 x 7 Storage Shed, and 3 Tier Fountain* All Fencing New Or Rebuilt and Newly Stained* 14 x 14 Pergola Style Covered Patio* 18 x 5 Covered Front Porch* Newer Custom Wood Stairs to Back Patio* Beautiful Stucco Exterior* Large 3 Car Garage Is Full Drywalled and Insulated, 8 Ft Main Garage Door, Openers, Insulated Garage Doors, and Beautiful Epoxy Floor Finish* New Storm Doors Front and Back* Front Faces Southwest*New Architectural Roof In 2017* Inside You Have 6 Bedrooms- 4 Up Including the Primary, One on the Main Level That Could Also Function As An Office, And One In the Basement* All Upstairs Bedrooms Have Vaulted Ceilings, Ceiling Fans, Some Have Pikes Peak Views, and the Primary Bedroom Has a 5 Piece Bath With a Large Soaking Tub, and 6 x 7 Walk-In Closet* Whole House Has Lots of Large Windows and Thoughtful Architectural Accents and Is Bright Throughout* Wood Flooring Throughout the Main Level* Large, Bright Dining Room Has Outside Views and a Recessed "Tray" Ceiling* Bright Living Room Has 9' Ceilings and a Gas Fireplace* Kitchen Is Open to the Living Room And Has a Large Curved Breakfast Bar, Large Eating Space With Bay Window, Several Glass-Door Cabinets, And Includes All Appliances- Stainless Steel Refrigerator, Stove, Dishwasher, and Microwave* Main Floor Laundry- Washer and Dryer Also Included* Finished Basement Has a Large 6th Bedroom, 3/4 Bath With Tile Floor, Huge 28 x 13 Family Room, Plus a Wet Bar /Kitchenette With Cabinets, Countertops, Sink, and New Mini- Fridge* Amazing Amenities- Over 500 Acres of Parks, Trails, and Open Space* Water Included* Access to Both the Rec Center With Almost Everything Imaginable- Indoor and Outdoor Pools, Pickleball, Basketball, Fitness, Classes, Etc... And the New "Field House" With Lots More* Shopping, Etc
| Elementary School | Middle School | High School |
|---|---|---|
| Meridian Ranch Elementary School | Falcon Middle School | Falcon High School |
| Price History | |
|---|---|
| 9/5/2026 | Listed $595,000 |
General Features
| Living Area | 3399 |
|---|---|
| Sewer | Public Sewer |
| Heating | Forced Air |
| Cooling | Central Air,Ceiling Fan(s) |
| Utilities | Natural Gas Available,Electricity Available |
| Roof | Fiberglass |
| Appliances | Self Cleaning Oven,Dishwasher,Refrigerator,Washer,Dryer,Microwave,Fire Alarm |
| Zoning | PUD |
| HOA Fee | 253 |
| Garage Spaces | 3 |
| Patio/Porch Features | Patio |
| Construction Materials | Frame,Stucco |
| Exclusions | Seller's Personal Property |
| Year Built | 2007 |
| View | Mountain(s) |
| Levels | Two |
| Property Subtype | Single Family Residence |
| Tax Year | 2025 |
| Community Features | Clubhouse,Pool,Playground,Fitness Center,Park,Trail(s) |
| Accessibility | Level Lot |
| HOA Fee 2 | 115 |
| Assoc Fee Paid Per | Monthly |
| County | El Paso |
| New Construction | No |
| Property Type | Residential |
| HOA | Yes |
| Energy Efficient | Windows |
| Subdivision Name | Meridian Ranch |
| Possible Use | Business |
| Full Baths | 2 |
| Status | Active |
| Directions | From Londonderry Drive- North on Mt Princeton Drive,Left On Mt Evans Dr to Capital Peak Way |
| High School | Falcon |
| City | Peyton |
| Association Name | Meridian Service Metro District |
| High School District | Falcon District 49 |
| MLS Area | Out of Area |
| HOA Fee 2 Frequency | Annually |
| Elementary School | Meridian Ranch |
| Property Attached Y/N | No |
| Tax Annual Amount | 3612 |
| Middle/Junior High School | Falcon |
| Virtual Tour | https://www.zillow.com/view-imx/82cbb6a8-6bdd-4db0-a804-c62f72b73bf3?setAttribution=mls&wl=true&initialViewType=pano&utm_source=dashboard |
| AssociationName2 | Meridian Ranch DRC2 |
| Standard Status | Active |
| Expected Active Date | 2026-09-05 |
| AttributionContact | frechinrl@aol.com,720-351-3398 |
Interior Features
| Interior Amenities | Eat-in Kitchen,Cathedral Ceiling(s),Open Floorplan,Bay or Bow Window,Walk-In Closet(s),Wet Bar |
|---|---|
| Basement | Full,Partially Finished,Structural Floor |
| Fireplace Features | Gas,Living Room,One |
| Window Features | Window Coverings |
| Above Grade Finished Area | 2283 |
| Half Baths | 1 |
| 3/4 Baths | 1 |
| Total Bedrooms | 6 |
| LivingAreaSource | Assessor |
| Total Baths | 4 |
Exterior Features
| Exterior Amenities | Oversized Garage |
|---|---|
| Fencing | Fenced |
| Parking Features | Attached |
| Lot Features | Corner Lot,Deciduous Trees,Level,Outbuildings,House/Lot Faces SW,Paved,Gutters |
| Water Source | Public |
| Lot Size Area | 9580 |
| Lot Size Acres | 0.22 |
| Waterfront Y/N | No |
Amenities
- Foreclosure
- Views
- Short Sale
- New Construction
- Adult 55+
- Lease To Own
- No HOA Fees
- Furnished
- Primary On Main
- Air Conditioning
- Seller Finance
- Green
- Fixer Upper
- Horse
- Golf
- Fireplace
- Deck
- Garage
- Basement
- Pool
Property vs Single Family Average in 80831
Price
Taxes
Year Built
Visits
 Information deemed reliable but not guaranteed by the MLS. © 2026 Information and Real Estate Services, LLC.
Information source: Information and Real Estate Services, LLC. Provided for limited non-commercial use only under IRES Rules. © Copyright IRES.
The information being provided is for the consumers personal, non-commercial use and may not be used for any purpose other than to identify prospective properties consumer may be interested in purchasing.
The IRES, LLC Data on this
Information deemed reliable but not guaranteed by the MLS. © 2026 Information and Real Estate Services, LLC.
Information source: Information and Real Estate Services, LLC. Provided for limited non-commercial use only under IRES Rules. © Copyright IRES.
The information being provided is for the consumers personal, non-commercial use and may not be used for any purpose other than to identify prospective properties consumer may be interested in purchasing.
The IRES, LLC Data on this
