












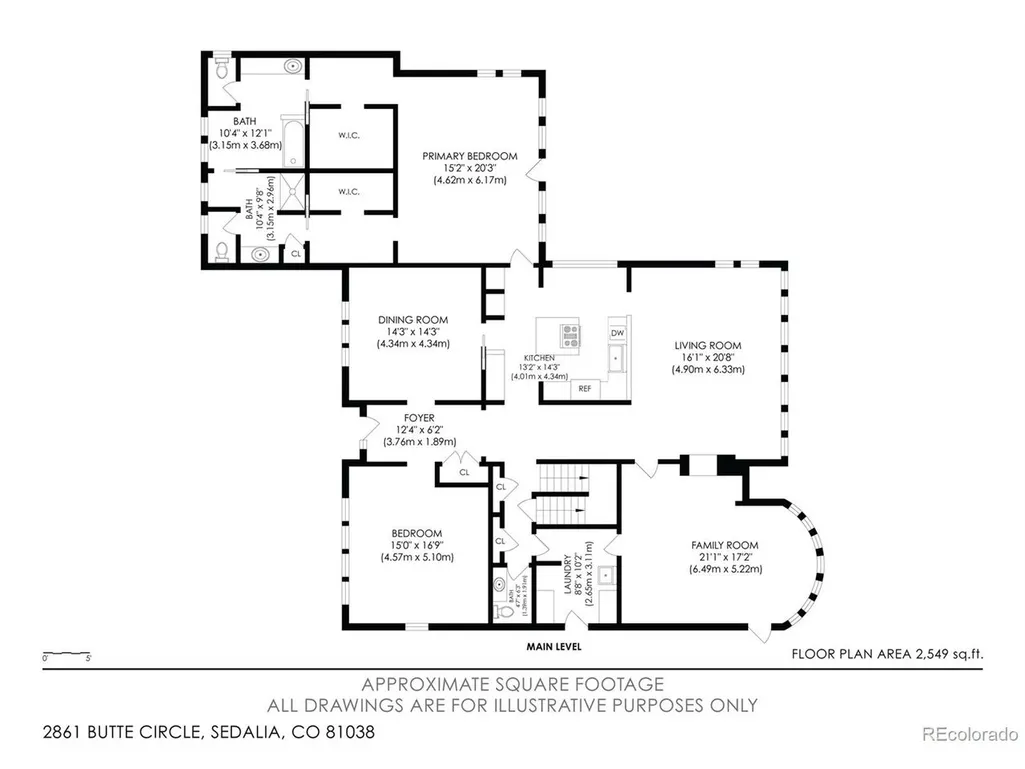

Address
2861 Butte Cir, Sedalia, CO
Price
$ 1,600,000
Property Attributes
- MLS#3372041
- TypeSingle Family
- Listing Status Active
- CountyDOUGLAS
- CitySedalia
- AreaMetro Denver
- NeighborhoodPerry Pines
- Zip80135
- StyleContemporary
- Year Built1992
- Taxes$ 6712
- Price$ 1,600,000
- Bedrooms4
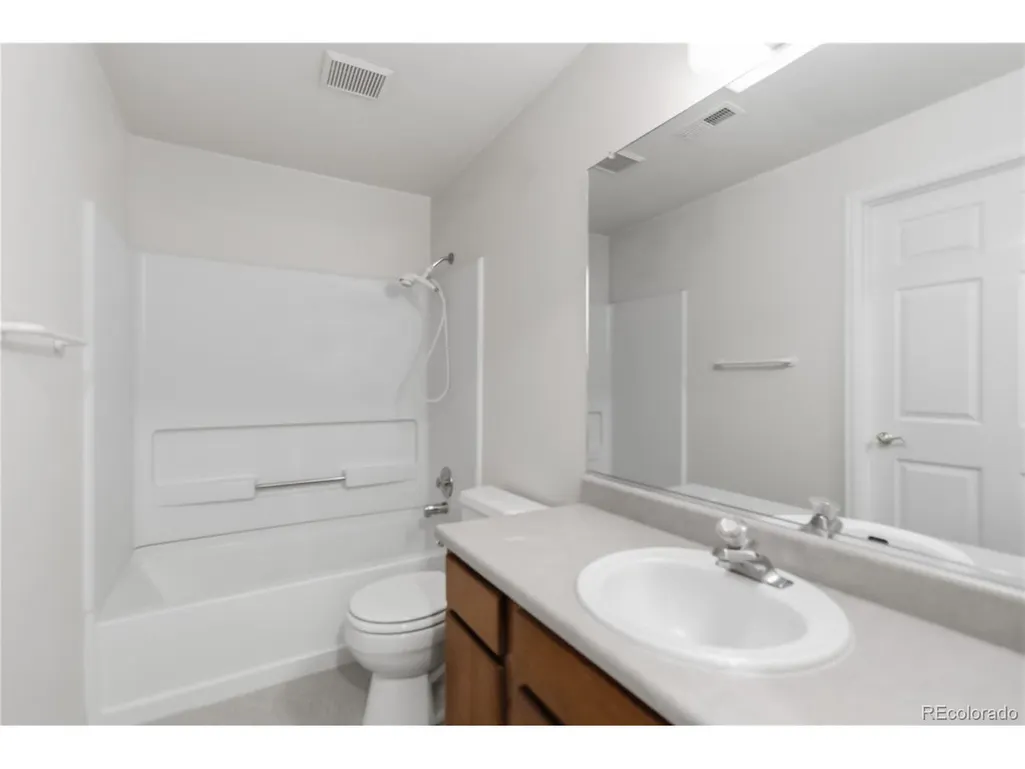
- Full Bathrooms4
- Half Bathrooms0
- Sqr Footage5576
- Lot Size6.1 Acres
Data Source:
Information and Real Estate Services (IRES)
Property Description
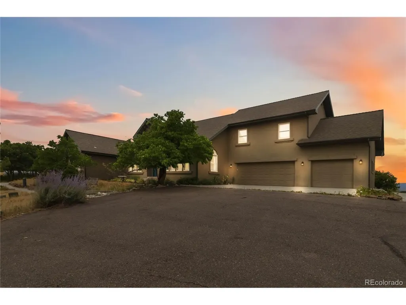
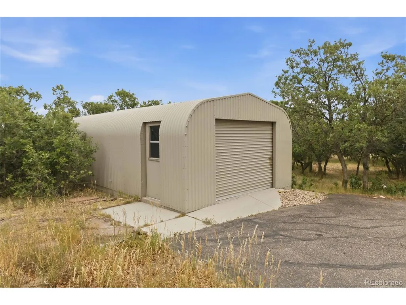
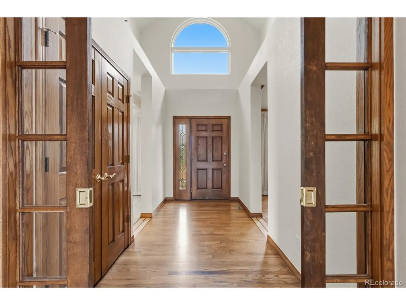
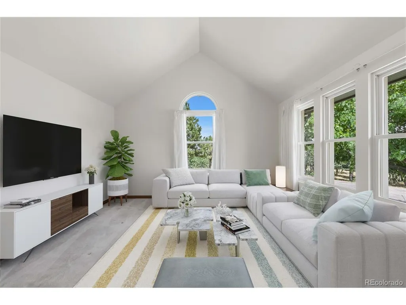
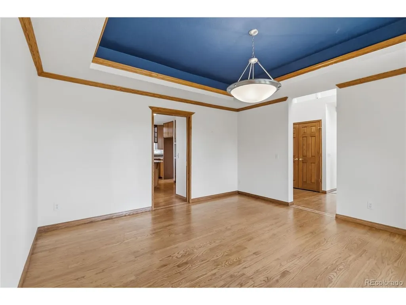
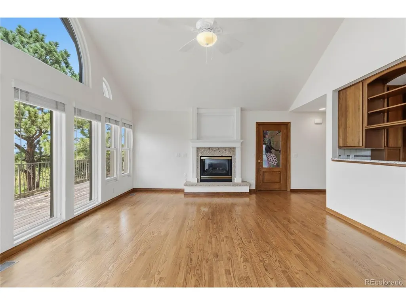
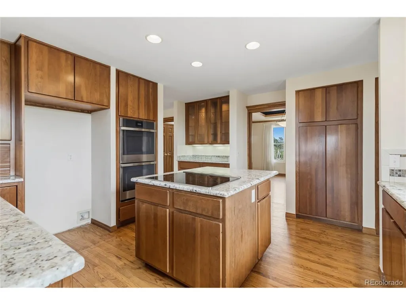
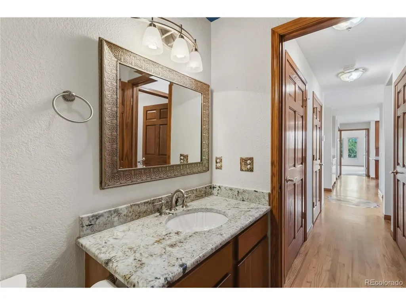
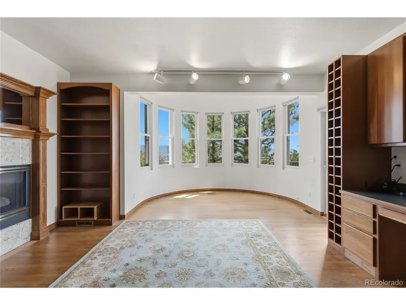
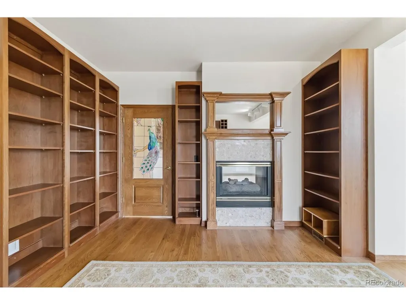
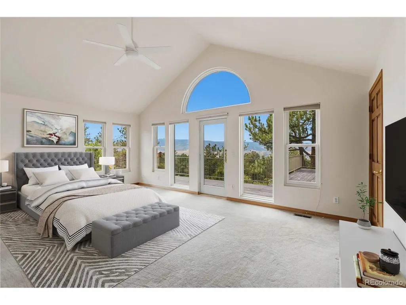
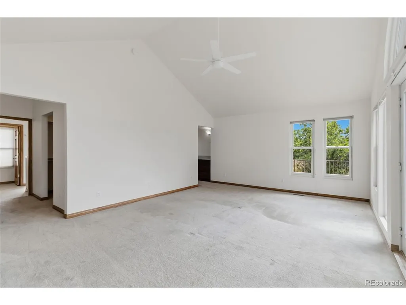
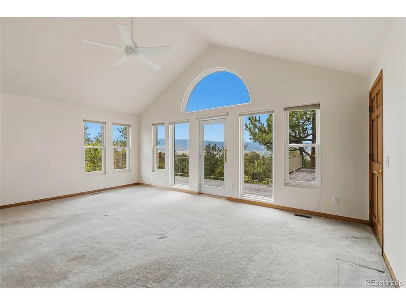
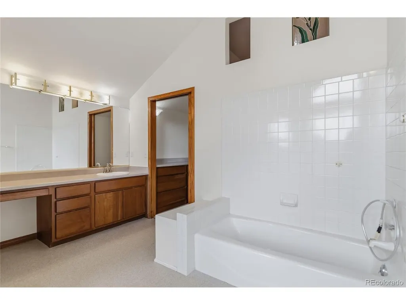
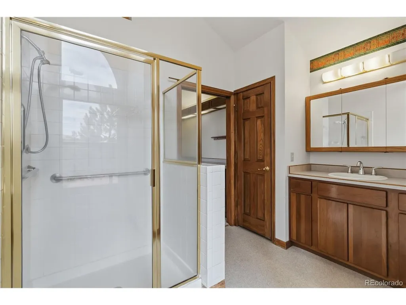
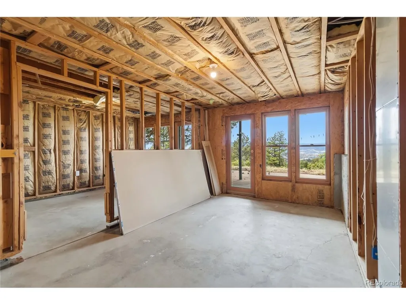
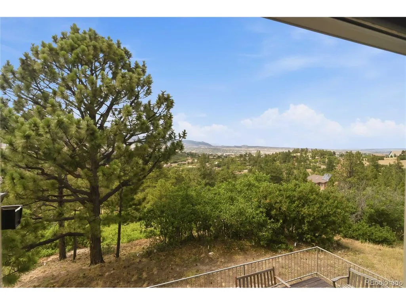
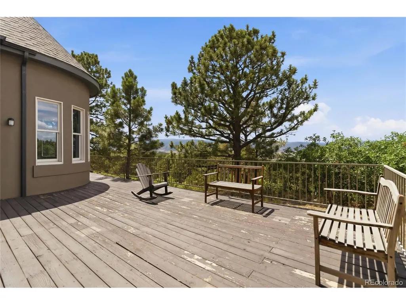
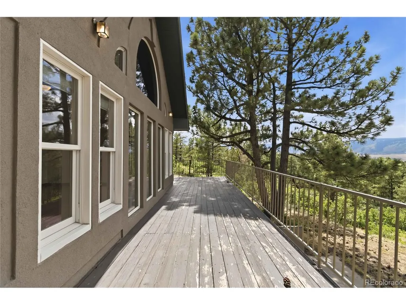
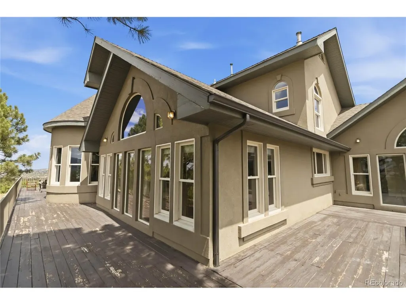
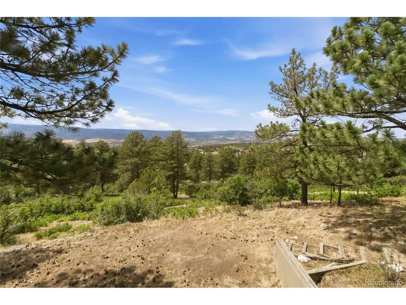
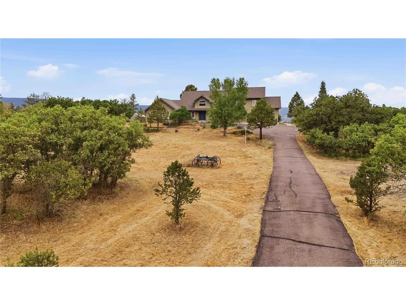
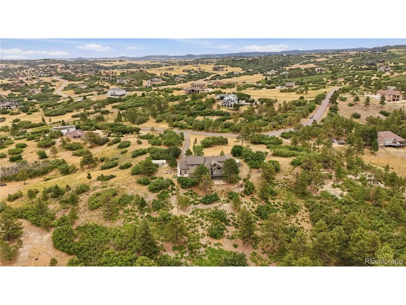
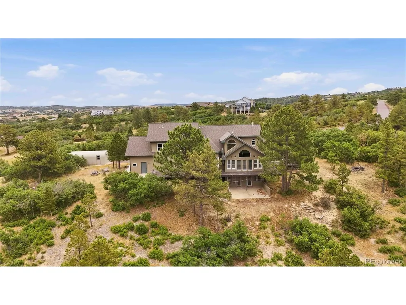
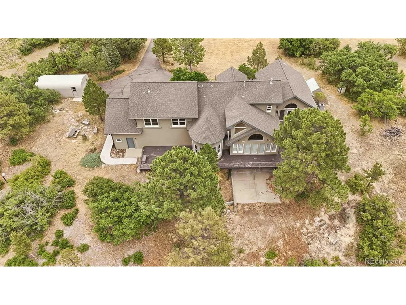
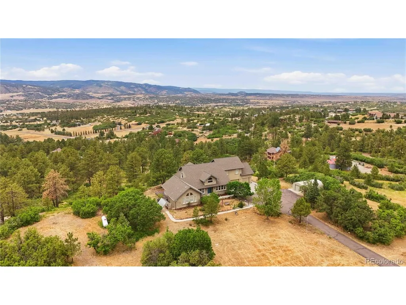
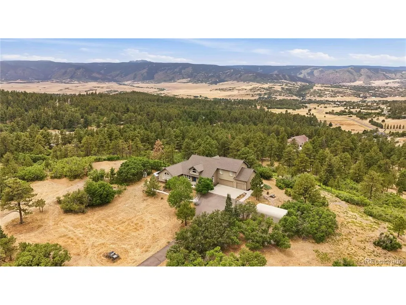
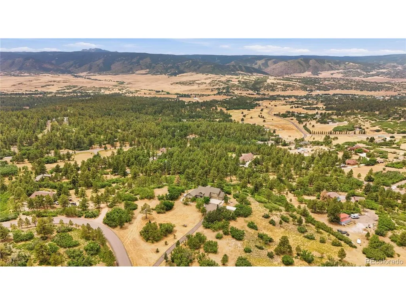
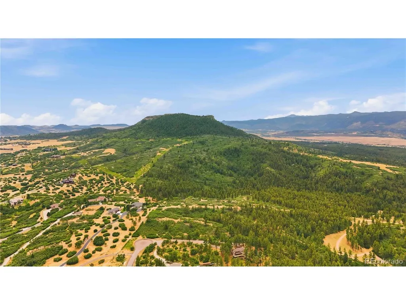
Homes of this caliber in this neighborhood come on the market only so often. If you dream of close-in acreage, million-dollar views, privacy, and custom features, this may be the home for you. Situated at the top of the hill in exclusive Perry Pines East, this custom-built home features views you cannot get today. The entire back of the home is a wall of windows, reminding you every day of the beauty of Colorado. With 4 bedrooms, 4 bathrooms, custom cabinetry, expansive decks, detached oversized sheds, and a greenhouse, you never have to leave your own personal heaven.
| Elementary School | Middle School | High School |
|---|---|---|
| Sedalia Elementary School | Castle Rock Middle School | Castle View High School |
| Price History | |
|---|---|
| 7/29/2026 | Listed $1,600,000 |
General Features
| Living Area | 3847 |
|---|---|
| Sewer | Septic Tank |
| Heating | Forced Air |
| Cooling | Central Air,Ceiling Fan(s) |
| Roof | Composition |
| Appliances | Dishwasher,Microwave,Freezer,Disposal,Fire Alarm |
| Zoning | RR |
| HOA Fee | 100 |
| Garage Spaces | 6 |
| Patio/Porch Features | Deck |
| Architectural Style | Contemporary |
| Construction Materials | Frame,Moss Rock |
| Exclusions | Sellers personal property |
| Year Built | 1992 |
| Levels | Two |
| Property Subtype | Single Family Residence |
| Tax Year | 2025 |
| Assoc Fee Paid Per | Annually |
| County | Douglas |
| New Construction | No |
| Property Type | Residential |
| HOA | Yes |
| Energy Efficient | Windows |
| Subdivision Name | Perry Pines |
| Full Baths | 4 |
| Status | Active |
| High School | Castle View |
| City | Sedalia |
| Association Name | Perry Pines East |
| High School District | Douglas County RE-1 |
| MLS Area | Metro Denver |
| Elementary School | Sedalia |
| Property Attached Y/N | No |
| Tax Annual Amount | 6712 |
| Middle/Junior High School | Castle Rock |
| MLS Area Minor | Metro23/DCW |
| Virtual Tour | https://www.listingsmagic.com/sps/tour-slider/index.php?property_ID=284740&ld_reg=Y |
| Standard Status | Active |
| Expected Active Date | 2026-07-29 |
| AttributionContact | kfrye@homesincolorado.com |
Interior Features
| Interior Amenities | Cathedral Ceiling(s),Walk-In Closet(s),Kitchen Island |
|---|---|
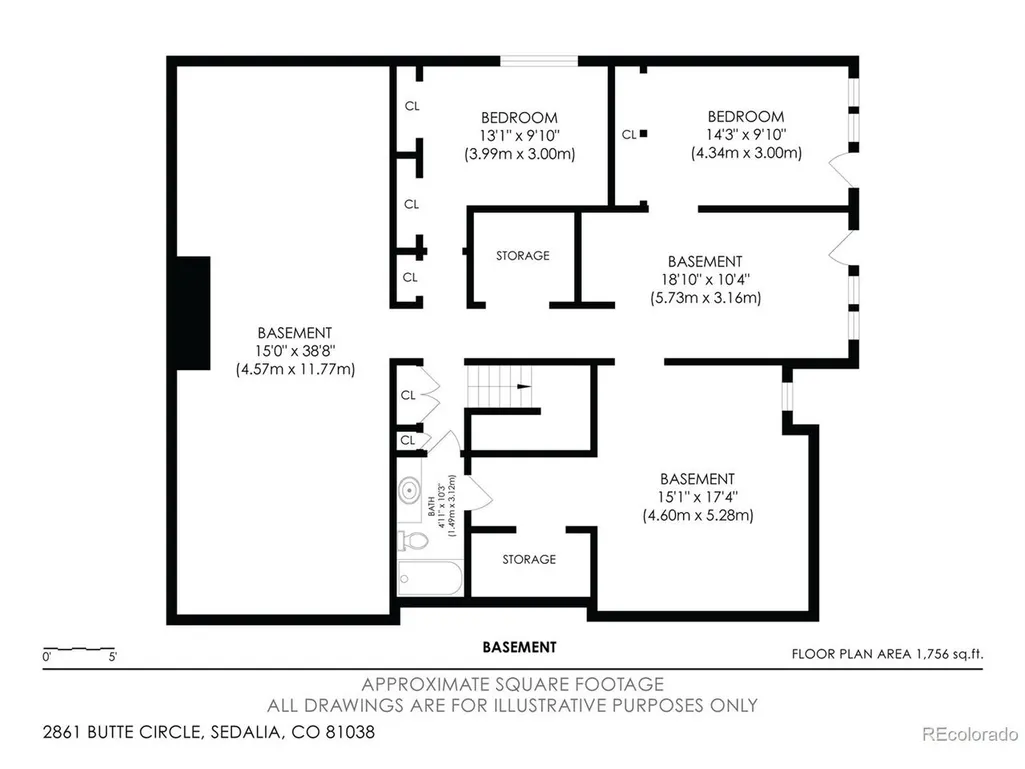
| Basement | Full,Slab,Walk-Out Access |
| Fireplace Features | Family Room,One |
| Above Grade Finished Area | 3847 |
| Total Bedrooms | 4 |
| LivingAreaSource | Assessor |
| Total Baths | 5 |
Exterior Features
| Exterior Amenities | Balcony |
|---|---|
| Parking Features | Attached |
| Lot Features | Deciduous Trees,Rock Outcropping,Abuts Ditch,Outbuildings,Paved |
| Water Source | Well |
| Lot Size Area | 265716 |
| Lot Size Acres | 6.1 |
| Waterfront Y/N | No |
| Horse Amenities | Horse(s) Allowed |
Amenities
- Foreclosure
- Views
- Short Sale
- New Construction
- Adult 55+
- Lease To Own
- No HOA Fees
- Furnished
- Primary On Main
- Air Conditioning
- Seller Finance
- Green
- Fixer Upper
- Horse
- Golf
- Fireplace
- Deck
- Garage
- Basement
- Pool
Property vs Single Family Average in 80135
Price
Taxes
Year Built
Visits
 Information deemed reliable but not guaranteed by the MLS. © 2026 Information and Real Estate Services, LLC.
Information source: Information and Real Estate Services, LLC. Provided for limited non-commercial use only under IRES Rules. © Copyright IRES.
The information being provided is for the consumers personal, non-commercial use and may not be used for any purpose other than to identify prospective properties consumer may be interested in purchasing.
The IRES, LLC Data on this
Information deemed reliable but not guaranteed by the MLS. © 2026 Information and Real Estate Services, LLC.
Information source: Information and Real Estate Services, LLC. Provided for limited non-commercial use only under IRES Rules. © Copyright IRES.
The information being provided is for the consumers personal, non-commercial use and may not be used for any purpose other than to identify prospective properties consumer may be interested in purchasing.
The IRES, LLC Data on this
