







Address
7680 W Meadow Dr, Littleton, CO
Price
$ 674,000
Property Attributes
- MLS#3434604
- TypeSingle Family
- Listing Status Active
- CountyJEFFERSON
- CityLittleton
- AreaMetro Denver
- NeighborhoodMeadowbrook Heights
- Zip80128
- StyleSingle Family Residence
- Year Built1942
- Taxes$ 3569
- Price$ 674,000
- Bedrooms3
- Full Bathrooms2
- Half Bathrooms0
- Sqr Footage1626
- Lot Size0.34 Acres
Data Source:
Information and Real Estate Services (IRES)
Property Description
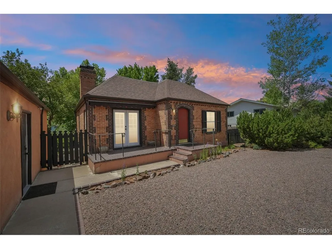
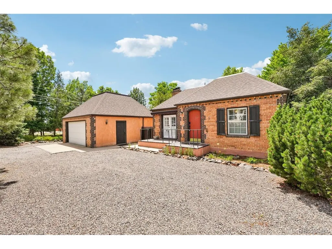
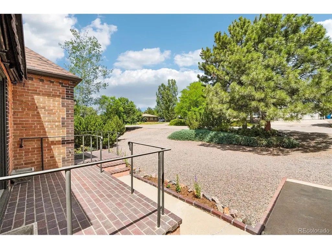
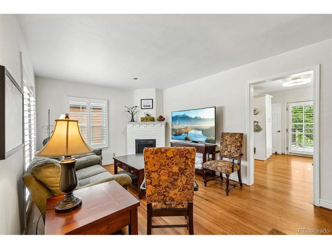
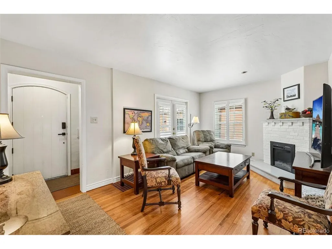
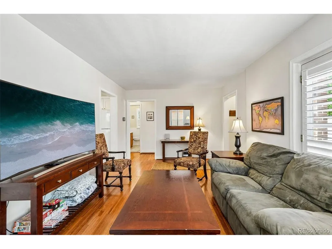
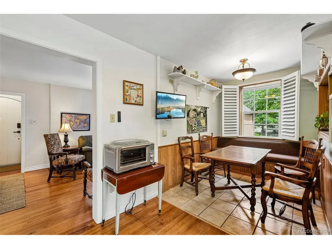
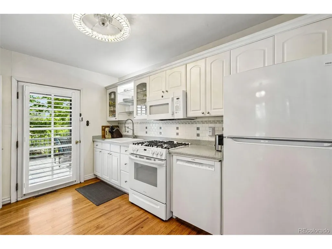
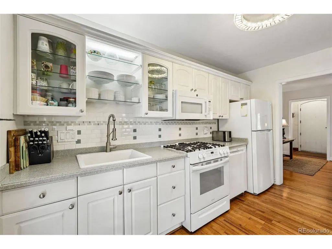
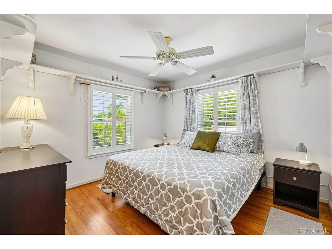
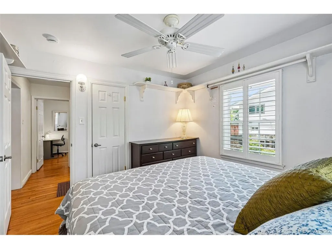
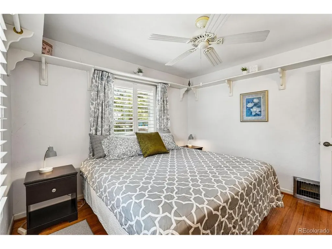
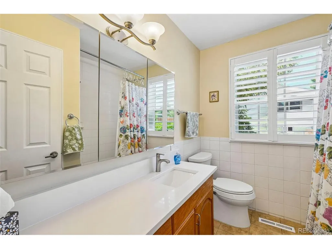
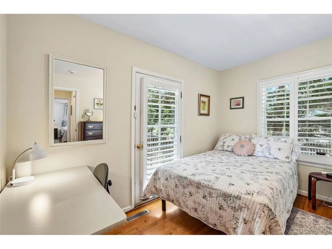
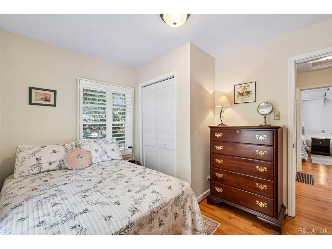
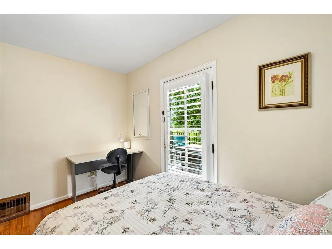
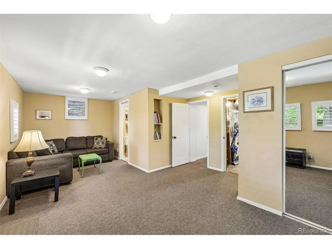
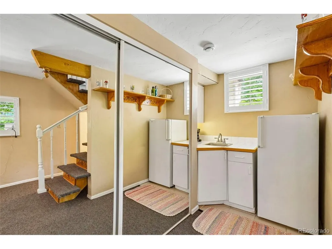
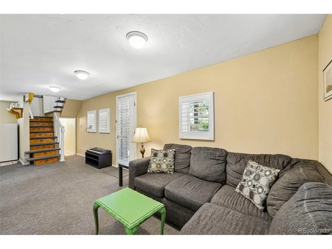
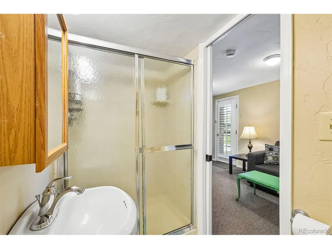
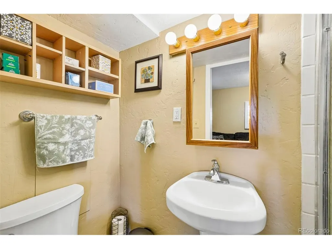
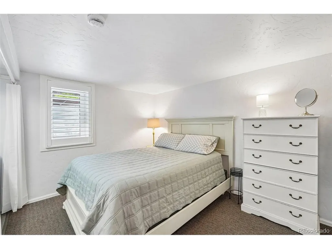
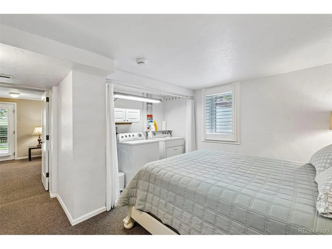
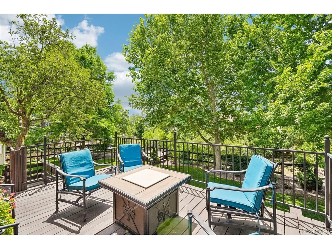
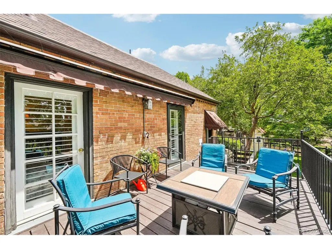
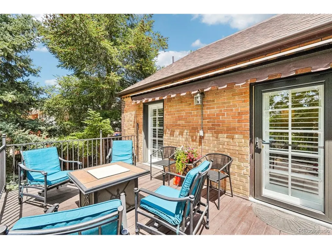
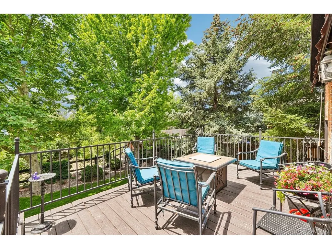
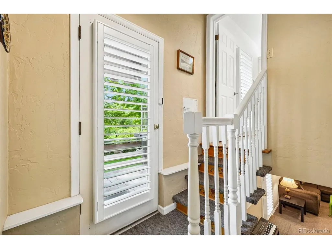
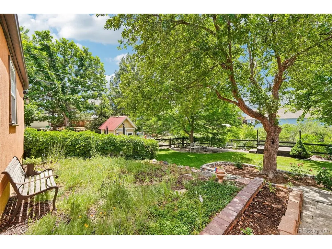
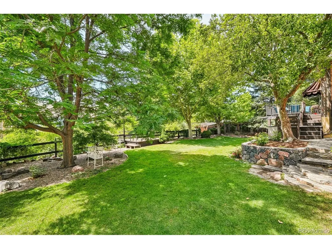
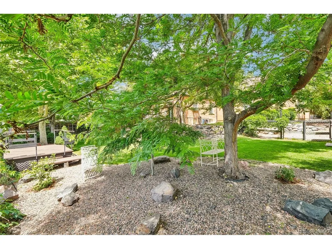
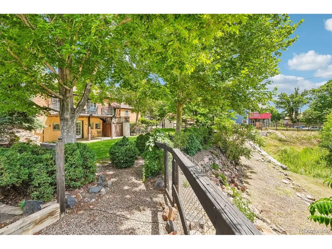
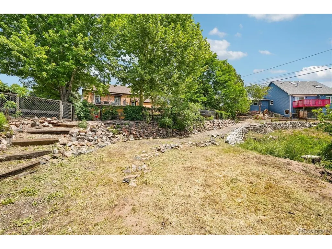
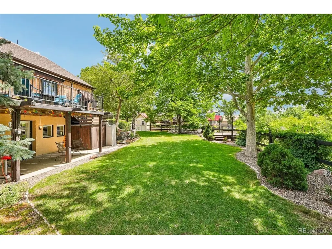
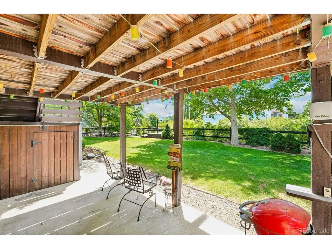
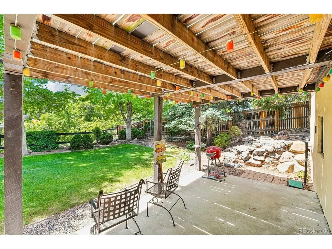
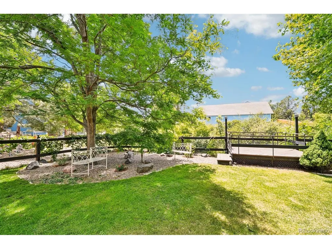
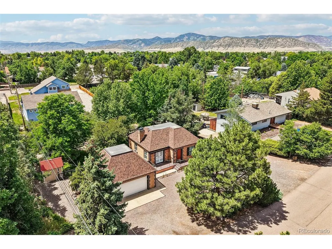
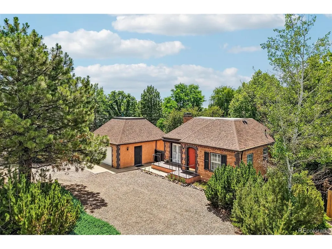
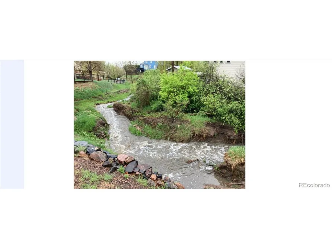
Timeless architecture, thoughtful updates, and an unforgettable backyard define this distinctive brick and stucco home. Built in 1942, it offers a rare blend of historic character and modern comfort. Meticulously maintained and truly move-in ready, the home has been thoughtfully updated while preserving the character that makes homes of this era so enduringly appealing. A low-maintenance front yard with a circular gravel driveway leads to an oversized detached garage. A heated driveway apron adds year-round convenience. Inside, the home has been carefully improved without losing its original character. Recent upgrades include a new roof on both the house and garage, a high-efficiency heat pump with central air conditioning, an egress basement window, beautiful interior shutters throughout, and an electric fireplace with optional heat. The kitchen and bathrooms have also been thoughtfully updated with quality fixtures, lighting, hardware and finishes, continuing the home's blend of classic character and modern comfort. The backyard is where this property truly sets itself apart. Beyond the fenced yard, the property extends across a seasonal brook to include additional land on the opposite side. Depending on the season, the brook ranges from a quiet trickle to a lively stream after rain or spring runoff. Dense shrubs and mature vegetation along the far bank provide a natural habitat for a variety of songbirds and local wildlife, creating a peaceful, private setting. Located in unincorporated Jefferson County, this property offers the freedom of no HOA in an established neighborhood known for its individuality, mature trees, and eclectic mix of homes. Enjoy easy access to Chatfield Reservoir, Red Rocks Amphitheatre, miles of trails, and C-470. This is not a cookie-cutter home. It is a property with history, character and thoughtful updates, offering the comfort and efficiency expected today while preserving the timeless appeal that cannot be recreated.
| Elementary School | Middle School | High School |
|---|---|---|
| Coronado Elementary School | Falcon Bluffs Middle School | Chatfield High School |
| Price History | |
|---|---|
| 7/3/2026 | Listed $699,000 |
| 8/13/2026 | 4$674,000 |
General Features
| Living Area | 1439 |
|---|---|
| Sewer | Public Sewer |
| Heating | Forced Air,Heat Pump |
| Cooling | Central Air,Ceiling Fan(s) |
| Utilities | Electricity Available,Cable Available |
| Roof | Composition |
| Appliances | Dishwasher,Refrigerator,Washer,Dryer,Microwave,Fire Alarm |
| Zoning | R-1 |
| Garage Spaces | 2 |
| Patio/Porch Features | Patio,Deck |
| Construction Materials | Frame,Brick,Stucco |
| Exclusions | Sellers personal property |
| Year Built | 1942 |
| Levels | One |
| Property Subtype | Single Family Residence |
| Tax Year | 2025 |
| Accessibility | Level Lot |
| County | Jefferson |
| New Construction | No |
| Property Type | Residential |
| HOA | No |
| Energy Efficient | Windows |
| Subdivision Name | Meadowbrook Heights |
| Possible Use | Business |
| Full Baths | 1 |
| Status | Active |
| Directions | Chatfield Avenue west from wadsworth Blvd Yukon Street. Left at Meadow drive to 7680 on your right. |
| High School | Chatfield |
| City | Littleton |
| Body of Water | Stream |
| High School District | Jefferson Dist R-1 |
| MLS Area | Metro Denver |
| Elementary School | Coronado |
| Property Attached Y/N | No |
| Tax Annual Amount | 3569 |
| Middle/Junior High School | Falcon Bluffs |
| MLS Area Minor | Metro20/JFS |
| Virtual Tour | https://www.listingsmagic.com/sps/tour-slider/index.php?property_ID=284122&ld_reg=Y |
| Standard Status | Active |
| Expected Active Date | 2026-07-10 |
| AttributionContact | dan@therissteam.com,303-597-6387 |
Interior Features
| Interior Amenities | Eat-in Kitchen |
|---|---|
| Basement | Partial,Partially Finished,Slab,Walk-Out Access,Daylight |
| Fireplace Features | Electric,Living Room,One |
| Window Features | Window Coverings |
| Above Grade Finished Area | 851 |
| 3/4 Baths | 1 |
| Total Bedrooms | 3 |
| LivingAreaSource | Assessor |
| Total Baths | 2 |
Exterior Features
| Exterior Amenities | Sprinkler System,Oversized Garage |
|---|---|
| Fencing | Fenced |
| Parking Features | Detached |
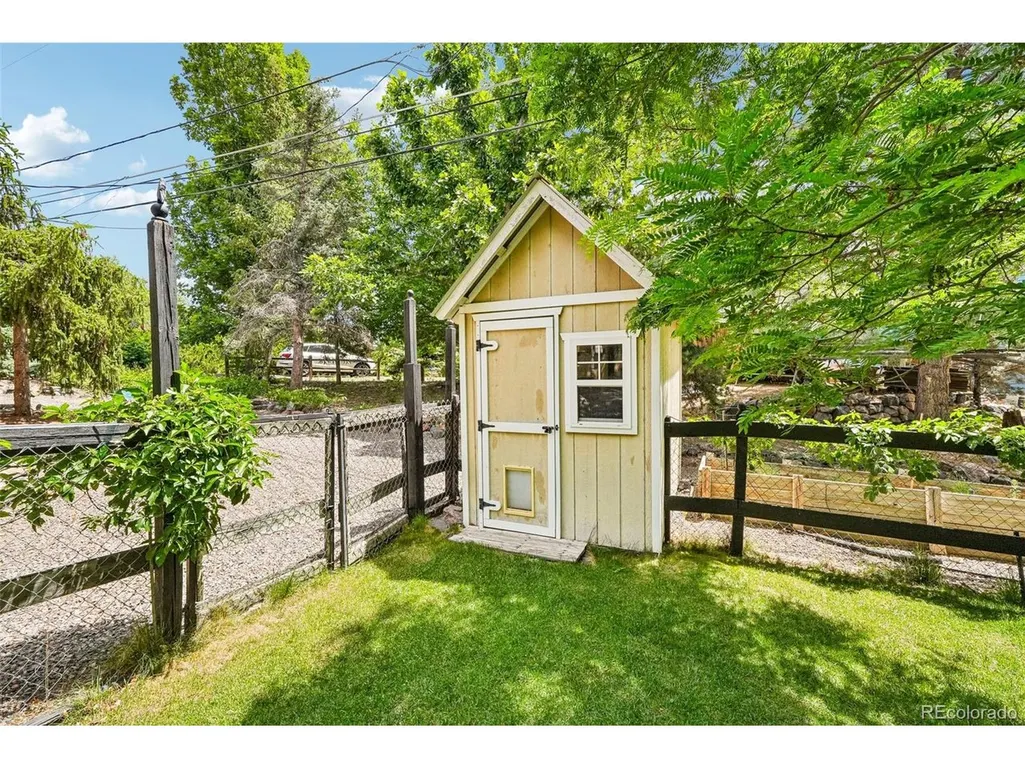
| Lot Features | Level,Abuts Stream/Creek/River,Outbuildings,House Faces North,Paved,Gutters |
| Water Source | City |
| Lot Size Area | 14985 |
| Lot Size Acres | 0.34 |
| Waterfront Y/N | Yes |
Amenities
- Foreclosure
- Views
- Short Sale
- New Construction
- Adult 55+
- Lease To Own
- No HOA Fees
- Furnished
- Primary On Main
- Air Conditioning
- Seller Finance
- Green
- Fixer Upper
- Horse
- Golf
- Fireplace
- Deck
- Garage
- Basement
- Pool
Property vs Single Family Average in 80128
Price
Taxes
Year Built
Visits
 Information deemed reliable but not guaranteed by the MLS. © 2026 Information and Real Estate Services, LLC.
Information source: Information and Real Estate Services, LLC. Provided for limited non-commercial use only under IRES Rules. © Copyright IRES.
The information being provided is for the consumers personal, non-commercial use and may not be used for any purpose other than to identify prospective properties consumer may be interested in purchasing.
The IRES, LLC Data on this
Information deemed reliable but not guaranteed by the MLS. © 2026 Information and Real Estate Services, LLC.
Information source: Information and Real Estate Services, LLC. Provided for limited non-commercial use only under IRES Rules. © Copyright IRES.
The information being provided is for the consumers personal, non-commercial use and may not be used for any purpose other than to identify prospective properties consumer may be interested in purchasing.
The IRES, LLC Data on this
