
Address
13568 W 87th Ter, Arvada, CO
Price
$ 1,425,000
Property Attributes
- MLS#3446608
- TypeSingle Family
- Listing Status Active
- CountyJEFFERSON
- CityArvada
- AreaMetro Denver
- NeighborhoodWhisper Creek
- Zip80005
- StyleSingle Family Residence
- Year Built2010
- Taxes$ 10698
- Price$ 1,425,000
- Bedrooms5
- Full Bathrooms4
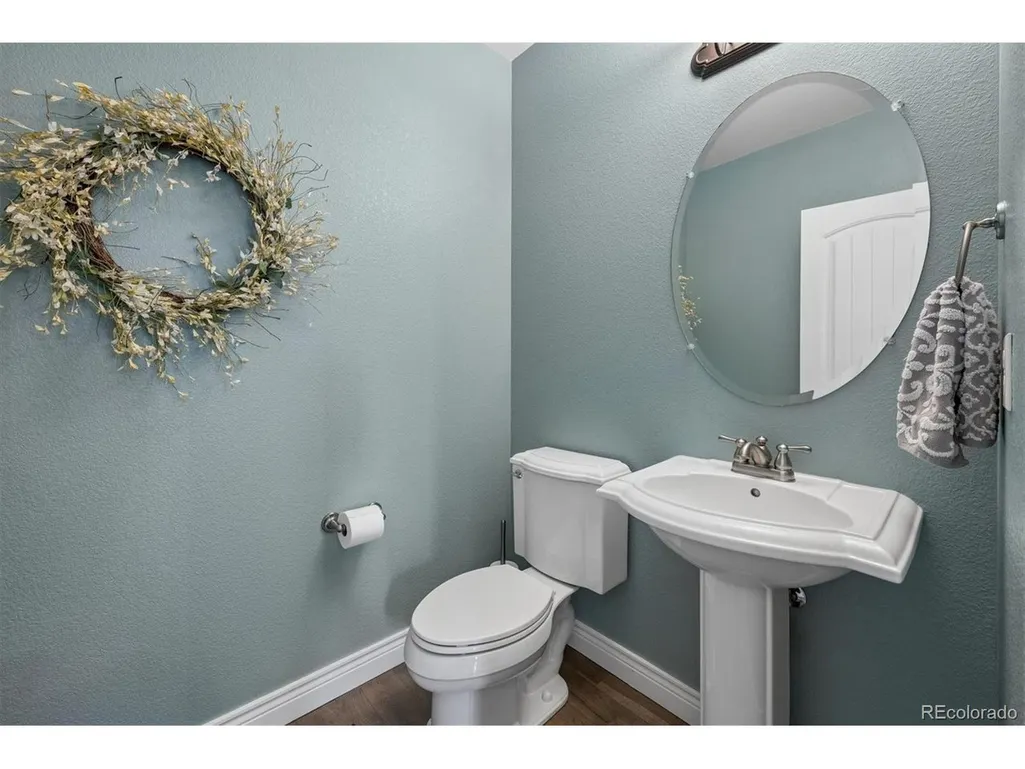
- Half Bathrooms1
- Sqr Footage4652
- Lot Size0.3 Acres
Data Source:
Information and Real Estate Services (IRES)
Property Description
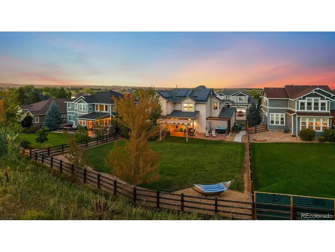
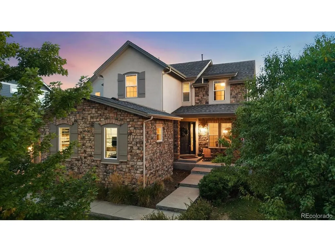
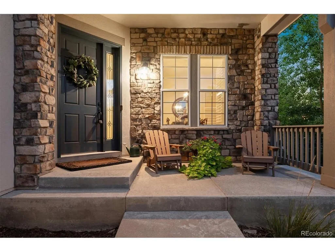
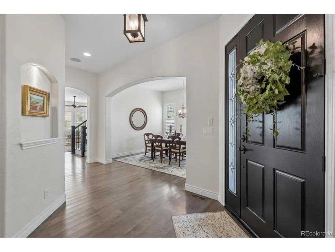
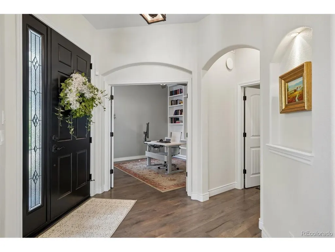
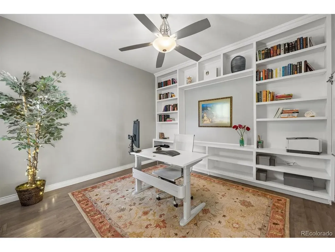
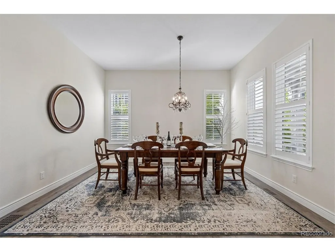
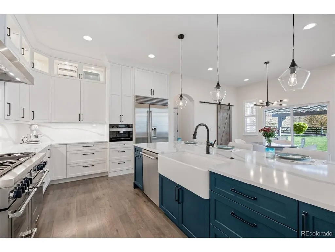
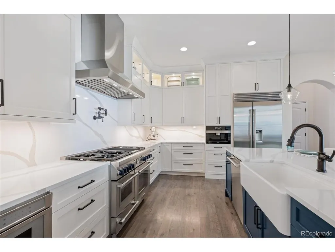
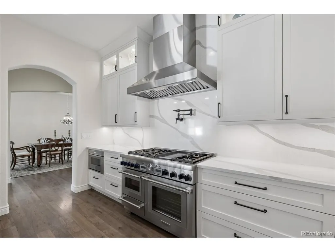
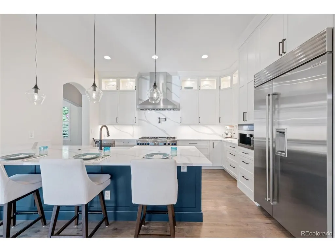
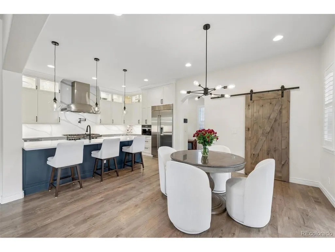
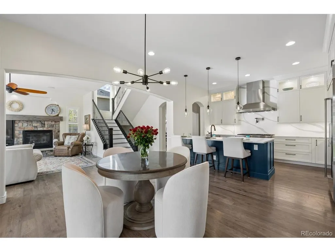
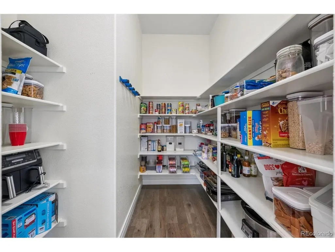
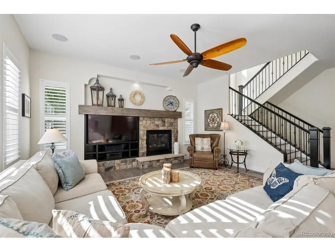
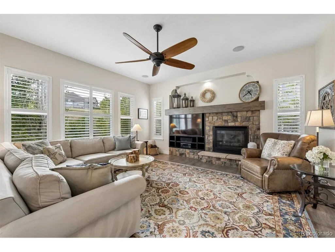
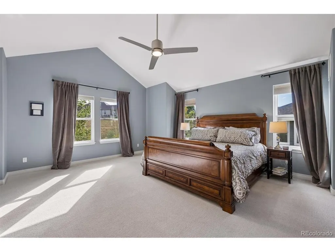
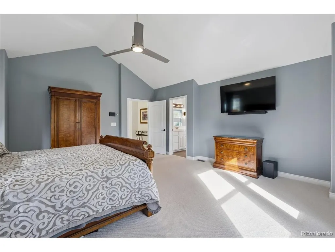
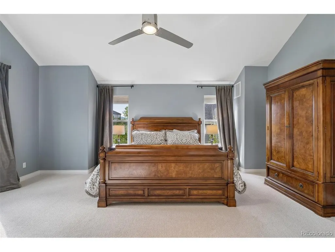
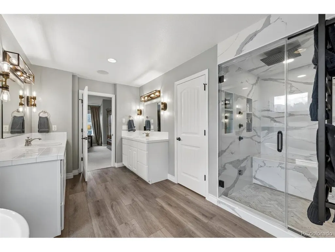
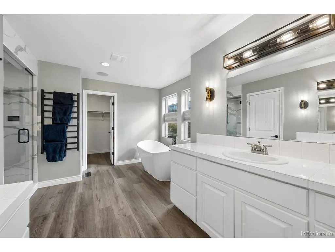
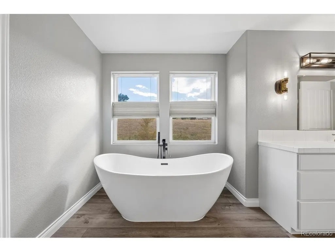
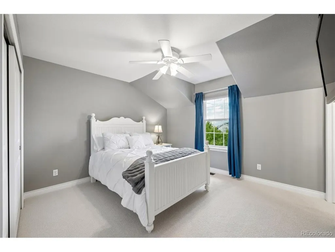
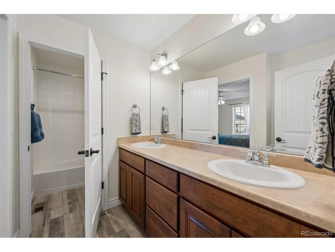
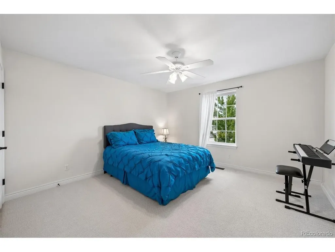
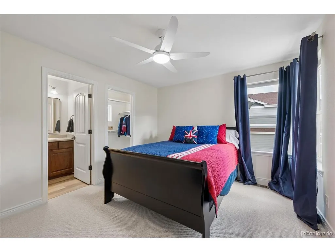
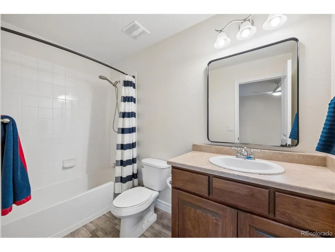
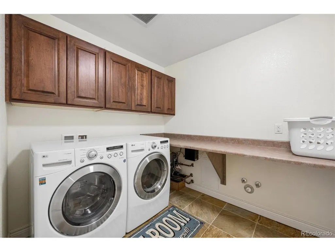
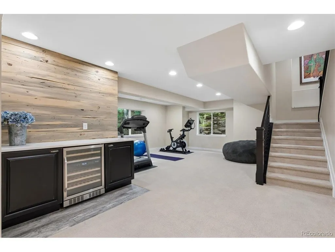
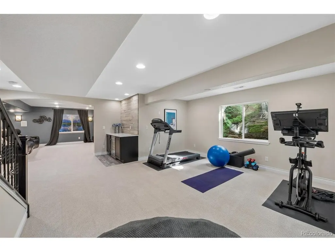
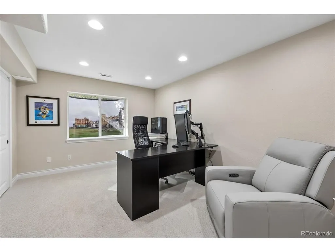
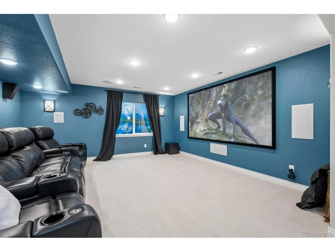
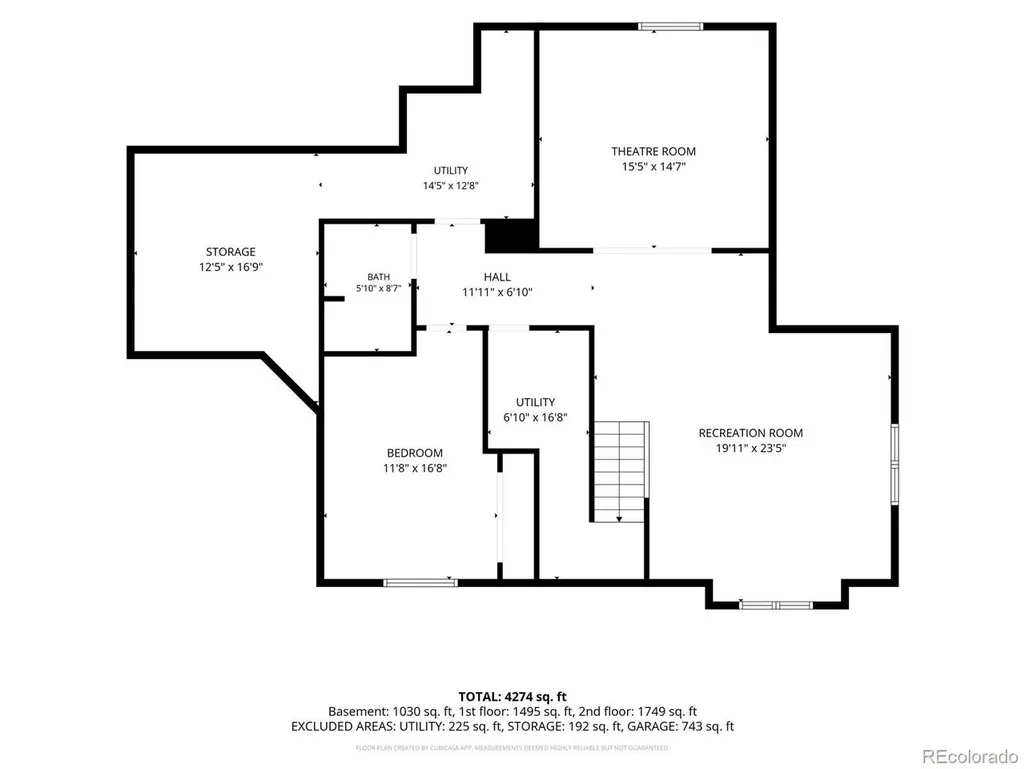
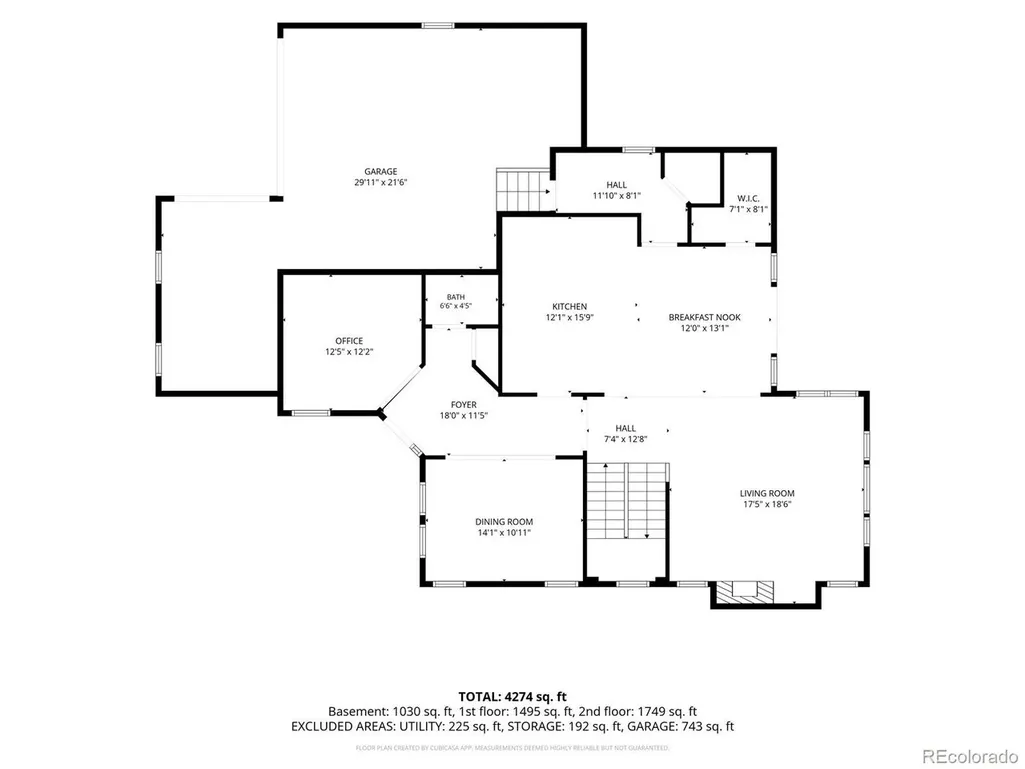
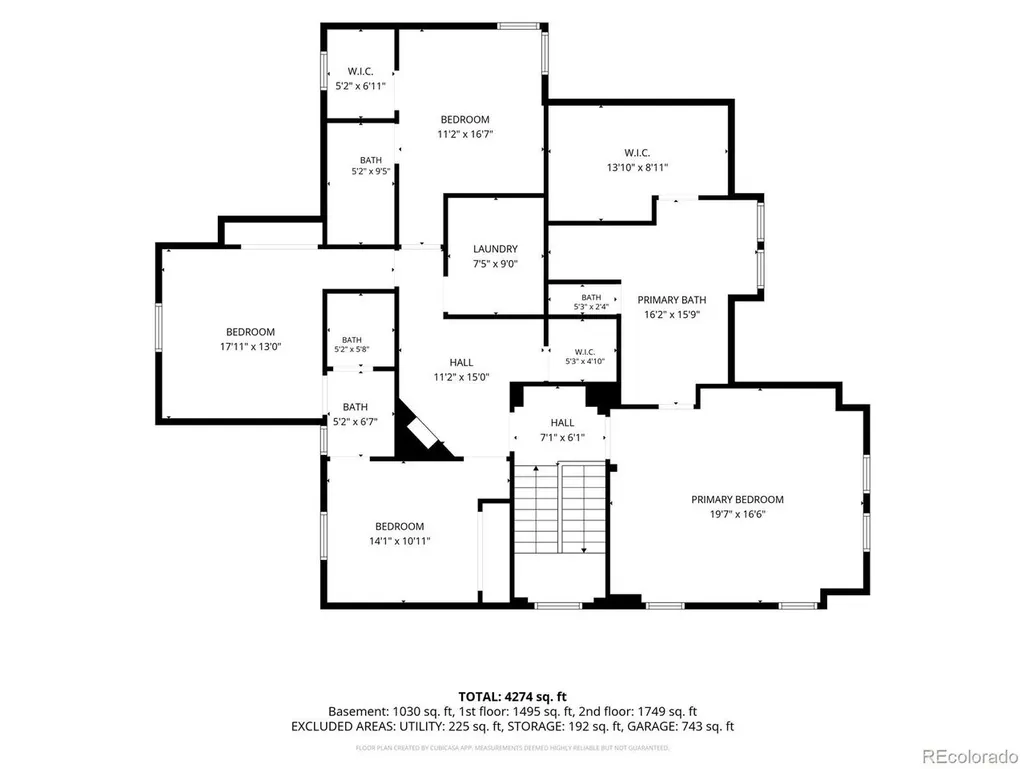
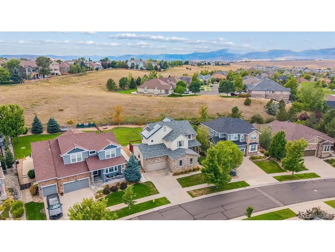
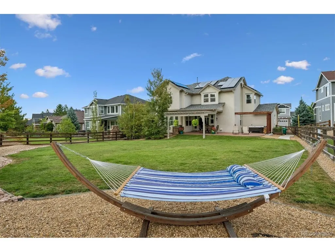
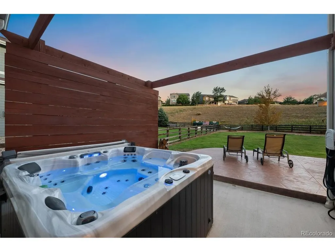
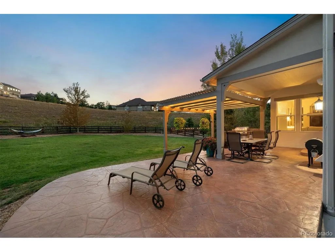
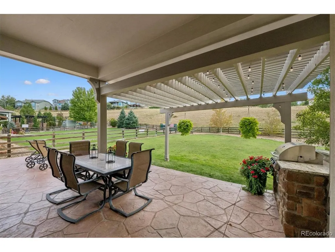
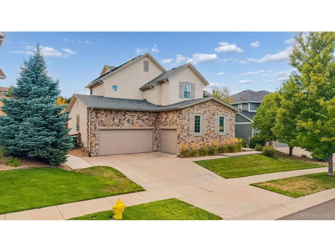
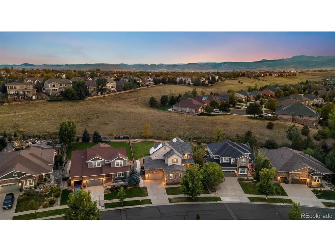
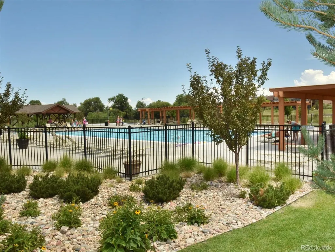
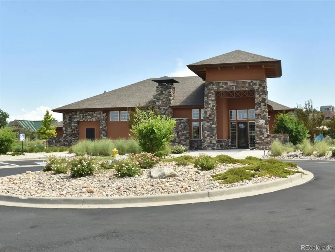
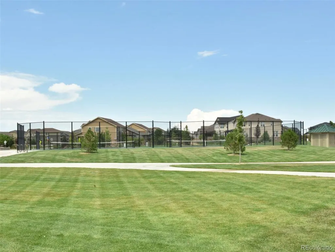
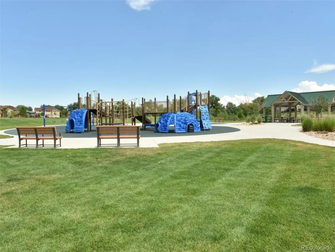
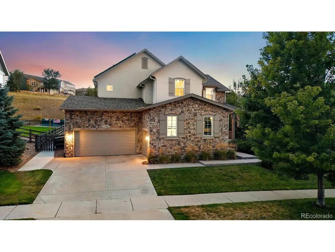
Welcome to 13568 W 87th Terrace, where sophisticated design, exceptional upgrades and an incredible Whisper Creek setting come together. This beautifully appointed 5-bedroom, 5-bath home offers 4,652 finished square feet on a .30-acre lot backing to open space. High ceilings, plantation shutters and smart lighting controls enhance the beautifully finished interior, featuring a private office with built-ins, formal dining room and spacious family room anchored by a stone fireplace. The true centerpiece is the stunning kitchen, completely remodeled to the studs in 2023 with custom cabinetry, undermount and in-cabinet lighting, full-slab quartz countertops and backsplash, pot filler and an oversized walk-in pantry. A premium appliance package includes a 48" Thermador convection steam oven range, Thermador microwave and dishwasher, Sub-Zero built-in refrigerator, Miele in-wall coffee maker and 48" Zephyr hood. Upstairs, the expansive primary suite offers a spa-worthy escape with a freestanding soaking tub and impressive steam shower featuring an Aromesense Module, multi-function body jets, rain shower head, hand wand and heated towel rack. Three additional bedrooms, two additional full baths and the upper-level laundry complete this level. The finished basement offers even more versatility with a recreation room, bedroom/office, 3/4 bath and dedicated theater room. Step outside to a stamped-concrete patio and pergola overlooking the generous backyard and open space beyond. An oversized 3+ car garage with extra-high ceilings provides exceptional storage and flexibility. Recent improvements include a new roof approximately 2 years ago, furnace less than 1 year old and tankless water heater approximately 4 years old. Enjoy Whisper Creek's pool, clubhouse, tennis courts, parks, playground and trails.
| Elementary School | Middle School | High School |
|---|---|---|
| Meiklejohn Elementary School | Wayne Carle Middle School | Ralston Valley High School |
| Price History | |
|---|---|
| 9/4/2026 | Listed $1,425,000 |
General Features
| Living Area | 4572 |
|---|---|
| Sewer | Public Sewer |
| Heating | Forced Air,Humidity Control |
| Cooling | Central Air,Ceiling Fan(s),Attic Fan |
| Utilities | Natural Gas Available,Electricity Available,Cable Available |
| Roof | Composition |
| Appliances | Self Cleaning Oven,Double Oven,Dishwasher,Refrigerator,Bar Fridge,Washer,Dryer,Microwave,Gas Bar-B-Q,Disposal,Fire Alarm |
| HOA Fee | 45 |
| Garage Spaces | 3 |
| Association Fee Includes | Trash,Snow Removal |
| Patio/Porch Features | Patio |
| Construction Materials | Frame,Stone,Stucco |
| Exclusions | Washer,Dryer,Seller`s Personal Property,Staging Furniture and Accessories,Hot Tub,Projector & Screen,Primary Grey Drapes,Subwoofer,Receiver,EV charger,Dyson stick vacuum,three 2' x 8' garage shelves, |
| Year Built | 2010 |
| View | Mountain(s),Hills |
| Levels | Two |
| Property Subtype | Single Family Residence |
| Tax Year | 2025 |
| Community Features | Clubhouse,Tennis Court(s),Pool,Playground,Park,Trail(s) |
| Accessibility | Level Lot |
| Assoc Fee Paid Per | Monthly |
| County | Jefferson |
| New Construction | No |
| Property Type | Residential |
| HOA | Yes |
| Energy Efficient | Windows,Thermostat |
| Subdivision Name | Whisper Creek |
| Full Baths | 3 |
| Status | Active |
| High School | Ralston Valley |
| City | Arvada |
| Association Name | Whisper Creek HOA - MSI |
| High School District | Jefferson Dist R-1 |
| MLS Area | Metro Denver |
| Elementary School | Meiklejohn |
| Property Attached Y/N | No |
| Tax Annual Amount | 10698 |
| Middle/Junior High School | Wayne Carle |
| MLS Area Minor | Metro10/JNC |
| Virtual Tour | https://review.vidlead.com/shared/0xcuBABpmuZk/folder/6aa0ec38d4ac5594d333e32a/6aa0ecc1d4ac5594d333e398 |
| Builder Name | Remington Homes |
| Standard Status | Active |
| Expected Active Date | 2026-09-08 |
| AttributionContact | amanda@amandadivito.com,303-565-2399 |
Interior Features
| Interior Amenities | Eat-in Kitchen,Cathedral Ceiling(s),Open Floorplan,Pantry,Walk-In Closet(s),Jack & Jill Bathroom,Kitchen Island,Theatre Room,Steam Shower |
|---|---|
| Basement | Full,Partially Finished,Slab,Built-In Radon,Sump Pump |
| Fireplace Features | Gas,Gas Log,Family Room,One |
| Window Features | Window Coverings |
| Above Grade Finished Area | 3328 |
| Half Baths | 1 |
| 3/4 Baths | 1 |
| Total Bedrooms | 5 |
| Room Type | Media Room |
| LivingAreaSource | Assessor |
| Total Baths | 5 |
| Power Production Type | 1 |
Exterior Features
| Exterior Amenities | Sprinkler System,Oversized Garage |
|---|---|
| Fencing | Fenced |
| Parking Features | Attached |
| Lot Features | Level,Abuts Public Open Space,Abuts Private Open Space,House Faces East,Paved,Gutters |
| Water Source | City |
| Lot Size Area | 13242 |
| Lot Size Acres | 0.3 |
| Waterfront Y/N | No |
| Builder Model | 304 |
Amenities
- Foreclosure
- Views
- Short Sale
- New Construction
- Adult 55+
- Lease To Own
- No HOA Fees
- Furnished
- Primary On Main
- Air Conditioning
- Seller Finance
- Green
- Fixer Upper
- Horse
- Golf
- Fireplace
- Deck
- Garage
- Basement
- Pool
Property vs Single Family Average in 80005
Price
Taxes
Year Built
Visits
 Information deemed reliable but not guaranteed by the MLS. © 2026 Information and Real Estate Services, LLC.
Information source: Information and Real Estate Services, LLC. Provided for limited non-commercial use only under IRES Rules. © Copyright IRES.
The information being provided is for the consumers personal, non-commercial use and may not be used for any purpose other than to identify prospective properties consumer may be interested in purchasing.
The IRES, LLC Data on this
Information deemed reliable but not guaranteed by the MLS. © 2026 Information and Real Estate Services, LLC.
Information source: Information and Real Estate Services, LLC. Provided for limited non-commercial use only under IRES Rules. © Copyright IRES.
The information being provided is for the consumers personal, non-commercial use and may not be used for any purpose other than to identify prospective properties consumer may be interested in purchasing.
The IRES, LLC Data on this
