












Address
6161 S Niagara Way, Centennial, CO
Price
$ 750,000
Property Attributes
- MLS#3447294
- TypeSingle Family
- Listing Status Active
- CountyARAPAHOE
- CityCentennial
- AreaMetro Denver
- NeighborhoodPalos Verdes
- Zip80111
- StyleSingle Family Residence
- Year Built1974
- Taxes$ 5639
- Price$ 750,000
- Bedrooms4
- Full Bathrooms2
- Half Bathrooms1
- Sqr Footage3689
- Lot Size0.26 Acres
Data Source:
Information and Real Estate Services (IRES)
Property Description
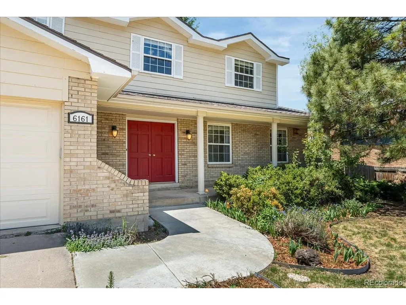
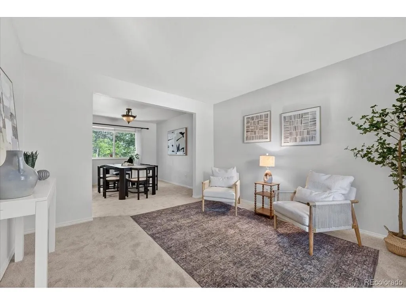
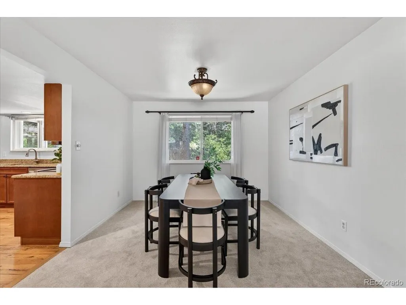
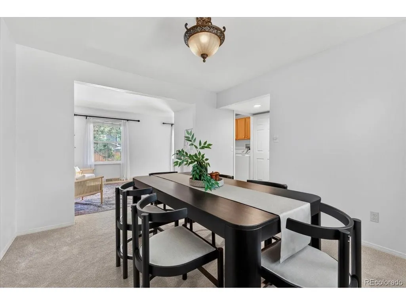
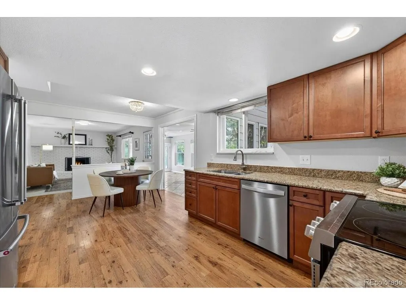
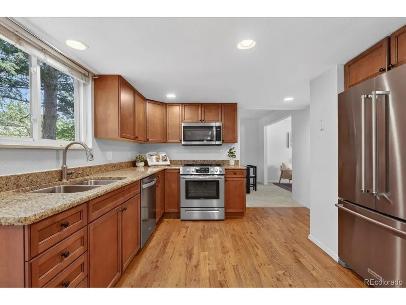
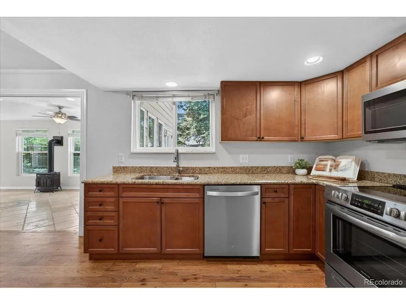
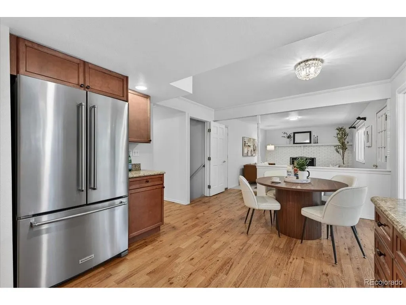
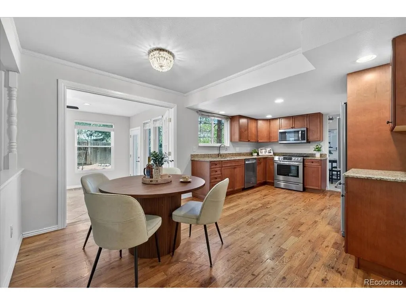
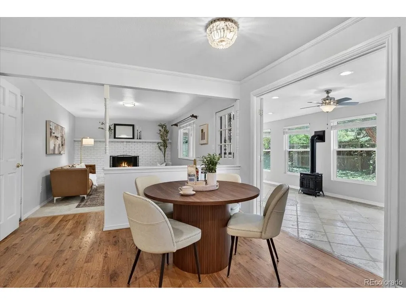
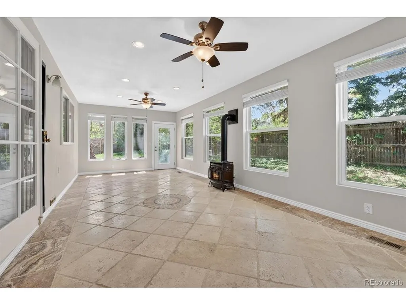
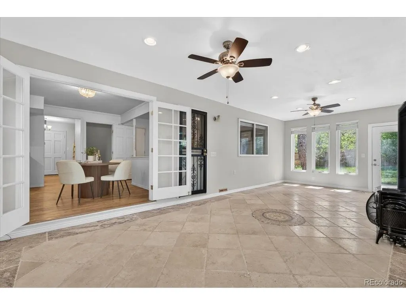
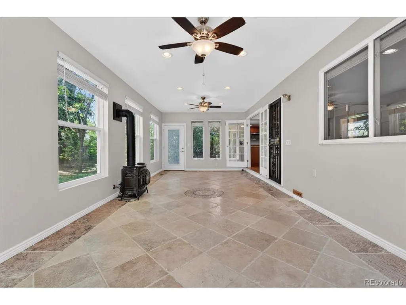
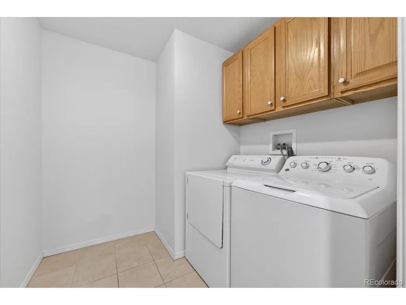
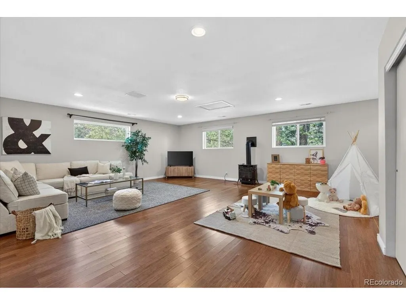
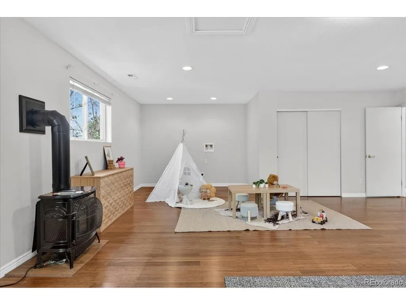
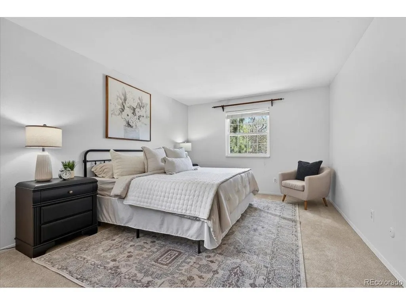
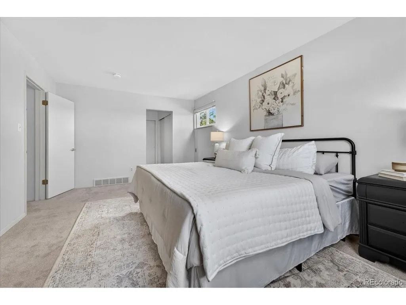
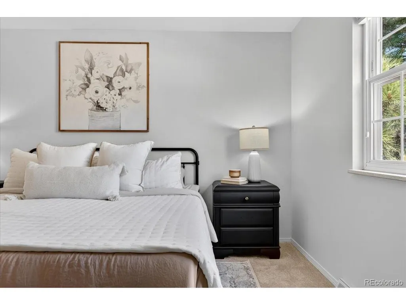
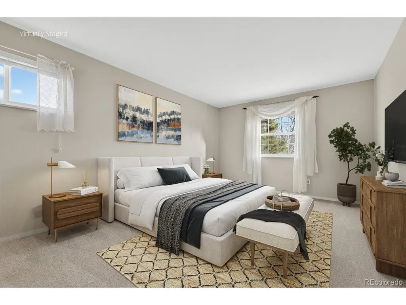
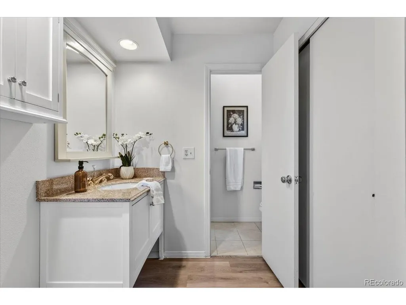
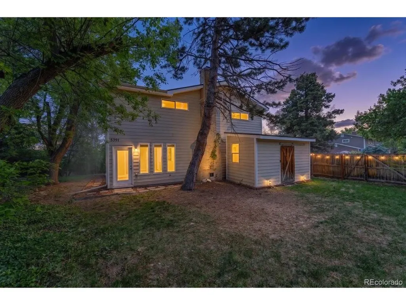
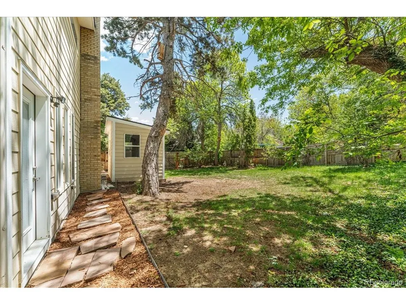
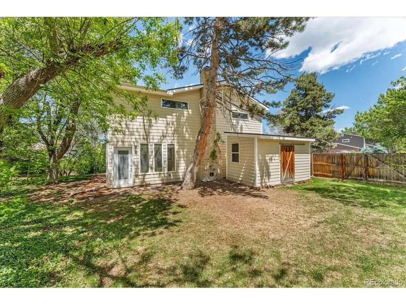
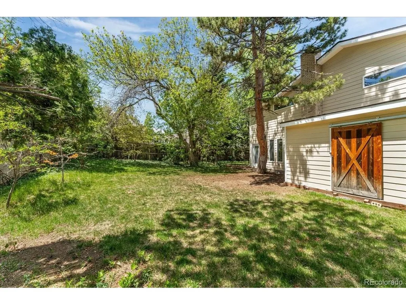
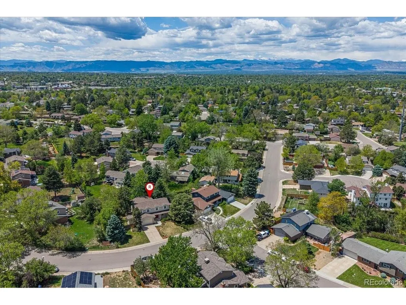
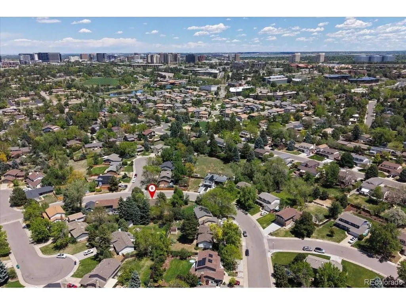
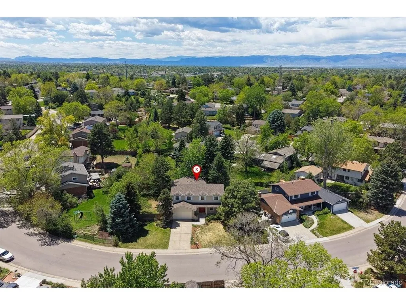
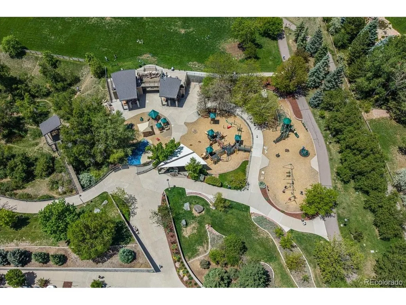
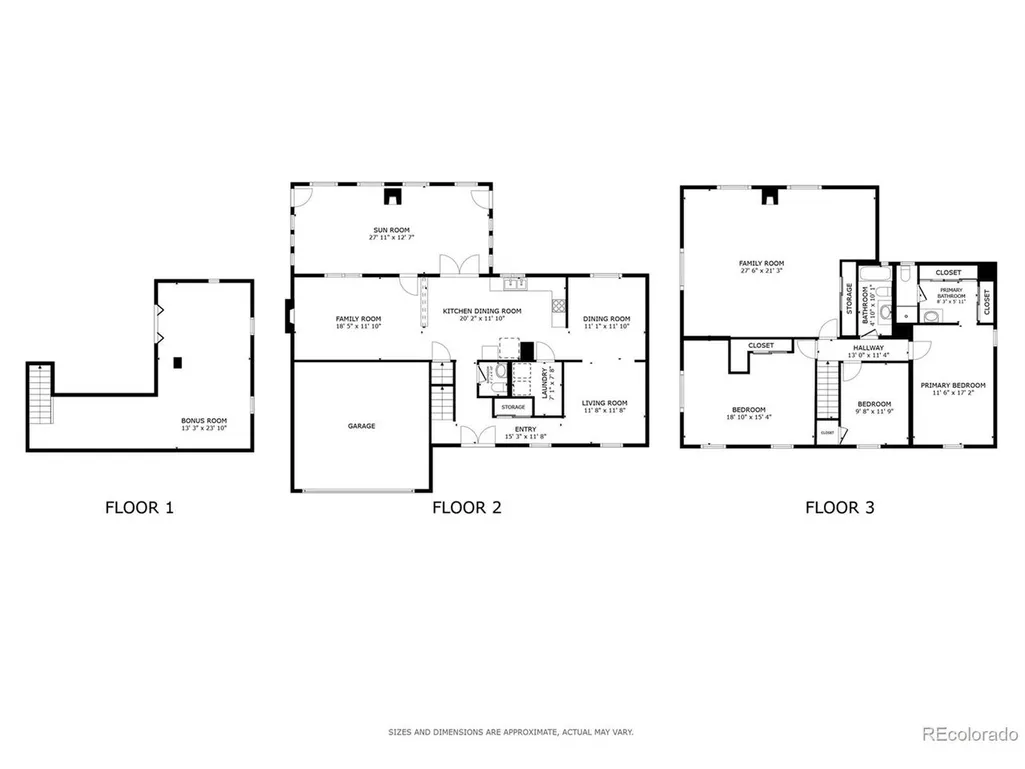
Location, lifestyle, and flexibility all come together in this unique Palos Verdes home located in the highly sought-after Cherry Creek School District. Just minutes from the Denver Tech Center and with easy access to downtown Denver, you'll love the convenience of this quiet, friendly neighborhood that's still close to shopping, restaurants, and major highways. A significant 2018-2019 addition truly sets this home apart. Enjoy a beautifully designed, well-lit all-season sunroom with custom travertine and onyx flooring, perfect for relaxing year-round, complete with a natural gas cast iron stove with remote for added warmth and charm. The Family room also features a real wood burning fireplace. The home is equipped with all newer appliances and a whole-house fan. Hardwood floors in the entry and kitchen, and new carpet and flooring elsewhere. Upstairs, two bedrooms were significantly enlarged, and a spacious Great Room was added, offering incredible flexibility. This expansive space includes a second gas cast iron stove and a washer box, providing additional options for future customization. It can serve as a recreation room, mother-in-law suite, or an oversized bedroom. Windows throughout provide close-up views of two nesting boxes frequently used by flickers, squirrels, and owls. Outside, the well-fenced yard includes both single and double gates and a well-maintained sprinkler system. The landscape is rich with diverse trees, including Crimson Oak, Red Mountain Ash, Japanese Ivory Silk, Pin Oak, Northern Glow Maple, Peach trees, Hawthorn, a mature Silver Maple, and a large Ash tree providing ample shade. The front yard is accented by a large Ponderosa Pine and various evergreens. Walking distance to Fiddler's Green and surrounded by top-rated schools, this home offers space, comfort, and a one-of-akind layout in an unbeatable location.
| Elementary School | Middle School | High School |
|---|---|---|
| Greenwood Elementary School | West Middle School | Cherry Creek High School |
| Price History | |
|---|---|
| 2/27/2026 | Listed $900,000 |
| 3/28/2026 | 6$850,000 |
| 6/8/2026 | 3$825,000 |
| 7/2/2026 | 4$799,900 |
| 7/30/2026 | 4$775,000 |
| 9/3/2026 | 4$750,000 |
General Features
| Living Area | 3419 |
|---|---|
| Sewer | Public Sewer |
| Heating | Forced Air |
| Cooling | Central Air,Ceiling Fan(s) |
| Utilities | Natural Gas Available,Electricity Available,Cable Available |
| Roof | Fiberglass |
| Appliances | Dishwasher,Refrigerator,Washer,Dryer,Microwave,Disposal,Fire Alarm |
| HOA Fee | 75 |
| Garage Spaces | 2 |
| Patio/Porch Features | Patio |
| Construction Materials | Frame |
| Exclusions | Seller's Personal Property |
| Year Built | 1974 |
| Levels | Two |
| Property Subtype | Single Family Residence |
| Tax Year | 2024 |
| Assoc Fee Paid Per | Annually |
| County | Arapahoe |
| New Construction | No |
| Property Type | Residential |
| HOA | Yes |
| Energy Efficient | Windows |
| Subdivision Name | Palos Verdes |
| Full Baths | 1 |
| Status | Active |
| High School | Cherry Creek |
| City | Centennial |
| Association Name | Palos Verdes Community Association |
| High School District | Cherry Creek 5 |
| MLS Area | Metro Denver |
| Elementary School | Greenwood |
| Property Attached Y/N | No |
| Tax Annual Amount | 5639 |
| Middle/Junior High School | West |
| MLS Area Minor | Metro22/SSE |
| Virtual Tour | https://youtu.be/l2vPwA5afQ8 |
| Standard Status | Active |
| Expected Active Date | 2026-02-27 |
| AttributionContact | jim.titus@redfin.com,720-371-9458 |
Interior Features
| Interior Amenities | Pantry |
|---|---|
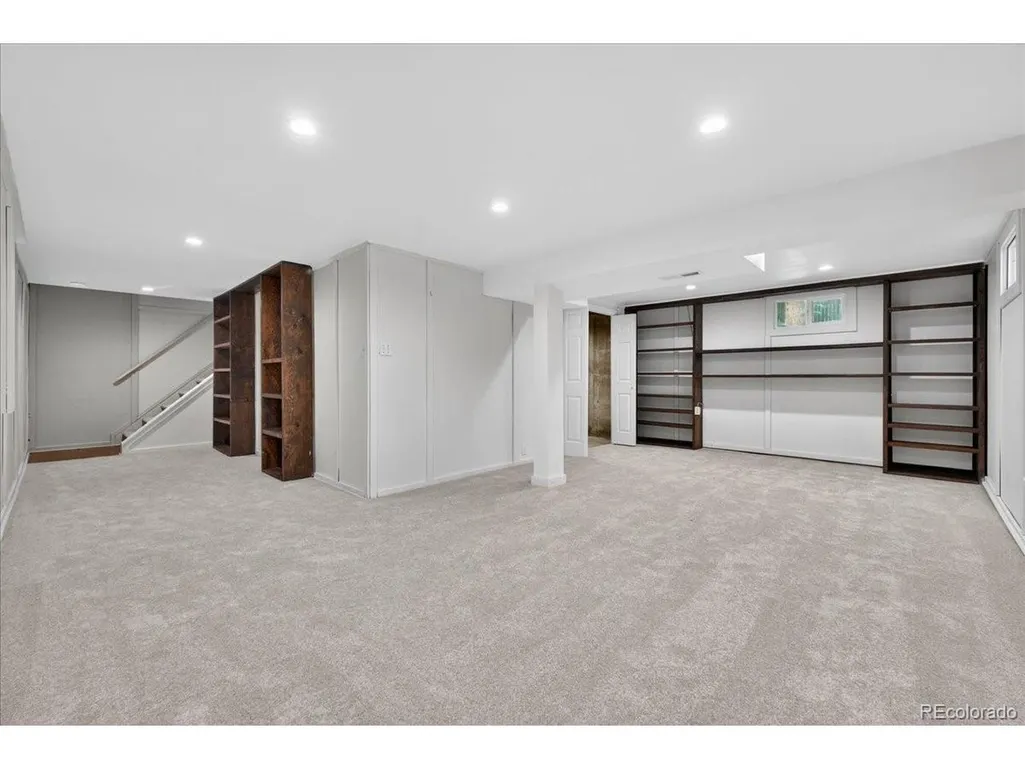
| Basement | Partial,Partially Finished |
| Fireplace Features | Two or More,Gas,Family Room |
| Window Features | Window Coverings |
| Above Grade Finished Area | 2914 |
| Half Baths | 1 |
| 3/4 Baths | 1 |
| Total Bedrooms | 4 |
| LivingAreaSource | Assessor |
| Total Baths | 3 |
Exterior Features
| Exterior Amenities | Sprinkler System |
|---|---|
| Fencing | Partial |
| Parking Features | Attached |
| Lot Features | Deciduous Trees,Outbuildings,Paved,Gutters |
| Water Source | City |
| Lot Size Area | 11326 |
| Lot Size Acres | 0.26 |
| Waterfront Y/N | No |
Amenities
- Foreclosure
- Views
- Short Sale
- New Construction
- Adult 55+
- Lease To Own
- No HOA Fees
- Furnished
- Primary On Main
- Air Conditioning
- Seller Finance
- Green
- Fixer Upper
- Horse
- Golf
- Fireplace
- Deck
- Garage
- Basement
- Pool
Property vs Single Family Average in 80111
Price
Taxes
Year Built
Visits
 Information deemed reliable but not guaranteed by the MLS. © 2026 Information and Real Estate Services, LLC.
Information source: Information and Real Estate Services, LLC. Provided for limited non-commercial use only under IRES Rules. © Copyright IRES.
The information being provided is for the consumers personal, non-commercial use and may not be used for any purpose other than to identify prospective properties consumer may be interested in purchasing.
The IRES, LLC Data on this
Information deemed reliable but not guaranteed by the MLS. © 2026 Information and Real Estate Services, LLC.
Information source: Information and Real Estate Services, LLC. Provided for limited non-commercial use only under IRES Rules. © Copyright IRES.
The information being provided is for the consumers personal, non-commercial use and may not be used for any purpose other than to identify prospective properties consumer may be interested in purchasing.
The IRES, LLC Data on this
