
Address
11455 Evening Hunt Rd, Franktown, CO
Price
$ 2,249,999
Property Attributes
- MLS#3462862
- TypeSingle Family
- Listing Status Active
- CountyDOUGLAS
- CityFranktown
- AreaMetro Denver
- NeighborhoodFox Hill
- Zip80116
- StyleContemporary
- Year Built2023
- Taxes$ 19395
- Price$ 2,249,999
- Bedrooms4
- Full Bathrooms4
- Half Bathrooms1
- Sqr Footage6324
- Lot Size1.5 Acres
Data Source:
Information and Real Estate Services (IRES)
Property Description
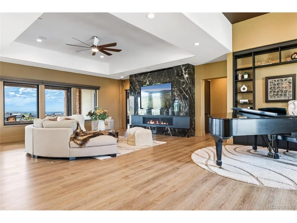
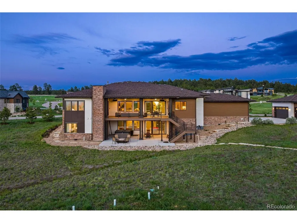
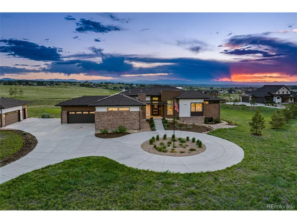
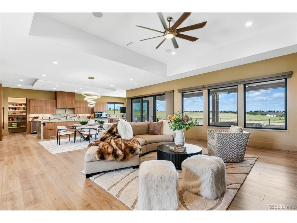
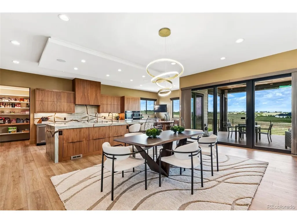
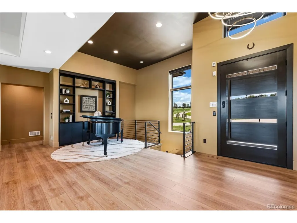
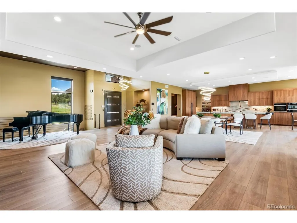
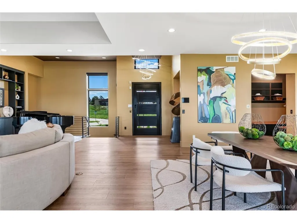
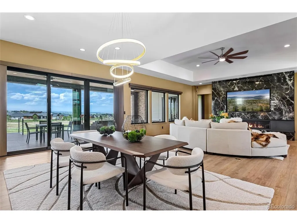
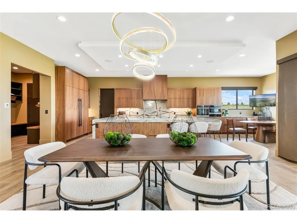
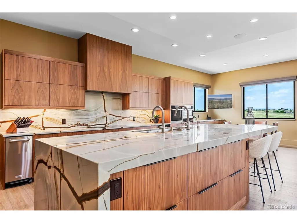
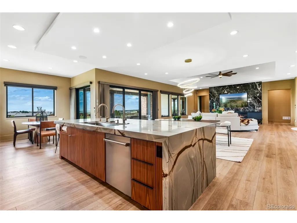
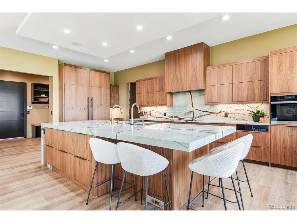
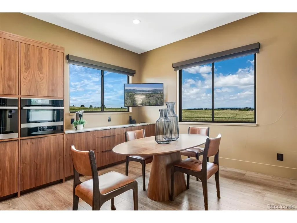
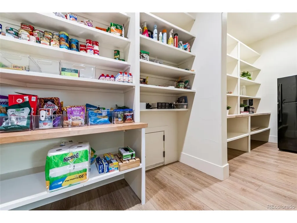
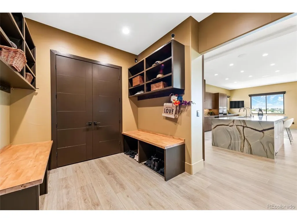
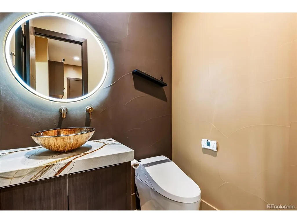
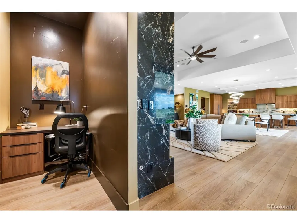
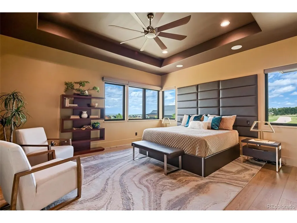
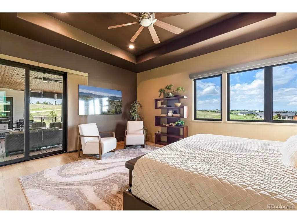
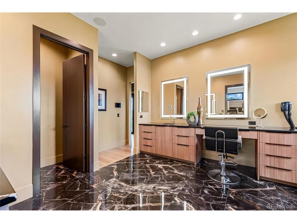
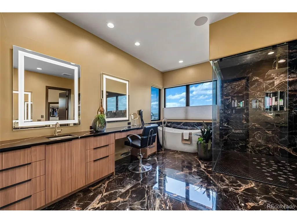
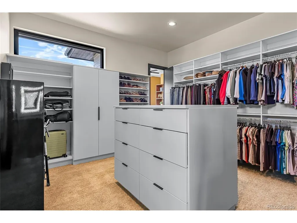
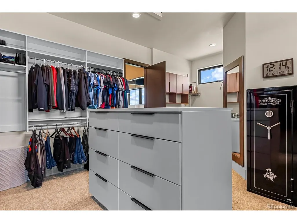
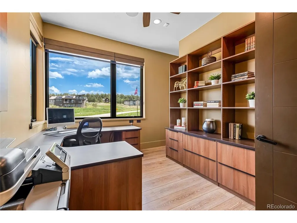
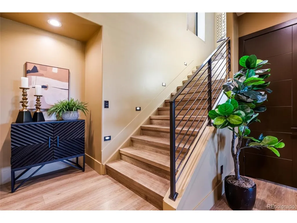
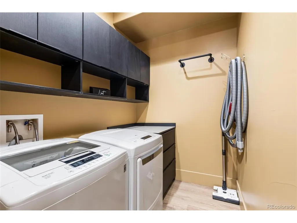
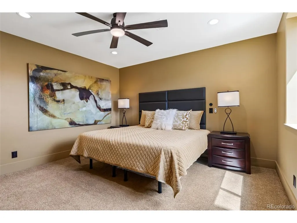
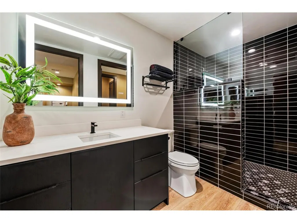
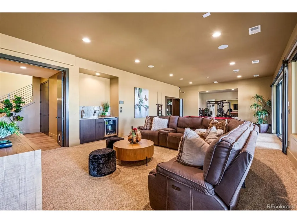
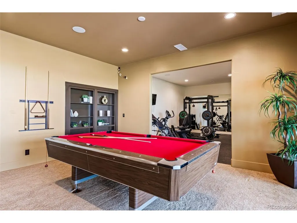
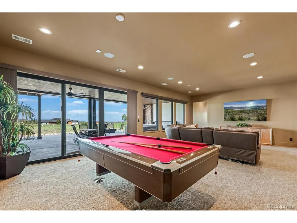
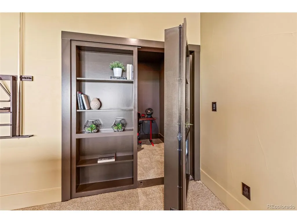
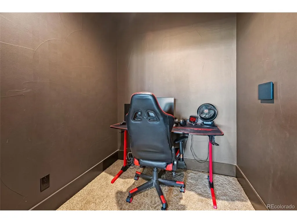
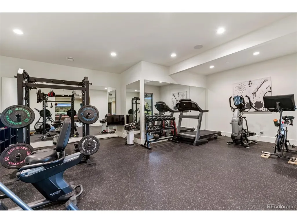
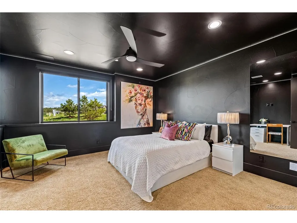
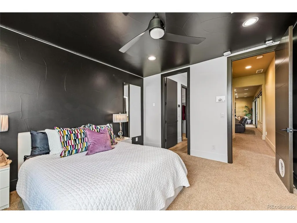
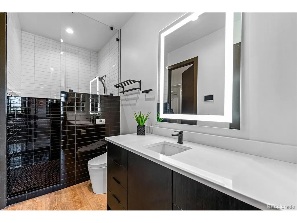
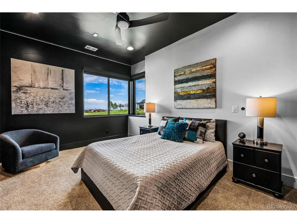
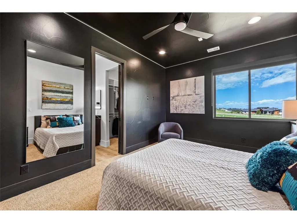
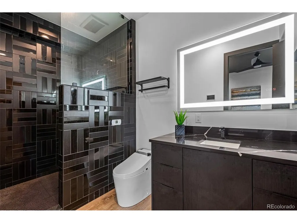
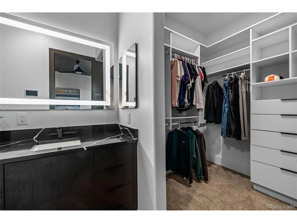
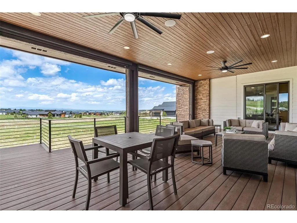
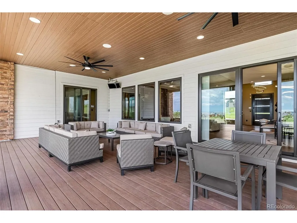
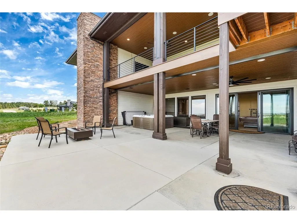
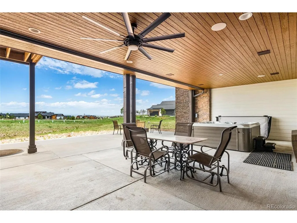
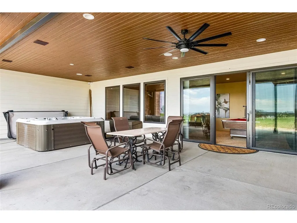
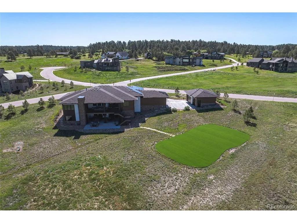
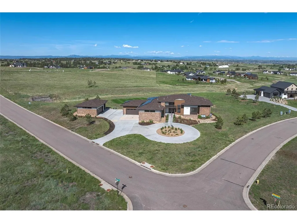
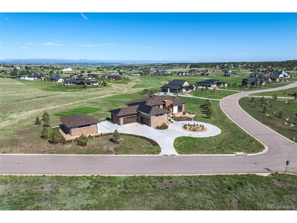
This exceptional Fox Hill estate is a custom masterpiece exhibiting both posh refinement & striking full-range mountain views. This home prioritizes clean lines & a harmonious balance between sleek materials and organic warmth. The living room is anchored by a dramatic but inviting gas fireplace & LVP floors. The kitchen is carefully curated & boasts rare 3" fossilized quartzite counters with waterfall edge, Miele fridge/freezer with custom cabinet, steam oven, speed oven, warming drawer, induction cooktop, trash compactor & vacuum food sealer. This marvel wouldn't be complete without an Asko dishwasher, soft close cabinets, dual pantry with pass-through door from garage & full slab quartzite backsplash. Seamlessly entertain in the sophisticated dining room, breakfast nook, or on the covered & heated TREX deck with demanding mountain views. Retire to the primary retreat with ensuite bath, steam shower, hydrotherapy tub, heated floor, dual vanities with makeup area & quartz counters. The well-appointed primary closet offers a private laundry space, built-in storage with island & a hidden safe room. The private study showcases a built-in bookshelf, cabinetry & barometric wall safe. Enjoy one of the many leisure options in the walk-out finished basement with expansive rec room & wet bar, home gym, hidden game room & second laundry room. The basement is host to 3 additional bedrooms that offer comfort and privacy, sizeable walk-in closets, & distinguished bathrooms. Prestigious modern conveniences include: central vacuum, 4 TESLA powerwalls, Control4 A/V system, automated window shades, Culligan water filtration system, Woodbridge bidets, interior/exterior cameras, NEST smoke/CO detectors & Yale digital locks. The attached 4-car garage & detached 3-car garage offer EV charger outlets, storage cabinets & epoxy floors. This impeccable home is nestled within the private & quiet Fox Hill neighborhood just minutes from Franktown, Parker, nearby shopping, dining & recreation.
| Elementary School | Middle School | High School |
|---|---|---|
| Franktown Elementary School | Sagewood Middle School | Ponderosa High School |
| Price History | |
|---|---|
| 6/8/2026 | Listed $2,399,999 |
| 9/19/2026 | 7$2,249,999 |
General Features
| Living Area | 5759 |
|---|---|
| Sewer | Septic Tank |
| Heating | Forced Air,Humidity Control |
| Cooling | Central Air,Ceiling Fan(s) |
| Utilities | Electricity Available |
| Roof | Composition |
| Appliances | Down Draft,Double Oven,Dishwasher,Refrigerator,Washer,Dryer,Microwave,Trash Compactor,Freezer,Water Softener Owned,Water Purifier Owned,Disposal,Fire Alarm |
| Zoning | SFR |
| HOA Fee | 450 |
| Garage Spaces | 7 |
| Association Fee Includes | Trash |
| Patio/Porch Features | Patio,Deck |
| Architectural Style | Contemporary |
| Construction Materials | Frame,Stone,Composition,Concrete |
| Exclusions | Sellers' personal belongings,all staging and marketing items,and Peloton. Negotiable: chair in basement bedroom 1,media rack and associated equipment,all TVs,mirror in basement bedroom 1,mirror in ba |
| Year Built | 2023 |
| View | Mountain(s),Plains View |
| Levels | One |
| Property Subtype | Single Family Residence |
| Tax Year | 2025 |
| Community Features | Fitness Center |
| Accessibility | Level Lot |
| Assoc Fee Paid Per | Quarterly |
| County | Douglas |
| New Construction | No |
| Property Type | Residential |
| HOA | Yes |
| Energy Efficient | Windows,Thermostat |
| Subdivision Name | Fox Hill |
| Full Baths | 1 |
| Status | Active |
| Directions | GPS |
| High School | Ponderosa |
| City | Franktown |
| Association Name | Fox Hill Metro Districts 1&2 |
| High School District | Douglas County RE-1 |
| MLS Area | Metro Denver |
| Elementary School | Franktown |
| Property Attached Y/N | No |
| Tax Annual Amount | 19395 |
| Middle/Junior High School | Sagewood |
| MLS Area Minor | Metro25/DEP |
| Virtual Tour | https://my.matterport.com/show/?m=ADsXTu11ytb&play=1 |
| Standard Status | Active |
| Expected Active Date | 2026-06-14 |
| AttributionContact | megan@homelime.com,720-280-4332 |
Interior Features
| Interior Amenities | Eat-in Kitchen,Open Floorplan,Pantry,Walk-In Closet(s),Wet Bar,Kitchen Island,Central Vacuum |
|---|---|
| Basement | Full,Partially Finished,Walk-Out Access,Built-In Radon,Radon Test Available |
| Fireplace Features | Gas,Living Room,One |
| Window Features | Window Coverings |
| Above Grade Finished Area | 3162 |
| Half Baths | 1 |
| 3/4 Baths | 3 |
| Total Bedrooms | 4 |
| LivingAreaSource | Appraiser |
| Total Baths | 5 |
| Power Production Type | 1 |
Exterior Features
| Exterior Amenities | Balcony,Hot Tub |
|---|---|
| Parking Features | Attached |
| Lot Features | Corner Lot,Level,House Faces East,Paved,Gutters |
| Lot Size Area | 65340 |
| Lot Size Acres | 1.5 |
| Waterfront Y/N | No |
Amenities
- Foreclosure
- Views
- Short Sale
- New Construction
- Adult 55+
- Lease To Own
- No HOA Fees
- Furnished
- Primary On Main
- Air Conditioning
- Seller Finance
- Green
- Fixer Upper
- Horse
- Golf
- Fireplace
- Deck
- Garage
- Basement
- Pool
Property vs Single Family Average in 80116
Price
Taxes
Year Built
Visits
 Information deemed reliable but not guaranteed by the MLS. © 2026 Information and Real Estate Services, LLC.
Information source: Information and Real Estate Services, LLC. Provided for limited non-commercial use only under IRES Rules. © Copyright IRES.
The information being provided is for the consumers personal, non-commercial use and may not be used for any purpose other than to identify prospective properties consumer may be interested in purchasing.
The IRES, LLC Data on this
Information deemed reliable but not guaranteed by the MLS. © 2026 Information and Real Estate Services, LLC.
Information source: Information and Real Estate Services, LLC. Provided for limited non-commercial use only under IRES Rules. © Copyright IRES.
The information being provided is for the consumers personal, non-commercial use and may not be used for any purpose other than to identify prospective properties consumer may be interested in purchasing.
The IRES, LLC Data on this
