

















Address
3510 Wyandot St, Denver, CO
Price
$ 1,450,000
Property Attributes
- MLS#3482461
- TypeSingle Family
- Listing Status Active
- CountyDENVER
- CityDenver
- AreaMetro Denver
- NeighborhoodPotter Highland
- Zip80211
- StyleContemporary
- Year Built2026
- Taxes$ 4750
- Price$ 1,450,000
- Bedrooms5
- Full Bathrooms6
- Half Bathrooms0
- Sqr Footage3630
- Lot Size0.07 Acres
Data Source:
Information and Real Estate Services (IRES)
Property Description
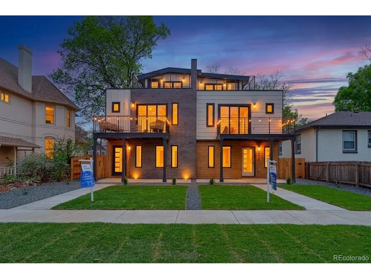
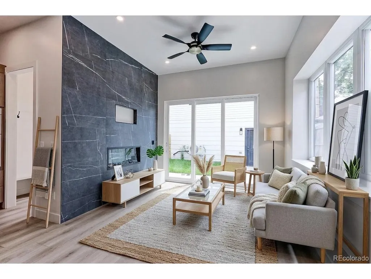
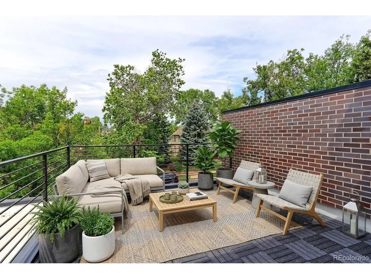
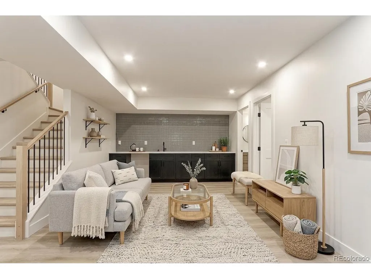
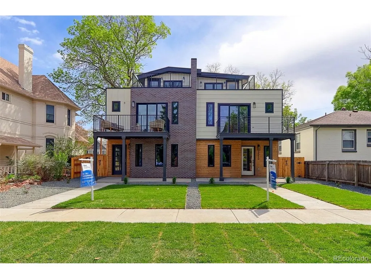
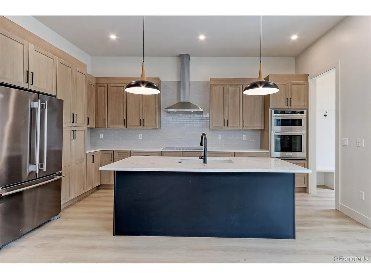
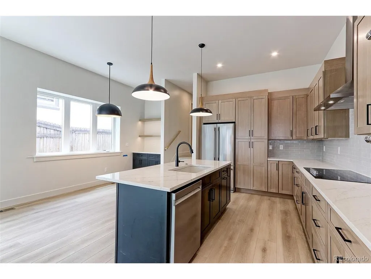
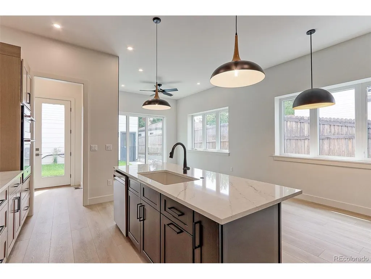
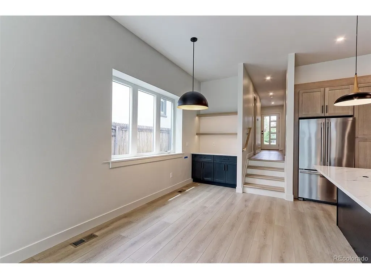
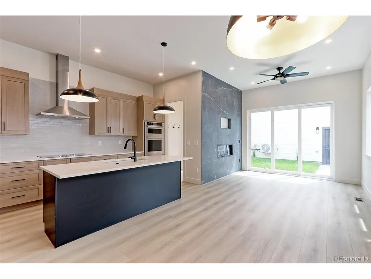
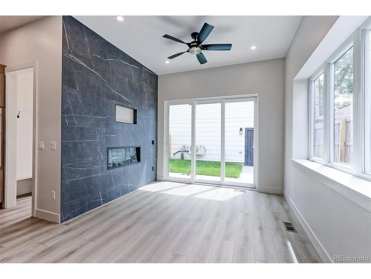
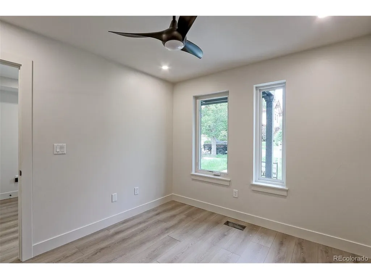
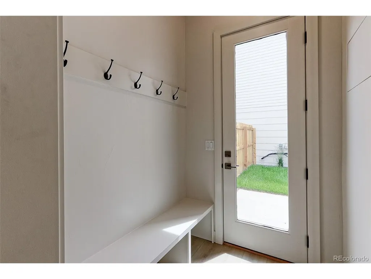
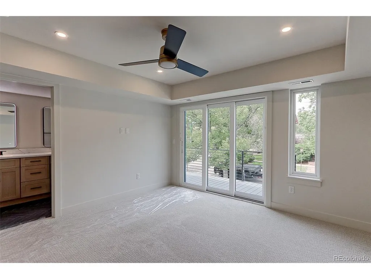
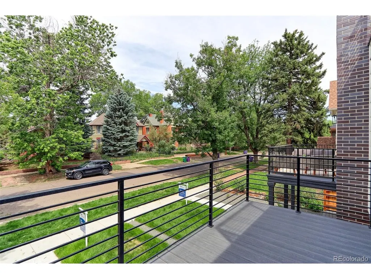
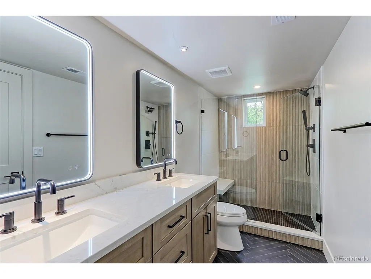
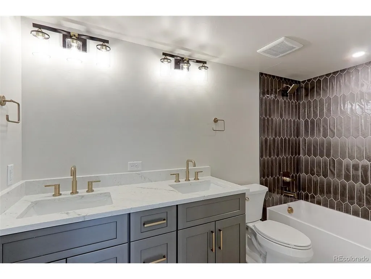
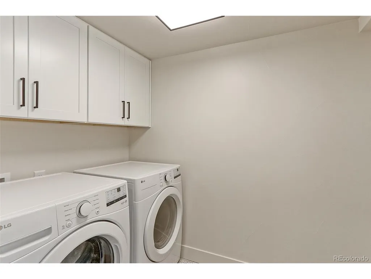
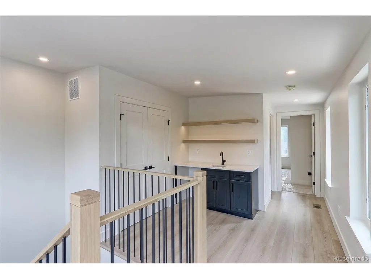
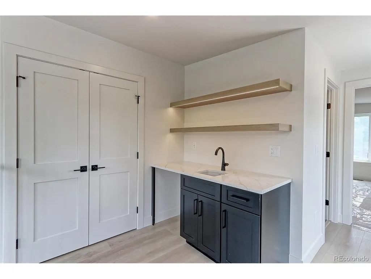
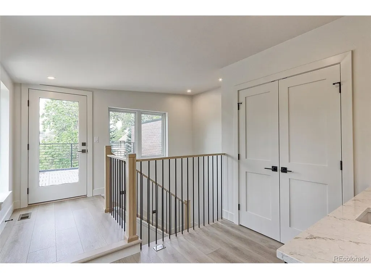
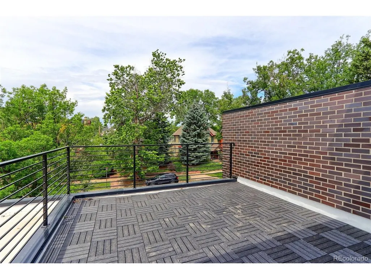
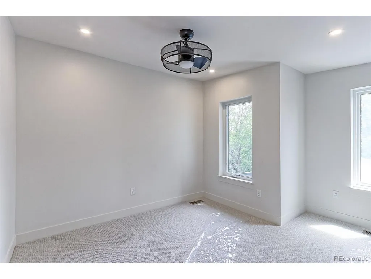
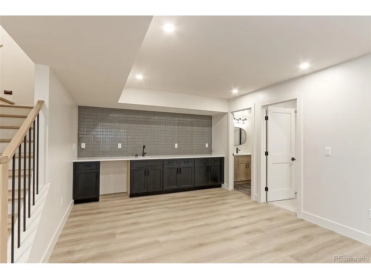
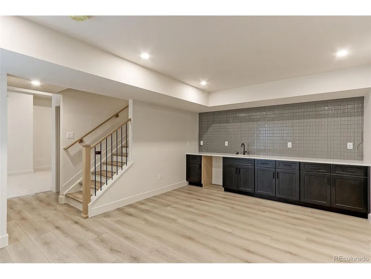
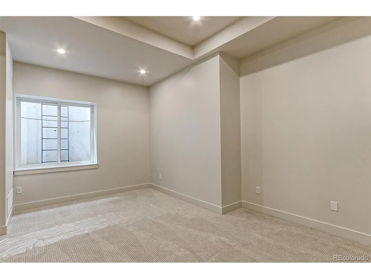
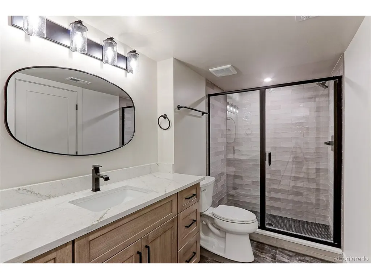
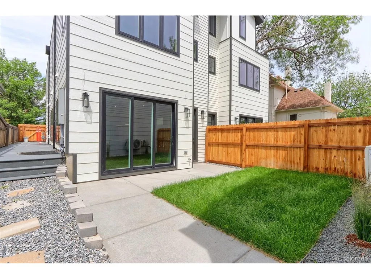
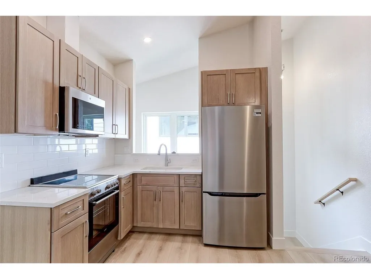
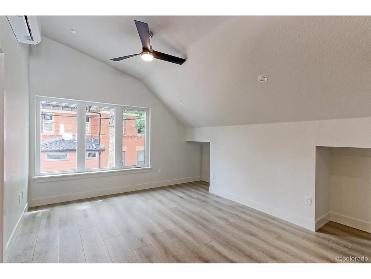
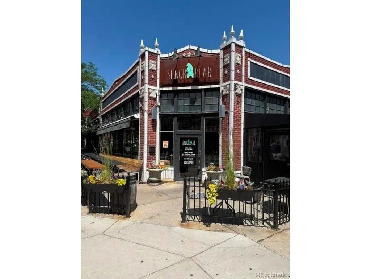
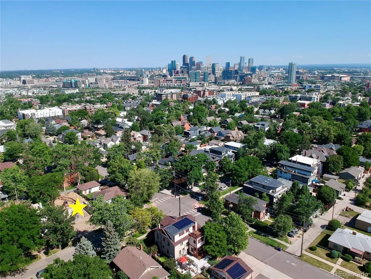
Discover urban living at its finest in this beautifully appointed new construction home located in the desirable Highlands neighborhood. With 5 bedrooms and 6 modern baths spread across 4 stories, including a fully finished basement, this residence offers ample space for families and guests alike. Dual Master Suites with huge Walk-In Closets. Seize the opportunity to own this exceptional home in one of Denver's most sought-after neighborhoods. Walk out the primary bedroom onto a DuxxBak deck with built-in under-deck drainage low maintenance. Kitchen will feature stainless steel KitchenAid appliances and a pantry. Flexible main-floor space is suitable for a second bedroom or home office. Great room/family room includes a cozy fireplace, perfect for gatherings. Outdoor amenities: Entertain your guests on the beautiful rooftop patio with stylish decking tile, ideal for relaxing or hosting. For your convenience, the home is equipped with electric vehicle charging, is solar panel-ready, offers high energy efficiency, and is fully wireless-ready. Accessory Dwelling Unit (ADU): Above the detached 2-car garage, perfect for long- or short-term rentals. Expected completion in February 2026. Don't miss out on this extraordinary urban living experience! Centrally located in The Highlands, this home provides easy access to downtown Denver, the interstate, Wheatridge, and a variety of restaurants, shops, and local attractions. Custom interior finishes are still available.
| Elementary School | Middle School | High School |
|---|---|---|
| Columbian Elementary School | Skinner Middle School | North High School |
| Price History | |
|---|---|
| 1/26/2026 | Listed $1,675,000 |
| 4/15/2026 | 5$1,599,000 |
| 5/26/2026 | 7$1,499,900 |
| 9/9/2026 | 4$1,450,000 |
General Features
| Living Area | 3630 |
|---|---|
| Sewer | Public Sewer |
| Heating | Forced Air |
| Cooling | Central Air |
| Roof | Composition,Other |
| Appliances | Dishwasher,Refrigerator,Microwave,Fire Alarm |
| Zoning | U-TU-B |
| Garage Spaces | 2 |
| Patio/Porch Features | Patio |
| Architectural Style | Contemporary |
| Construction Materials | Frame,Wood Siding |
| Exclusions | None |
| Year Built | 2026 |
| Levels | Three Or More |
| Property Subtype | Duplex |
| Tax Year | 2024 |
| Accessibility | Level Lot |
| County | Denver |
| New Construction | Yes |
| Property Type | Residential |
| HOA | No |
| Subdivision Name | Potter Highland |
| Full Baths | 4 |
| Status | Active |
| High School | North |
| City | Denver |
| High School District | Denver District 1 |
| MLS Area | Metro Denver |
| Elementary School | Columbian |
| Property Attached Y/N | Yes |
| Tax Annual Amount | 4750 |
| Middle/Junior High School | Skinner |
| MLS Area Minor | Metro12/DNW |
| Virtual Tour | https://idx.paradym.com/idx/3510-Wyandot-St-Denver-CO-80211/4971321/prt/33 |
| Structure Type | 1/2 Duplex |
| Standard Status | Active |
| Expected Active Date | 2026-01-26 |
| AttributionContact | cardenashometeam@hotmail.com,720-297-5868 |
Interior Features
| Interior Amenities | Pantry,Walk-In Closet(s),Kitchen Island |
|---|---|
| Basement | Full |
| Fireplace Features | Electric,Family Room |
| Above Grade Finished Area | 2784 |
| 3/4 Baths | 2 |
| Total Bedrooms | 5 |
| LivingAreaSource | Plans |
| Total Baths | 6 |
Exterior Features
| Exterior Amenities | Balcony |
|---|---|
| Parking Features | Detached |
| Lot Features | Level,House Faces West |
| Water Source | City |
| Lot Size Area | 3125 |
| Lot Size Acres | 0.07 |
| Waterfront Y/N | No |
Amenities
- Foreclosure
- Views
- Short Sale
- New Construction
- Adult 55+
- Lease To Own
- No HOA Fees
- Furnished
- Primary On Main
- Air Conditioning
- Seller Finance
- Green
- Fixer Upper
- Horse
- Golf
- Fireplace
- Deck
- Garage
- Basement
- Pool
Property vs Single Family Average in 80211
Price
Taxes
Year Built
Visits
 Information deemed reliable but not guaranteed by the MLS. © 2026 Information and Real Estate Services, LLC.
Information source: Information and Real Estate Services, LLC. Provided for limited non-commercial use only under IRES Rules. © Copyright IRES.
The information being provided is for the consumers personal, non-commercial use and may not be used for any purpose other than to identify prospective properties consumer may be interested in purchasing.
The IRES, LLC Data on this
Information deemed reliable but not guaranteed by the MLS. © 2026 Information and Real Estate Services, LLC.
Information source: Information and Real Estate Services, LLC. Provided for limited non-commercial use only under IRES Rules. © Copyright IRES.
The information being provided is for the consumers personal, non-commercial use and may not be used for any purpose other than to identify prospective properties consumer may be interested in purchasing.
The IRES, LLC Data on this
