




















Address
674 Leland Creek Cir, Winter Park, CO
Price
$ 4,250,000
Property Attributes
- MLS#3494377
- TypeSingle Family
- Listing Status Active
- CountyGRAND
- CityWinter Park
- NeighborhoodLeland Creek
- Zip80482
- StyleIn-Law Area,Chalet,Contemporary
- Year Built2023
- Taxes$ 12697
- Price$ 4,250,000
- Bedrooms5
- Full Bathrooms4
- Half Bathrooms1
- Sqr Footage4574
- Lot Size0.6 Acres
Data Source:
Information and Real Estate Services (IRES)
Property Description
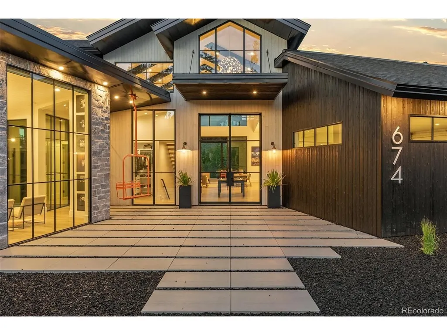
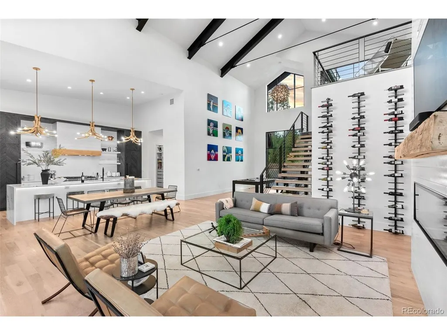
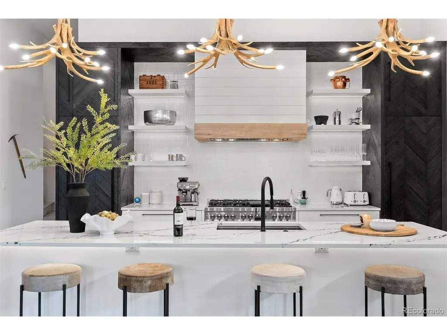
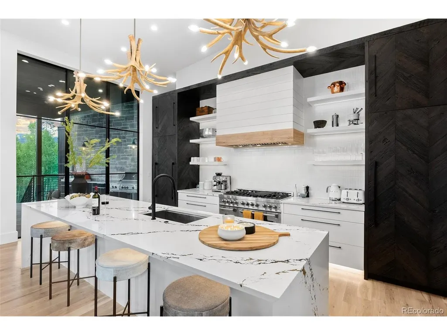
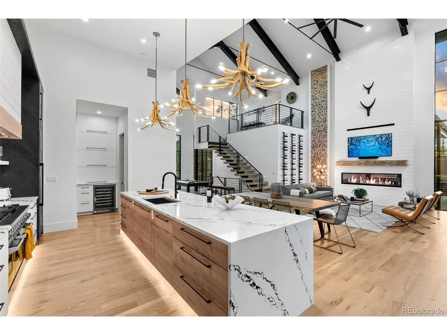
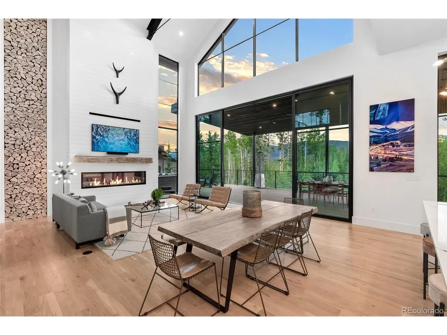
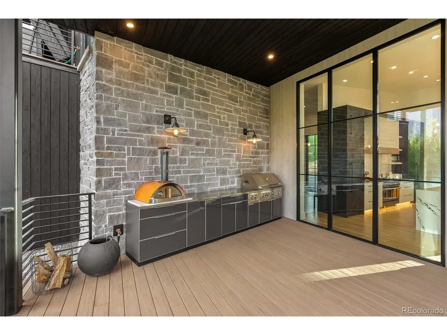
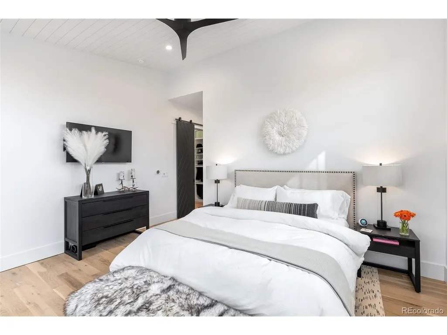
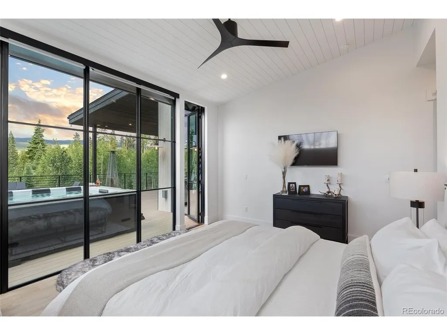
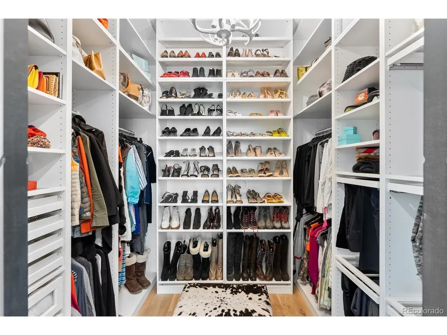
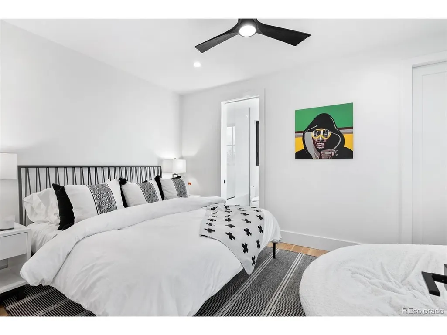
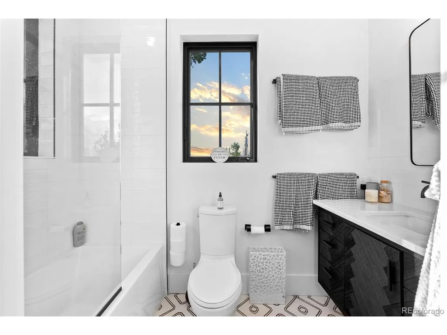
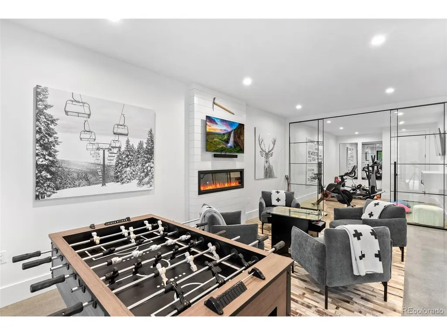
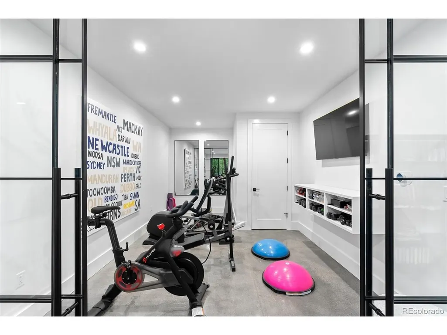
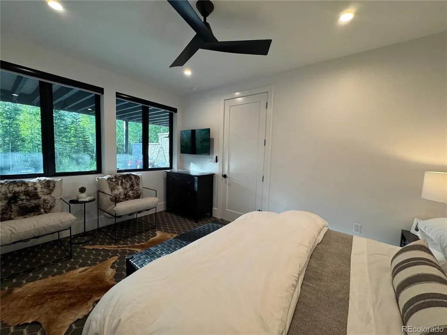
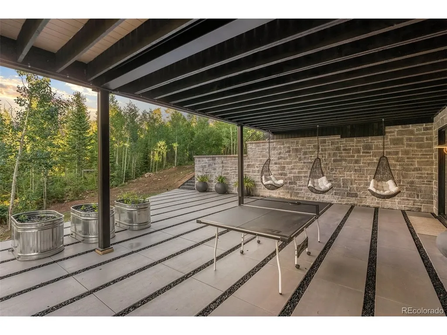
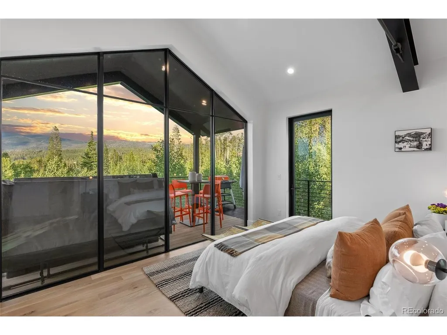
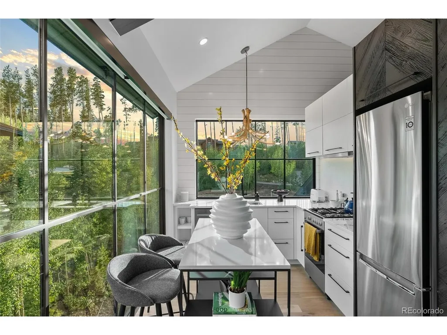
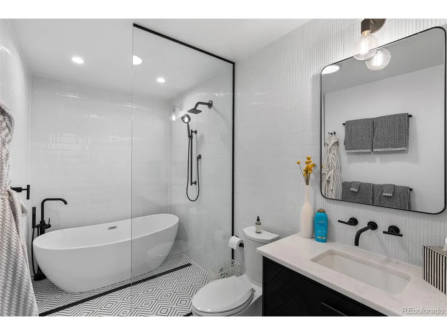
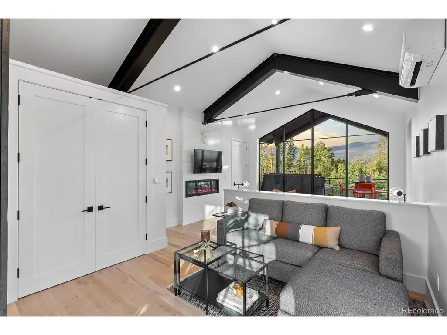
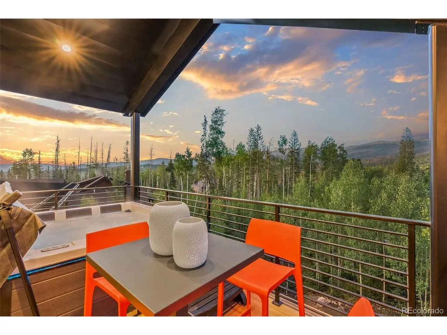
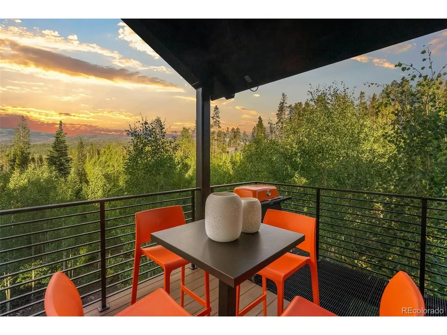
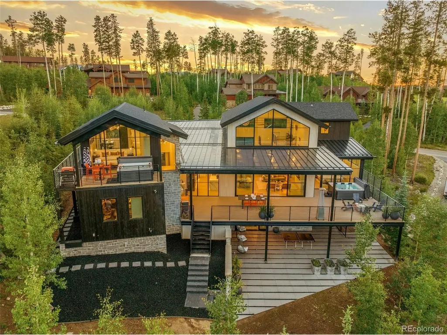
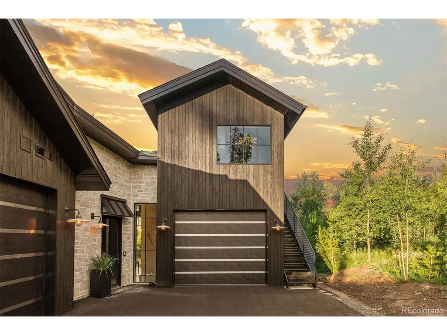
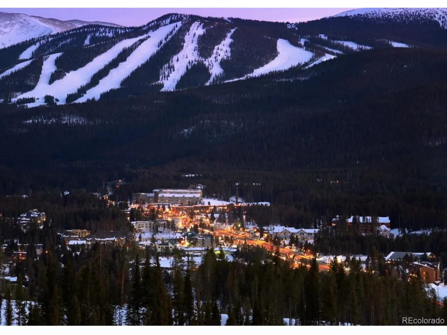
Exclusive Mountain Modern home in the prestigious Leland Creek neighborhood of Winter Park is truly one of a kind in Grand County. COMES AS FULLY FURNISHES + SET UP AS AIRBNB. Projected total AIRBNB income 325-375K. Built in 2023 by Never Summer Construction & designed by Munn Design, this 5-bed, 5-bath residence spans over 4,574 sq ft & offers breathtaking views of the Continental Divide. Super close to 2 bil expansion at Winter Park Resort,it's the perfect year-round retreat, blending sleek contemporary design w/warm rustic charm. Inside,the home is thoughtfully appointed w/ mix of Room&Board+other designer furnishings,designer lighting,Sonos sound system & a cozy gas fireplace.The gourmet kitchen is a chef's dream, featuring a 48" gas range, built-in fridge / freezer, hidden 100-spice rack, appliance garage & two pantries-one lockable for rentals.The open-concept layout is ideal for entertaining & everyday living. Step outside to enjoy 2,548 sq ft of outdoor living space, including a wraparound deck w/a wood-fired pizza oven, BBQ commercial-grade heaters & 10-person hot tub. Massive 20-ft glass sliding doors seamlessly connect indoor&outdoor areas,creating a true mountain oasis.The private master suite offers a freestanding tub w/a hidden view window, dual closets (one lockable) & direct hot tub access. Additional guest bedrooms include an upper-level king suite, a bunk room w/ two Room & Board bunk beds (space for a third),& a lower-level king bedroom w/easy access to a full bath. Entertainment&workspaces abound w/ a game room, home gym w/custom glass doors & a bright office featuring floor-to-ceiling windows.A separate studio apartment, styled as a mini version of the main home, earned $70K in 2025 & includes its own hot tub & mountain views.Located just 5 minutes from Winter Park Resort & close to Hideaway Park,Grand Park Rec Center&The Foundry,this home offers unmatched access to skiing, hiking&year-round adventure.
| Elementary School | Middle School | High School |
|---|---|---|
| Fraser Valley Elementary School | East Grand Middle School | Middle Park High School |
| Price History | |
|---|---|
| 5/18/2026 | Listed $4,250,000 |
General Features
| Living Area | 4574 |
|---|---|
| Sewer | Public Sewer |
| Heating | Radiant |
| Cooling | Ceiling Fan(s) |
| Utilities | Electricity Available,Propane,Cable Available |
| Roof | Composition,Metal |
| Appliances | Self Cleaning Oven,Dishwasher,Refrigerator,Bar Fridge,Washer,Dryer,Microwave,Gas Bar-B-Q,Disposal,Fire Alarm |
| Zoning | MR1 |
| HOA Fee | 300 |
| Garage Spaces | 4 |
| Patio/Porch Features | Patio,Deck |
| Architectural Style | In-Law Area,Chalet,Contemporary |
| Construction Materials | Frame,Wood Siding,Moss Rock |
| Exclusions | Old skis and boots in loft Topher's art piece Large bean bag bunk room All personal photos and frames thru out home and studio and large ones in study and outside master Didgeridoo and hanger Survey |
| Year Built | 2023 |
| View | Mountain(s) |
| Levels | Two |
| Property Subtype | Single Family Residence |
| Tax Year | 2025 |
| Community Features | Fitness Center,Trail(s) |
| Accessibility | Level Lot |
| Assoc Fee Paid Per | Annually |
| County | Grand |
| New Construction | No |
| Property Type | Residential |
| HOA | Yes |
| Energy Efficient | Solar Hot Water,Windows,Thermostat |
| Subdivision Name | Leland Creek |
| Possible Use | Business |
| Full Baths | 4 |
| Status | Active |
| Directions | Take US Hwy 40 to Winter Park,Left onto Grand Park Dr,Left onto Kings Crossing Rd,Right onto Leland Creek Circle. |
| High School | Middle Park |
| City | Winter Park |
| Association Name | Leland Creek HOA |
| High School District | East Grand 2 |
| MLS Area | Out of Area |
| Elementary School | Fraser Valley |
| Property Attached Y/N | No |
| Tax Annual Amount | 12697 |
| Middle/Junior High School | East Grand |
| Virtual Tour | https://listings.creativeedgemedia.com/videos/4c904ed5-0c17-4442-a1fd-46c9a6ec2be4 |
| Standard Status | Active |
| Expected Active Date | 2026-05-18 |
| AttributionContact | Team@ModernDesignRealty.com,303-886-5177 |
Interior Features
| Interior Amenities | Cathedral Ceiling(s),Open Floorplan,Pantry,Walk-In Closet(s),Kitchen Island |
|---|---|
| Basement | Partially Finished,Slab,Walk-Out Access |
| Fireplace Features | Two or More,Gas,Gas Log,Living Room,Family Room |
| Above Grade Finished Area | 3304 |
| Half Baths | 1 |
| Total Bedrooms | 5 |
| LivingAreaSource | Assessor |
| Total Baths | 5 |
Exterior Features
| Exterior Amenities | Hot Tub,Heated Garage |
|---|---|
| Fencing | Dog Run/Kennel |
| Parking Features | Attached |
| Lot Features | Level,House Faces West,Gutters |
| Water Source | City |
| Lot Size Area | 26136 |
| Lot Size Acres | 0.6 |
| Waterfront Y/N | No |
| Builder Model | Stunning Custom |
Amenities
- Foreclosure
- Views
- Short Sale
- New Construction
- Adult 55+
- Lease To Own
- No HOA Fees
- Furnished
- Primary On Main
- Air Conditioning
- Seller Finance
- Green
- Fixer Upper
- Horse
- Golf
- Fireplace
- Deck
- Garage
- Basement
- Pool
Property vs Single Family Average in 80482
Price
Taxes
Year Built
Visits
 Information deemed reliable but not guaranteed by the MLS. © 2026 Information and Real Estate Services, LLC.
Information source: Information and Real Estate Services, LLC. Provided for limited non-commercial use only under IRES Rules. © Copyright IRES.
The information being provided is for the consumers personal, non-commercial use and may not be used for any purpose other than to identify prospective properties consumer may be interested in purchasing.
The IRES, LLC Data on this
Information deemed reliable but not guaranteed by the MLS. © 2026 Information and Real Estate Services, LLC.
Information source: Information and Real Estate Services, LLC. Provided for limited non-commercial use only under IRES Rules. © Copyright IRES.
The information being provided is for the consumers personal, non-commercial use and may not be used for any purpose other than to identify prospective properties consumer may be interested in purchasing.
The IRES, LLC Data on this
