








Address
1367 Monroe St, Denver, CO
Price
$ 1,225,000
Property Attributes
- MLS#3557098
- TypeSingle Family
- Listing Status Active
- CountyDENVER
- CityDenver
- AreaMetro Denver
- NeighborhoodCongress Park
- Zip80206
- StyleSingle Family Residence
- Year Built1909
- Price$ 1,225,000
- Bedrooms5
- Full Bathrooms3
- Half Bathrooms0
- Sqr Footage3068
- Lot Size0.1 Acres
Data Source:
Information and Real Estate Services (IRES)
Property Description
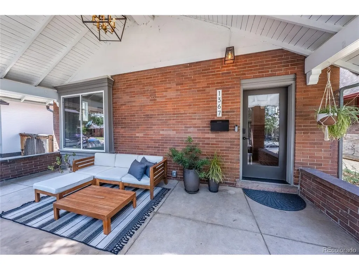
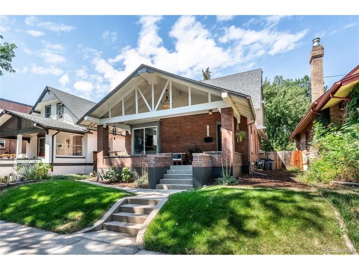
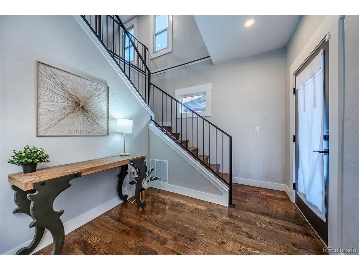
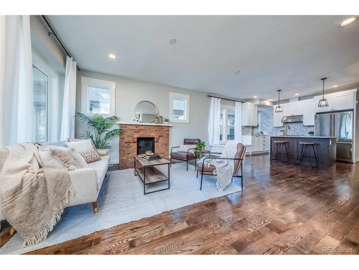
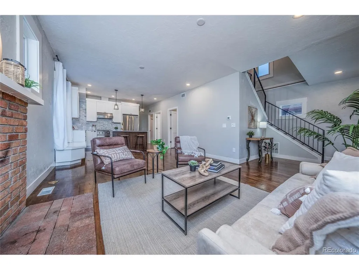
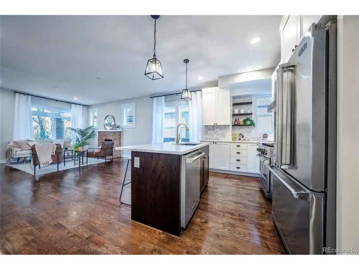
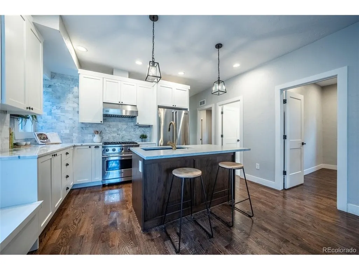
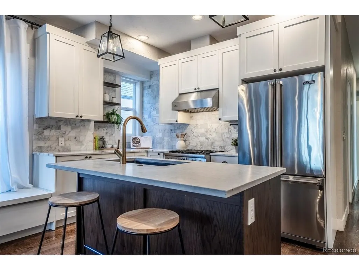
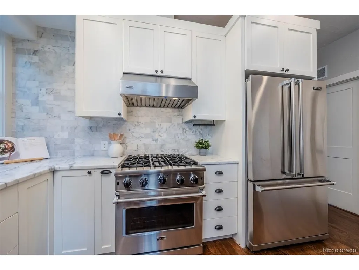
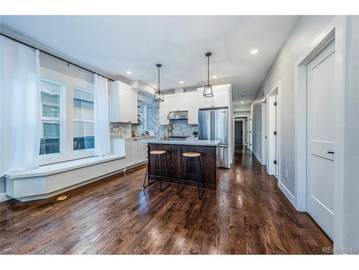
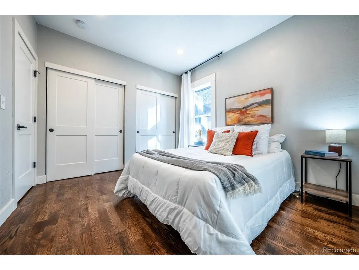
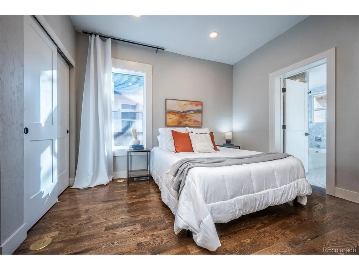
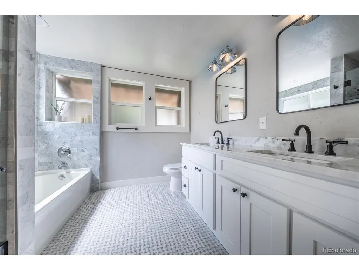
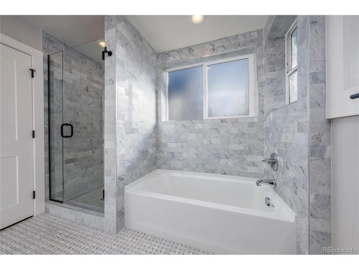
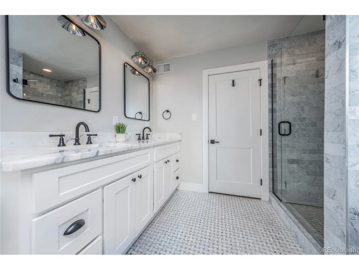
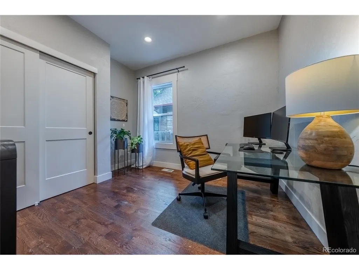
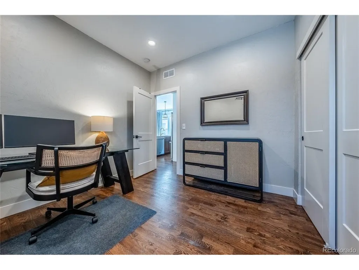
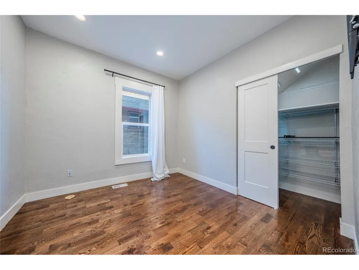
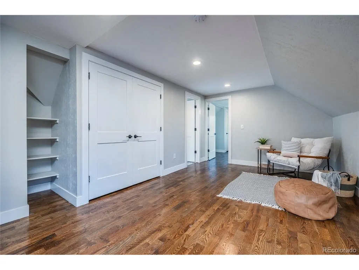
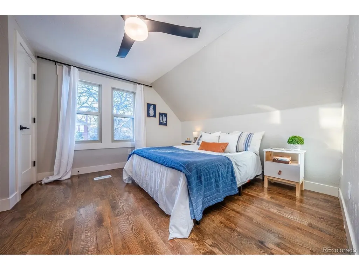
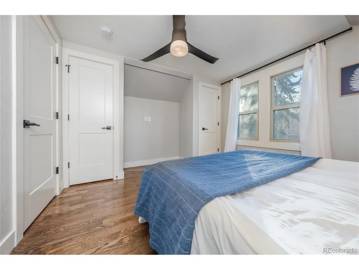
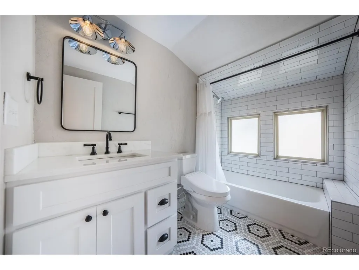
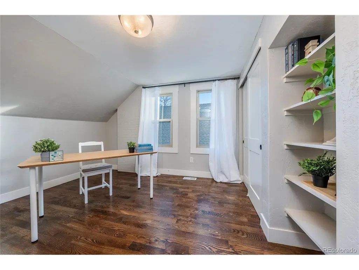
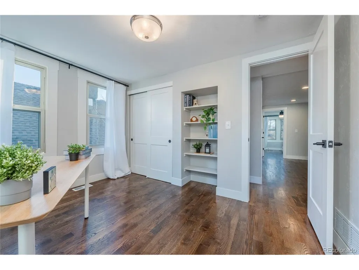
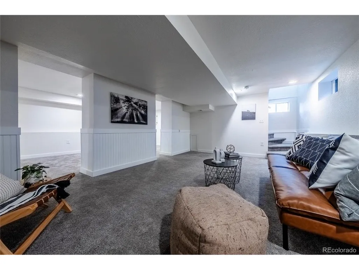
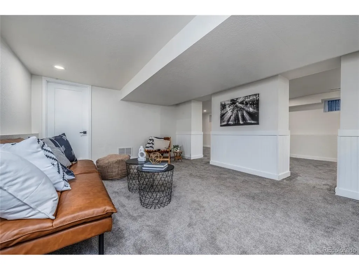
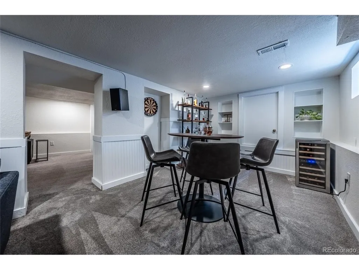
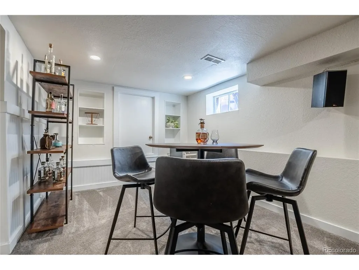
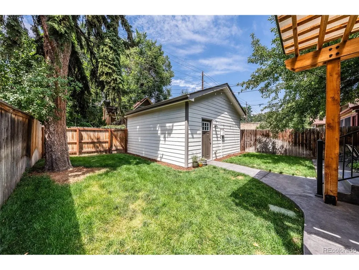
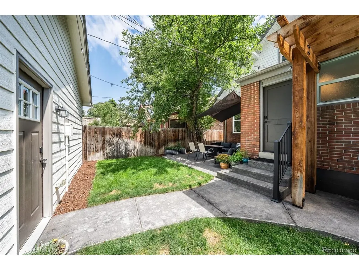
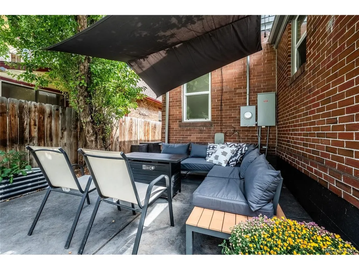
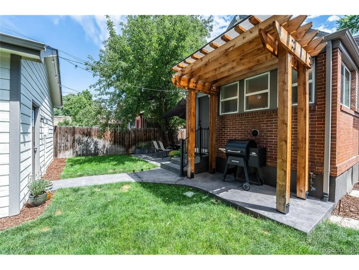
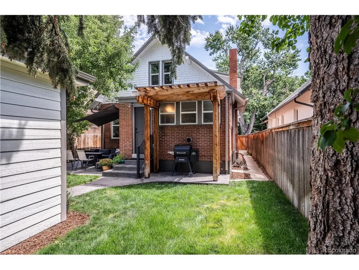
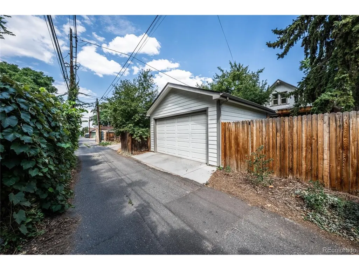
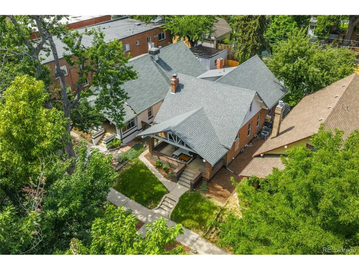
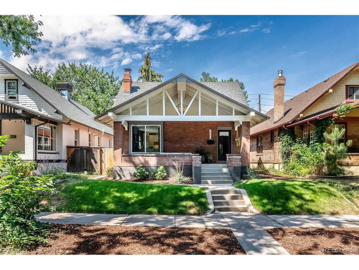
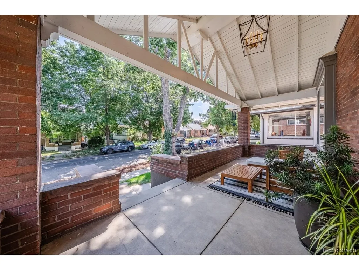
Classic Congress Park charm meets beautifully updated living in this spacious 5-bedroom, 3-bathroom home. Thoughtfully remodeled, this home blends the character of one of Denver's most beloved neighborhoods with modern finishes and functionality. A welcoming covered front porch with exposed beams and brick accents leads into a bright, open interior filled with natural light. Hardwood floors extend throughout, while an easy floor plan connects the living room, dining space, and kitchen-creating a comfortable setting for everyday living and entertaining. At the heart of the home, the kitchen features marble countertops, Viking appliances including a gas range, white shaker cabinetry, and a charming built-in window seat with hidden storage. The main-floor primary suite offers a peaceful retreat with dual closets and a stunning five-piece bath featuring marble tile, dual vanities, and abundant natural light. Two additional bedrooms and another beautifully updated bathroom complete the main level. Upstairs, you'll find two generously sized bedrooms, a full bathroom, dedicated laundry space for full-size machines, and a versatile loft ideal for an office, reading nook, or lounge. The entire upper level could also serve as a second primary suite or private guest retreat. The finished basement adds flexible space for a media room, home gym, playroom, or hobby area, plus additional storage in the concrete-floored crawl space. Outside, the redesigned backyard is ready to enjoy with a stamped concrete patio backed by a lifetime warranty, pergola-covered grilling area, and lush landscaping. A detached two-car garage with 240V power adds even more functionality. With newer HVAC, a tankless water heater, updated appliances, and extensive improvements already completed, this home is truly move-in ready. Beautifully finished, incredibly versatile, and ideally located in the heart of Congress Park, this is classic Denver living with all the right updates.
| Elementary School | Middle School | High School |
|---|---|---|
| Teller Elementary School | Morey Middle School | East High School |
| Price History | |
|---|---|
| 1/22/2026 | Listed $1,350,000 |
| 2/19/2026 | 2$1,325,000 |
| 3/20/2026 | 2$1,299,000 |
| 4/20/2026 | 2$1,275,000 |
| 5/28/2026 | 1$1,265,000 |
| 6/16/2026 | 2$1,250,000 |
| 7/27/2026 | 1$1,240,000 |
| 8/8/2026 | 2$1,225,000 |
General Features
| Living Area | 2873 |
|---|---|
| Sewer | Public Sewer |
| Heating | Forced Air |
| Cooling | Central Air,Ceiling Fan(s) |
| Roof | Composition |
| Appliances | Dishwasher,Refrigerator,Washer,Dryer,Microwave,Disposal,Fire Alarm |
| Zoning | U-RH-3A |
| Garage Spaces | 2 |
| Patio/Porch Features | Patio |
| Construction Materials | Frame,Brick |
| Exclusions | Seller`s personal property and staging items. |
| Year Built | 1909 |
| Levels | Two |
| Property Subtype | Single Family Residence |
| Tax Year | 2025 |
| Accessibility | Level Lot |
| County | Denver |
| New Construction | No |
| Property Type | Residential |
| HOA | No |
| Subdivision Name | Congress Park |
| Full Baths | 3 |
| Status | Active |
| High School | East |
| City | Denver |
| High School District | Denver District 1 |
| MLS Area | Metro Denver |
| Elementary School | Teller |
| Property Attached Y/N | No |
| Tax Annual Amount | 6968.66 |
| Middle/Junior High School | Morey |
| MLS Area Minor | Metro18/DSE |
| Virtual Tour | https://chris-mostek.view.property/2346620 |
| Standard Status | Active |
| Expected Active Date | 2026-01-22 |
| AttributionContact | lindsey@successgroupcolorado.com,303-250-0078 |
Interior Features
| Interior Amenities | Eat-in Kitchen,Open Floorplan,Kitchen Island |
|---|---|
| Basement | Partial,Partially Finished,Crawl Space |
| Above Grade Finished Area | 2288 |
| Total Bedrooms | 5 |
| Room Type | Loft |
| LivingAreaSource | Appraiser |
| Total Baths | 3 |
Exterior Features
| Exterior Amenities | Sprinkler System |
|---|---|
| Fencing | Fenced |
| Parking Features | Detached |
| Lot Features | Level |
| Water Source | City |
| Lot Size Area | 4450 |
| Lot Size Acres | 0.1 |
| Waterfront Y/N | No |
Amenities
- Foreclosure
- Views
- Short Sale
- New Construction
- Adult 55+
- Lease To Own
- No HOA Fees
- Furnished
- Primary On Main
- Air Conditioning
- Seller Finance
- Green
- Fixer Upper
- Horse
- Golf
- Fireplace
- Deck
- Garage
- Basement
- Pool
Property vs Single Family Average in 80206
Price
Year Built
Visits
 Information deemed reliable but not guaranteed by the MLS. © 2026 Information and Real Estate Services, LLC.
Information source: Information and Real Estate Services, LLC. Provided for limited non-commercial use only under IRES Rules. © Copyright IRES.
The information being provided is for the consumers personal, non-commercial use and may not be used for any purpose other than to identify prospective properties consumer may be interested in purchasing.
The IRES, LLC Data on this
Information deemed reliable but not guaranteed by the MLS. © 2026 Information and Real Estate Services, LLC.
Information source: Information and Real Estate Services, LLC. Provided for limited non-commercial use only under IRES Rules. © Copyright IRES.
The information being provided is for the consumers personal, non-commercial use and may not be used for any purpose other than to identify prospective properties consumer may be interested in purchasing.
The IRES, LLC Data on this
