





Address
41865 Muirfield Loop, Elizabeth, CO
Price
$ 1,497,000
Property Attributes
- MLS#3600416
- TypeSingle Family
- Listing Status Active
- CountyELBERT
- CityElizabeth
- AreaMetro Denver
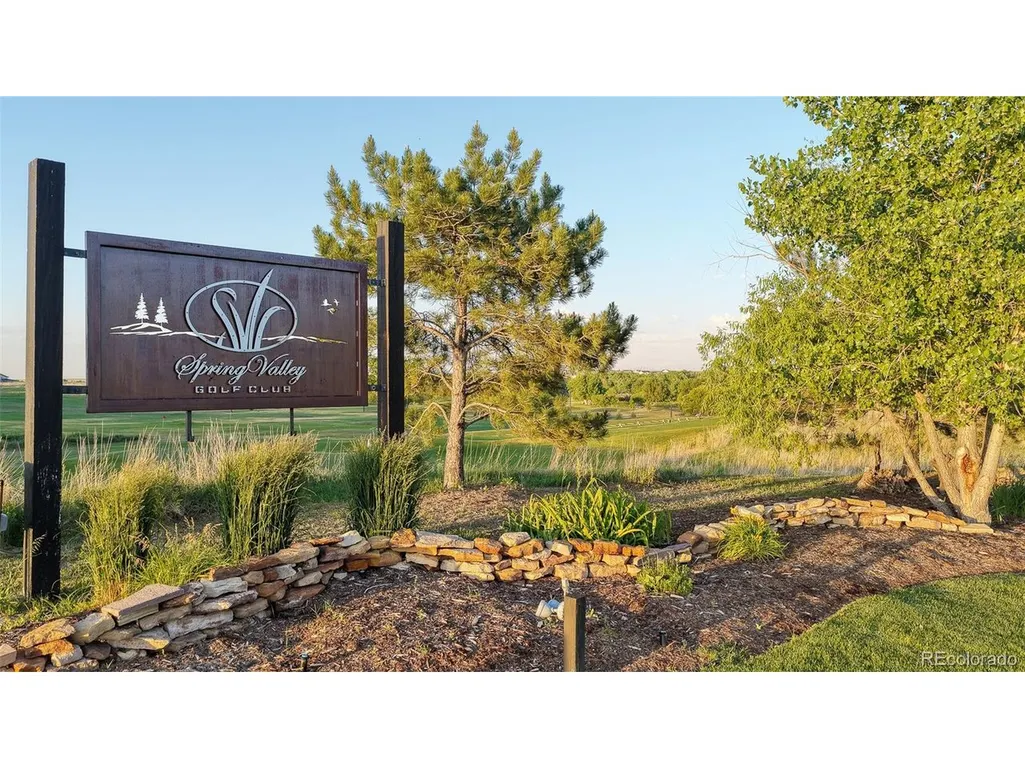
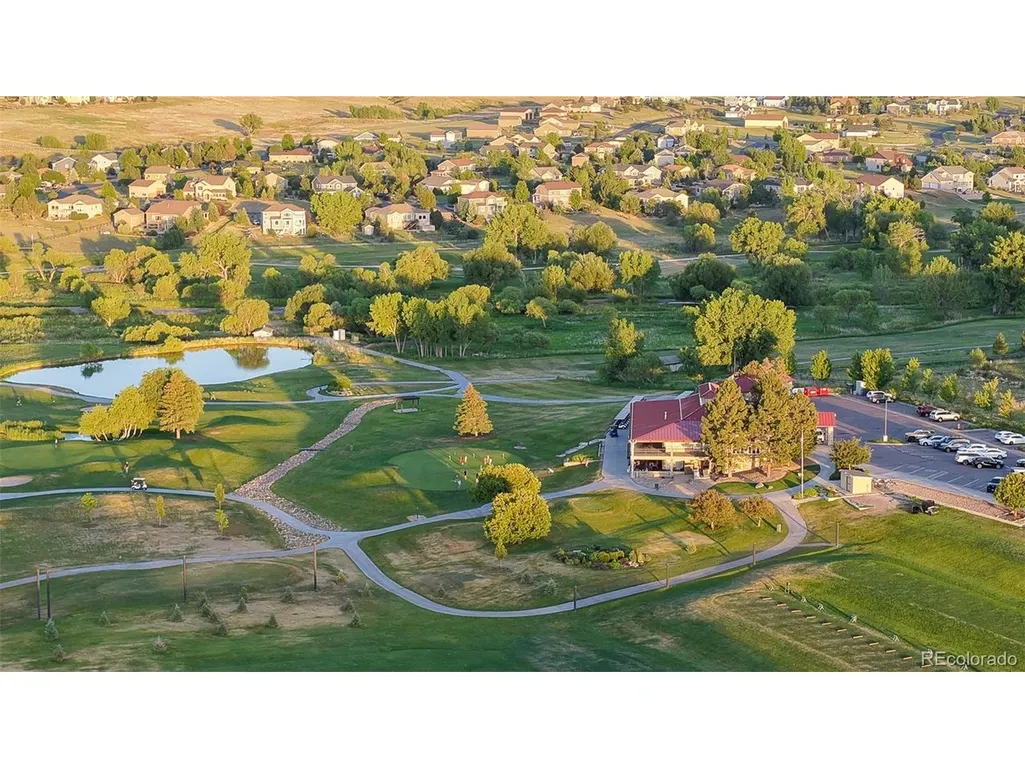
- NeighborhoodSpring Valley Ranch
- Zip80107
- StyleSingle Family Residence
- Year Built2008
- Taxes$ 12914
- Price$ 1,497,000
- Bedrooms5
- Full Bathrooms3
- Half Bathrooms1
- Sqr Footage6168
- Lot Size2.3 Acres
Data Source:
Information and Real Estate Services (IRES)
Property Description
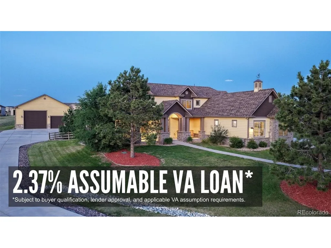
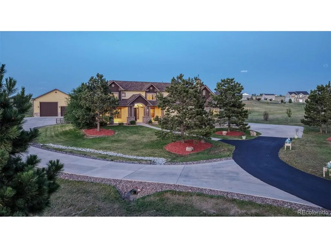
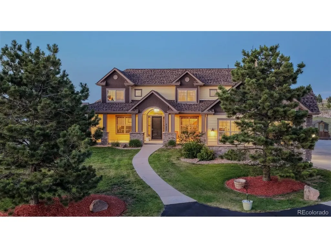
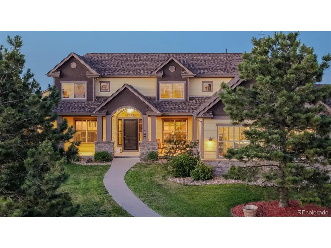
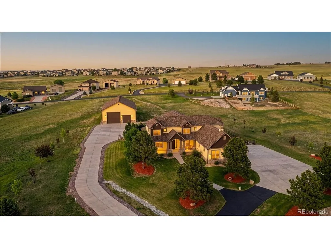
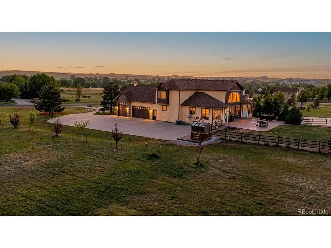
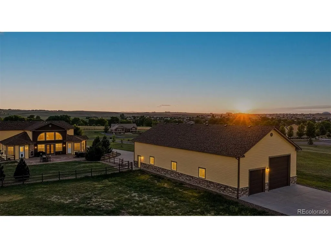
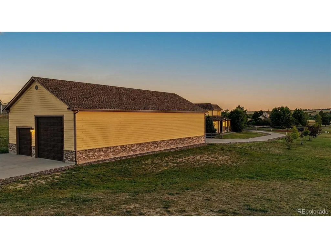
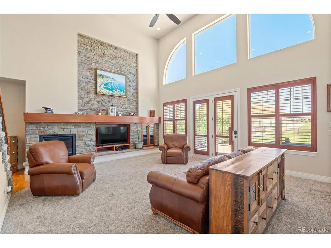
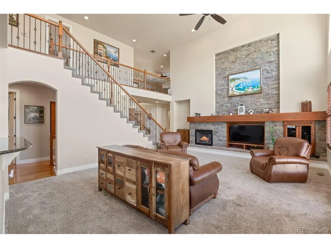
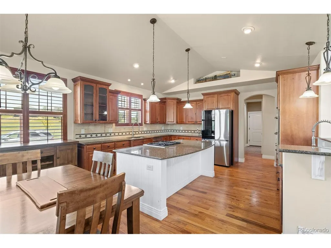
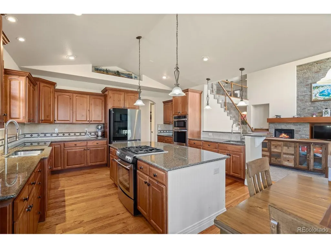
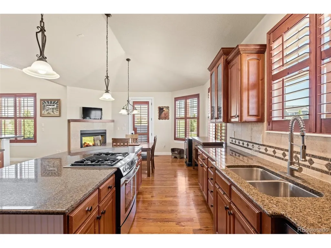
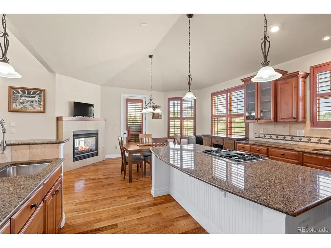
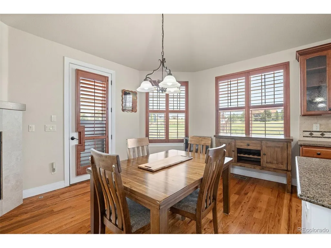
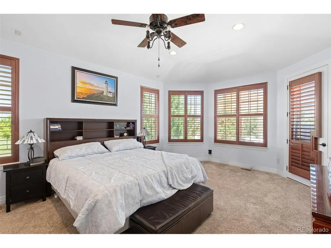
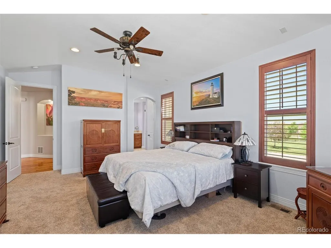
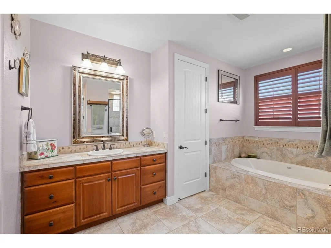
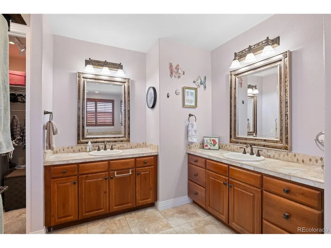
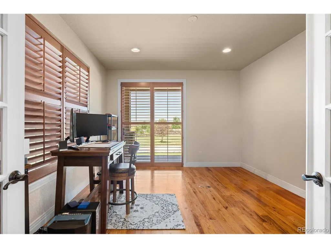
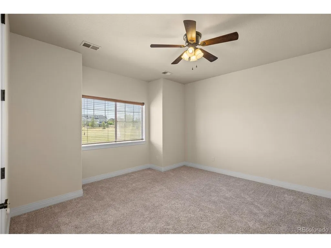
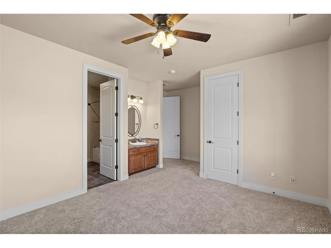
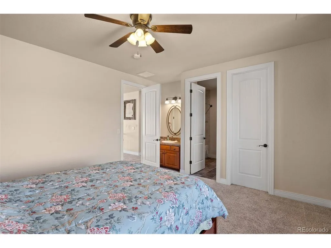
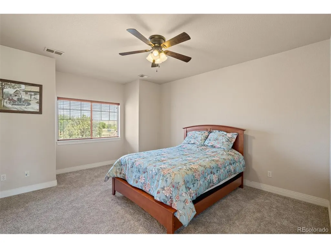
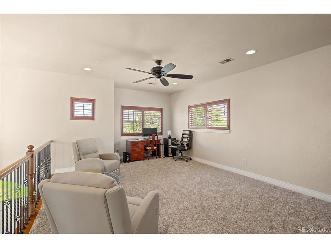
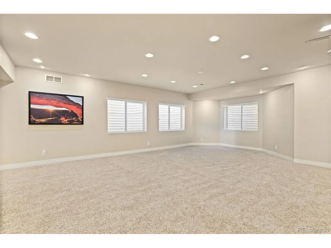
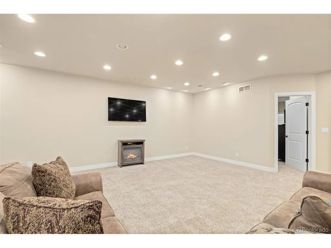
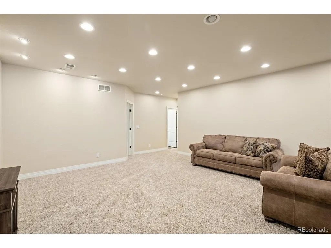
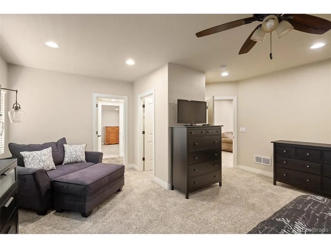
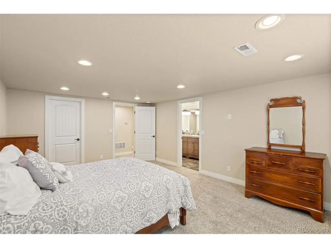
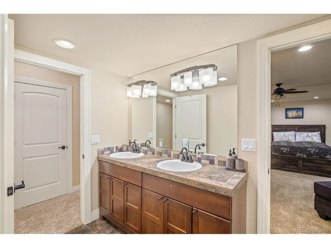
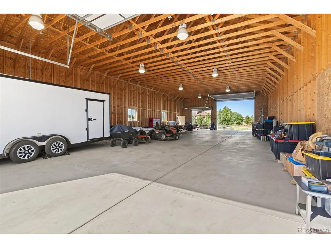
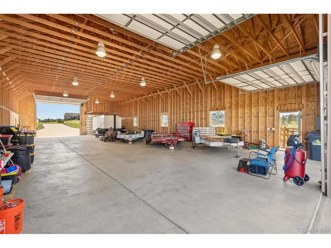
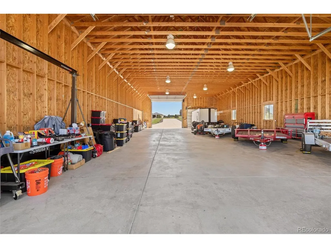
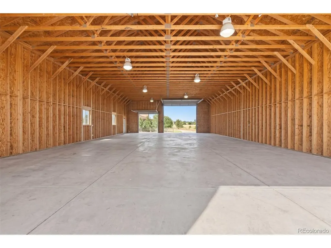
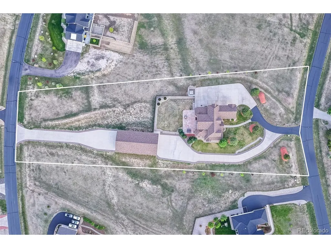
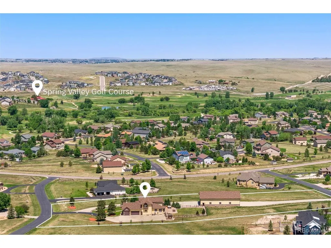
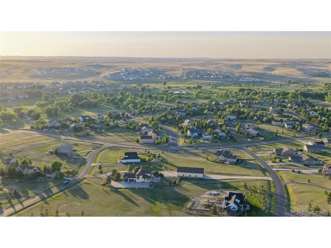
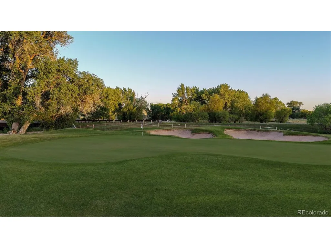
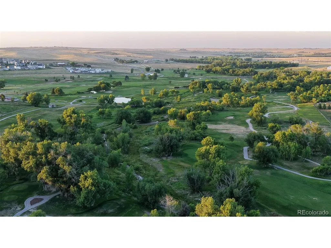
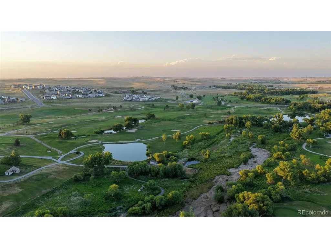
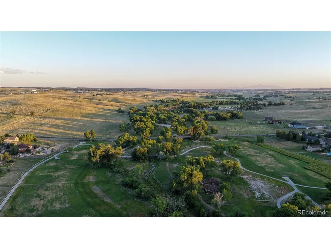
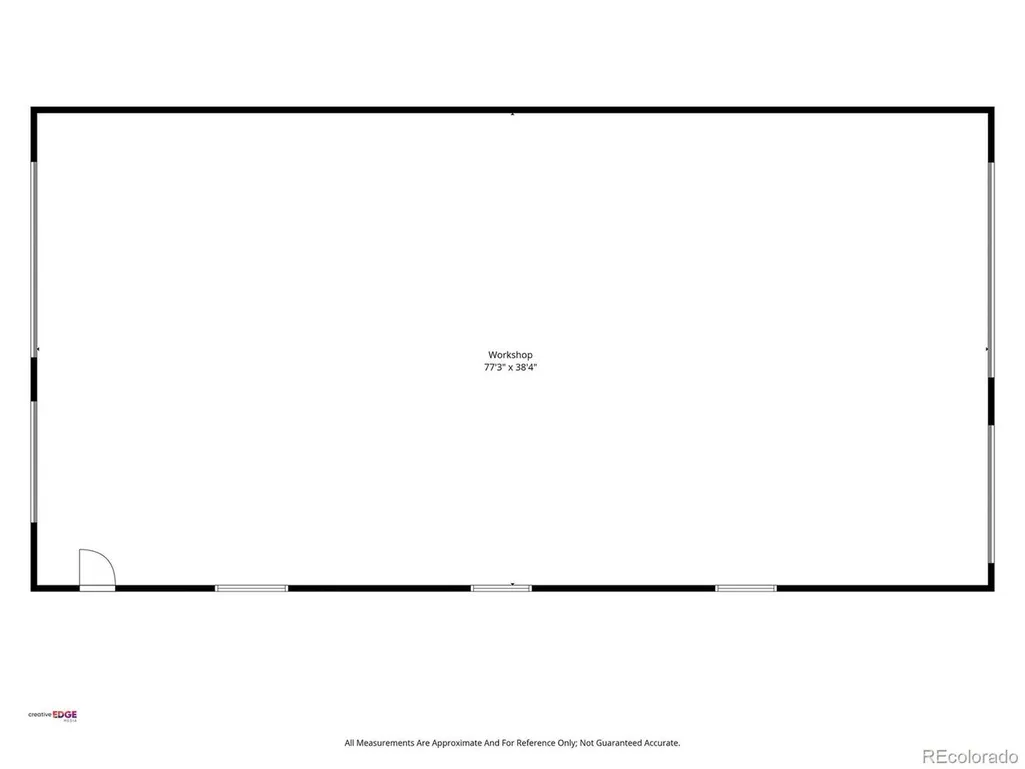
A rare financing opportunity makes this property even more compelling: the Seller's existing VA loan carries a 2.37% interest rate and may be assumable, subject to buyer qualification, lender/VA approval, and applicable assumption requirements. Set on 2.35 acres in Spring Valley Ranch, this custom home offers more than 6,000 total square feet, an 80' x 40' drive-through shop, an oversized 3-car attached garage, and extensive concrete and asphalt driveway infrastructure. Peaceful, established, and highly usable, the setting delivers true elbow room and the feel of Colorado acreage living without sacrificing accessibility, neighborhood appeal, or practical convenience. The 80' x 40' shop, built in 2014, is designed for serious utility with four powered doors, two oversized RV-height doors, 50-amp RV service, overhead lighting, a pedestrian door, and extensive concrete apron and flatwork. It provides flexible space for vehicles, boats, trailers, business equipment, hobbies, storage, workshop use, or collections. Designed for long-term livability, the main level includes the primary suite, office, and laundry room, while the upper level offers additional bedrooms and loft space. The finished basement adds more than 2,100 finished square feet with additional bedrooms, recreation areas, and storage-ideal for multigenerational living, entertaining, fitness, hobbies, or media use. Fiber internet, fenced backyard, outdoor patio, hot tub, greenhouse, public water and sewer, natural gas, paved road access, and a new Class 4 roof complete the package. Approximately 13 miles to Parker, 15 miles to Southlands, and 36 miles to DIA. Acreage, substantial shop space, more than 6,000 total square feet, and a potential 2.37% VA loan assumption create an offering that is exceptionally difficult to replicate. View more at www.41865muirfieldloop.com.
| Elementary School | Middle School | High School |
|---|---|---|
| Singing Hills Elementary School | Elizabeth Middle School | Elizabeth High School |
| Price History | |
|---|---|
| 6/21/2026 | Listed $1,599,000 |
| 8/28/2026 | 7$1,497,000 |
General Features
| Living Area | 5868 |
|---|---|
| Sewer | Public Sewer |
| Heating | Forced Air |
| Cooling | Central Air,Ceiling Fan(s) |
| Utilities | Natural Gas Available |
| Roof | Fiberglass |
| Appliances | Dishwasher,Refrigerator,Washer,Dryer,Microwave,Fire Alarm |
| Zoning | PUD |
| HOA Fee | 135 |
| Garage Spaces | 15 |
| Association Fee Includes | Trash,Snow Removal |
| Patio/Porch Features | Patio |
| Construction Materials | Frame |
| Exclusions | Seller's personal property,and staging items |
| Year Built | 2008 |
| View | Mountain(s),Plains View |
| Levels | Two |
| Property Subtype | Single Family Residence |
| Tax Year | 2025 |
| Accessibility | Level Lot |
| Assoc Fee Paid Per | Quarterly |
| County | Elbert |
| New Construction | No |
| Property Type | Residential |
| HOA | Yes |
| Subdivision Name | Spring Valley Ranch |
| Full Baths | 3 |
| Status | Active |
| Directions | CO-83 S/S Parker Rd East onto Singing Hills Rd North onto Spring Valley Ranch Rd East on S Augusta Loop South on E Muirfield Loop |
| High School | Elizabeth |
| City | Elizabeth |
| Association Name | Spring Valley Ranch |
| High School District | Elizabeth C-1 |
| MLS Area | Metro Denver |
| Elementary School | Singing Hills |
| Property Attached Y/N | No |
| Tax Annual Amount | 12914 |
| Middle/Junior High School | Elizabeth |
| MLS Area Minor | Metro25/DEP |
| Virtual Tour | https://www.41865muirfieldloop.com/ |
| Standard Status | Active |
| Expected Active Date | 2026-06-26 |
| AttributionContact | Phillip@Phillipbooghier.com,303-961-6956 |
Interior Features
| Interior Amenities | Eat-in Kitchen,Cathedral Ceiling(s),Pantry,Walk-In Closet(s),Jack & Jill Bathroom,Kitchen Island |
|---|---|
| Basement | Partially Finished,Built-In Radon,Sump Pump |
| Fireplace Features | Great Room,One |
| Above Grade Finished Area | 3768 |
| Half Baths | 1 |
| Total Bedrooms | 5 |
| Room Type | Loft |
| LivingAreaSource | Assessor |
| Total Baths | 4 |
Exterior Features
| Exterior Amenities | Hot Tub,>8' Garage Door,Oversized Garage |
|---|---|
| Fencing | Partial |
| Parking Features | Attached |
| Lot Features | Level,Outbuildings,House Faces West,Paved |
| Water Source | City |
| Lot Size Area | 100188 |
| Lot Size Acres | 2.3 |
| Waterfront Y/N | No |
Amenities
- Foreclosure
- Views
- Short Sale
- New Construction
- Adult 55+
- Lease To Own
- No HOA Fees
- Furnished
- Primary On Main
- Air Conditioning
- Seller Finance
- Green
- Fixer Upper
- Horse
- Golf
- Fireplace
- Deck
- Garage
- Basement
- Pool
Property vs Single Family Average in 80107
Price
Taxes
Year Built
Visits
 Information deemed reliable but not guaranteed by the MLS. © 2026 Information and Real Estate Services, LLC.
Information source: Information and Real Estate Services, LLC. Provided for limited non-commercial use only under IRES Rules. © Copyright IRES.
The information being provided is for the consumers personal, non-commercial use and may not be used for any purpose other than to identify prospective properties consumer may be interested in purchasing.
The IRES, LLC Data on this
Information deemed reliable but not guaranteed by the MLS. © 2026 Information and Real Estate Services, LLC.
Information source: Information and Real Estate Services, LLC. Provided for limited non-commercial use only under IRES Rules. © Copyright IRES.
The information being provided is for the consumers personal, non-commercial use and may not be used for any purpose other than to identify prospective properties consumer may be interested in purchasing.
The IRES, LLC Data on this
