










Address
400 W Galena, Crestone, CO
Price
$ 515,000
Property Attributes
- MLS#3744923
- TypeSingle Family
- Listing Status Active
- CountySAGUACHE
- CityCrestone
- NeighborhoodCrestone Baca Community
- Zip81131
- StyleCottage
- Year Built1900
- Taxes$ 1673
- Price$ 515,000
- Bedrooms4
- Full Bathrooms3
- Half Bathrooms0
- Sqr Footage2881
- Lot Size0.26 Acres
Data Source:
Information and Real Estate Services (IRES)
Property Description
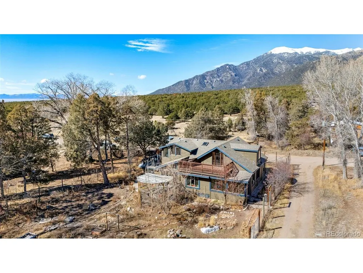
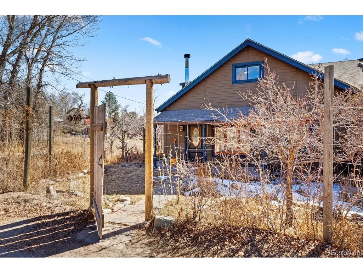
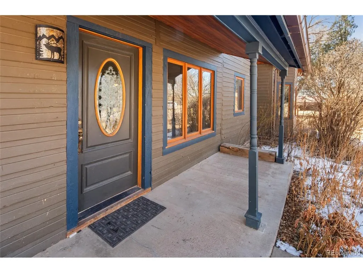
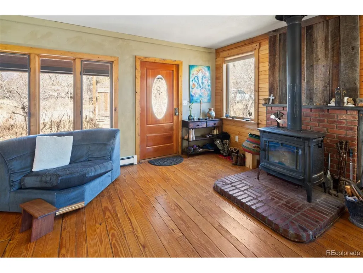
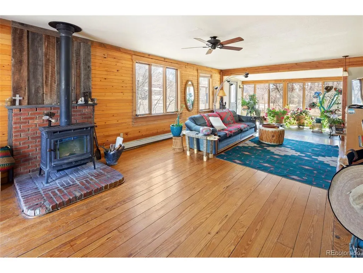
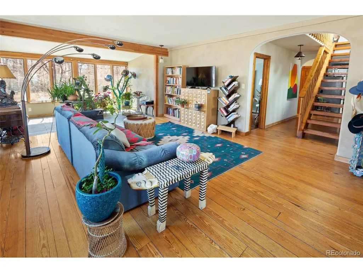
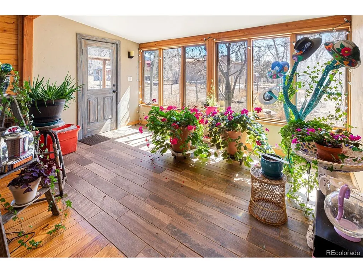
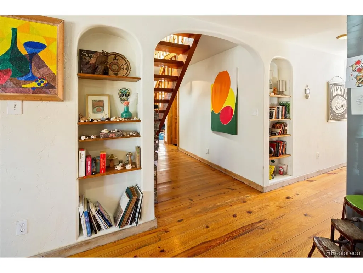
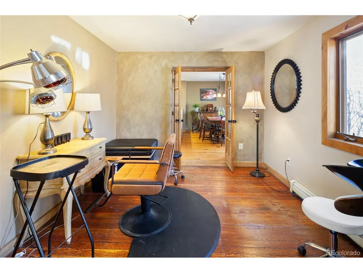
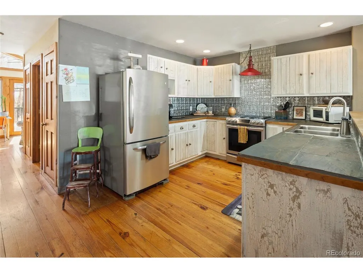
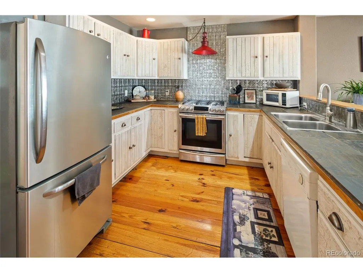
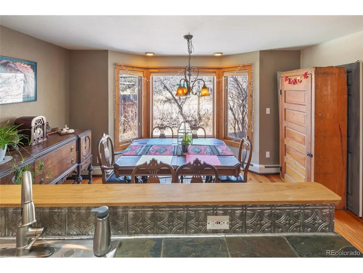
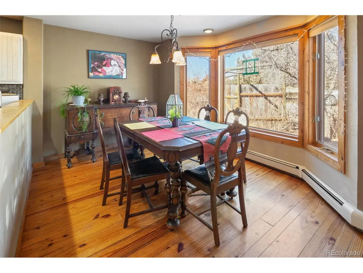
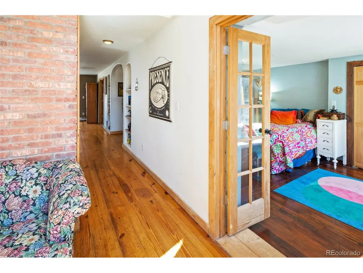
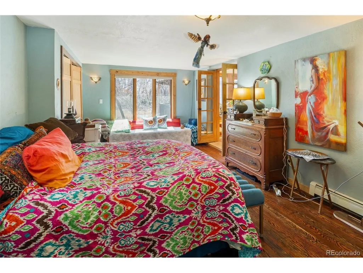
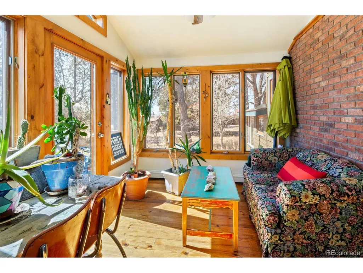
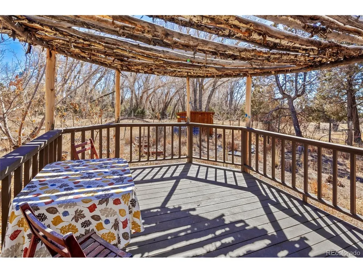
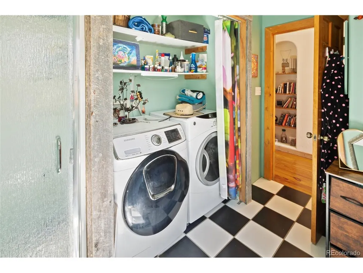
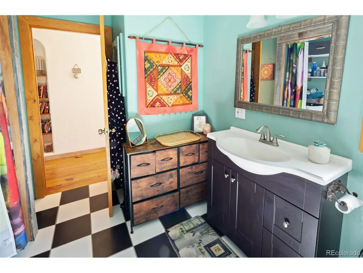
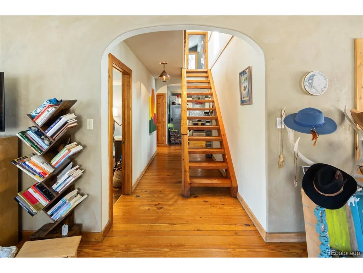
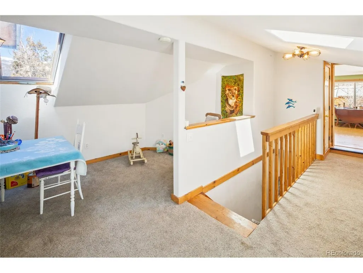
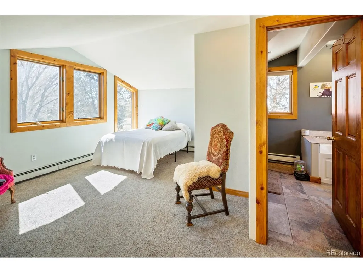
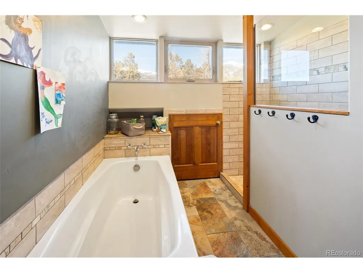
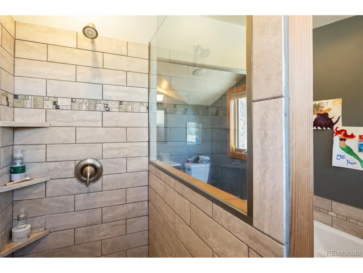
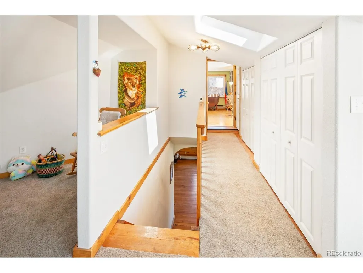
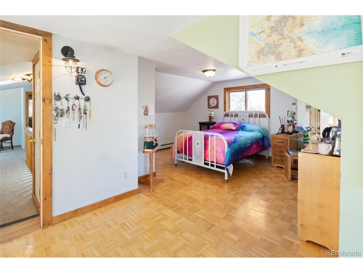
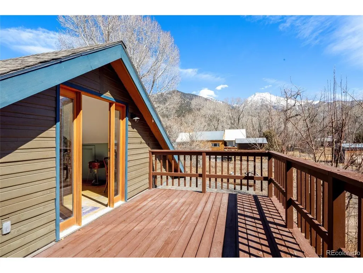
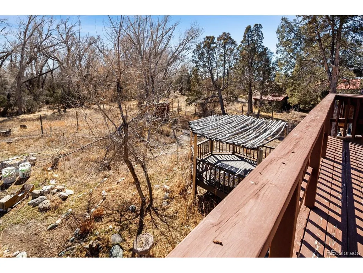
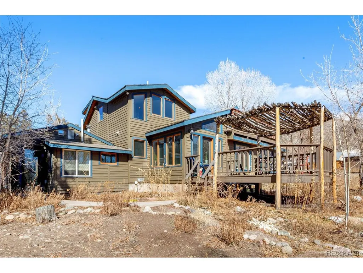
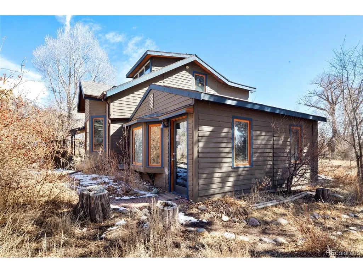
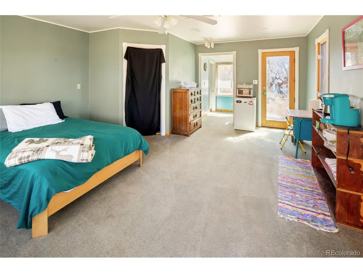
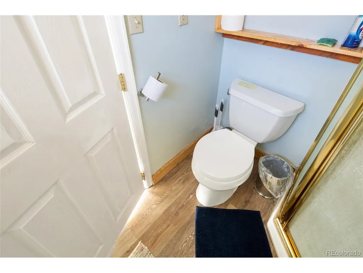
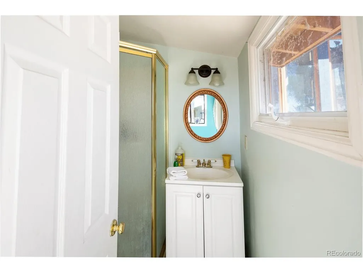
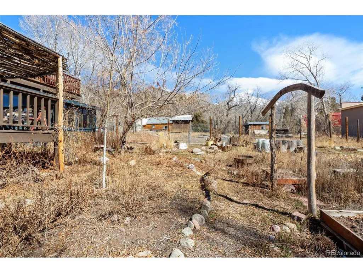
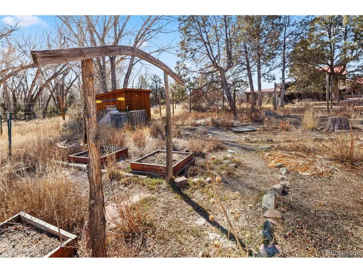
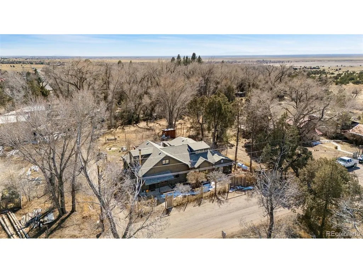
Incredible Location, situated on the outskirts of the town of Crestone in Saguache County, this beautifully maintained home provides walkable proximity to town with extensively maintained gardens and fruit trees. 100 year old sand plum trees greet you as you enter the garden gates ahead of the front door. Entering into the spacious living room, the sunlight pours in from all directions. Reclaimed yellow pine from a New Hampshire barn adorn the floors, while the walls throughout are a beautiful plaster application. The entire house is adequately heated with a large woodturning stove, but hot water baseboard heat is also available as a back up. Just off the living room, the study as serves as a passthrough to the Dining room and kitchen. The kitchen features a stainless steel refrigerator and Range/Oven, and a beautiful faux-tin backsplash, and slate tile countertops. With ample room to cook and serve food, the counters face the light-filled dining room. Continuing off of the kitchen, you will encounter the downstairs 3/4 bathroom with a full sized washer and dryer in the closet. Further down the hallway is the downstairs bedroom, with ample closet space. As you move to the upstairs space, you land at open master bedroom, with beautiful views of the mountains and creek surrounding the property. The master bathroom features both a deep soaking tub and a glass 1/2 wall shower. Large closets line a the hallway leading to the rest of the upstairs house, featuring a large 3rd bedroom/craft room area, adorned with parquet floors and filled with light, with a large balcony overlooking the backyard gardens. Additionally, a small guest cottage is accessible through the garden, which includes a 3/4 bathroom, and large living/bedroom. The gardens have been lovingly cared for by the former owners for years, and established ornamentals, herbs and vegetables can be found everywhere throughout the grounds, as well as fruiting apricot, plum and apple trees.
| Elementary School | Middle School | High School |
|---|---|---|
| Moffat Elementary School | Moffat Middle School | Moffat High School |
| Price History | |
|---|---|
| 4/13/2026 | Listed $540,000 |
| 5/22/2026 | 5$515,000 |
General Features
| Living Area | 2881 |
|---|---|
| Sewer | Public Sewer |
| Heating | Baseboard,Wood Stove,Electronic Air Filter |
| Cooling | Ceiling Fan(s) |
| Utilities | Electricity Available,Propane |
| Roof | Fiberglass |
| Appliances | Dishwasher,Refrigerator,Washer,Dryer |
| Garage Spaces | 1 |
| Patio/Porch Features | Deck |
| Architectural Style | Cottage |
| Construction Materials | Frame |
| Exclusions | Seller's personal property |
| Year Built | 1900 |
| View | Mountain(s) |
| Levels | Two |
| Property Subtype | Single Family Residence |
| Tax Year | 2020 |
| County | Saguache |
| New Construction | No |
| Property Type | Residential |
| HOA | No |
| Energy Efficient | Windows |
| Subdivision Name | Crestone Baca Community |
| Full Baths | 1 |
| Status | Active |
| Directions | In the town of Crestone,from the corner of W Golden Ave and S Cottonwood St,head North on S. Cottonwood Street to West Galena Ave. Turn left (west) on West Galena Ave,pass the creek,and property will |
| High School | Moffat |
| City | Crestone |
| High School District | Moffat 2 |
| MLS Area | Out of Area |
| Elementary School | Moffat |
| Property Attached Y/N | No |
| Tax Annual Amount | 1673 |
| Middle/Junior High School | Moffat |
| Standard Status | Active |
| Expected Active Date | 2026-04-15 |
| AttributionContact | nick@mountainsiderealty.com,719-256-4444 |
Interior Features
| Interior Amenities | Open Floorplan |
|---|---|
| Basement | Crawl Space,Slab |
| Fireplace Features | One |
| Above Grade Finished Area | 2881 |
| 3/4 Baths | 2 |
| Total Bedrooms | 4 |
| LivingAreaSource | Assessor |
| Total Baths | 3 |
Exterior Features
| Exterior Amenities | Balcony |
|---|---|
| Fencing | Fenced |
| Parking Features | Off Street |
| Lot Features | Outbuildings,Gutters |
| Water Source | Well |
| Lot Size Area | 11326 |
| Lot Size Acres | 0.26 |
| Road Surface Type | Dirt |
| Waterfront Y/N | No |
Amenities
- Foreclosure
- Views
- Short Sale
- New Construction
- Adult 55+
- Lease To Own
- No HOA Fees
- Furnished
- Primary On Main
- Air Conditioning
- Seller Finance
- Green
- Fixer Upper
- Horse
- Golf
- Fireplace
- Deck
- Garage
- Basement
- Pool
Property vs Single Family Average in 81131
Price
Taxes
Year Built
Visits
 Information deemed reliable but not guaranteed by the MLS. © 2026 Information and Real Estate Services, LLC.
Information source: Information and Real Estate Services, LLC. Provided for limited non-commercial use only under IRES Rules. © Copyright IRES.
The information being provided is for the consumers personal, non-commercial use and may not be used for any purpose other than to identify prospective properties consumer may be interested in purchasing.
The IRES, LLC Data on this
Information deemed reliable but not guaranteed by the MLS. © 2026 Information and Real Estate Services, LLC.
Information source: Information and Real Estate Services, LLC. Provided for limited non-commercial use only under IRES Rules. © Copyright IRES.
The information being provided is for the consumers personal, non-commercial use and may not be used for any purpose other than to identify prospective properties consumer may be interested in purchasing.
The IRES, LLC Data on this
