



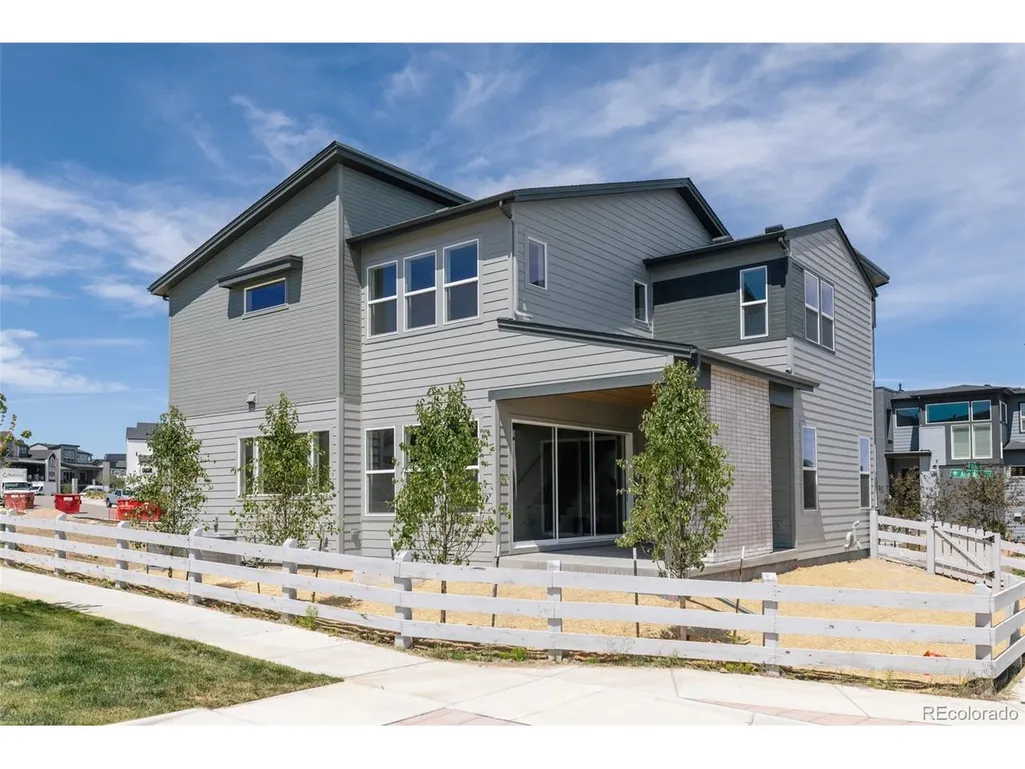
Address
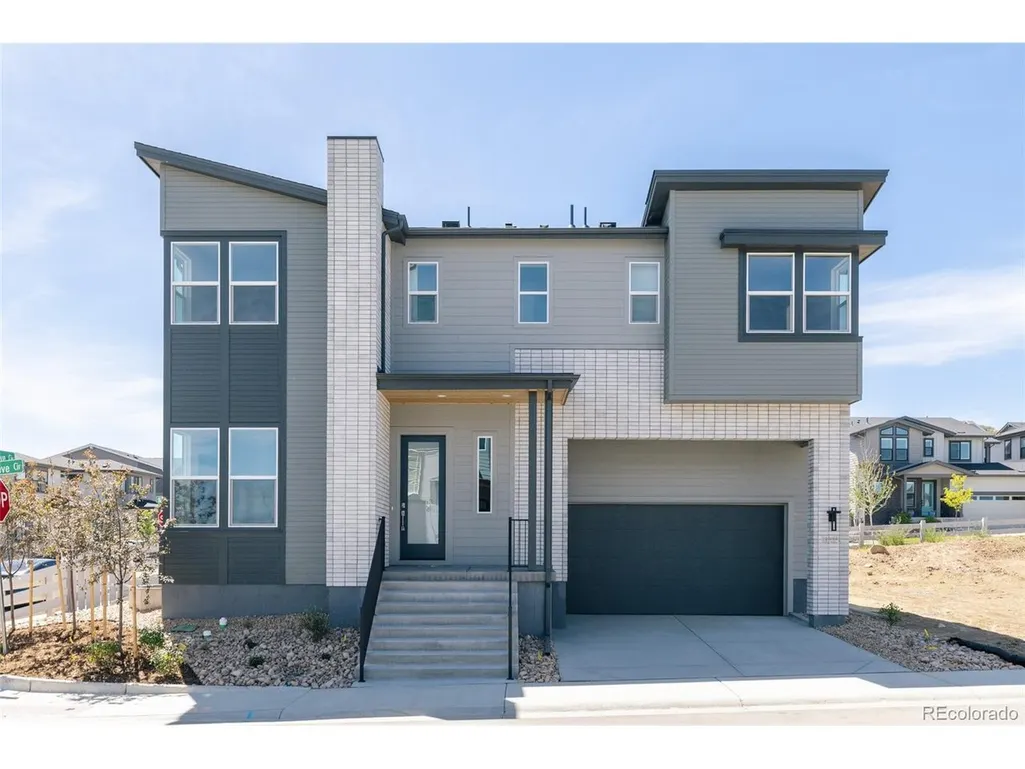
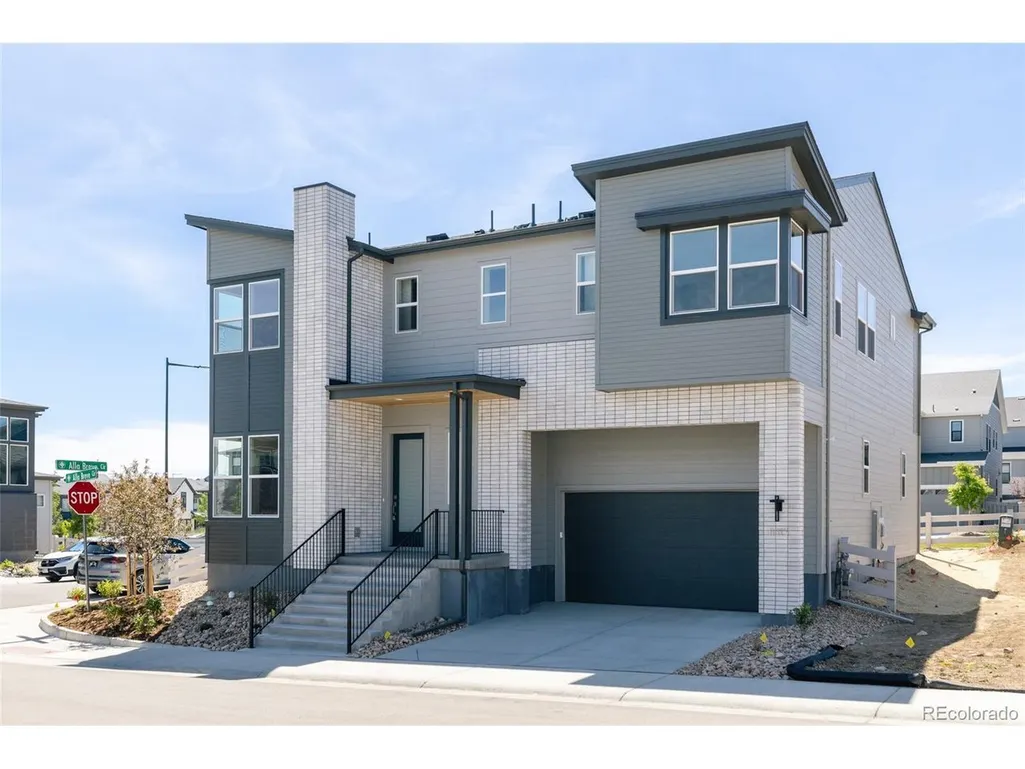
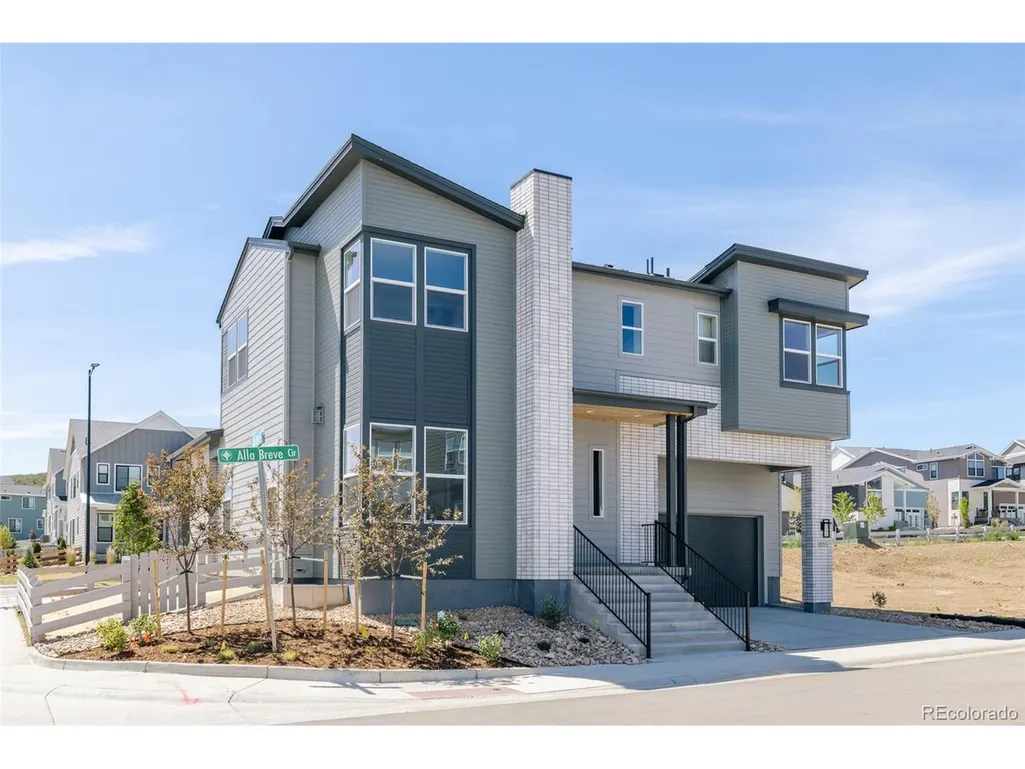
11315 Alla Breve Cir, Lone Tree, CO
Price
$ 1,224,703
Property Attributes
- MLS#3905179
- TypeSingle Family
- Listing Status Active
- CountyDOUGLAS
- CityLone Tree
- AreaMetro Denver
- NeighborhoodLyric at RidgeGate
- Zip80134
- StyleContemporary
- Year Built2025
- Taxes$ 4304
- Price$ 1,224,703
- Bedrooms5
- Full Bathrooms4
- Half Bathrooms1
- Sqr Footage3906
- Lot Size0.1 Acres
Data Source:
Information and Real Estate Services (IRES)
Property Description
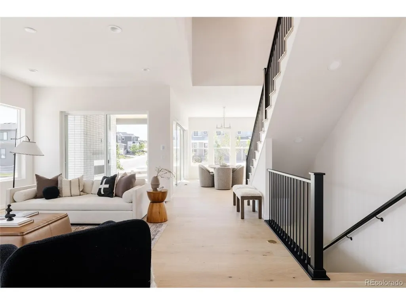
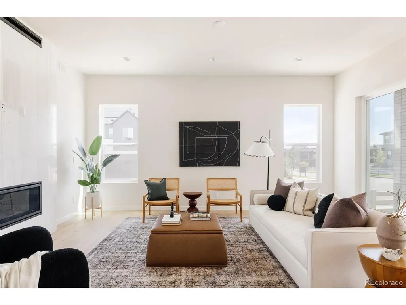
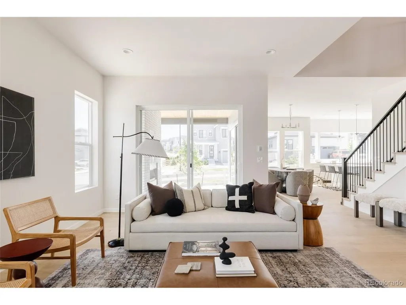
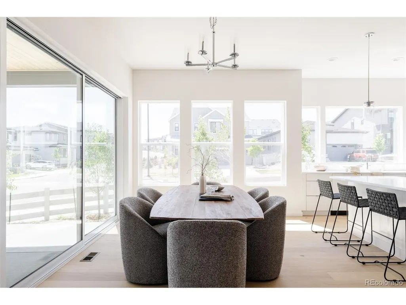
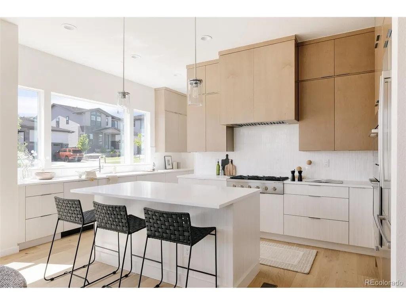
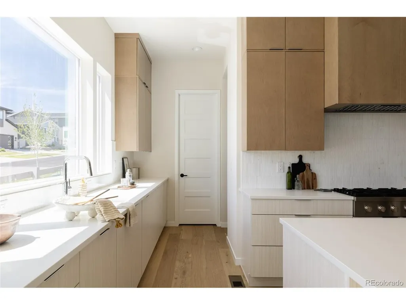
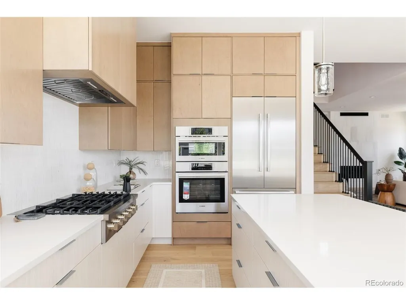
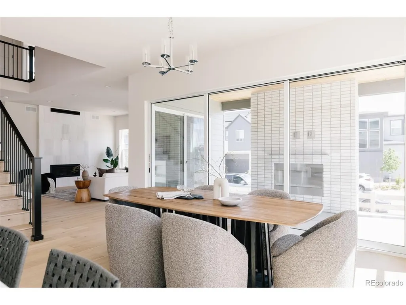
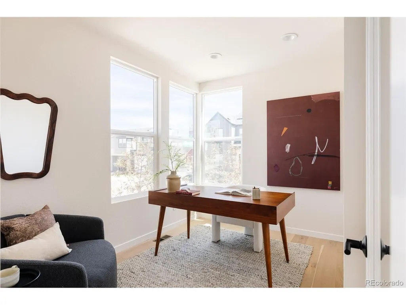
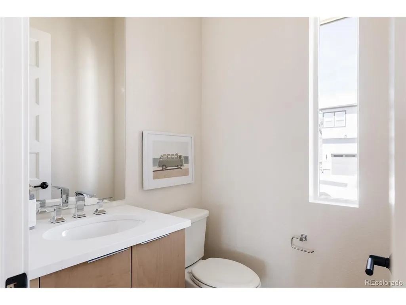
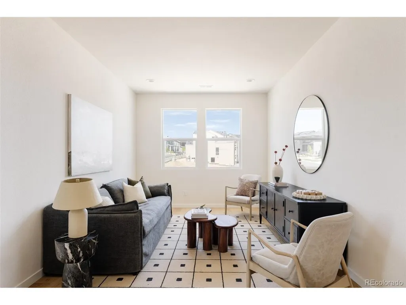
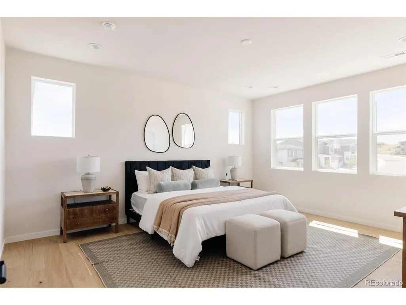
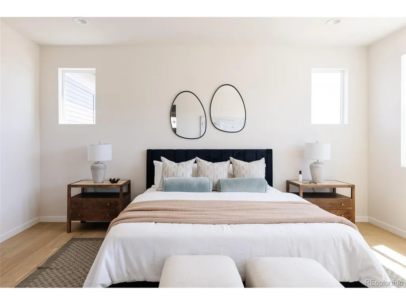
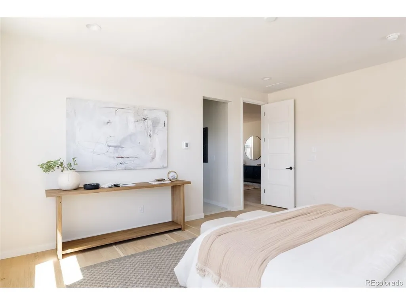
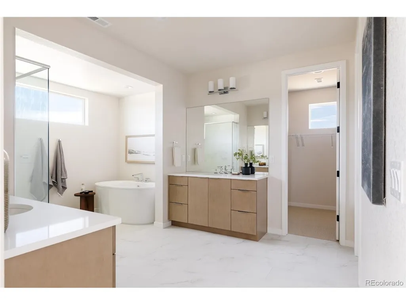
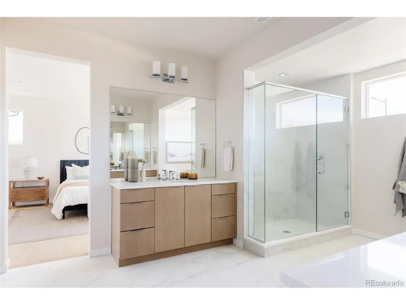
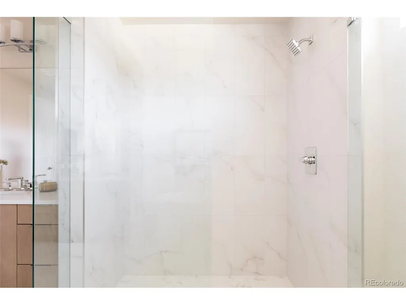
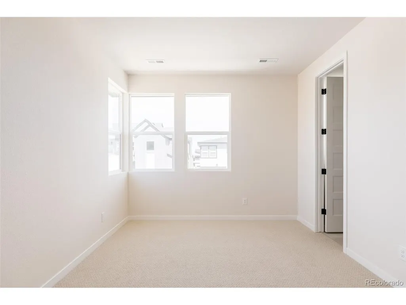
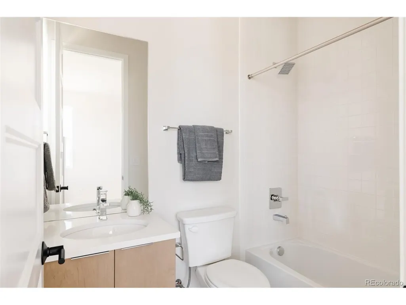
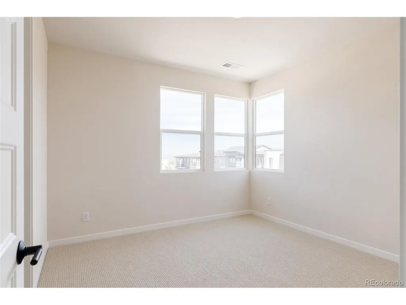
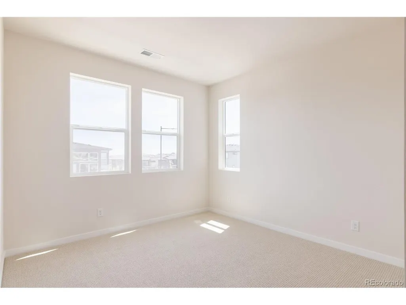
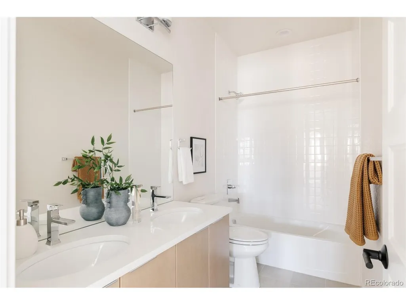
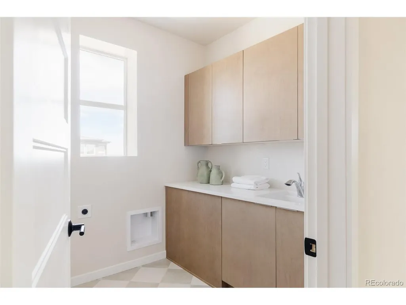
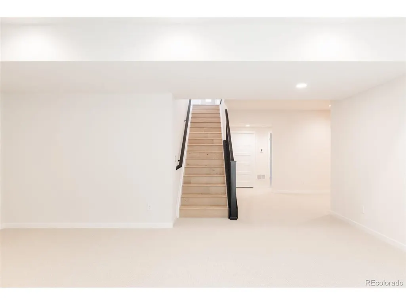
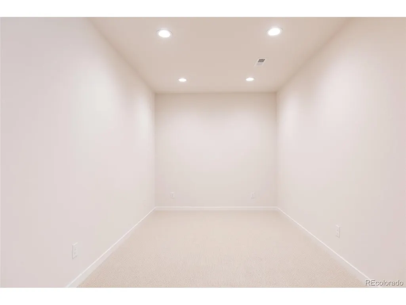
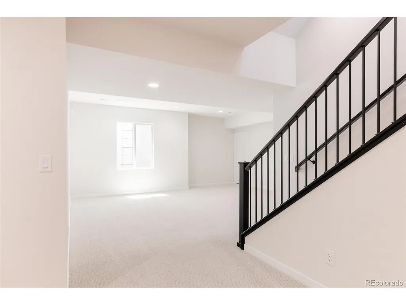
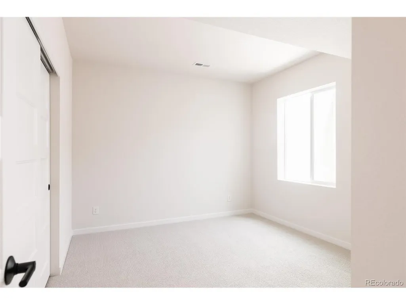
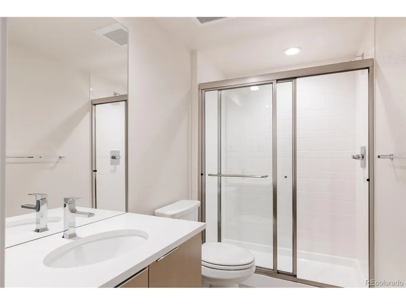
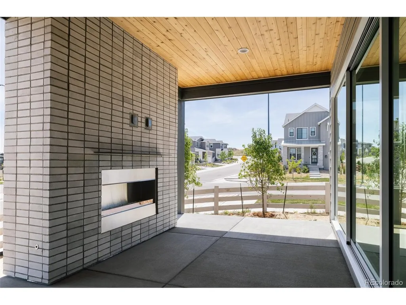
An open and engaging atmosphere welcomes you to Fusion 2. Wide-plank brushed oak floors provide the perfect canvas for the ample living main floor living space, and a 15' stacking slider door helps transition the indoors to a spacious outdoor room. The kitchen comes outfitted with quartz counter tops, upgraded Bosch appliances and contemporary KitchenCraft cabinets. The upper level is comprised of four bedrooms, a spacious loft/flex space and laundry room. The spa-like primary bathroom is highlighted by split vanities, a spacious shower, Kohler soaking tub and large walk-in closet. A finished basement boasts a large rec area as well as a fifth bedroom and additional bathroom. This home is located in Lone Tree's highly anticipated Lyric at RidgeGate development, just steps away from the community amenity center featuring a restaurant, fitness center and pool.
| Elementary School | Middle School | High School |
|---|---|---|
| Eagle Ridge Elementary School | Cresthill Middle School | Highlands Ranch High School |
| Price History | |
|---|---|
| 8/14/2026 | Listed $1,224,703 |
General Features
| Living Area | 3687 |
|---|---|
| Sewer | Public Sewer |
| Heating | Forced Air |
| Cooling | Central Air |
| Utilities | Electricity Available,Cable Available |
| Roof | Composition |
| Appliances | Self Cleaning Oven,Dishwasher,Refrigerator,Microwave,Freezer,Disposal,Fire Alarm |
| HOA Fee | 240 |
| Garage Spaces | 2 |
| Patio/Porch Features | Patio,Deck |
| Architectural Style | Contemporary |
| Construction Materials | Other |
| Exclusions | Personal furniture and staging items |
| Year Built | 2025 |
| Levels | Two |
| Property Subtype | Single Family Residence |
| Tax Year | 2024 |
| Community Features | Clubhouse,Pool,Playground,Fitness Center,Park,Trail(s) |
| Assoc Fee Paid Per | Monthly |
| County | Douglas |
| New Construction | Yes |
| Property Type | Residential |
| HOA | Yes |
| Energy Efficient | Windows,Thermostat |
| Subdivision Name | Lyric at RidgeGate |
| Full Baths | 1 |
| Status | Active |
| High School | Highlands Ranch |
| City | Lone Tree |
| Association Name | Lyric Owners Association,Inc. |
| High School District | Douglas County RE-1 |
| MLS Area | Metro Denver |
| Green Building Verification Type | 1 |
| Elementary School | Eagle Ridge |
| Property Attached Y/N | No |
| Tax Annual Amount | 4304 |
| Middle/Junior High School | Cresthill |
| MLS Area Minor | Metro25/DEP |
| Builder Name | Infinity Homes |
| Standard Status | Active |
| Expected Active Date | 2026-08-14 |
| AttributionContact | Jason@JasonCummingsDenver.com,720-409-7330 |
Interior Features
| Interior Amenities | Eat-in Kitchen,Open Floorplan,Pantry,Walk-In Closet(s),Kitchen Island |
|---|---|
| Basement | Partially Finished,Slab,Sump Pump |
| Fireplace Features | Two or More,Great Room |
| Above Grade Finished Area | 2860 |
| Half Baths | 1 |
| 3/4 Baths | 3 |
| Total Bedrooms | 5 |
| Room Type | Loft |
| LivingAreaSource | Plans |
| Total Baths | 5 |
Exterior Features
| Fencing | Partial |
|---|---|
| Parking Features | Attached |
| Lot Features | Paved,Gutters |
| Water Source | City |
| Lot Size Area | 4356 |
| Lot Size Acres | 0.1 |
| Waterfront Y/N | No |
| Builder Model | Fusion Plan 2A |
Amenities
- Foreclosure
- Views
- Short Sale
- New Construction
- Adult 55+
- Lease To Own
- No HOA Fees
- Furnished
- Primary On Main
- Air Conditioning
- Seller Finance
- Green
- Fixer Upper
- Horse
- Golf
- Fireplace
- Deck
- Garage
- Basement
- Pool
Property vs Single Family Average in 80134
Price
Taxes
Year Built
Visits
 Information deemed reliable but not guaranteed by the MLS. © 2026 Information and Real Estate Services, LLC.
Information source: Information and Real Estate Services, LLC. Provided for limited non-commercial use only under IRES Rules. © Copyright IRES.
The information being provided is for the consumers personal, non-commercial use and may not be used for any purpose other than to identify prospective properties consumer may be interested in purchasing.
The IRES, LLC Data on this
Information deemed reliable but not guaranteed by the MLS. © 2026 Information and Real Estate Services, LLC.
Information source: Information and Real Estate Services, LLC. Provided for limited non-commercial use only under IRES Rules. © Copyright IRES.
The information being provided is for the consumers personal, non-commercial use and may not be used for any purpose other than to identify prospective properties consumer may be interested in purchasing.
The IRES, LLC Data on this
