
Address
7893 E Hampden Cir, Denver, CO
Price
$ 635,000
Property Attributes
- MLS#3926322
- TypeSingle Family
- Listing Status Active
- CountyDENVER
- CityDenver
- AreaMetro Denver
- NeighborhoodHutchinson Hills Filing 1
- Zip80237
- StyleSingle Family Residence
- Year Built1963
- Taxes$ 3427
- Price$ 635,000
- Bedrooms5
- Full Bathrooms3
- Half Bathrooms0
- Sqr Footage2491
- Lot Size0.21 Acres
Data Source:
Information and Real Estate Services (IRES)
Property Description
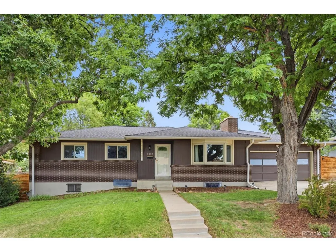
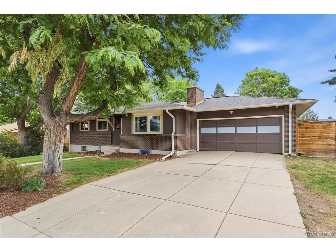
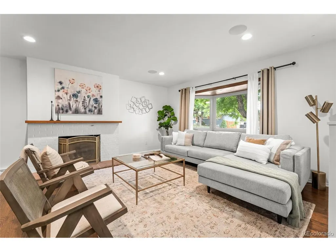
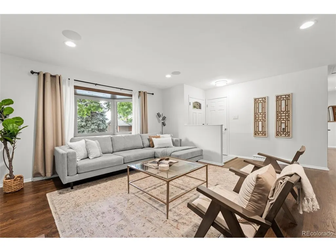
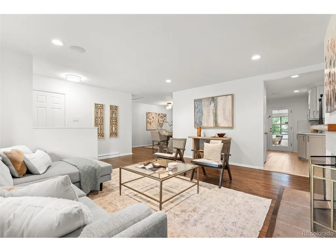
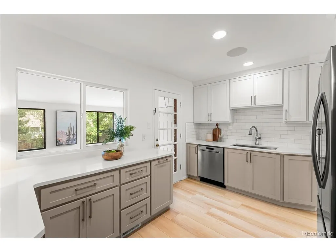
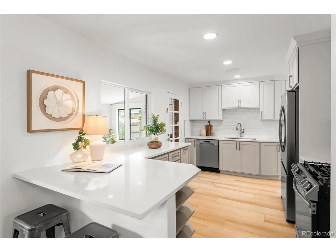
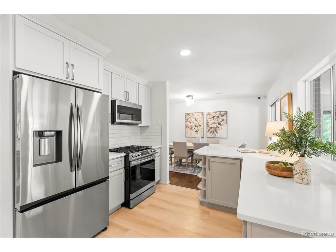
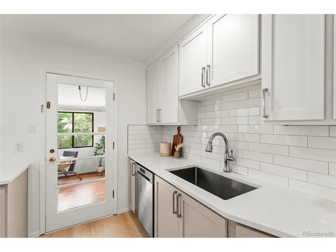
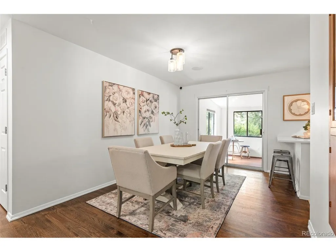
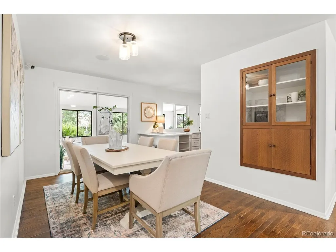
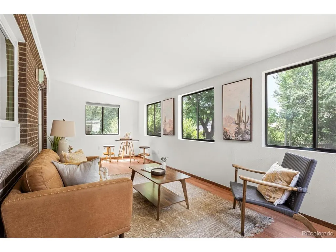
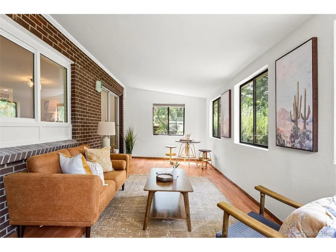
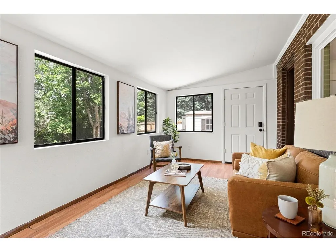
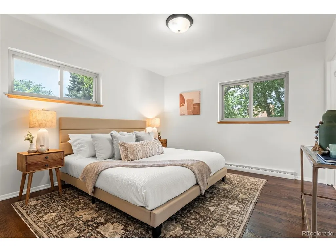
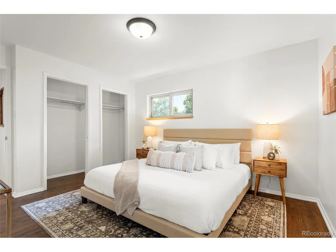
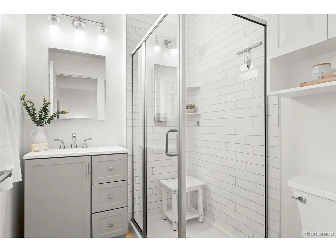
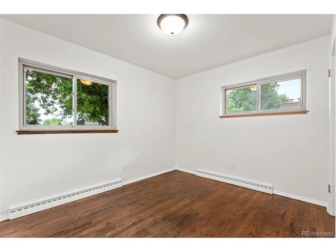
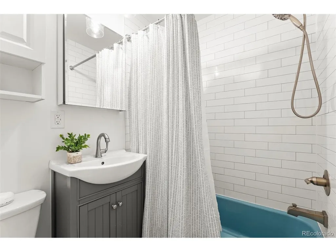
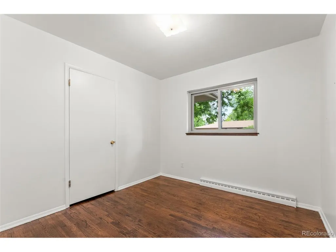
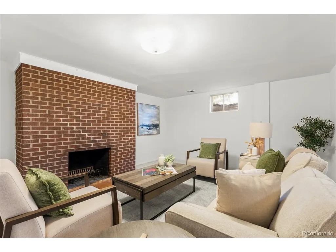
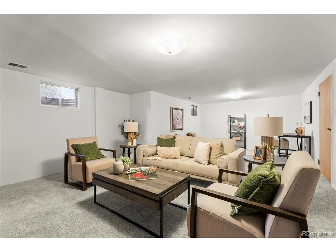
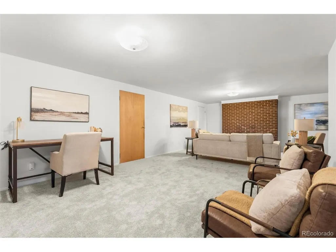
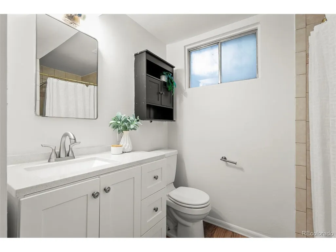
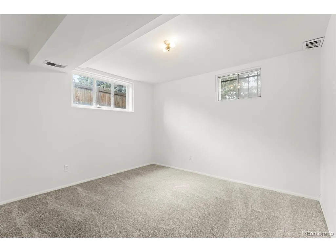
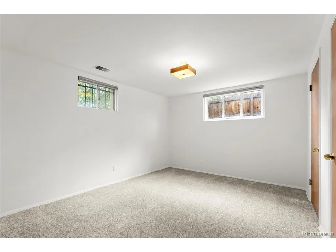
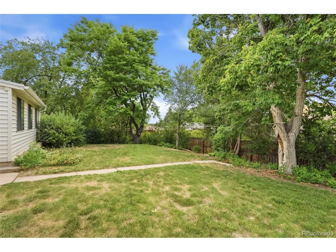
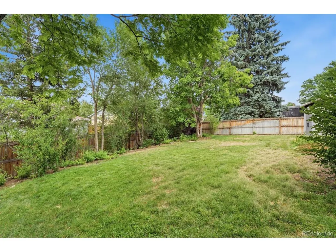
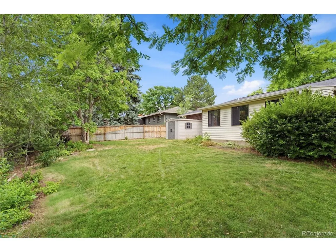
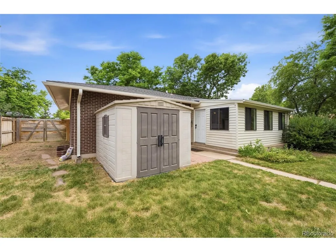
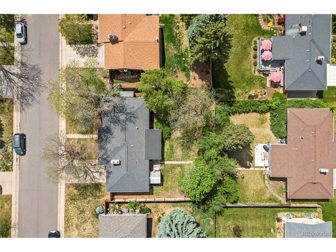
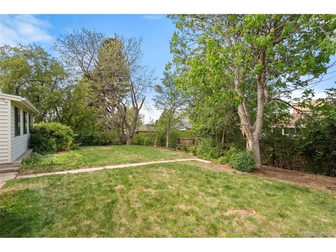
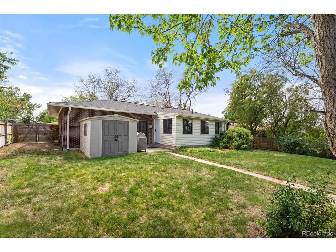
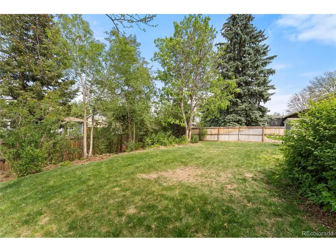
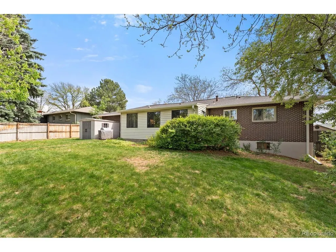
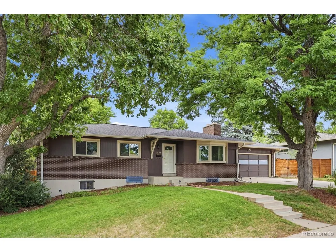
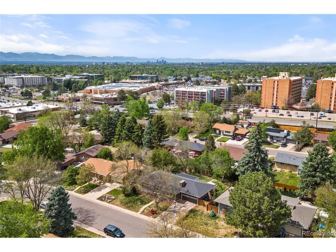
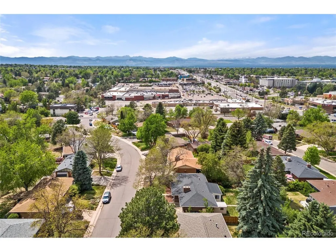
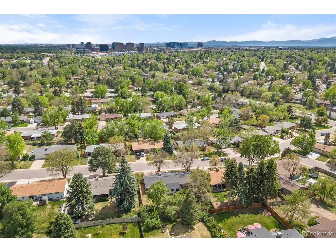
This beautifully renovated single family home offers the perfect blend of modern updates and timeless charm, set on a spacious, tree-lined lot in Denver. With 5 bedrooms and 3 bathrooms across a ranch home layout, this home has room for everyone. Main Level: The primary bedroom offers convenient main-level living, situated alongside a light-filled sunroom addition perfect for morning coffee or a home office. Two separate living spaces, each anchored by its own fireplace, provide room for both everyday living and entertaining. The massive kitchen is a true showstopper, featuring a gas range, new cabinetry, and gorgeous hardwood floors throughout. Original character shines through details like a built-in wall cabinet, a rare architectural feature that adds warmth and history you won't find in new construction. Lower Level: A finished basement with brand new carpet, 2 bedrooms and a full bathroom plus flexible space for a family room, home gym, or additional living area. Outdoor Space: The large, tree-lined lot provides shade and privacy, plus a storage shed for extra tools, bikes, or seasonal items. This move-in ready home combines renovated finishes with original charm in a fantastic Denver location.
| Elementary School | Middle School | High School |
|---|---|---|
| Holm Elementary School | Hamilton Middle School | Thomas Jefferson High School |
| Price History | |
|---|---|
| 7/9/2026 | Listed $675,000 |
| 7/22/2026 | 4$650,000 |
| 8/28/2026 | 3$635,000 |
General Features
| Living Area | 2351 |
|---|---|
| Sewer | Public Sewer |
| Heating | Forced Air |
| Cooling | Central Air |
| Roof | Composition |
| Appliances | Dishwasher,Refrigerator,Washer,Dryer,Microwave,Disposal |
| Zoning | S-SU-F |
| Garage Spaces | 2 |
| Construction Materials | Frame,Brick |
| Exclusions | Staging and personal property |
| Year Built | 1963 |
| Levels | One |
| Property Subtype | Single Family Residence |
| Tax Year | 2025 |
| Accessibility | Level Lot |
| County | Denver |
| New Construction | No |
| Property Type | Residential |
| HOA | No |
| Subdivision Name | Hutchinson Hills Filing 1 |
| Full Baths | 2 |
| Status | Active |
| High School | Thomas Jefferson |
| City | Denver |
| High School District | Denver District 1 |
| MLS Area | Metro Denver |
| Elementary School | Holm |
| Property Attached Y/N | No |
| Tax Annual Amount | 3427 |
| Middle/Junior High School | Hamilton |
| MLS Area Minor | Metro18/DSE |
| Standard Status | Active |
| Expected Active Date | 2026-07-09 |
| AttributionContact | kayla.schmitz@compass.com,303-249-4118 |
Interior Features
| Interior Amenities | Eat-in Kitchen,Open Floorplan,Pantry |
|---|---|
| Basement | Full,Partially Finished |
| Fireplace Features | Living Room,Family Room,Basement |
| Above Grade Finished Area | 1311 |
| 3/4 Baths | 1 |
| Total Bedrooms | 5 |
| LivingAreaSource | Assessor |
| Total Baths | 3 |
Exterior Features
| Fencing | Fenced |
|---|---|
| Parking Features | Attached |
| Lot Features | Deciduous Trees,Level,Outbuildings |
| Water Source | City |
| Lot Size Area | 9350 |
| Lot Size Acres | 0.21 |
| Waterfront Y/N | No |
Amenities
- Foreclosure
- Views
- Short Sale
- New Construction
- Adult 55+
- Lease To Own
- No HOA Fees
- Furnished
- Primary On Main
- Air Conditioning
- Seller Finance
- Green
- Fixer Upper
- Horse
- Golf
- Fireplace
- Deck
- Garage
- Basement
- Pool
Property vs Single Family Average in 80237
Price
Taxes
Year Built
Visits
 Information deemed reliable but not guaranteed by the MLS. © 2026 Information and Real Estate Services, LLC.
Information source: Information and Real Estate Services, LLC. Provided for limited non-commercial use only under IRES Rules. © Copyright IRES.
The information being provided is for the consumers personal, non-commercial use and may not be used for any purpose other than to identify prospective properties consumer may be interested in purchasing.
The IRES, LLC Data on this
Information deemed reliable but not guaranteed by the MLS. © 2026 Information and Real Estate Services, LLC.
Information source: Information and Real Estate Services, LLC. Provided for limited non-commercial use only under IRES Rules. © Copyright IRES.
The information being provided is for the consumers personal, non-commercial use and may not be used for any purpose other than to identify prospective properties consumer may be interested in purchasing.
The IRES, LLC Data on this
