









Address
1847 S Clarkson St, Denver, CO
Price
$ 2,990,000
Property Attributes
- MLS#4042167
- TypeSingle Family
- Listing Status Active
- CountyDENVER
- CityDenver
- AreaMetro Denver
- NeighborhoodPlatt Park
- Zip80210
- StyleSingle Family Residence
- Year Built2026
- Price$ 2,990,000
- Bedrooms6
- Full Bathrooms4
- Half Bathrooms1
- Sqr Footage6007
- Lot Size0.15 Acres
Data Source:
Information and Real Estate Services (IRES)
Property Description
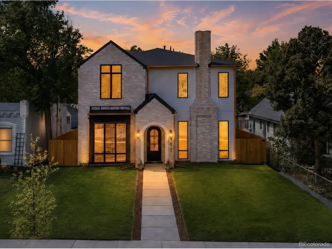
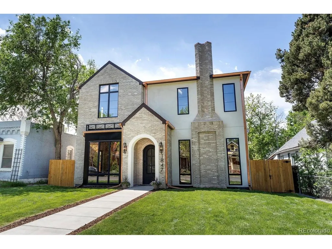
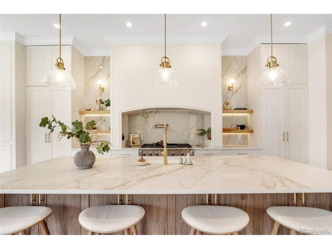
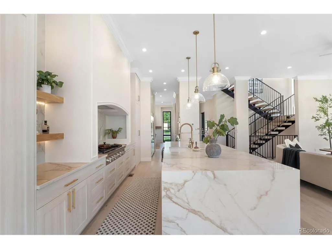
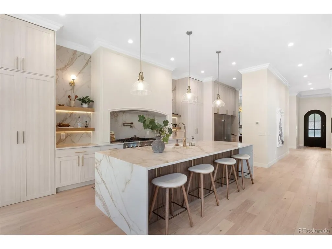
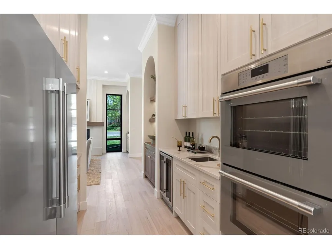
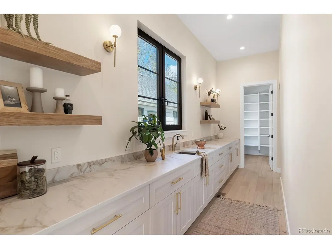
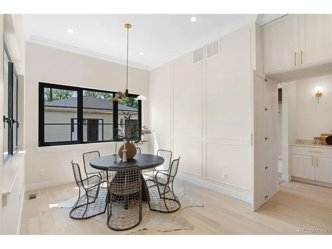
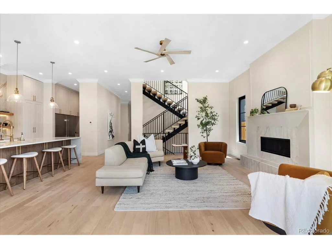
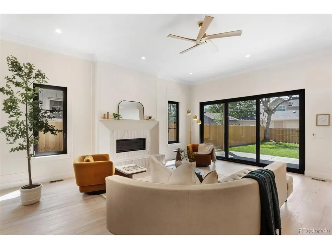
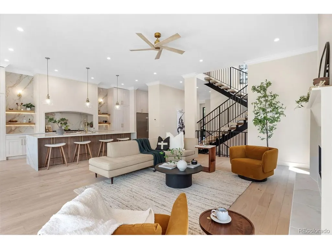
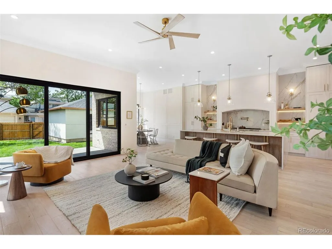
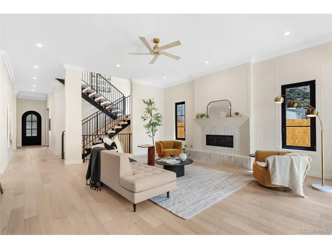
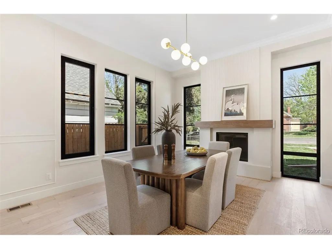
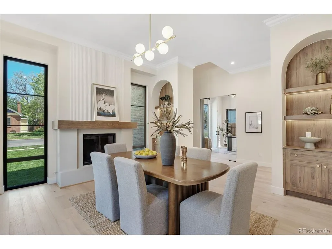
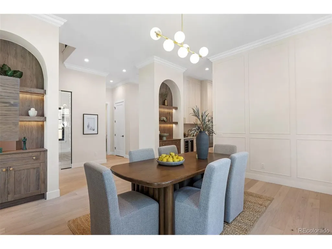
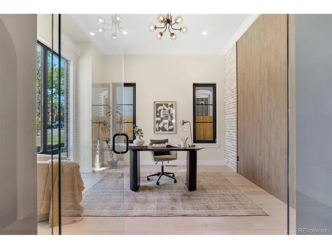
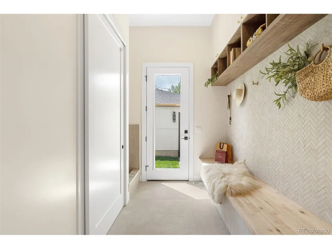
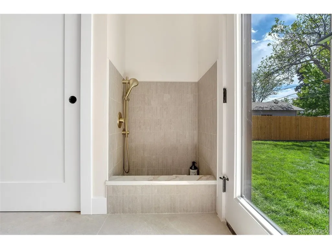
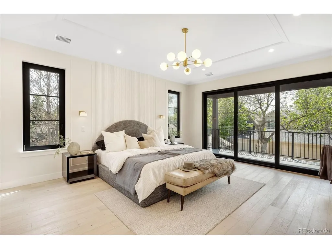
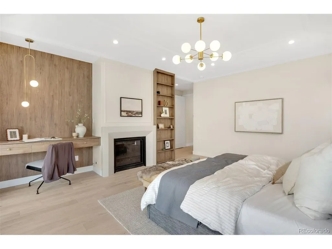
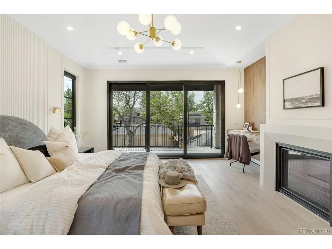
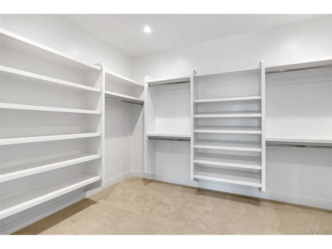
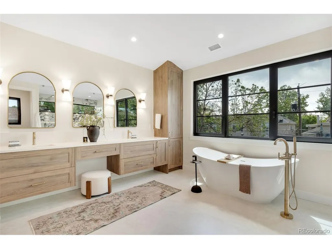
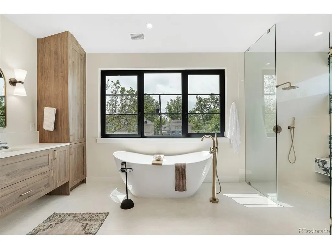
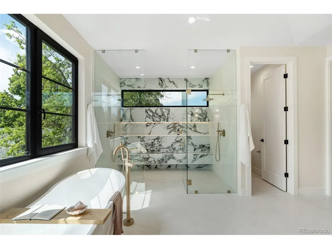
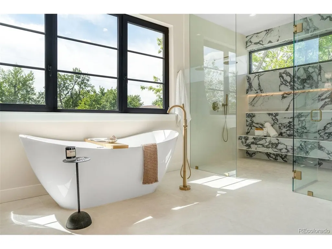
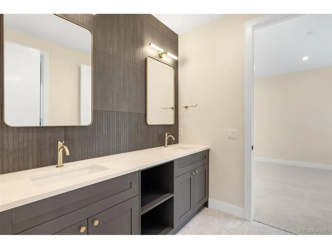
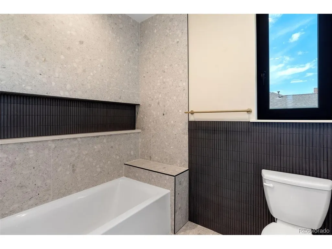
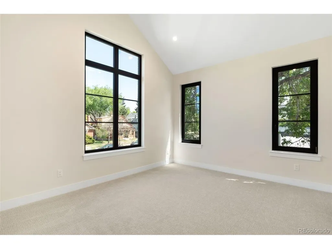
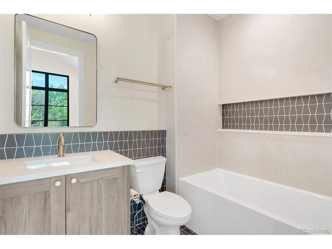
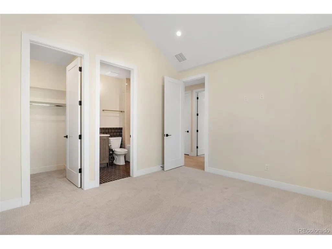
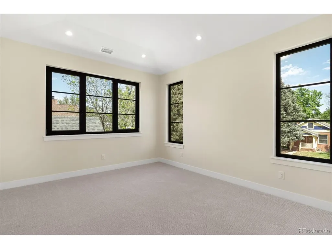
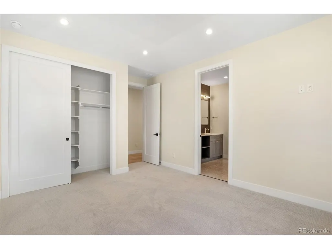
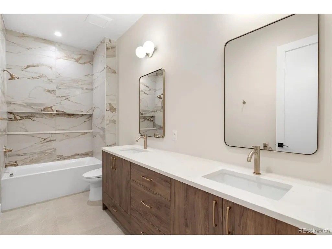
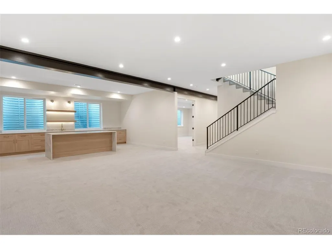
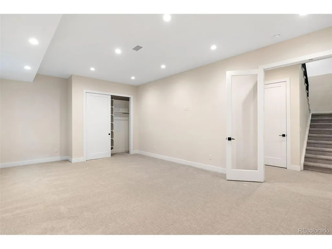
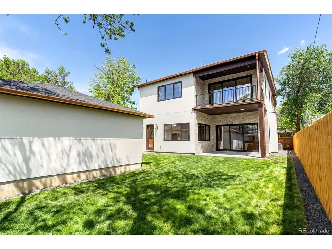
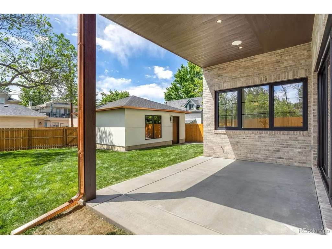
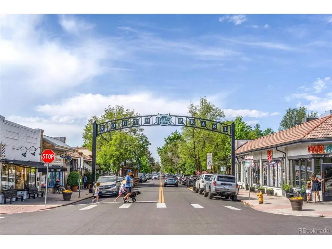
This Platt Park new construction masterpiece is the epitome of luxury living. Prime location just a short walk to the Pearl St restaurants/shops. Built by Progressive Building Group (PBG) & just completed, this home offers over 6000 total sq ft, 4 bedrooms on the 2nd floor (all with ensuite baths), rare 11 foot tall main floor ceilings, & a kitchen w/ storage spaces you won't find elsewhere. 21 foot tall soaring ceiling entry. 11+ foot kitchen island w/bonus storage cabinets on back side. Enormous back kitchen with prep sink, open shelves + huge walk-in pantry. 66" double wide fridge/freezer, Thermador smart/wifi double oven, 48" wide Thermador gas cooktop, & drawer style microwave. Formal dining room + second large dining nook. Main floor home office with built-ins & accent wall. Large living room with gas fireplace w/custom mantel/surround. Huge mudroom with 10.5 ft long bench, tons of storage, dog wash & more. Covered back patio w/gas line for BBQ/grill. Large primary bedroom with gas fireplace, fluted tile accents, and walk-out balcony. Primary bath w/heated tile floors, soaker tub, enormous zero entry shower with double shower heads & hand sprayers, floating bench & LED lit full length niche. Large 150 sq ft walk-in primary closet. Finished basement with rec room, huge bar area with island, LED lit open shelves, & more. Huge basement home gym or 6th bedroom. Triple pane European windows (unique feature to PBG Colorado homes, with 180 degree rotating handles offering various operation methods - open windows as normal or open top portion/awning-style). Luxurious pull trowel drywall texture. Ultra energy efficient water heater. The drywalled 2 car garage is EV ready with wiring in place. Private back yard w/covered patio with in-ceiling audio/speakers. Luxurious copper gutters (which will continue to patina/change color & add more character over time). Buyer to verify taxes as they have not yet been assessed. 2 yr builder warranty included + structural warranty.
| Elementary School | Middle School | High School |
|---|---|---|
| Asbury Elementary School | Grant Middle School | South High School |
| Price History | |
|---|---|
| 5/14/2026 | Listed $3,075,000 |
| 7/17/2026 | 2$3,025,000 |
| 8/10/2026 | 2$2,990,000 |
General Features
| Living Area | 5812 |
|---|---|
| Sewer | Public Sewer |
| Heating | Forced Air |
| Cooling | Central Air,Ceiling Fan(s) |
| Utilities | Natural Gas Available |
| Roof | Composition |
| Appliances | Dishwasher,Refrigerator,Microwave,Disposal |
| Garage Spaces | 2 |
| Patio/Porch Features | Patio |
| Construction Materials | Frame,Brick,Stucco |
| Exclusions | staging items |
| Year Built | 2026 |
| Levels | Two |
| Property Subtype | Single Family Residence |
| Tax Year | 2026 |
| County | Denver |
| New Construction | Yes |
| Property Type | Residential |
| HOA | No |
| Energy Efficient | Windows |
| Subdivision Name | Platt Park |
| Full Baths | 4 |
| Status | Active |
| Directions | From Jewell & Pearl Street (shops/restaurants),go E. on Jewell. N. on Clarkson. |
| High School | South |
| City | Denver |
| High School District | Denver District 1 |
| MLS Area | Metro Denver |
| Elementary School | Asbury |
| Property Attached Y/N | No |
| Middle/Junior High School | Grant |
| MLS Area Minor | Metro18/DSE |
| Virtual Tour | https://www.zillow.com/view-imx/b6640638-9502-4d39-956d-5b487c50e146?setAttribution=mls&wl=true&initialViewType=pano |
| Standard Status | Active |
| Expected Active Date | 2026-05-13 |
| AttributionContact | ryan@podiumproperties.com,303-929-8722 |
Interior Features
| Interior Amenities | Cathedral Ceiling(s),Pantry,Walk-In Closet(s),Wet Bar,Jack & Jill Bathroom,Kitchen Island |
|---|---|
| Basement | Full,Partially Finished,Built-In Radon,Sump Pump |
| Fireplace Features | Two or More,Gas,Living Room,Bedroom |
| Above Grade Finished Area | 4058 |
| Half Baths | 1 |
| Total Bedrooms | 6 |
| Room Type | Media Room |
| LivingAreaSource | Plans |
| Total Baths | 5 |
Exterior Features
| Exterior Amenities | Sprinkler System,Balcony |
|---|---|
| Parking Features | Detached |
| Lot Features | House Faces East |
| Water Source | City |
| Lot Size Area | 6504 |
| Lot Size Acres | 0.15 |
| Waterfront Y/N | No |
Amenities
- Foreclosure
- Views
- Short Sale
- New Construction
- Adult 55+
- Lease To Own
- No HOA Fees
- Furnished
- Primary On Main
- Air Conditioning
- Seller Finance
- Green
- Fixer Upper
- Horse
- Golf
- Fireplace
- Deck
- Garage
- Basement
- Pool
Property vs Single Family Average in 80210
Price
Year Built
Visits
 Information deemed reliable but not guaranteed by the MLS. © 2026 Information and Real Estate Services, LLC.
Information source: Information and Real Estate Services, LLC. Provided for limited non-commercial use only under IRES Rules. © Copyright IRES.
The information being provided is for the consumers personal, non-commercial use and may not be used for any purpose other than to identify prospective properties consumer may be interested in purchasing.
The IRES, LLC Data on this
Information deemed reliable but not guaranteed by the MLS. © 2026 Information and Real Estate Services, LLC.
Information source: Information and Real Estate Services, LLC. Provided for limited non-commercial use only under IRES Rules. © Copyright IRES.
The information being provided is for the consumers personal, non-commercial use and may not be used for any purpose other than to identify prospective properties consumer may be interested in purchasing.
The IRES, LLC Data on this
