








Address
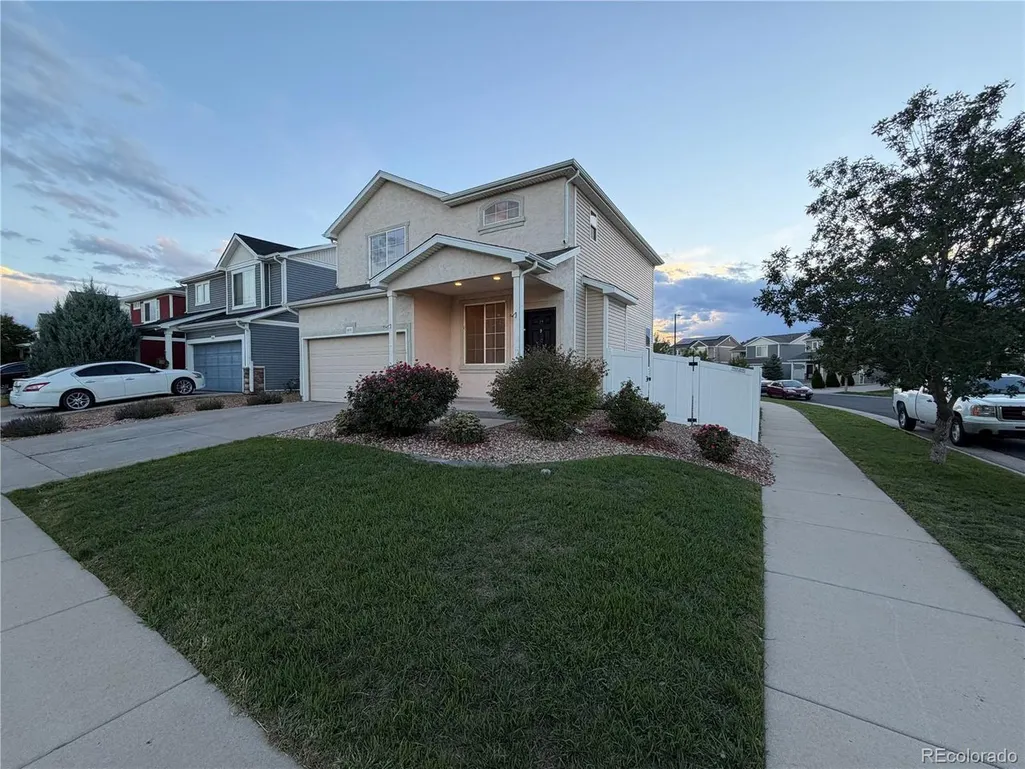
5573 Killarney Ct, Denver, CO
Price
$ 470,000
Property Attributes
- MLS#4090482
- TypeSingle Family
- Listing Status Active
- CountyDENVER
- CityDenver
- AreaMetro Denver
- NeighborhoodGREEN VALLEY RANCH FLG #65
- Zip80249
- StyleSingle Family Residence
- Year Built2010
- Taxes$ 4397
- Price$ 470,000
- Bedrooms3
- Full Bathrooms2
- Half Bathrooms1
- Sqr Footage2432
- Lot Size0.11 Acres
Data Source:
Information and Real Estate Services (IRES)
Property Description
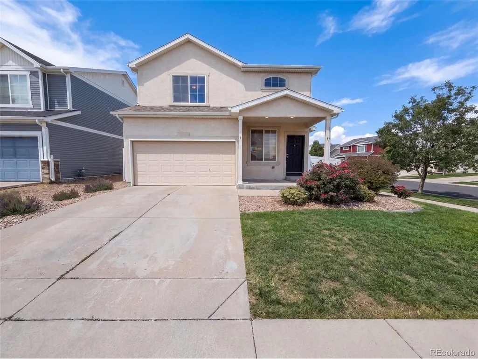
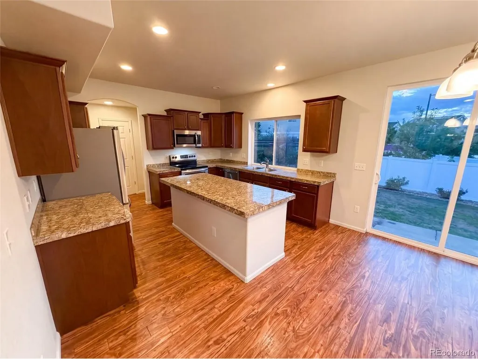
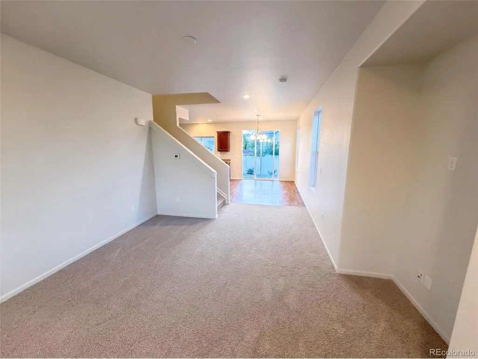
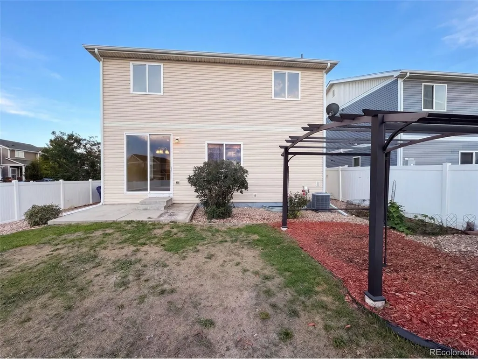
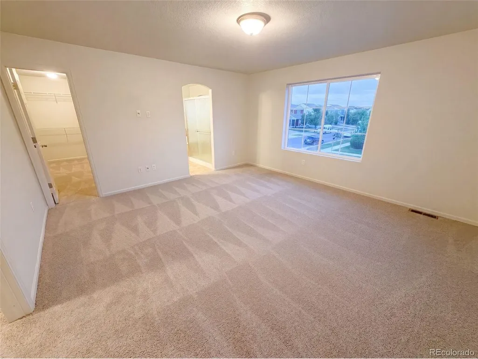
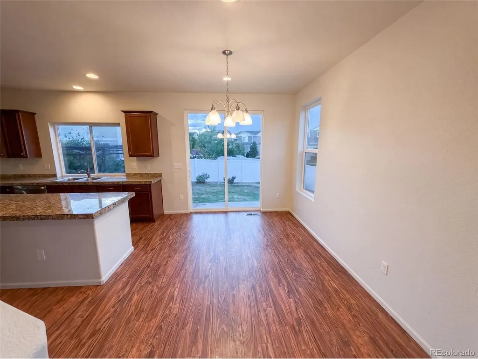
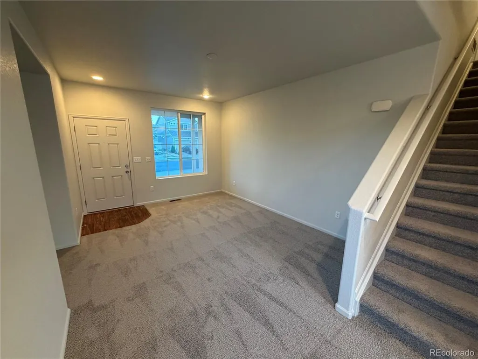
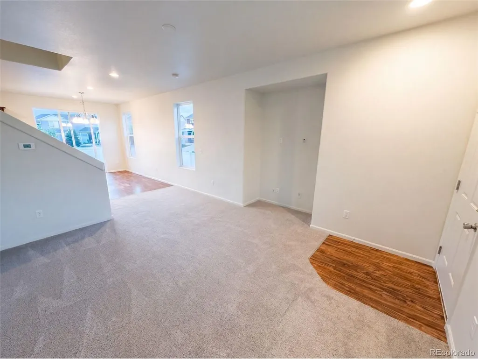
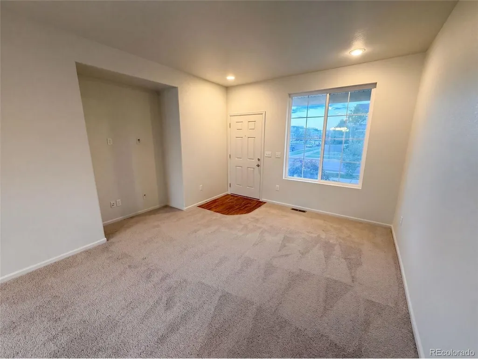
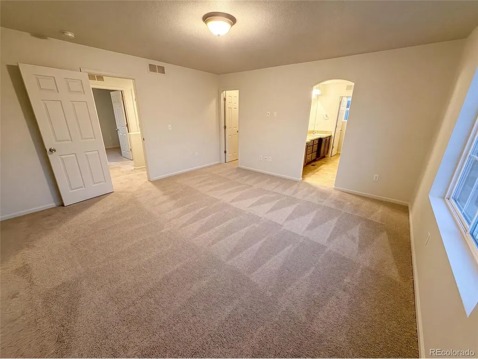
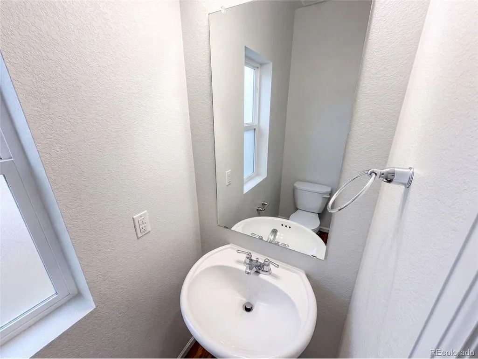
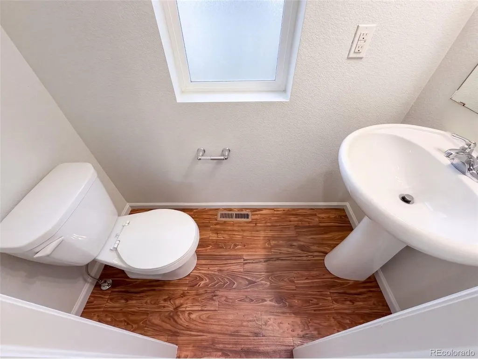
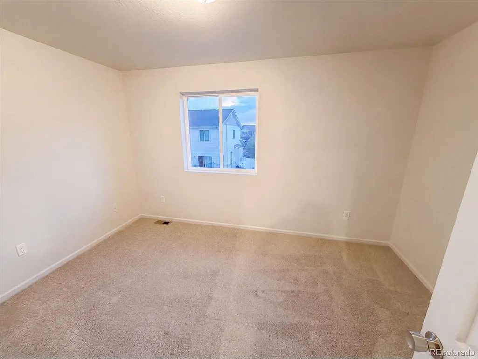
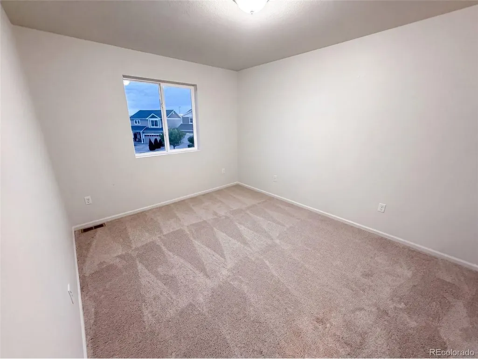
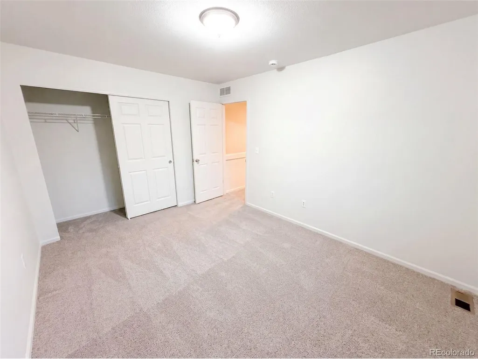
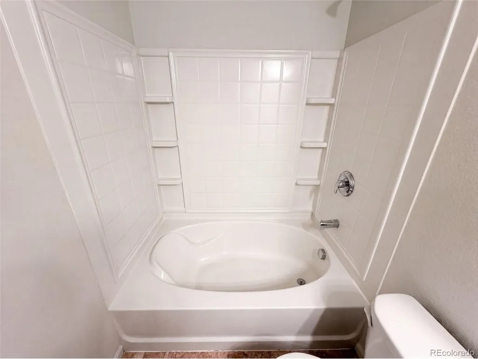
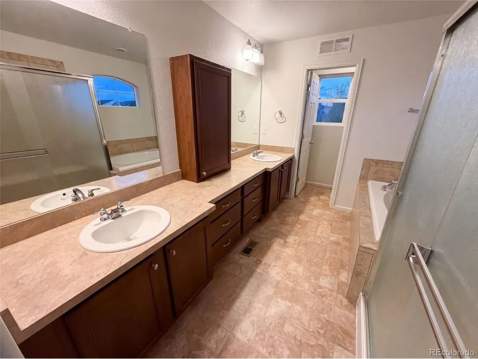
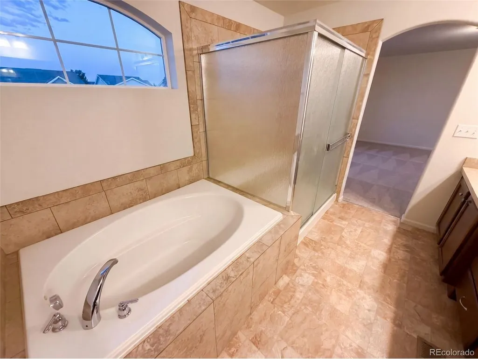
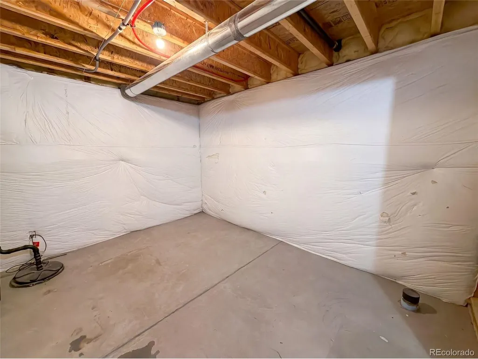
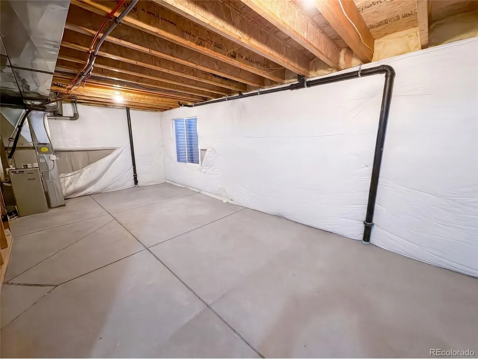
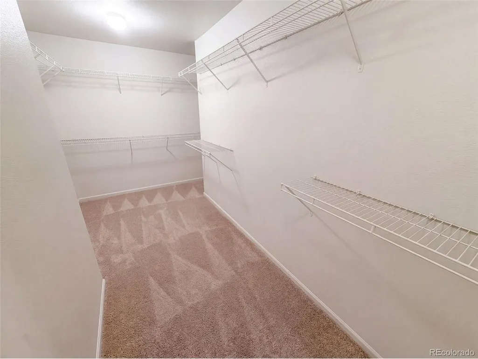
5573 Killarney Ct is a two-story Denver single-family home with a functional main-level layout. The kitchen includes a center island with stainless steel appliances and generous counter space for meal preparation, opening to a dining area with backyard access. The main living area provides open gathering space near the entry staircase. Upstairs, the primary bedroom connects to a bathroom with a soaking tub, a separate shower, and dual vanities, along with a walk-in closet for organized storage. Additional bedrooms and bathrooms extend the living quarters, while an unfinished basement and a dedicated laundry room supply added utility space. A fully fenced backyard with a covered patio and a two-car attached garage complete this well-maintained residence. Included 100-Day Home Warranty with buyer activation
| Elementary School | Middle School | High School |
|---|---|---|
| Waller Elementary School | Strive Montbello Middle School | KIPP Denver Collegiate High School |
| Price History | |
|---|---|
| 9/9/2026 | Listed $480,000 |
| 9/17/2026 | 3$470,000 |
General Features
| Living Area | 1743 |
|---|---|
| Sewer | Public Sewer |
| Heating | Forced Air |
| Cooling | Central Air |
| Utilities | Natural Gas Available,Electricity Available |
| Roof | Composition |
| Appliances | Microwave |
| Zoning | C-MU-20 |
| Garage Spaces | 2 |
| Construction Materials | Vinyl Siding |
| Exclusions | Alarm and Kwikset lock do not convey. |
| Year Built | 2010 |
| Levels | Two |
| Property Subtype | Single Family Residence |
| Tax Year | 2025 |
| Accessibility | Level Lot |
| County | Denver |
| New Construction | No |
| Property Type | Residential |
| HOA | Yes |
| Subdivision Name | GREEN VALLEY RANCH FLG #65 |
| Full Baths | 2 |
| Status | Active |
| Directions | Head south on Ireland St. Turn left on Maxwell Pl. Turn left on Killarney St. Continue on Randolph Pl. Property is on the right. |
| High School | KIPP Denver Collegiate High School |
| City | Denver |
| Association Name | Ebert Metropolitan District |
| High School District | Denver District 1 |
| MLS Area | Metro Denver |
| Elementary School | Waller |
| Property Attached Y/N | No |
| Tax Annual Amount | 4397 |
| Middle/Junior High School | Strive Montbello |
| MLS Area Minor | Metro14/DNE |
| Virtual Tour | https://www.zillow.com/view-imx/889607a9-cd29-4d68-9f8c-6e59403bb8b8?setAttribution=mls&wl=true&initialViewType=pano |
| Standard Status | Active |
| Expected Active Date | 2026-09-08 |
| AttributionContact | homes@opendoor.com,720-594-2727 |
Interior Features
| Basement | Unfinished |
|---|---|
| Fireplace Features | One |
| Above Grade Finished Area | 1743 |
| Half Baths | 1 |
| Total Bedrooms | 3 |
| LivingAreaSource | Assessor |
| Total Baths | 3 |
Exterior Features
| Parking Features | Attached |
|---|---|
| Lot Features | Level |
| Lot Size Area | 4763 |
| Lot Size Acres | 0.11 |
| Waterfront Y/N | No |
Amenities
- Foreclosure
- Views
- Short Sale
- New Construction
- Adult 55+
- Lease To Own
- No HOA Fees
- Furnished
- Primary On Main
- Air Conditioning
- Seller Finance
- Green
- Fixer Upper
- Horse
- Golf
- Fireplace
- Deck
- Garage
- Basement
- Pool
Property vs Single Family Average in 80249
Price
Taxes
Year Built
Visits
 Information deemed reliable but not guaranteed by the MLS. © 2026 Information and Real Estate Services, LLC.
Information source: Information and Real Estate Services, LLC. Provided for limited non-commercial use only under IRES Rules. © Copyright IRES.
The information being provided is for the consumers personal, non-commercial use and may not be used for any purpose other than to identify prospective properties consumer may be interested in purchasing.
The IRES, LLC Data on this
Information deemed reliable but not guaranteed by the MLS. © 2026 Information and Real Estate Services, LLC.
Information source: Information and Real Estate Services, LLC. Provided for limited non-commercial use only under IRES Rules. © Copyright IRES.
The information being provided is for the consumers personal, non-commercial use and may not be used for any purpose other than to identify prospective properties consumer may be interested in purchasing.
The IRES, LLC Data on this
