








Address
3301 W Union Ave, Englewood, CO
Price
$ 699,900
Property Attributes
- MLS#4217035
- TypeSingle Family
- Listing Status Active
- CountyDENVER
- CityEnglewood
- AreaMetro Denver
- NeighborhoodCentennial Acres
- Zip80110
- StyleIn-Law Area,Contemporary
- Year Built2018
- Taxes$ 3235
- Price$ 699,900
- Bedrooms5
- Full Bathrooms3
- Half Bathrooms0
- Sqr Footage2726
- Lot Size0.13 Acres
Data Source:
Information and Real Estate Services (IRES)
Property Description
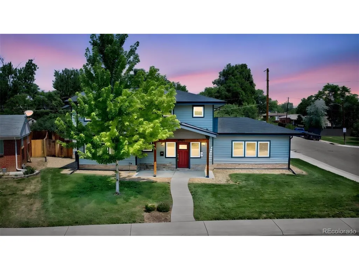
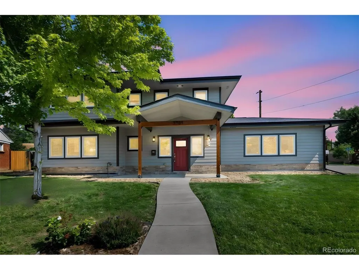
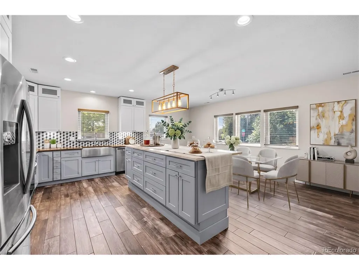
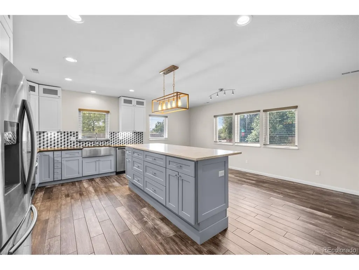
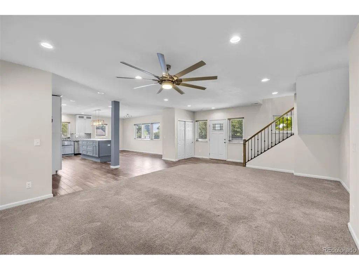
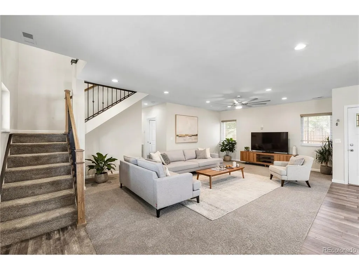
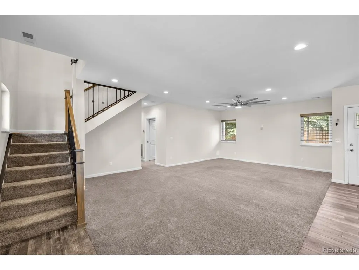
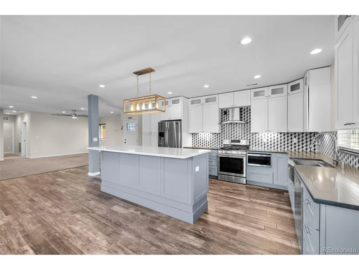
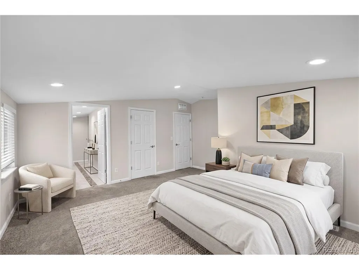
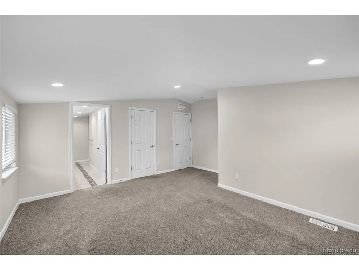
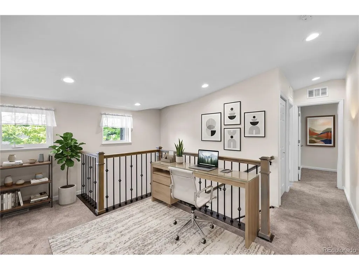
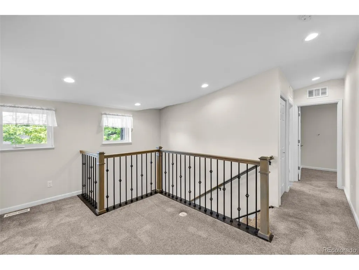
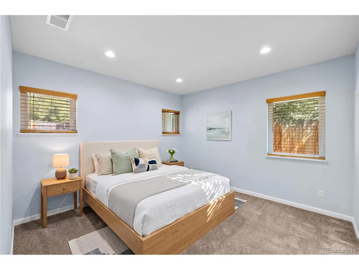
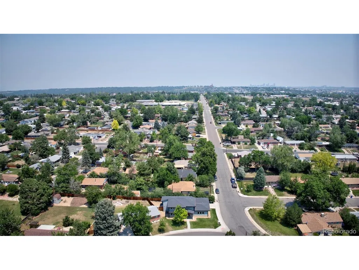
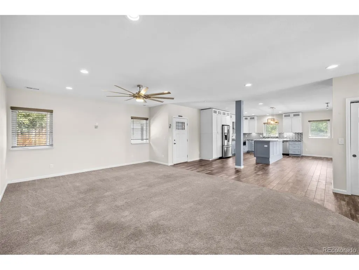
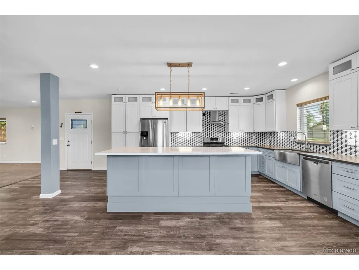
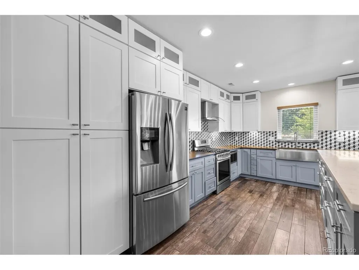
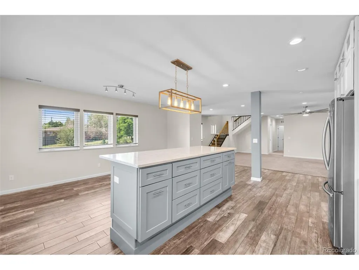
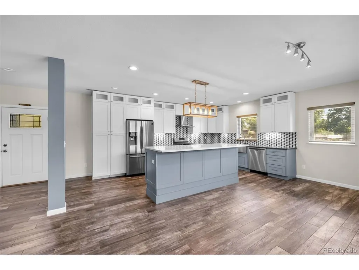
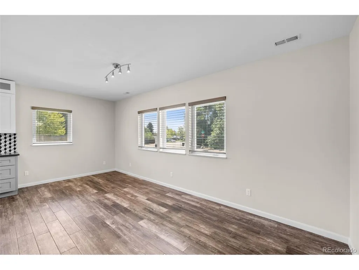
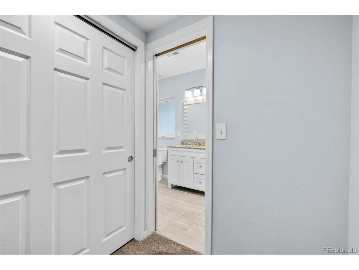
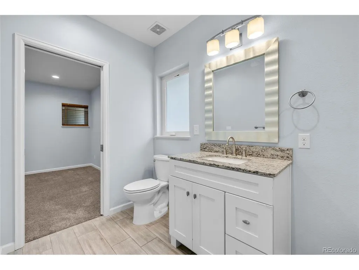
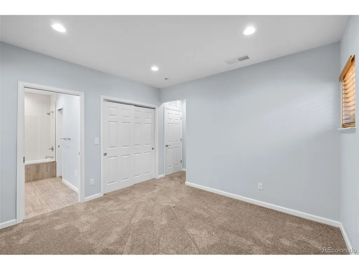
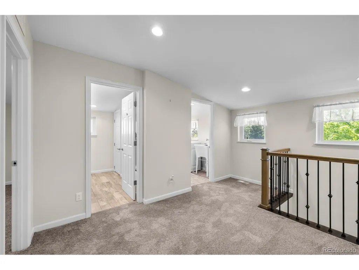
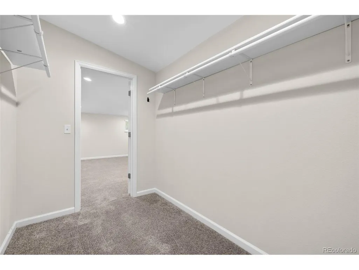
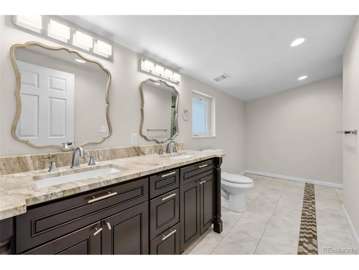
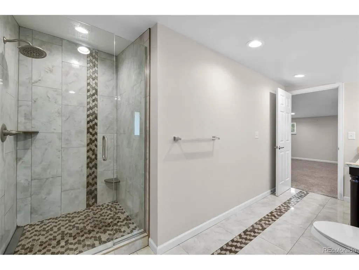
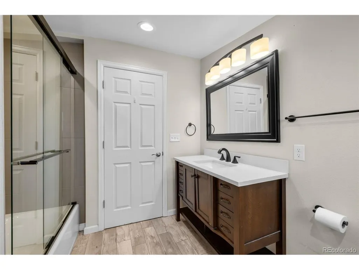
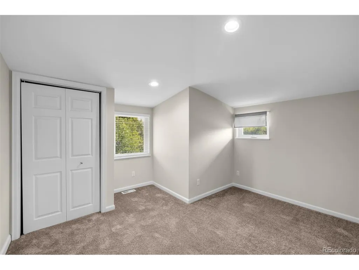
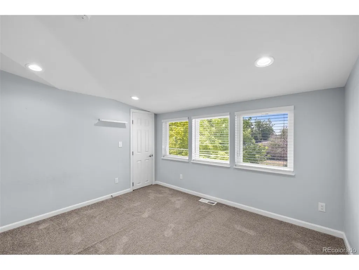
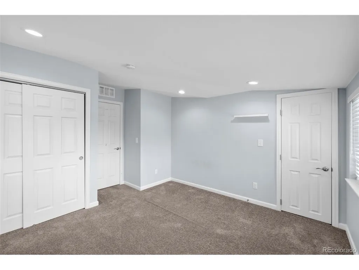
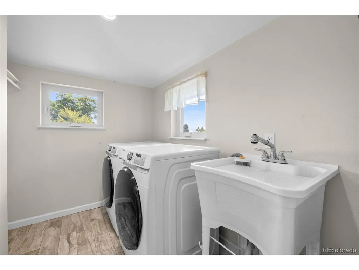
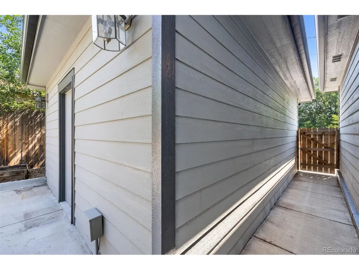
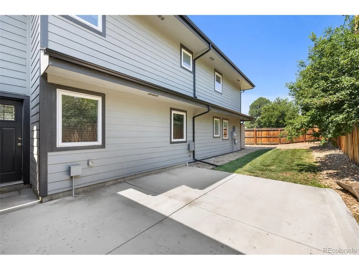
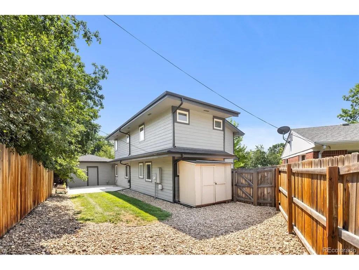
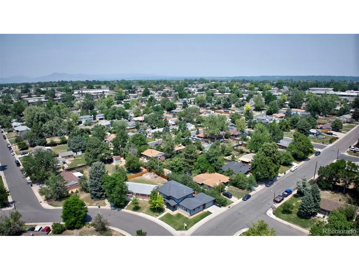
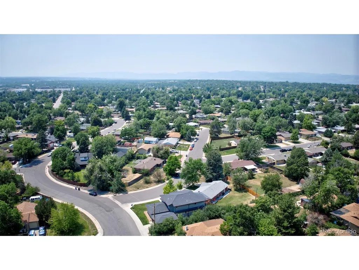
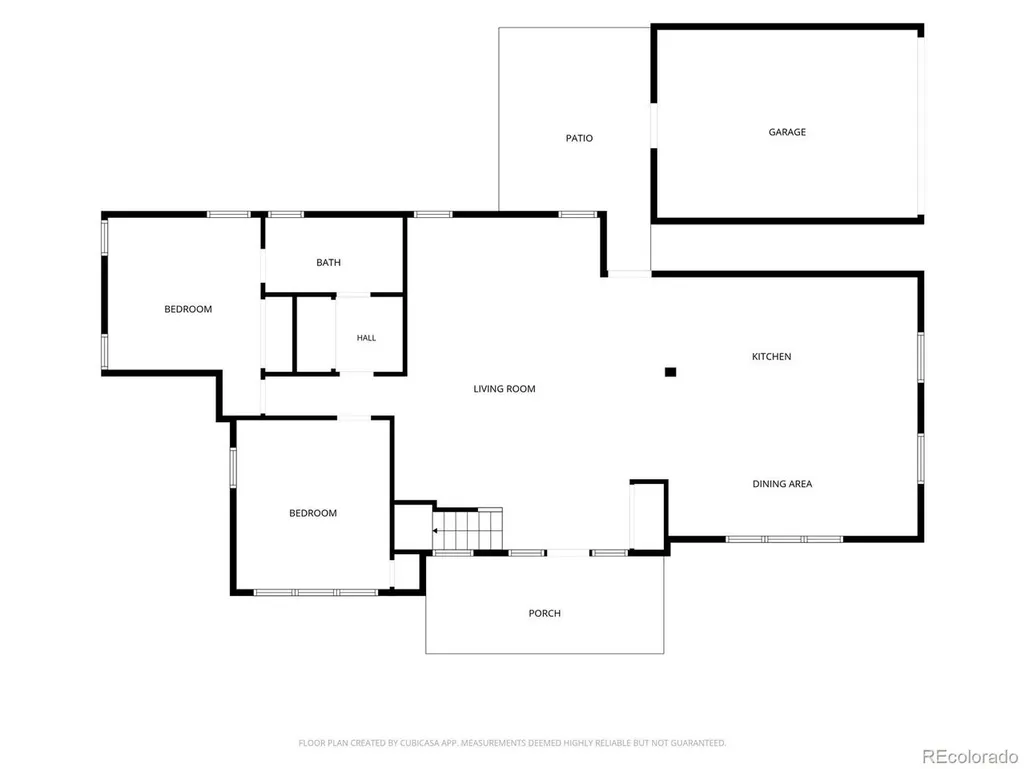
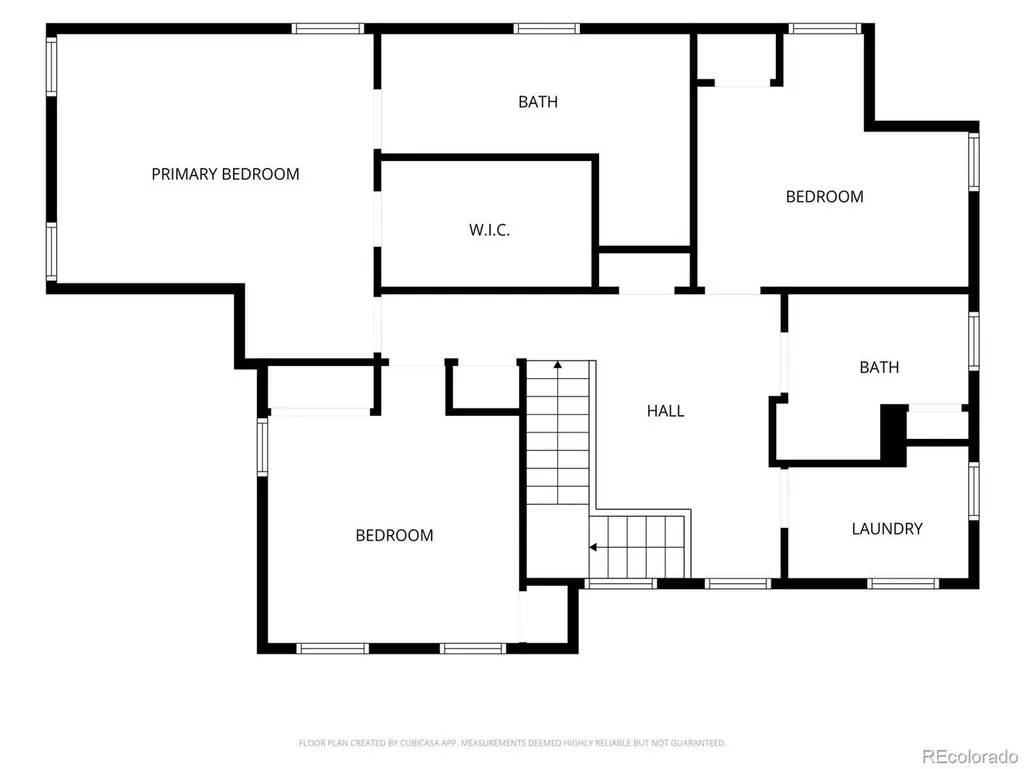
Built in 2018, which makes it one of the newest homes in this stretch of Englewood, where most of the neighborhood dates back to the 1950s and 60s. That age difference shows up in the details: a tankless water heater, double-pane windows, and a foundation and structure built to current code rather than retrofitted to it. The layout is what sets it apart from a typical single-family floor plan. Two bedrooms sit on the main level along with the primary living space, good for a home office, guest room, or flexible extra living space. The primary bedroom with an en suite bath and large walk-in closet, as well as two more bedrooms and a second full bath, are upstairs, giving everyone real separation when they want it. Five bedrooms, three bathrooms, 2,726 square feet total. The kitchen has a large island, quartz and granite counters, and stainless steel appliances, opening directly into the dining and family room, one continuous space rather than three separate rooms competing for light and traffic flow. Outside, it's a corner lot at just over a tenth of an acre, small enough that weekends aren't spent mowing, edging, and keeping up a big yard, with landscaping and sprinklers already in front and back. Add the private yard, front porch, and two-car garage, and it's a place you can actually enjoy instead of maintain. That combination, a newer build with a layout designed for how people actually use space today, is rare to find in this part of Englewood. Most buyers looking here are choosing between updating an older home or finding one where that work's already done. This one's already done. Priced at $699,900, with a 2/1 rate buydown offered, meaning a lower payment in year one and year two while the buyer settles in. Seller is motivated and ready to work with buyers on terms. Please note that some pictures are virtually staged, as noted in the picture remarks.
| Elementary School | Middle School | High School |
|---|---|---|
| Kaiser Elementary School | Henry Middle School | John F. Kennedy High School |
| Price History | |
|---|---|
| 7/2/2026 | Listed $730,000 |
| 7/22/2026 | 1$724,900 |
| 8/12/2026 | 4$699,900 |
General Features
| Living Area | 2726 |
|---|---|
| Sewer | Other |
| Heating | Forced Air |
| Cooling | Central Air,Ceiling Fan(s) |
| Utilities | Electricity Available,Cable Available |
| Roof | Fiberglass |
| Appliances | Self Cleaning Oven,Dishwasher,Refrigerator,Washer,Dryer,Microwave,Disposal,Fire Alarm |
| Garage Spaces | 2 |
| Patio/Porch Features | Patio |
| Architectural Style | In-Law Area,Contemporary |
| Construction Materials | Frame,Brick,Composition |
| Exclusions | Seller's personal property. |
| Year Built | 2018 |
| Levels | Two |
| Property Subtype | Single Family Residence |
| Tax Year | 2025 |
| Accessibility | Level Lot |
| County | Denver |
| New Construction | No |
| Property Type | Residential |
| HOA | No |
| Energy Efficient | Windows |
| Subdivision Name | Centennial Acres |
| Full Baths | 3 |
| Status | Active |
| Directions | From South Federal and Union,West on Union,north on Irving. |
| High School | John F. Kennedy |
| City | Englewood |
| High School District | Denver District 1 |
| MLS Area | Metro Denver |
| Elementary School | Kaiser |
| Property Attached Y/N | No |
| Tax Annual Amount | 3235 |
| Middle/Junior High School | Henry |
| MLS Area Minor | Metro17/DSW |
| Virtual Tour | https://www.zillow.com/view-imx/b1a561a5-8572-476f-8c6f-eb6d6ab0dba0?setAttribution=mls&wl=true&initialViewType=pano |
| Standard Status | Active |
| Expected Active Date | 2026-07-02 |
| AttributionContact | btrampler@corcoranperry.com,303-638-1633 |
Interior Features
| Interior Amenities | Eat-in Kitchen,Open Floorplan,Kitchen Island |
|---|---|
| Basement | Structural Floor |
| Window Features | Window Coverings |
| Above Grade Finished Area | 2726 |
| Total Bedrooms | 5 |
| LivingAreaSource | Assessor |
| Total Baths | 3 |
Exterior Features
| Exterior Amenities | Sprinkler System |
|---|---|
| Fencing | Partial |
| Parking Features | Detached |
| Lot Features | Corner Lot,Level,House Faces South,Paved,Gutters |
| Water Source | City,Other |
| Lot Size Area | 5744 |
| Lot Size Acres | 0.13 |
| Waterfront Y/N | No |
Amenities
- Foreclosure
- Views
- Short Sale
- New Construction
- Adult 55+
- Lease To Own
- No HOA Fees
- Furnished
- Primary On Main
- Air Conditioning
- Seller Finance
- Green
- Fixer Upper
- Horse
- Golf
- Fireplace
- Deck
- Garage
- Basement
- Pool
Property vs Single Family Average in 80110
Price
Taxes
Year Built
Visits
 Information deemed reliable but not guaranteed by the MLS. © 2026 Information and Real Estate Services, LLC.
Information source: Information and Real Estate Services, LLC. Provided for limited non-commercial use only under IRES Rules. © Copyright IRES.
The information being provided is for the consumers personal, non-commercial use and may not be used for any purpose other than to identify prospective properties consumer may be interested in purchasing.
The IRES, LLC Data on this
Information deemed reliable but not guaranteed by the MLS. © 2026 Information and Real Estate Services, LLC.
Information source: Information and Real Estate Services, LLC. Provided for limited non-commercial use only under IRES Rules. © Copyright IRES.
The information being provided is for the consumers personal, non-commercial use and may not be used for any purpose other than to identify prospective properties consumer may be interested in purchasing.
The IRES, LLC Data on this
