
Address
9755 Bay Ln, Castle Rock, CO
Price
$ 1,650,000
Property Attributes
- MLS#4288777
- TypeSingle Family
- Listing Status Active
- CountyDOUGLAS
- CityCastle Rock
- AreaMetro Denver
- NeighborhoodSurrey Ridge
- Zip80108
- StyleSingle Family Residence
- Year Built1969
- Taxes$ 5530
- Price$ 1,650,000
- Bedrooms4
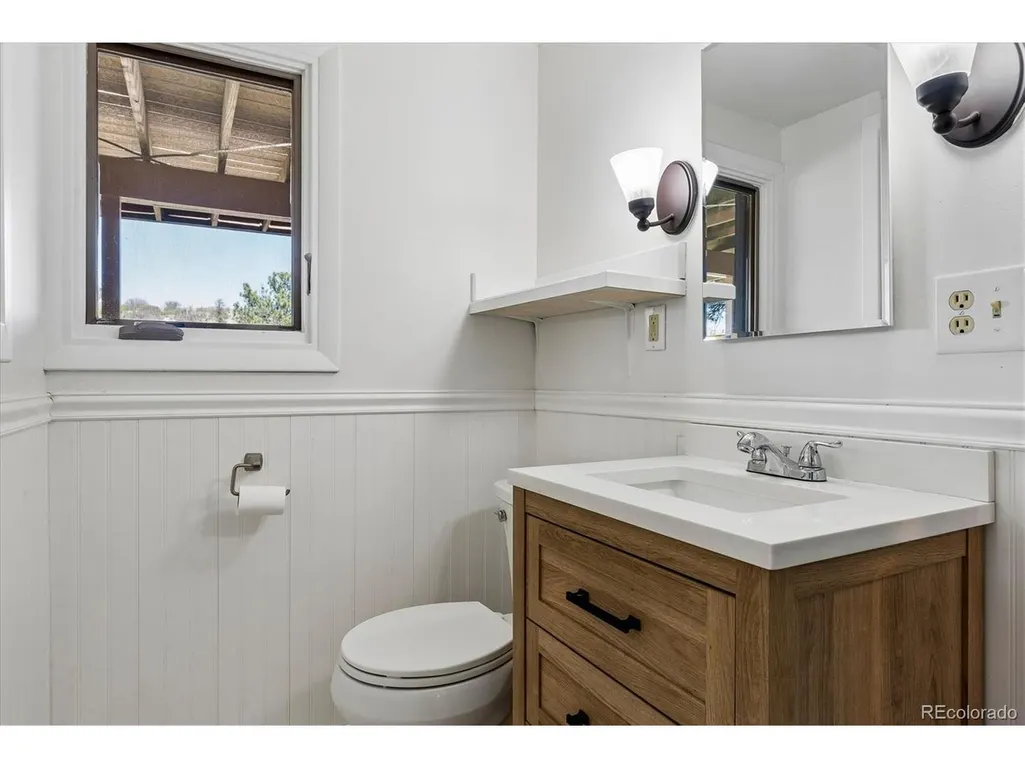
- Full Bathrooms2
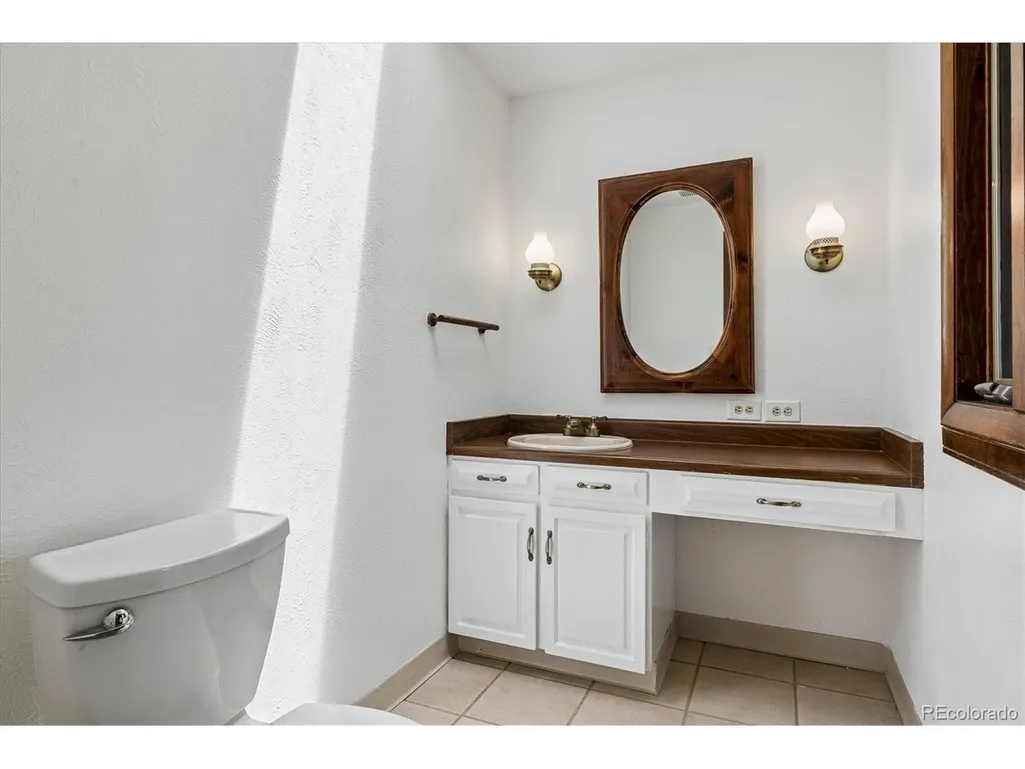
- Half Bathrooms1
- Sqr Footage3068
- Lot Size7.43 Acres
Data Source:
Information and Real Estate Services (IRES)
Property Description
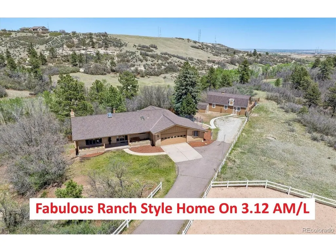
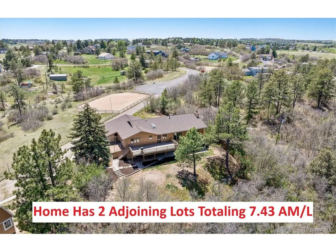
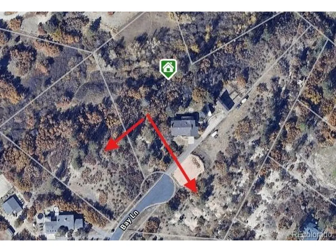
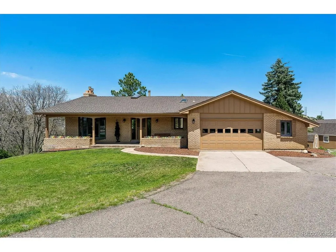
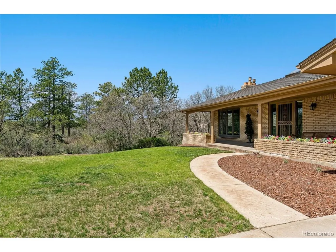
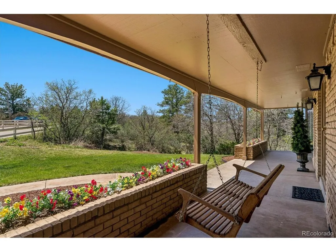
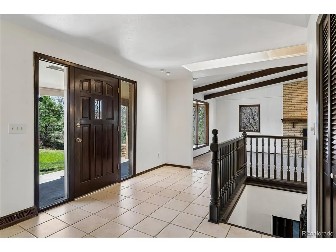
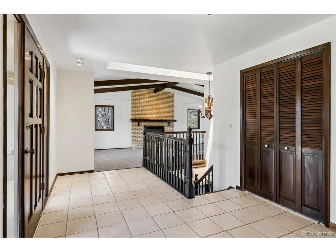
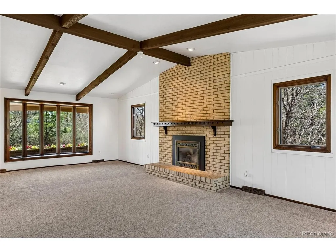
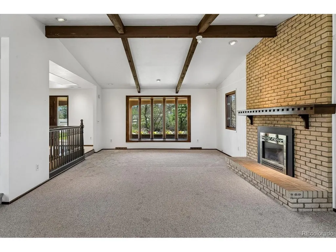
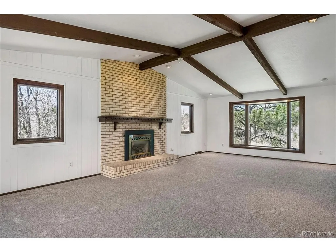
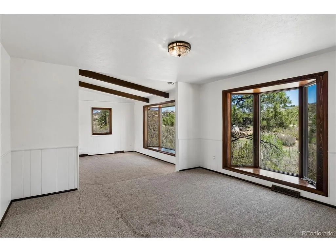
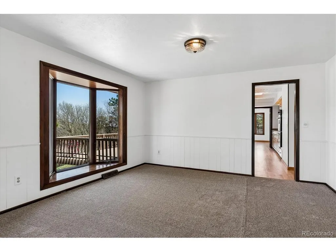
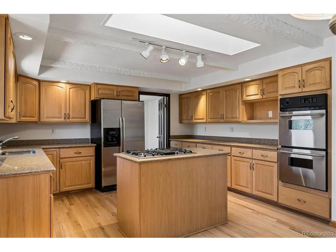
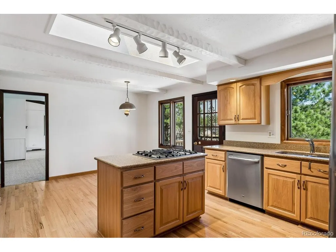
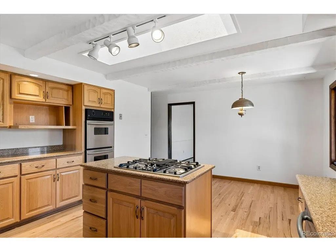
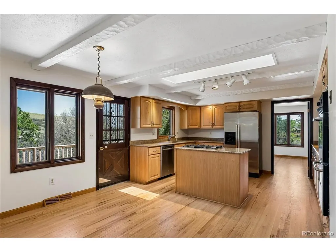
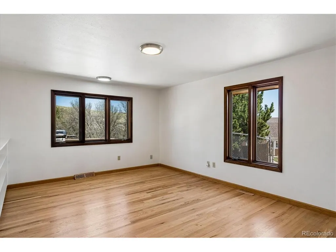
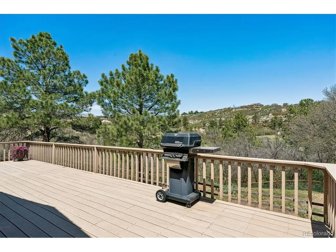
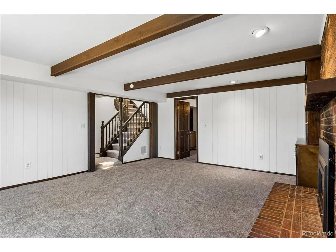
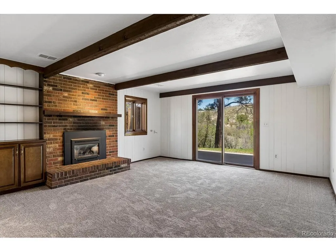
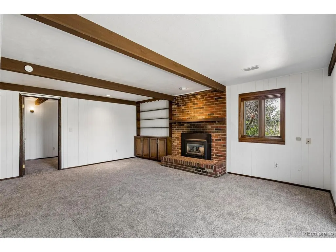
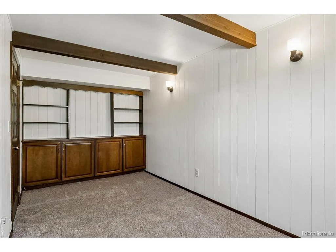
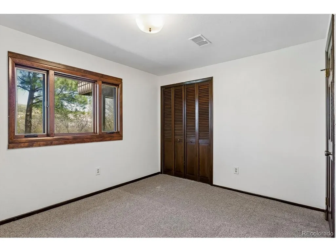
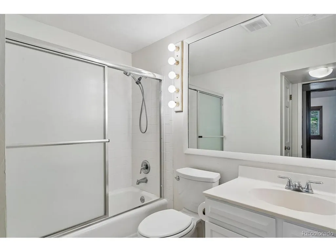
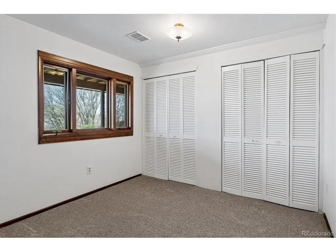
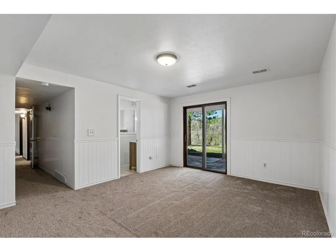
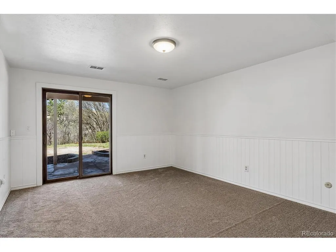
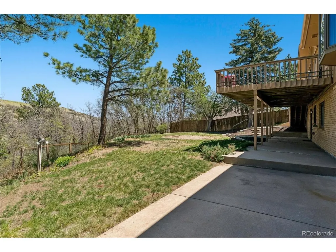
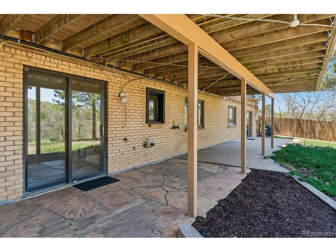
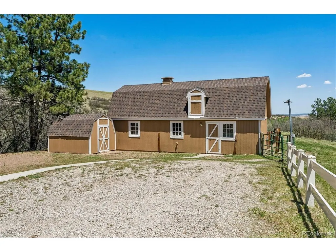
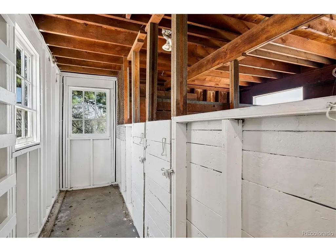
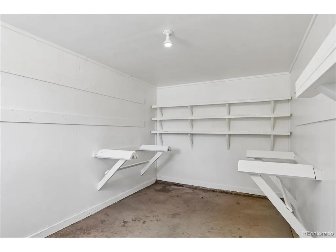
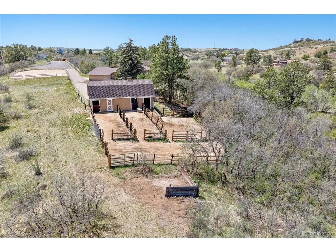
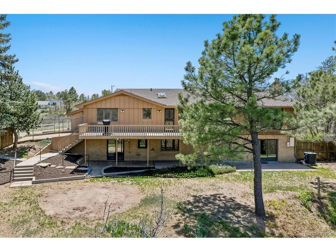
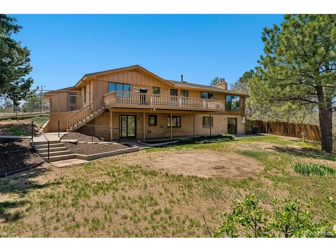
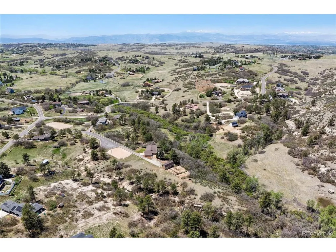
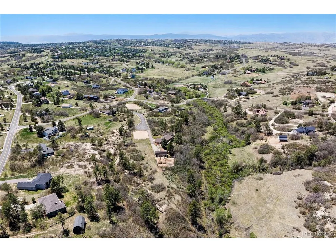
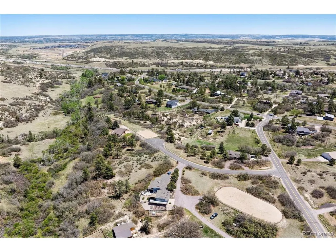
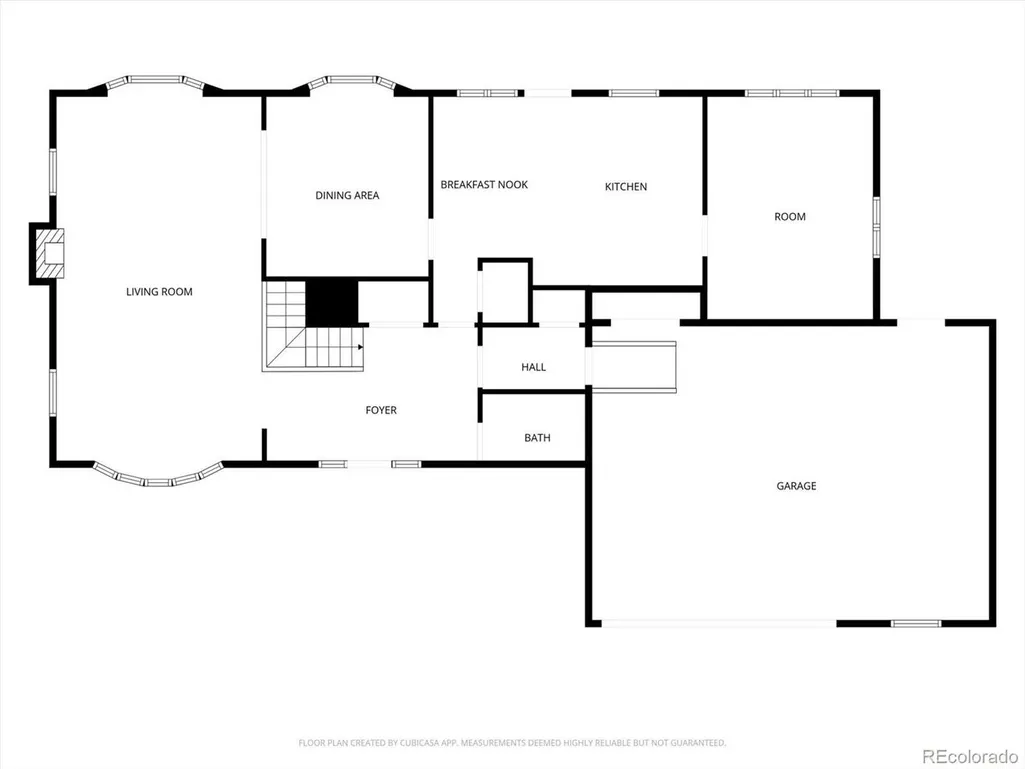
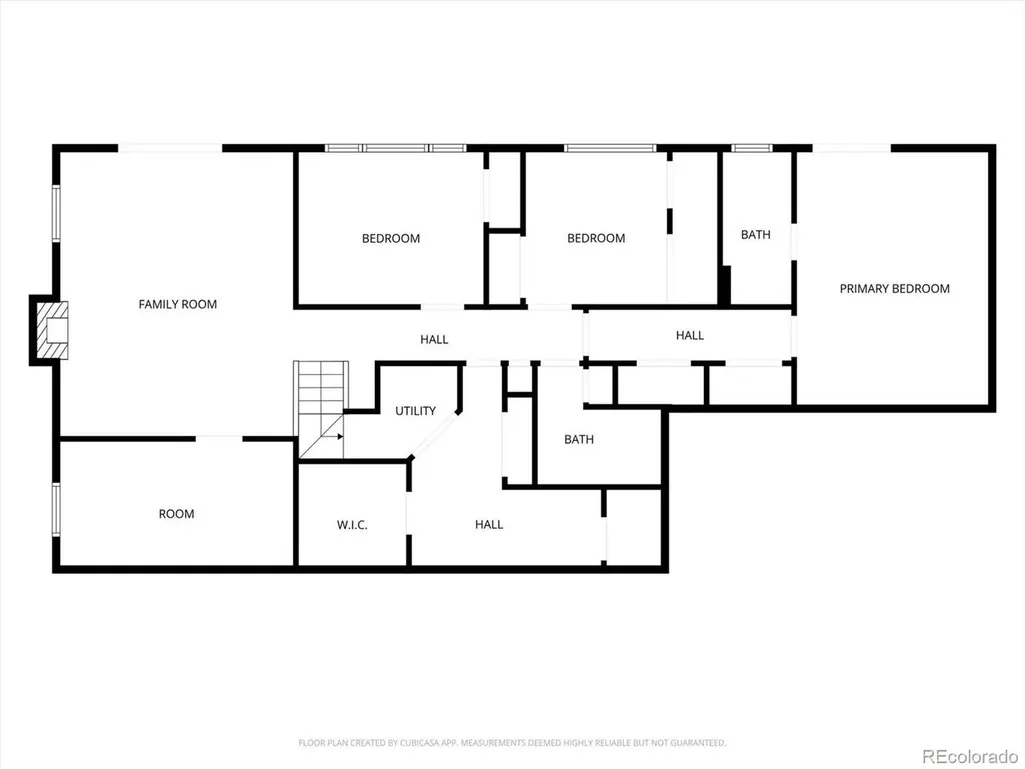
Tucked into a breathtaking natural setting w/dramatic rock outcroppings, open space & a true mountain-inspired feel, this rare horse property offers an incredible opportunity to create your dream estate on 3 separate lots (total 7.43 AM/L). Surrounded by exceptional views a & unmatched privacy, the setting alone is truly special. The ranch-style home features the Owner's Retreat, 2 additional bedrooms + a non-conforming bedroom/office in the walkout basement, providing flexible living space for guests, hobbies, or working from home. The main level offers a spacious Great Room w/vaulted ceilings, bay window, large picture windows w/exceptional views, kitchen w/eating space, formal dining room & a bonus room off the kitchen perfect for a sitting area, playroom or expanded entertaining space. A 2-car garage adds convenience & functionality. Outdoor living is a standout feature w/a huge covered front porch designed to take in the peaceful surroundings & a large rear Trex deck ideal for relaxing, entertaining & enjoying the incredible scenery year-round. Equestrian enthusiasts will appreciate the barn complete w/3 stalls, tack room & hay storage, while one of the additional lots w/corral expands the possibilities even further. Whether you envision horses, recreation, future improvements or simply preserving the open feel, the inclusion of 2 adjacent lots-9549 Bay Lane and 9518 Bay Lane-adds extraordinary value & endless possibilities to this remarkable property. The potential is extraordinary w/substantial acreage ideal for a private estate & the opportunity for additional residences. Properties offering this combination of land, views, amenities & future potential are rare. With endless possibilities, bring your vision & transform this unique property into a spectacular retreat whether as a luxury country estate, equestrian haven, or multi-generational compound. Enjoy privacy & serenity w/convenient access to major highways, shopping, dining & medical facilities.
| Elementary School | Middle School | High School |
|---|---|---|
| Buffalo Ridge Elementary School | Rocky Heights Middle School | Rock Canyon High School |
| Price History | |
|---|---|
| 5/18/2026 | Listed $2,200,000 |
| 7/10/2026 | 25$1,650,000 |
General Features
| Living Area | 3068 |
|---|---|
| Sewer | Septic Tank |
| Heating | Forced Air |
| Cooling | Central Air |
| Utilities | Electricity Available |
| Roof | Composition |
| Appliances | Double Oven,Dishwasher,Refrigerator,Gas Bar-B-Q,Fire Alarm |
| Zoning | ER |
| HOA Fee | 100 |
| Garage Spaces | 2 |
| Patio/Porch Features | Patio,Deck |
| Construction Materials | Frame,Brick |
| Exclusions | None |
| Year Built | 1969 |
| View | Plains View |
| Levels | One |
| Property Subtype | Single Family Residence |
| Tax Year | 2025 |
| Assoc Fee Paid Per | Annually |
| County | Douglas |
| New Construction | No |
| Property Type | Residential |
| HOA | Yes |
| Energy Efficient | Windows |
| Subdivision Name | Surrey Ridge |
| Possible Use | Business |
| Full Baths | 1 |
| Status | Active |
| Directions | - |
| High School | Rock Canyon |
| City | Castle Rock |
| Association Name | Surrey Ridge |
| High School District | Douglas County RE-1 |
| MLS Area | Metro Denver |
| Elementary School | Buffalo Ridge |
| Property Attached Y/N | No |
| Tax Annual Amount | 5530 |
| Middle/Junior High School | Rocky Heights |
| MLS Area Minor | Metro23/DCW |
| Virtual Tour | https://www.listingsmagic.com/sps/tour-slider/index.php?property_ID=282780&ld_reg=Y |
| Standard Status | Active |
| Expected Active Date | 2026-05-18 |
| AttributionContact | KAREN.MILLER@REMAX.NET |
Interior Features
| Interior Amenities | Eat-in Kitchen,Cathedral Ceiling(s),Bay or Bow Window,Skylights,Kitchen Island |
|---|---|
| Basement | Partially Finished,Slab,Walk-Out Access |
| Fireplace Features | Two or More,Great Room,Basement |
| Window Features | Skylight(s) |
| Above Grade Finished Area | 1534 |
| Half Baths | 1 |
| 3/4 Baths | 1 |
| Total Bedrooms | 4 |
| LivingAreaSource | Assessor |
| Total Baths | 3 |
Exterior Features
| Fencing | Dog Run/Kennel |
|---|---|
| Parking Features | Attached |
| Lot Features | Cul-De-Sac,Deciduous Trees,Rock Outcropping,Abuts Public Open Space,Abuts Private Open Space,Meadow,Outbuildings,House Faces East,Paved |
| Water Source | Well |
| Lot Size Area | 323651 |
| Lot Size Acres | 7.43 |
| Waterfront Y/N | No |
| Horse Amenities | Horse(s) Allowed,Corral(s),Pasture,Arena,Tack Room |
Amenities
- Foreclosure
- Views
- Short Sale
- New Construction
- Adult 55+
- Lease To Own
- No HOA Fees
- Furnished
- Primary On Main
- Air Conditioning
- Seller Finance
- Green
- Fixer Upper
- Horse
- Golf
- Fireplace
- Deck
- Garage
- Basement
- Pool
Property vs Single Family Average in 80108
Price
Taxes
Year Built
Visits
 Information deemed reliable but not guaranteed by the MLS. © 2026 Information and Real Estate Services, LLC.
Information source: Information and Real Estate Services, LLC. Provided for limited non-commercial use only under IRES Rules. © Copyright IRES.
The information being provided is for the consumers personal, non-commercial use and may not be used for any purpose other than to identify prospective properties consumer may be interested in purchasing.
The IRES, LLC Data on this
Information deemed reliable but not guaranteed by the MLS. © 2026 Information and Real Estate Services, LLC.
Information source: Information and Real Estate Services, LLC. Provided for limited non-commercial use only under IRES Rules. © Copyright IRES.
The information being provided is for the consumers personal, non-commercial use and may not be used for any purpose other than to identify prospective properties consumer may be interested in purchasing.
The IRES, LLC Data on this
