







Address
840 Deer Clover Cir, Castle Pines, CO
Price
$ 900,000
Property Attributes
- MLS#4642231
- TypeSingle Family
- Listing Status Active
- CountyDOUGLAS
- CityCastle Pines
- AreaMetro Denver
- NeighborhoodCastle Pines North
- Zip80108
- StyleContemporary
- Year Built1997
- Taxes$ 5486
- Price$ 900,000
- Bedrooms6
- Full Bathrooms5
- Half Bathrooms0
- Sqr Footage3997
- Lot Size0.24 Acres
Data Source:
Information and Real Estate Services (IRES)
Property Description
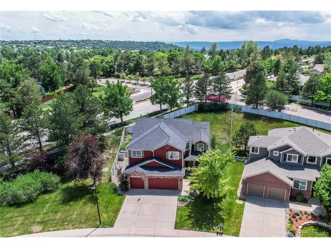
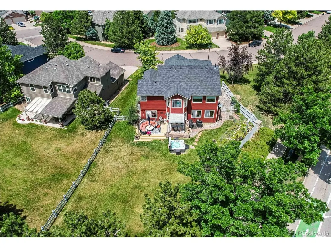
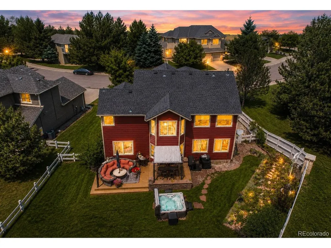
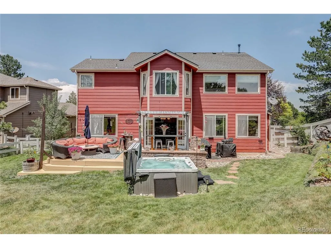
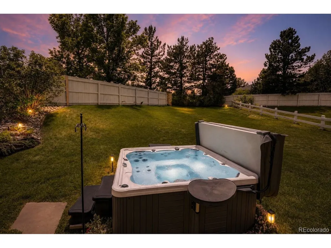
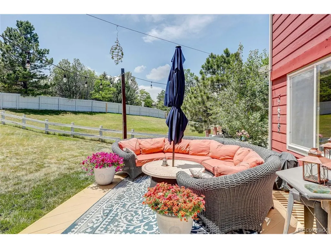
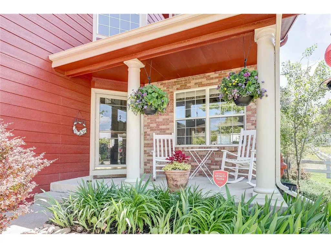
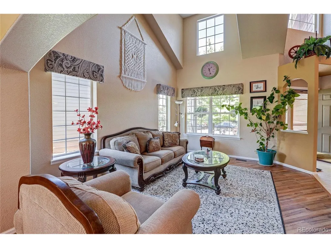
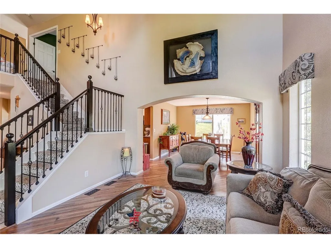
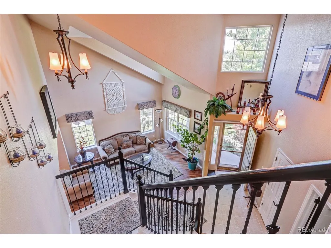
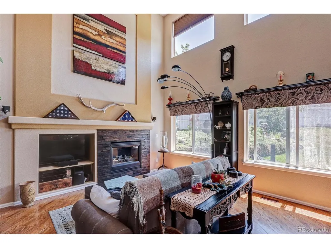
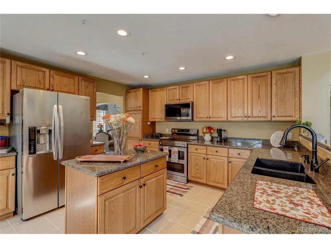
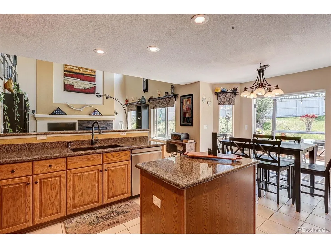
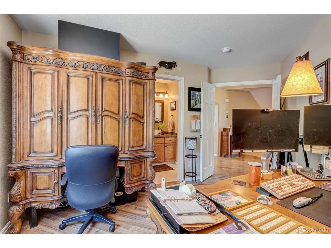
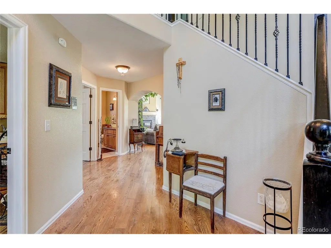
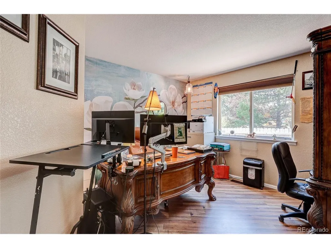
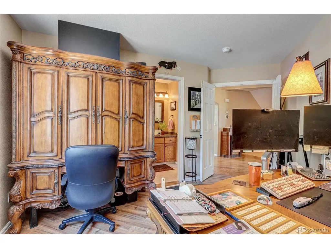
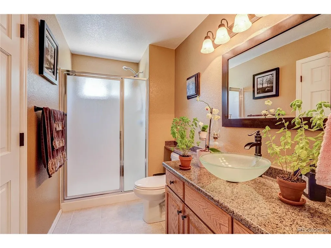
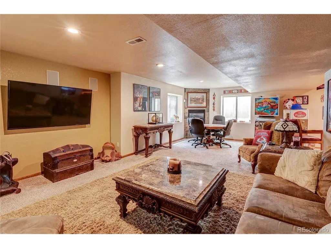
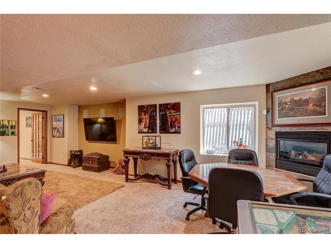
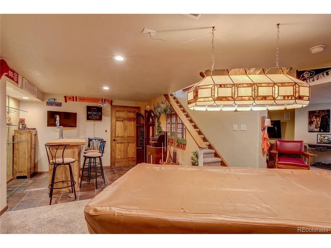
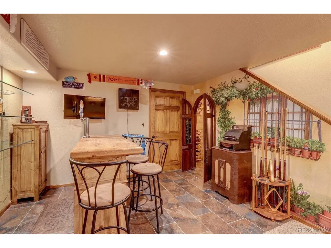
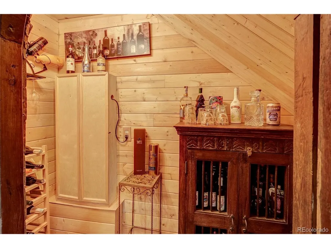
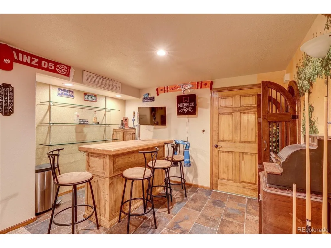
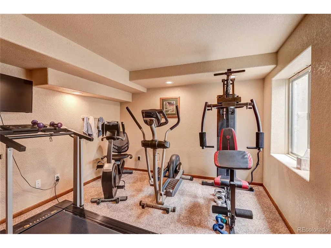
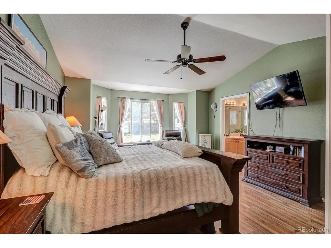
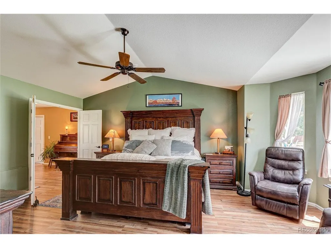
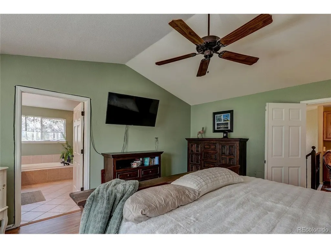
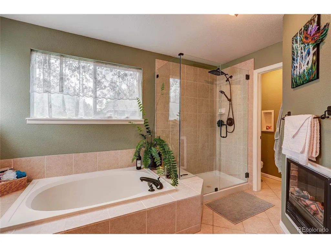
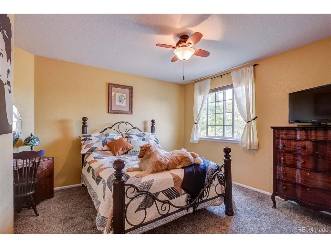
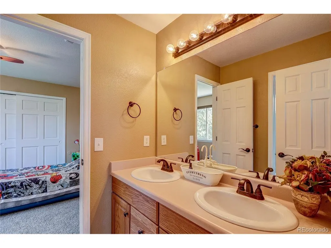
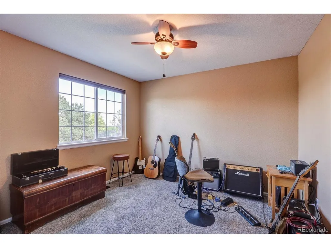
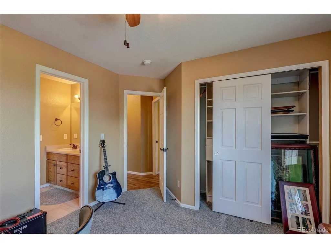
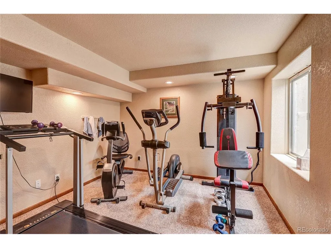
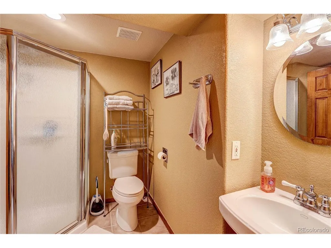
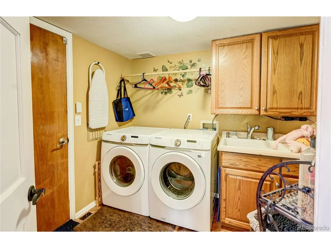
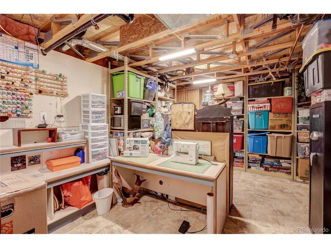
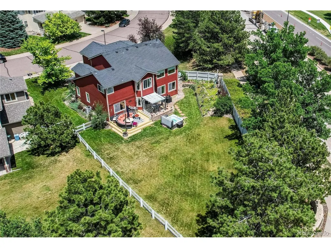
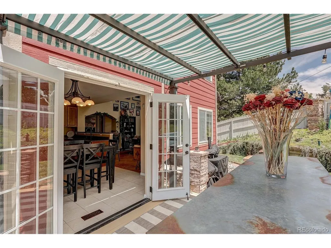
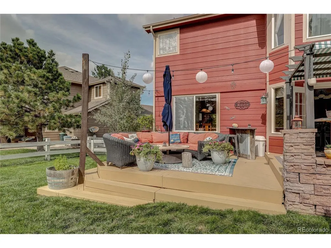
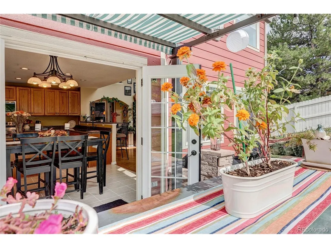
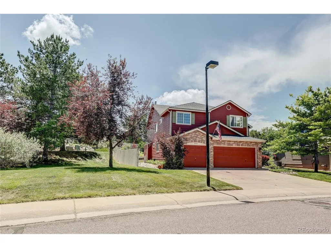
Set along a landscaped greenbelt on a spacious fenced 0.25-acre site, this beautiful 2-story offers nearly 4,000 sqft, 6 beds, 5 baths, thoughtfully updated finishes and a finished basement. A bright vaulted living room welcomes you inside, where soaring ceilings and updated LVP flooring extend into the adjoining dining room creating an inviting first impression. Dramatic sunlit great room features a stacked stone fireplace, expansive 2-story windows opening to the chef's kitchen with solid granite counters, SS appliances, island with bar seating and generous storage. French doors lead from the sunny breakfast nook to the deck and private backyard. Flexible floor plan includes a main-level bed with an en suite 3/4 bath, ideal for guests or home office. Upstairs the spacious primary suite offers vaulted ceilings, walk-in closet and a luxurious 5-piece bath with a cozy electric fireplace and newly updated shower enclosure. 3 more upper level beds with new carpeting include both private en-suite and Jack-and-Jill bath configurations. The finished basement expands the home's versatility with a large rec room featuring a gas fireplace, dry bar, adjacent finished storage with wood accent walls. 6th bed has an en suite bath. Tiled workshop/oversized storage/utility room has a washer, dryer and utility sink. With plumbing in place it offers great potential for future multigenerational or guest suite or additional living space. Main-level laundry adds convenience. Exceptional outdoor living with a large deck, hot tub, fully fenced backyard, mature landscaping, majestic pines, greenbelt views and a drip system for flower/garden beds. 3-car attached garage. Roof, furnace & A/C approx 4 years old, exterior paint approx 2 years, & new interior paint complete this move-in-ready home. Enjoy access to community pools, parks, sports courts, playgrounds, trails and clubhouse amenities. Scenic Castle Pines is close to shopping, dining, golf, and offers easy access to I-25 and Santa...
| Elementary School | Middle School | High School |
|---|---|---|
| Timber Trail Elementary School | Rocky Heights Middle School | Rock Canyon High School |
| Price History | |
|---|---|
| 6/11/2026 | Listed $900,000 |
General Features
| Living Area | 3721 |
|---|---|
| Sewer | Public Sewer |
| Heating | Forced Air |
| Cooling | Central Air,Ceiling Fan(s) |
| Utilities | Natural Gas Available,Electricity Available |
| Roof | Composition |
| Appliances | Self Cleaning Oven,Dishwasher,Refrigerator,Bar Fridge,Washer,Dryer,Microwave,Gas Bar-B-Q,Disposal,Fire Alarm |
| Zoning | SFR |
| HOA Fee | 202.04 |
| Garage Spaces | 3 |
| Association Fee Includes | Trash |
| Patio/Porch Features | Patio,Deck |
| Architectural Style | Contemporary |
| Construction Materials | Frame,Brick |
| Exclusions | Seller's personal property. |
| Year Built | 1997 |
| Levels | Two |
| Property Subtype | Single Family Residence |
| Tax Year | 2025 |
| Community Features | Clubhouse,Tennis Court(s),Pool,Playground,Park,Trail(s) |
| Accessibility | Level Lot |
| Assoc Fee Paid Per | Quarterly |
| County | Douglas |
| New Construction | No |
| Property Type | Residential |
| HOA | Yes |
| Energy Efficient | Windows |
| Subdivision Name | Castle Pines North |
| Full Baths | 3 |
| Status | Active |
| Directions | There is road construction on Castle Pines Parkway,please look for the 2nd Deer Clover Way as you drive west. |
| High School | Rock Canyon |
| City | Castle Pines |
| Association Name | Castle Pines North II |
| High School District | Douglas County RE-1 |
| MLS Area | Metro Denver |
| Elementary School | Timber Trail |
| Property Attached Y/N | No |
| Tax Annual Amount | 5486 |
| Middle/Junior High School | Rocky Heights |
| MLS Area Minor | Metro23/DCW |
| Virtual Tour | https://fusion.realtourvision.com/idx/336053 |
| Builder Name | Oakwood Homes,LLC |
| Standard Status | Active |
| Expected Active Date | 2026-06-11 |
| AttributionContact | 720-201-3761 |
Interior Features
| Interior Amenities | Eat-in Kitchen,Cathedral Ceiling(s),Jack & Jill Bathroom,Kitchen Island |
|---|---|
| Basement | Full,Partially Finished,Daylight,Radon Test Available |
| Fireplace Features | Two or More,Gas Log,Electric,Family Room,Basement |
| Window Features | Window Coverings |
| Above Grade Finished Area | 2625 |
| 3/4 Baths | 2 |
| Total Bedrooms | 6 |
| LivingAreaSource | Assessor |
| Total Baths | 5 |
Exterior Features
| Exterior Amenities | Sprinkler System,Hot Tub |
|---|---|
| Fencing | Fenced |
| Parking Features | Attached |
| Lot Features | Level,Abuts Private Open Space,House/Lot Faces NE,Paved,Gutters |
| Water Source | City |
| Lot Size Area | 10454 |
| Lot Size Acres | 0.24 |
| Waterfront Y/N | No |
Amenities
- Foreclosure
- Views
- Short Sale
- New Construction
- Adult 55+
- Lease To Own
- No HOA Fees
- Furnished
- Primary On Main
- Air Conditioning
- Seller Finance
- Green
- Fixer Upper
- Horse
- Golf
- Fireplace
- Deck
- Garage
- Basement
- Pool
Property vs Single Family Average in 80108
Price
Taxes
Year Built
Visits
 Information deemed reliable but not guaranteed by the MLS. © 2026 Information and Real Estate Services, LLC.
Information source: Information and Real Estate Services, LLC. Provided for limited non-commercial use only under IRES Rules. © Copyright IRES.
The information being provided is for the consumers personal, non-commercial use and may not be used for any purpose other than to identify prospective properties consumer may be interested in purchasing.
The IRES, LLC Data on this
Information deemed reliable but not guaranteed by the MLS. © 2026 Information and Real Estate Services, LLC.
Information source: Information and Real Estate Services, LLC. Provided for limited non-commercial use only under IRES Rules. © Copyright IRES.
The information being provided is for the consumers personal, non-commercial use and may not be used for any purpose other than to identify prospective properties consumer may be interested in purchasing.
The IRES, LLC Data on this
