
Just Listed



















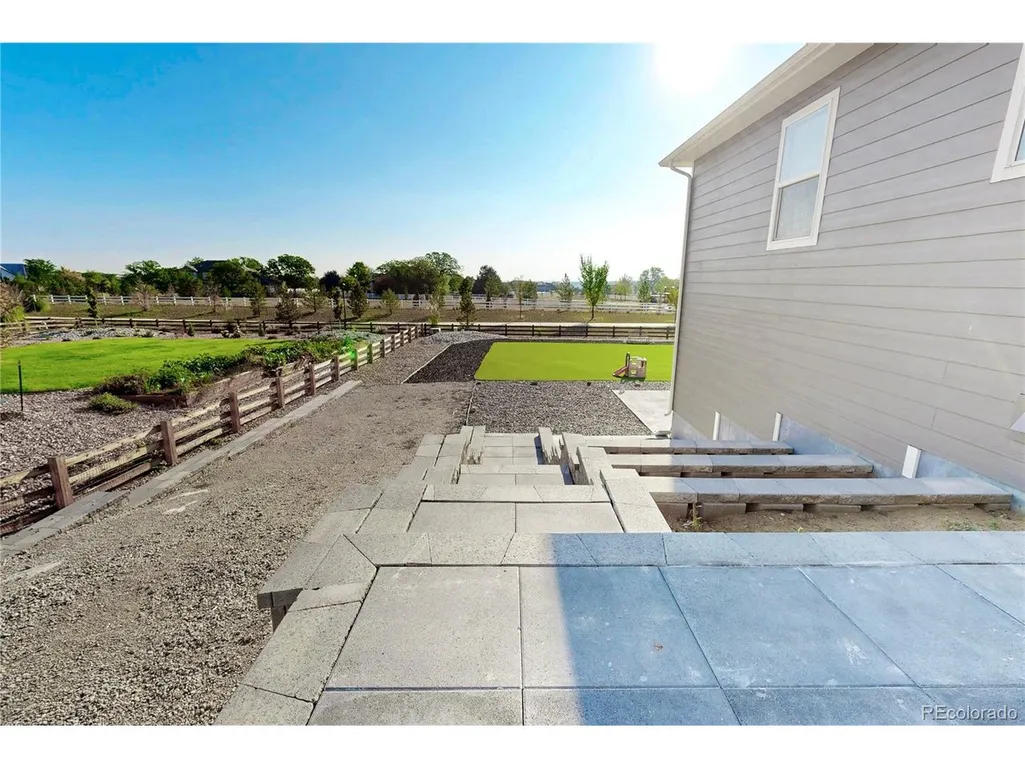
Address
15583 Spruce Cir, Thornton, CO
Price
$ 975,000
Property Attributes
- MLS#4705797
- TypeSingle Family
- Listing Status Active
- CountyADAMS
- CityThornton
- AreaMetro Denver
- NeighborhoodTalon View
- Zip80602
- StyleContemporary
- Year Built2023
- Taxes$ 9222
- Price$ 975,000
- Bedrooms4
- Full Bathrooms3
- Half Bathrooms0
- Sqr Footage4196
- Lot Size0.47 Acres
Data Source:
Information and Real Estate Services (IRES)
Property Description
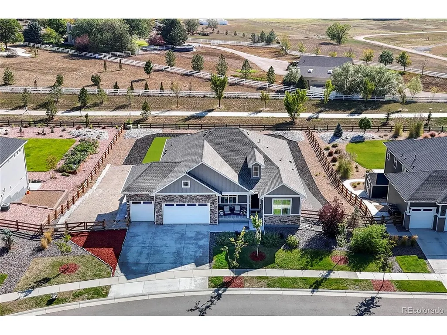
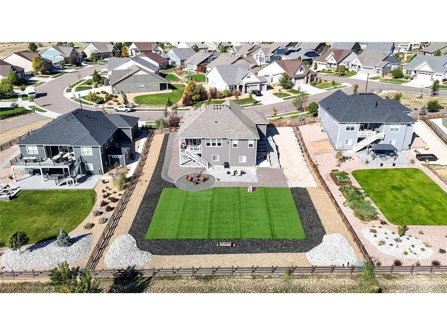
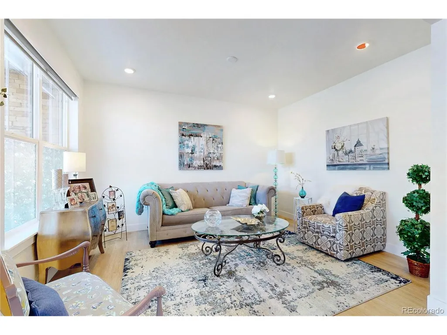
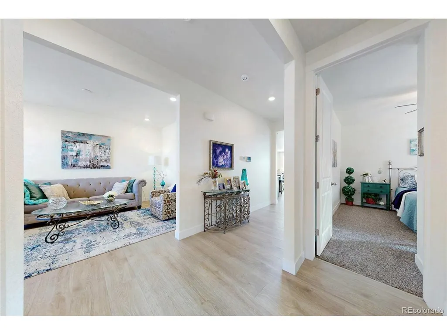
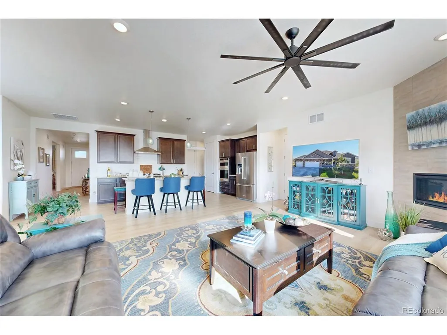
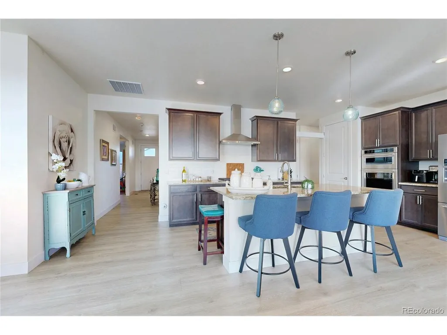
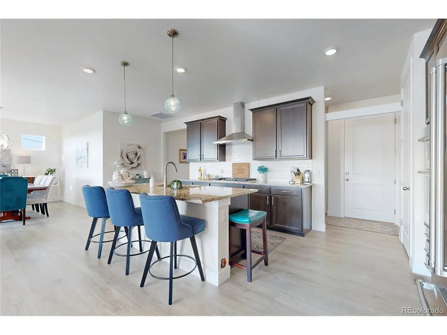
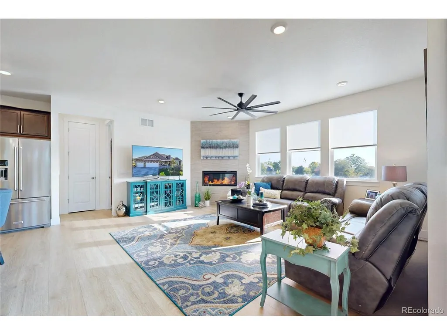
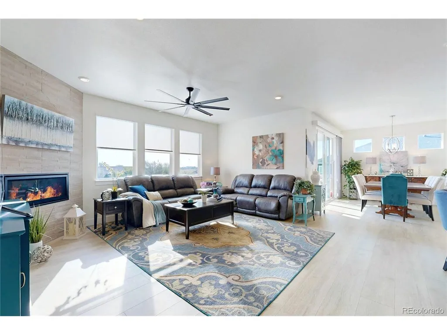
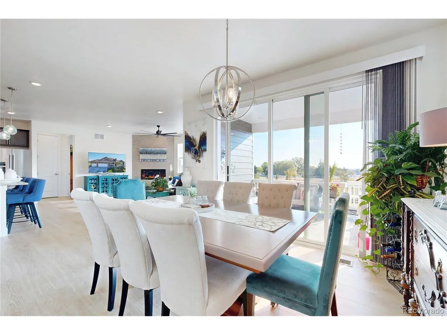
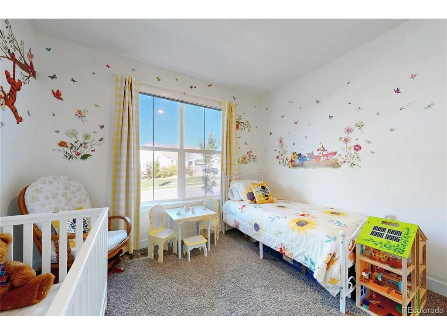
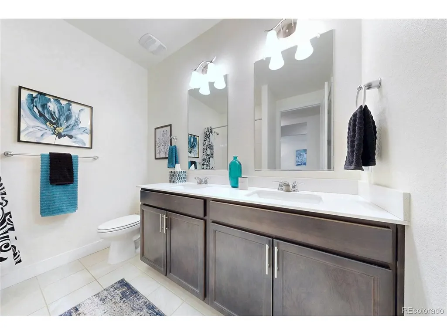
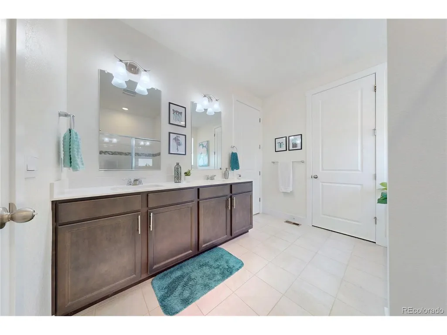
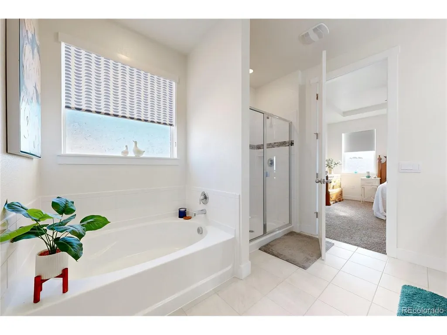
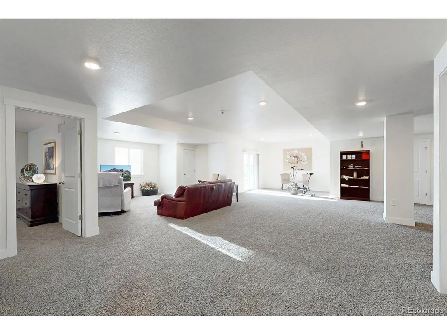
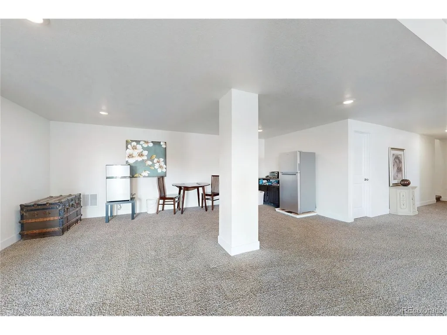
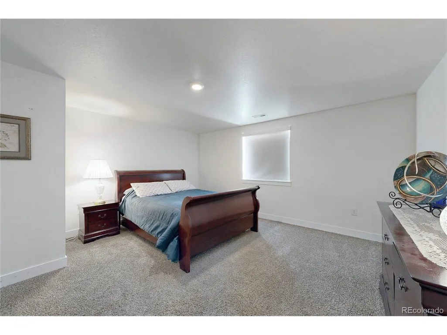
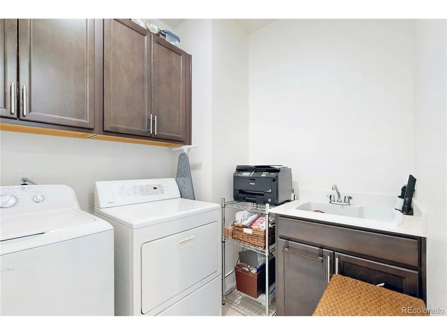
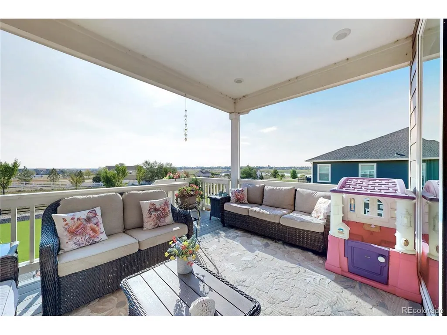
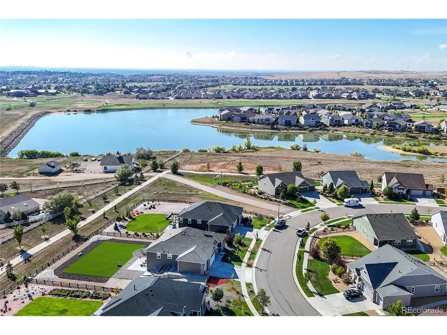
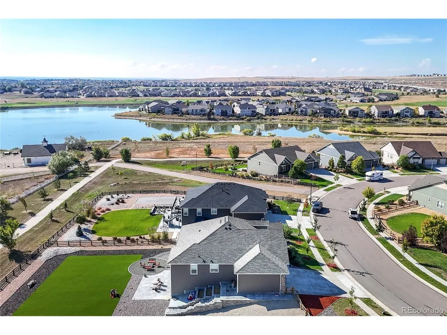
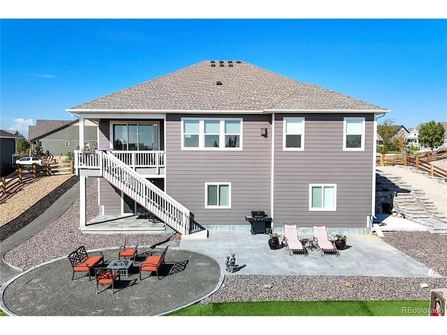
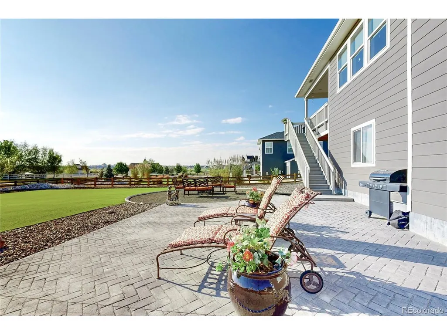
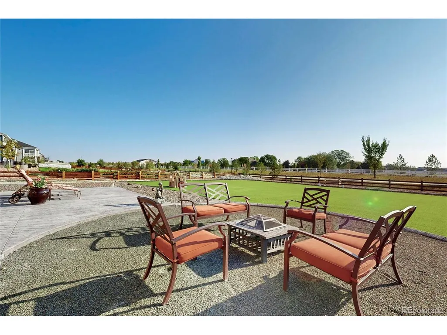
VIEWS!!!! Set within Waterside at Todd Creek, this home pairs contemporary ranch-style living with an expansive setting, water and golf course views, and a greenbelt backdrop that gives an uncommon sense of openness. The home is designed around main-level convenience while also providing a professionally finished walk-out basement. The foyer introduces high ceilings and generous windows that draw the surrounding landscape into the home. The main gathering areas unfold naturally bringing the family room, dining area, and kitchen together anchored by a gas fireplace. The kitchen is appointed with granite, an island, gas cooktop, convection oven, range hood, pantry storage, great for entertaining. Smart window coverings, security system, and a tankless water heater add modern functionality. 3 bedrooms are positioned on the main level, including a generous primary suite with a walk-in closet and five-piece bath, and a main-floor laundry room with utility sink. Downstairs, the finished walk-out basement offering a broad recreation area with room for games, media, fitness, or entertaining, along with an additional bedroom and three-quarter bath. A lrg unfinished storage area provides further flexibility for a workshop, storage, gym, or future finished space. Outdoors, the property has been professionally landscaped to create a setting designed for both low-maintenance enjoyment and gathering, with a large artificial-turf yard, concrete patio, firepit area with a gas line, and an elevated deck positioned to take in the water, golf course, and open-space outlook. The fenced backyard backs to greenbelt land, extending the visual depth beyond the property itself. Parking and storage offer an oversized three-car garage with an EV outlet and a substantial RV parking area accommodating additional vehicles/toys. HOA allows another garage/building to be built in backyard. Less than 5 min to E-470.
| Elementary School | Middle School | High School |
|---|---|---|
| Brantner Elementary School | Roger Quist Middle School | Riverdale Ridge High School |
| Price History | |
|---|---|
| 9/18/2026 | Listed $975,000 |
General Features
| Living Area | 3647 |
|---|---|
| Sewer | Public Sewer |
| Heating | Forced Air |
| Cooling | Central Air,Ceiling Fan(s) |
| Utilities | Electricity Available |
| Roof | Composition |
| Appliances | Dishwasher,Refrigerator,Microwave,Disposal,Fire Alarm |
| Garage Spaces | 3 |
| Patio/Porch Features | Patio,Deck |
| Architectural Style | Contemporary |
| Construction Materials | Frame |
| Exclusions | Washer/Dryer,All shelving in house and garage,refrigerators in basement,personal belongings |
| Year Built | 2023 |
| View | Water |
| Levels | One |
| Property Subtype | Single Family Residence |
| Tax Year | 2025 |
| Community Features | Playground,Park |
| Accessibility | No Stairs |
| Assoc Fee Paid Per | Other |
| County | Adams |
| New Construction | Yes |
| Property Type | Residential |
| HOA | Yes |
| Energy Efficient | Solar Hot Water,Windows |
| Subdivision Name | Talon View |
| Full Baths | 2 |
| Status | Active |
| Directions | Located in Waterside at Todd Creek. Near Hwy 7 and Quebec. |
| High School | Riverdale Ridge |
| City | Thornton |
| Association Name | Talon Pointe Metropolitan District Contact Us |
| High School District | Brighton Dist 27J |
| MLS Area | Metro Denver |
| Elementary School | Brantner |
| Property Attached Y/N | No |
| Tax Annual Amount | 9222 |
| Middle/Junior High School | Roger Quist |
| MLS Area Minor | Metro3/BFL |
| Virtual Tour | https://www.v6d.com/houses/15583-spruce-cir-thornton-co-80602/ |
| Standard Status | Active |
| Expected Active Date | 2026-09-22 |
| AttributionContact | winner1726@msn.com,720-934-2532 |
Interior Features
| Interior Amenities | Open Floorplan,Pantry,Walk-In Closet(s),Kitchen Island |
|---|---|
| Basement | Full,Partially Finished,Slab,Walk-Out Access,Built-In Radon,Radon Test Available,Sump Pump |
| Fireplace Features | Gas,Gas Log,Family Room,One |
| Window Features | Window Coverings |
| Above Grade Finished Area | 2098 |
| 3/4 Baths | 1 |
| Total Bedrooms | 4 |
| LivingAreaSource | Assessor |
| Total Baths | 3 |
Exterior Features
| Exterior Amenities | Sprinkler System,Oversized Garage |
|---|---|
| Fencing | Fenced |
| Parking Features | Attached |
| Lot Features | Abuts Golf Course,Abuts Private Open Space,House Faces West,Gutters |
| Water Source | Public |
| Lot Size Area | 20473 |
| Lot Size Acres | 0.47 |
| Waterfront Y/N | No |
Amenities
- Foreclosure
- Views
- Short Sale
- New Construction
- Adult 55+
- Lease To Own
- No HOA Fees
- Furnished
- Primary On Main
- Air Conditioning
- Seller Finance
- Green
- Fixer Upper
- Horse
- Golf
- Fireplace
- Deck
- Garage
- Basement
- Pool
Property vs Single Family Average in 80602
Price
Taxes
Year Built
Visits
 Information deemed reliable but not guaranteed by the MLS. © 2026 Information and Real Estate Services, LLC.
Information source: Information and Real Estate Services, LLC. Provided for limited non-commercial use only under IRES Rules. © Copyright IRES.
The information being provided is for the consumers personal, non-commercial use and may not be used for any purpose other than to identify prospective properties consumer may be interested in purchasing.
The IRES, LLC Data on this
Information deemed reliable but not guaranteed by the MLS. © 2026 Information and Real Estate Services, LLC.
Information source: Information and Real Estate Services, LLC. Provided for limited non-commercial use only under IRES Rules. © Copyright IRES.
The information being provided is for the consumers personal, non-commercial use and may not be used for any purpose other than to identify prospective properties consumer may be interested in purchasing.
The IRES, LLC Data on this
