
Open House Sat, Sep 26th 02:00 PM - 04:00 AM

Address
3060 Clermont St, Denver, CO
Price
$ 545,000
Property Attributes
- MLS#4812532
- TypeSingle Family
- Listing Status Active
- CountyDENVER
- CityDenver
- AreaMetro Denver
- NeighborhoodPark Hill
- Zip80207
- StyleCottage
- Year Built1949
- Taxes$ 3055
- Price$ 545,000
- Bedrooms2
- Full Bathrooms1
- Half Bathrooms0
- Sqr Footage1062
- Lot Size0.14 Acres
Data Source:
Information and Real Estate Services (IRES)
Property Description
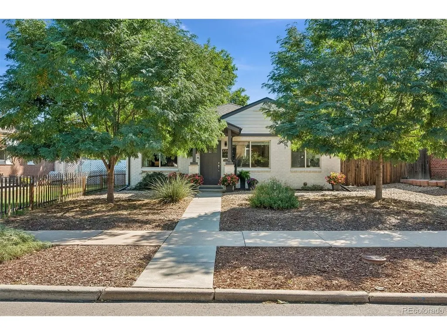
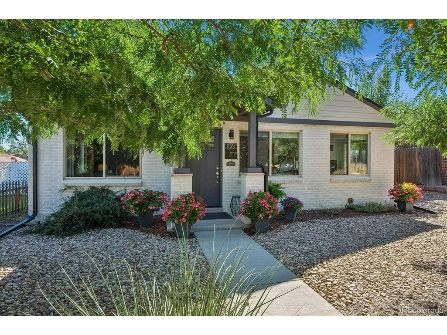
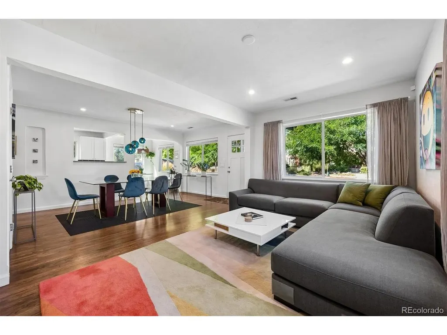
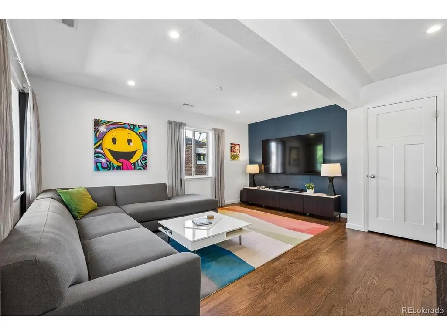
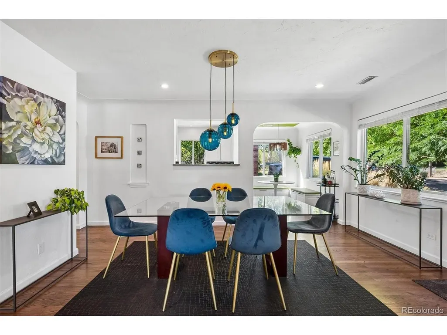
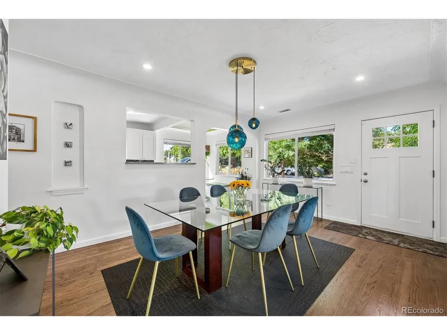
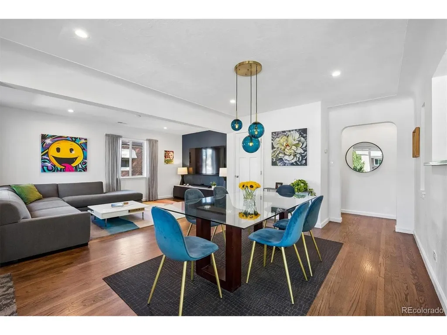
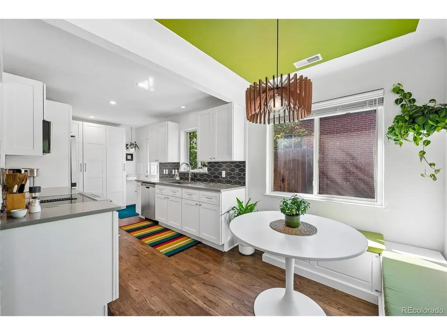
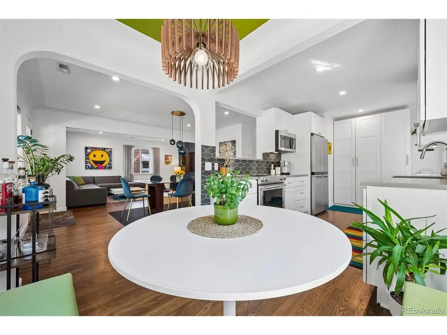
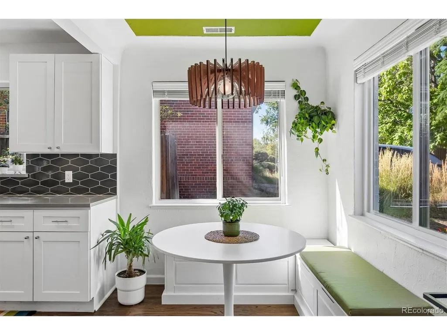
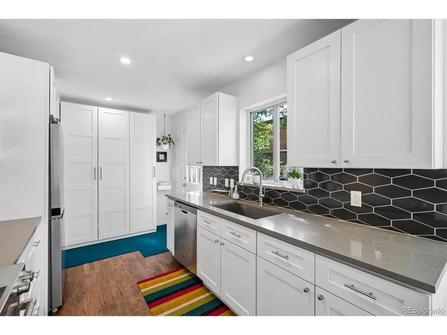
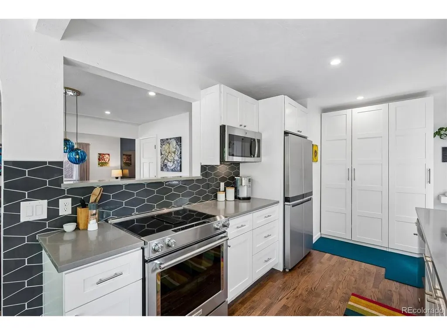
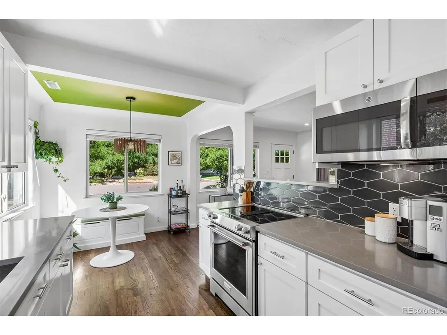
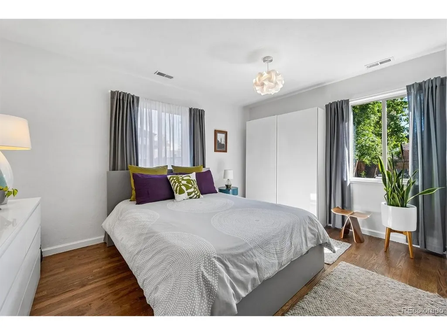
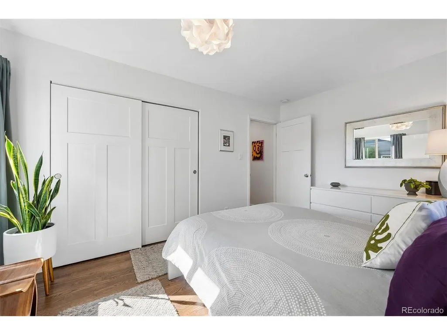
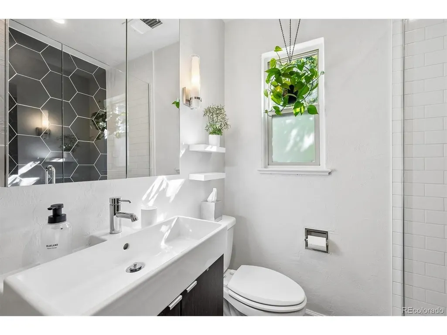
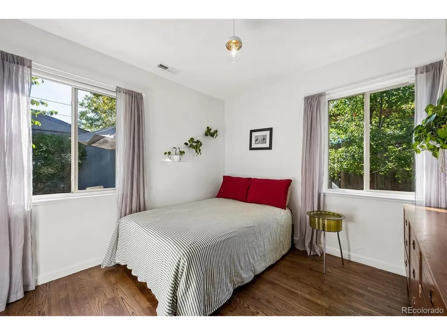
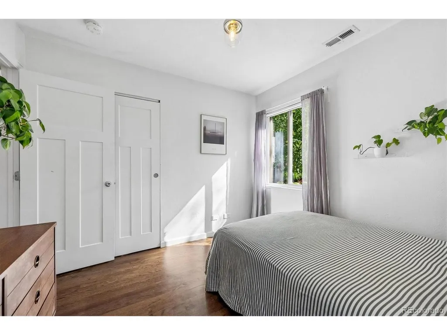
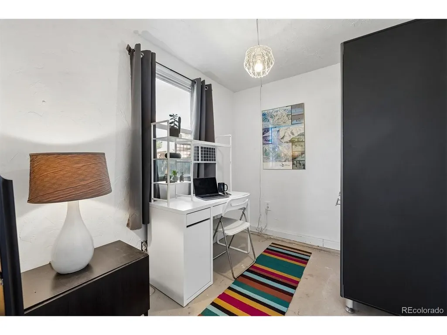
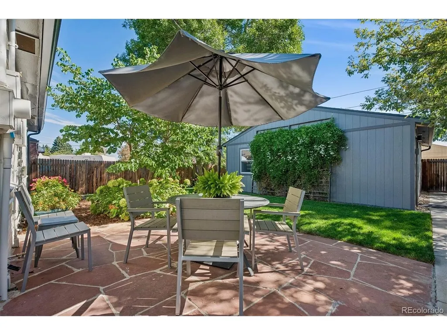
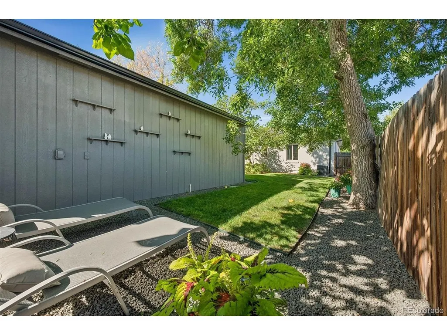
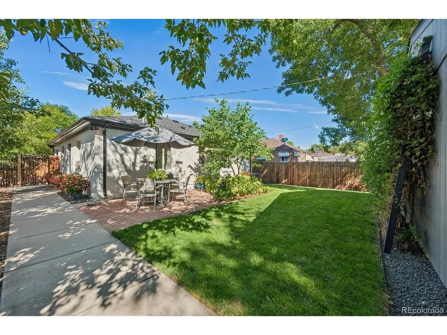
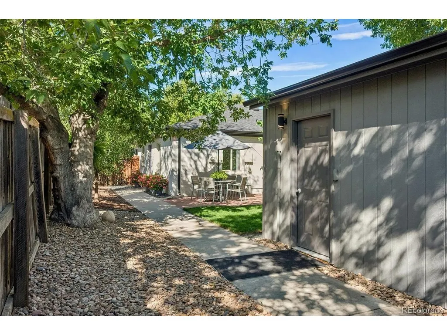
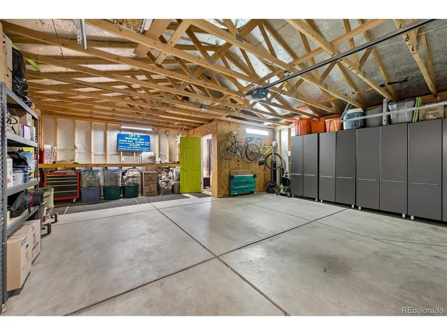
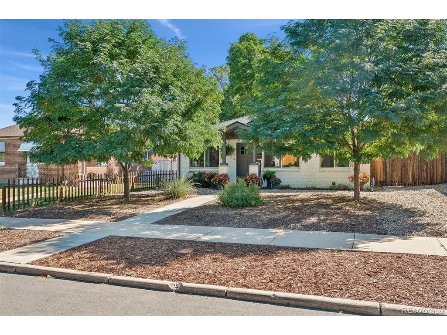
Welcome to this charming solid-brick ranch bungalow in Park Hill! This inviting home features an open floor plan, original archways, and classic built-in details that add character throughout. With two bedrooms and an updated bathroom, the home offers comfortable living. The updated kitchen features quartz countertops, white cabinetry, tile backsplash, stainless-steel appliances, new Cafe Refrigerator, and a cozy dining nook. Great, heated Office/Art Studio in garage. Large windows fill the space with natural light, while refinished solid wood floors flow throughout the home. New Roof 2026! Step outside to enjoy the large backyard, updated landscaping, charming flagstone patio, and detached oversized two-car garage with abundant storage and separate office for working from home. The xeriscape front yard provides easy maintenance and low water use. Located in the desirable Park Hill neighborhood, you'll be close to public transportation, major highways, shopping, schools, museums, the Denver Zoo, and so much more. This centrally located gem is one you won't want to miss!
| Elementary School | Middle School | High School |
|---|---|---|
| Stedman Elementary School | DSST: Conservatory Green Middle School | East High School |
| Price History | |
|---|---|
| 9/24/2026 | Listed $545,000 |
General Features
| Living Area | 1062 |
|---|---|
| Sewer | Public Sewer |
| Heating | Forced Air |
| Cooling | Central Air,Ceiling Fan(s) |
| Roof | Composition |
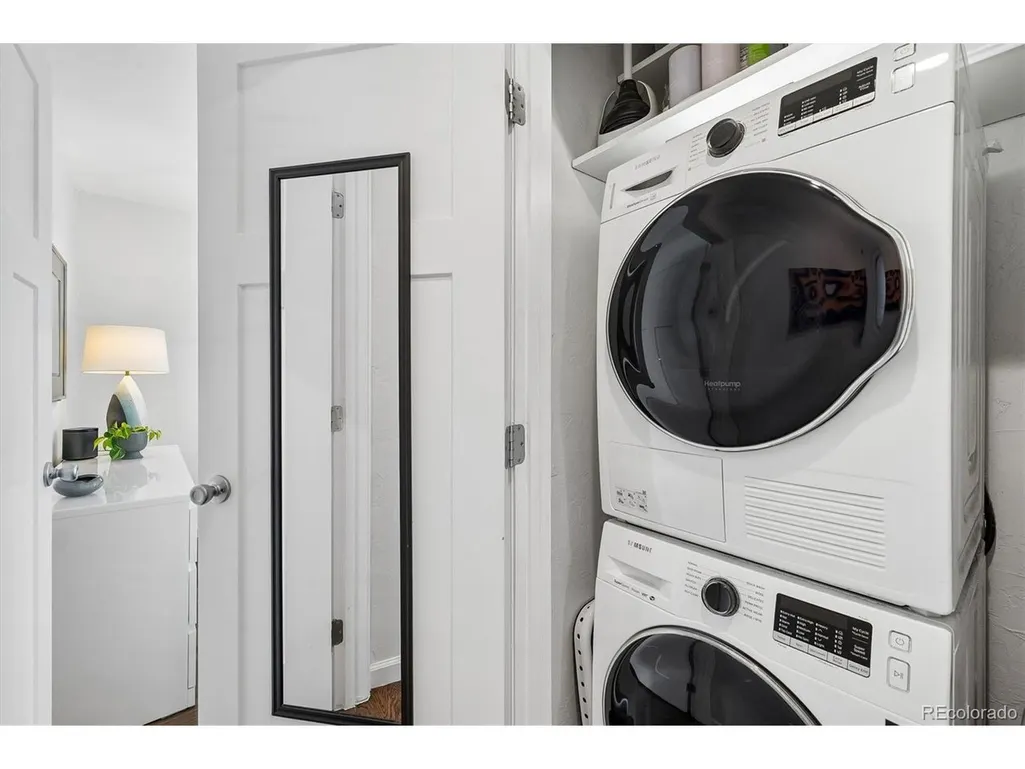
| Appliances | Dishwasher,Refrigerator,Washer,Dryer,Disposal |
| Zoning | U-SU-C |
| Garage Spaces | 2 |
| Patio/Porch Features | Patio |
| Architectural Style | Cottage |
| Construction Materials | Brick |
| Exclusions | personal property |
| Year Built | 1949 |
| Levels | One |
| Property Subtype | Single Family Residence |
| Tax Year | 2025 |
| Accessibility | Level Lot,No Stairs |
| County | Denver |
| New Construction | No |
| Property Type | Residential |
| HOA | No |
| Energy Efficient | Windows |
| Subdivision Name | Park Hill |
| Status | Active |
| High School | East |
| City | Denver |
| High School District | Denver District 1 |
| MLS Area | Metro Denver |
| Elementary School | Stedman |
| Property Attached Y/N | No |
| Tax Annual Amount | 3055 |
| Middle/Junior High School | DSST: Conservatory Green |
| MLS Area Minor | Metro14/DNE |
| Virtual Tour | https://listings.mediamaxphotography.com/3060-Clermont-St |
| Standard Status | Active |
| Expected Active Date | 2026-09-25 |
| AttributionContact | MattMcNeill@Compass.com,303-949-9889 |
Interior Features
| Interior Amenities | Open Floorplan |
|---|---|
| Basement | Crawl Space,Built-In Radon |
| Window Features | Window Coverings |
| Above Grade Finished Area | 1062 |
| 3/4 Baths | 1 |
| Total Bedrooms | 2 |
| LivingAreaSource | Assessor |
| Total Baths | 1 |
Exterior Features
| Exterior Amenities | Oversized Garage |
|---|---|
| Parking Features | Detached |
| Lot Features | Level,House Faces West,Gutters |
| Water Source | Public |
| Lot Size Area | 5950 |
| Lot Size Acres | 0.14 |
| Waterfront Y/N | No |
Amenities
- Foreclosure
- Views
- Short Sale
- New Construction
- Adult 55+
- Lease To Own
- No HOA Fees
- Furnished
- Primary On Main
- Air Conditioning
- Seller Finance
- Green
- Fixer Upper
- Horse
- Golf
- Fireplace
- Deck
- Garage
- Basement
- Pool
Property vs Single Family Average in 80207
Price
Taxes
Year Built
Visits
 Information deemed reliable but not guaranteed by the MLS. © 2026 Information and Real Estate Services, LLC.
Information source: Information and Real Estate Services, LLC. Provided for limited non-commercial use only under IRES Rules. © Copyright IRES.
The information being provided is for the consumers personal, non-commercial use and may not be used for any purpose other than to identify prospective properties consumer may be interested in purchasing.
The IRES, LLC Data on this
Information deemed reliable but not guaranteed by the MLS. © 2026 Information and Real Estate Services, LLC.
Information source: Information and Real Estate Services, LLC. Provided for limited non-commercial use only under IRES Rules. © Copyright IRES.
The information being provided is for the consumers personal, non-commercial use and may not be used for any purpose other than to identify prospective properties consumer may be interested in purchasing.
The IRES, LLC Data on this
