












Address
1 Bald Eagle, Littleton, CO
Price
$ 2,049,000
Property Attributes
- MLS#4897619
- TypeSingle Family
- Listing Status Active
- CountyJEFFERSON
- CityLittleton
- AreaMetro Denver
- NeighborhoodNorth Ranch at Ken Caryl
- Zip80127
- StyleSingle Family Residence
- Year Built1995
- Taxes$ 16003
- Price$ 2,049,000
- Bedrooms6
- Full Bathrooms5
- Half Bathrooms1
- Sqr Footage7282
- Lot Size0.86 Acres
Data Source:
Information and Real Estate Services (IRES)
Property Description
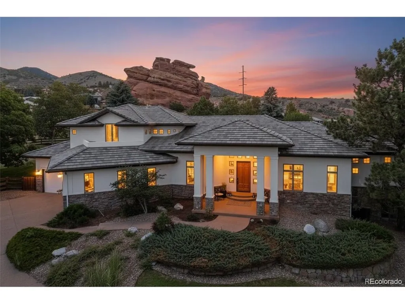
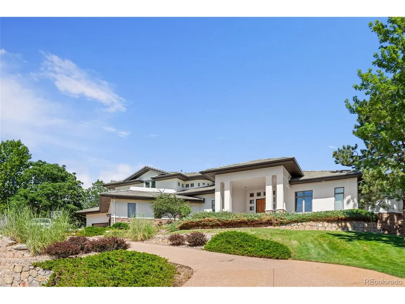
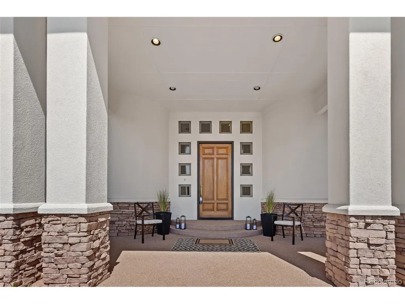
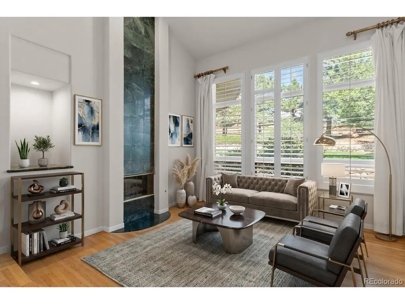
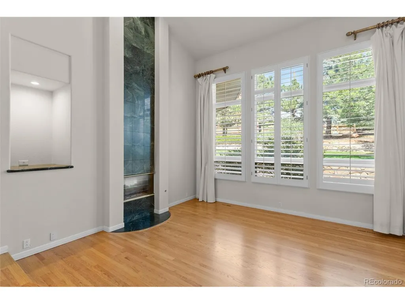
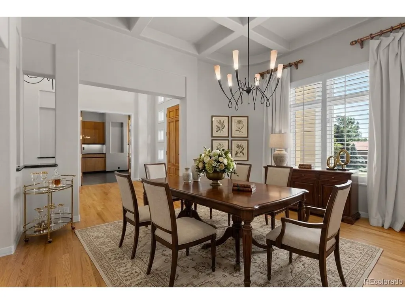
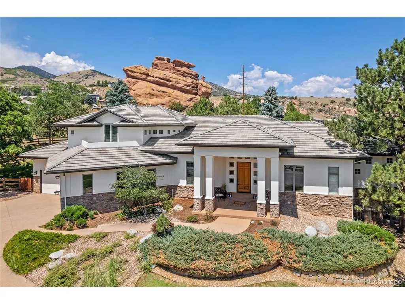
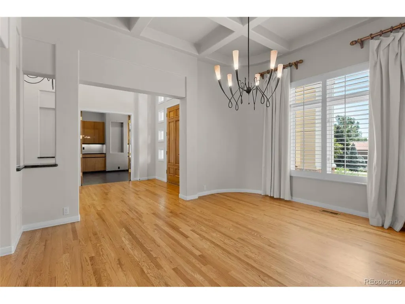
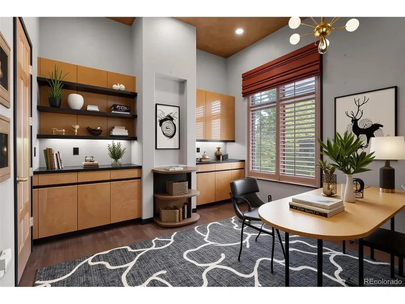
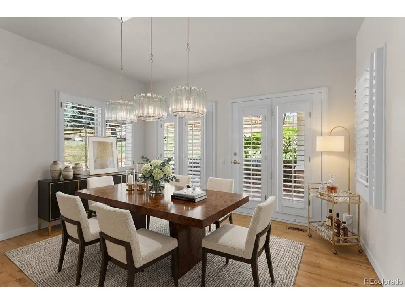
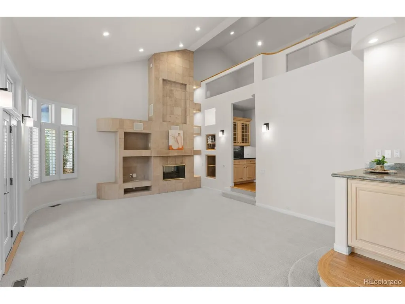
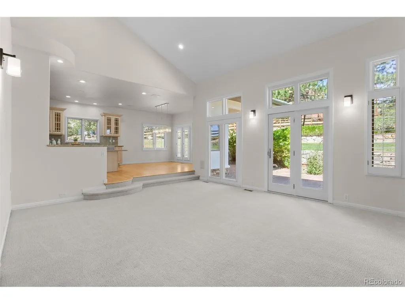
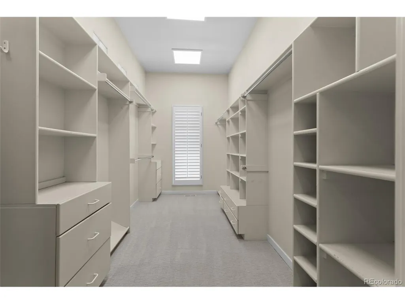
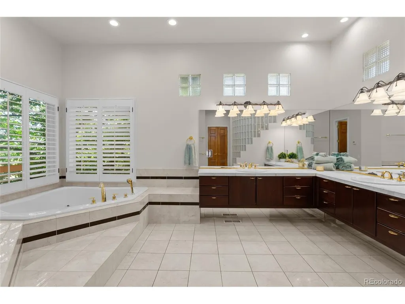
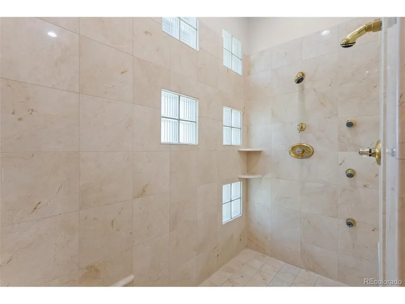
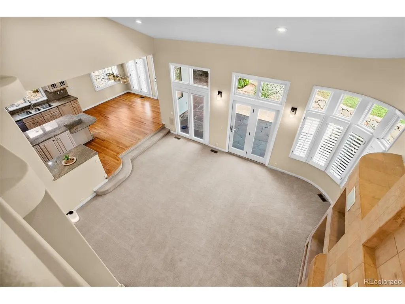
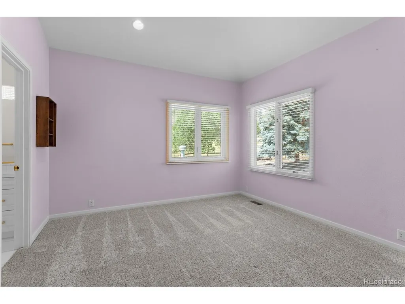
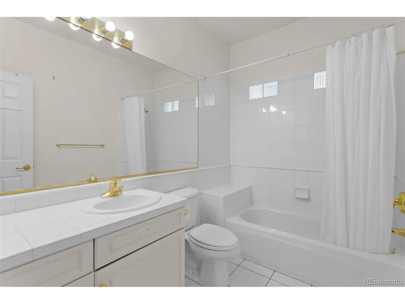
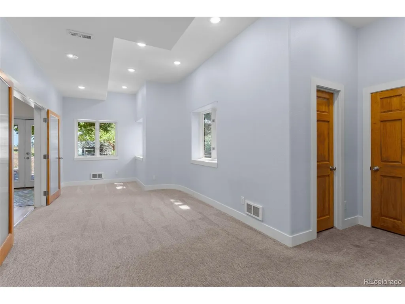
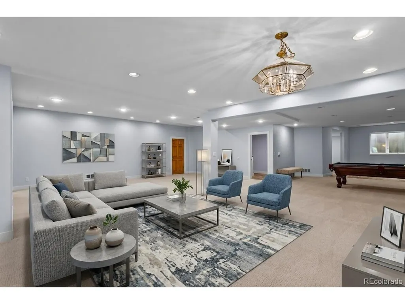
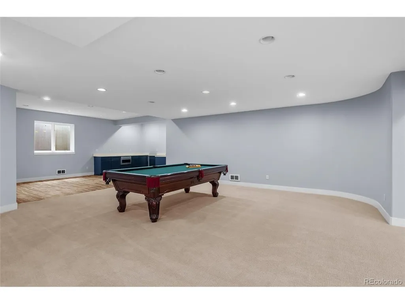
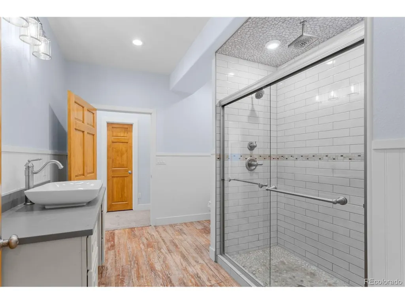
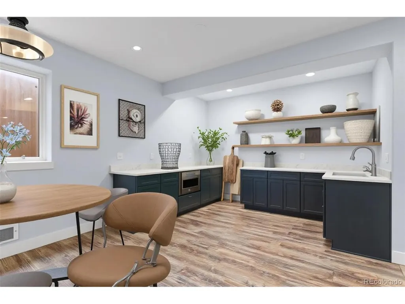
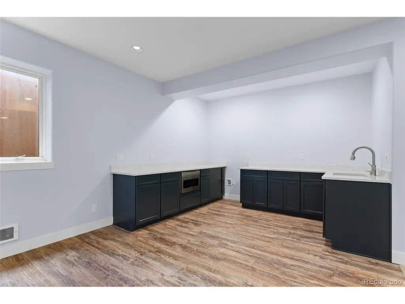
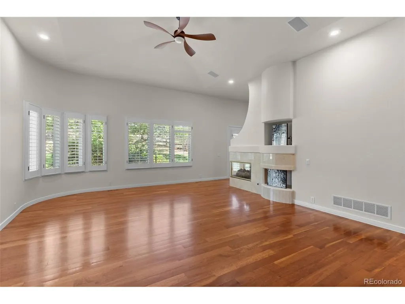
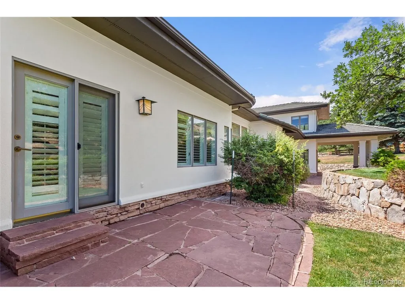
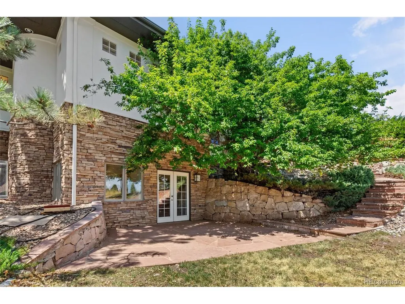
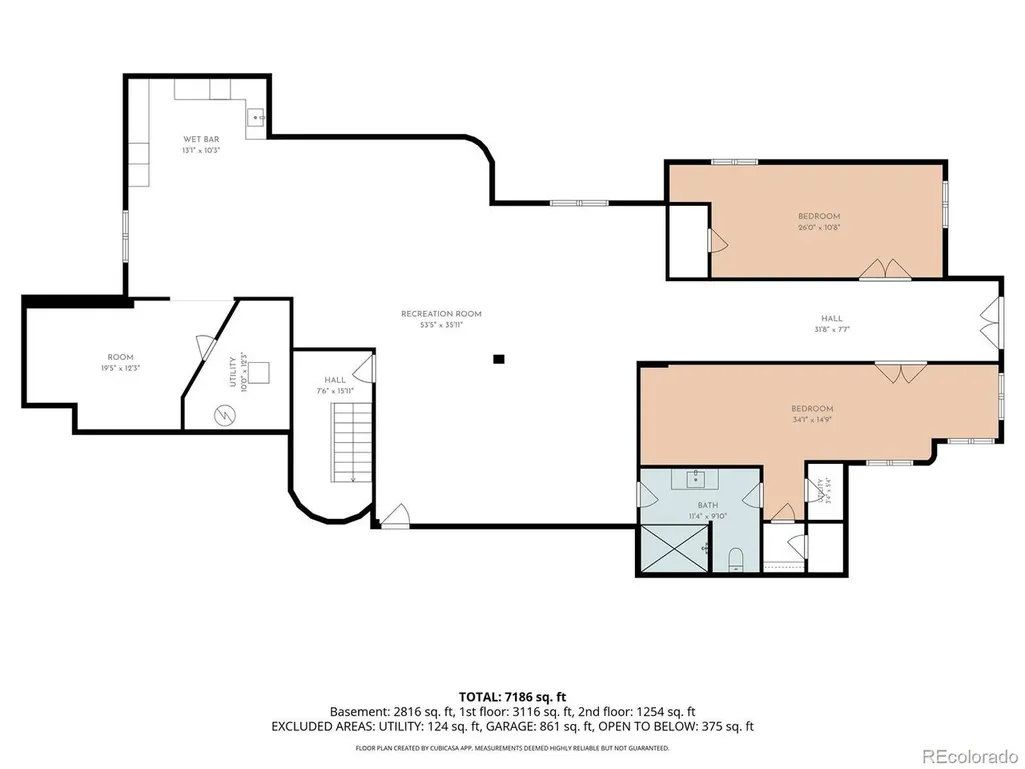
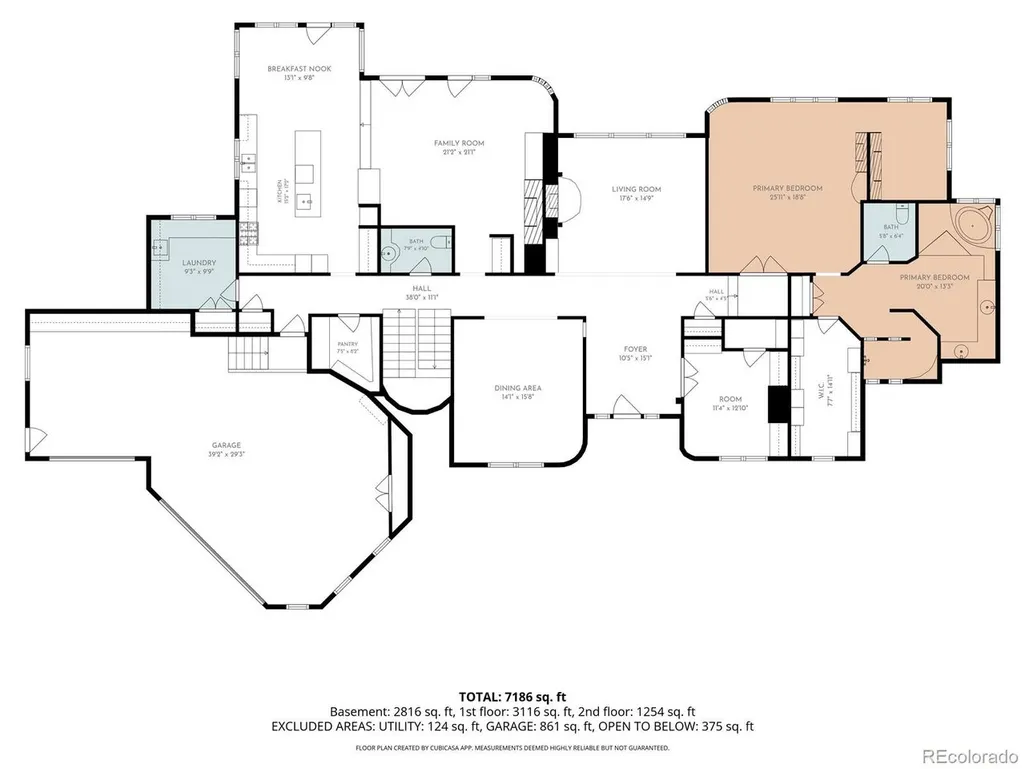
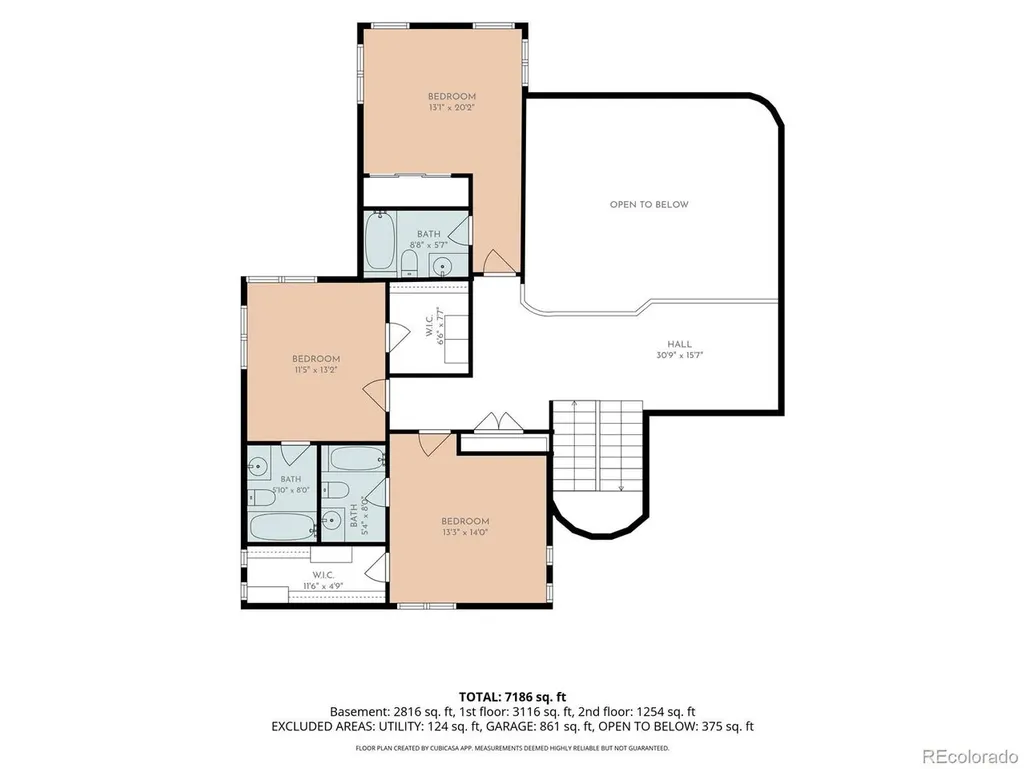
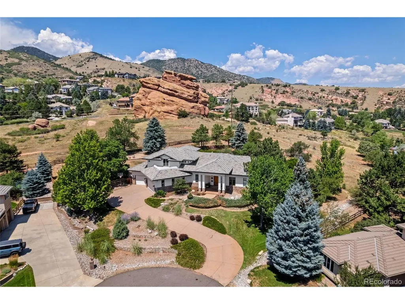
Motivated Seller! Very low price per sq ft! Colorado living takes center stage in this beautifully appointed 6-bedroom, 6-bath residence tucked on a private cul-de-sac lot in Ken Caryl North Ranch. Set on nearly one acre with NO HOMES BEHIND YOU, the property captures sweeping views of dramatic Red Rock sandstone outcroppings while offering exceptional privacy and seamless indoor-outdoor living. Designed for both everyday comfort and memorable entertaining, the home features over 7,200 square feet with rich hardwood floors, new carpet, and spacious gathering areas. The chef's kitchen showcases designer finishes, granite countertops, and premium Dacor and Thermador, appliances, opening naturally to the family room and dining spaces. The MAIN LEVEL PRIMARY suite offers a private retreat with heated bathroom floors, gas fireplace, expansive walk-in closet with built-ins, separate linen closet, dual-head walk-in shower, bidet, generous vanity, and direct access to a private patio. An adjoining flex space is ideal for a reading lounge, home office, or fitness area. Upstairs, three ensuite bedrooms provide comfort and privacy. The bonus loft area is a perfect place for an office, mini-gym or even a play area for the littles. The walkout basement expands the home's versatility with two additional conforming bedrooms, a kitchenette, recreation space, pool table, and abundant storage-well suited for entertaining or multi-generational living. Outdoor spaces include three patios, including a covered patio overlooking the expansive pie-shaped lot and surrounding natural landscape. A 1,200+ square foot garage offers generous room for vehicles, storage, hobbies, or workshop space. Residents enjoy low HOA dues with access to Ken Caryl's renowned amenities, including three pools, private trail system, tennis and pickleball courts, parks, and community events, all within convenient access to C-470 and the Denver metro area.
| Elementary School | Middle School | High School |
|---|---|---|
| Bradford Elementary School | Bradford Middle School | Chatfield High School |
| Price History | |
|---|---|
| 7/28/2026 | Listed $2,189,000 |
| 8/12/2026 | 2$2,149,000 |
| 9/10/2026 | 3$2,100,000 |
| 9/18/2026 | 3$2,049,000 |
General Features
| Living Area | 7222 |
|---|---|
| Sewer | Public Sewer |
| Heating | Forced Air,Radiant |
| Cooling | Central Air,Ceiling Fan(s) |
| Roof | Shake |
| Appliances | Double Oven,Dishwasher,Refrigerator,Disposal |
| Zoning | P-D |
| HOA Fee | 83 |
| Garage Spaces | 3 |
| Association Fee Includes | Trash,Snow Removal |
| Patio/Porch Features | Patio |
| Construction Materials | Stone,Stucco |
| Exclusions | none |
| Year Built | 1995 |
| Levels | Two |
| Property Subtype | Single Family Residence |
| Tax Year | 2025 |
| Community Features | Clubhouse,Tennis Court(s),Hot Tub,Pool,Playground,Fitness Center,Park,Trail(s) |
| HOA Fee 2 | 204 |
| Assoc Fee Paid Per | Monthly |
| County | Jefferson |
| New Construction | No |
| Property Type | Residential |
| HOA | Yes |
| Energy Efficient | Windows |
| Subdivision Name | North Ranch at Ken Caryl |
| Full Baths | 4 |
| Status | Active |
| Directions | From C470-exit Ken Caryl west,veer right at light,stay right at N Ranch Rd,left at Black Bear Lane,right at Golden Eagle Lane,right a Bald Eagle. |
| High School | Chatfield |
| City | Littleton |
| Association Name | Ken Caryl Master Association |
| High School District | Jefferson Dist R-1 |
| MLS Area | Metro Denver |
| HOA Fee 2 Frequency | Annually |
| Elementary School | Bradford |
| Property Attached Y/N | No |
| Tax Annual Amount | 16003 |
| Middle/Junior High School | Bradford |
| MLS Area Minor | Metro20/JFS |
| Virtual Tour | https://player.vimeo.com/video/1213268955?byline=0&title=0&owner=0&name=0&logos=0&profile=0&profilepicture=0&vimeologo=0&portrait=0 |
| AssociationName2 | North Ranch |
| Standard Status | Active |
| Expected Active Date | 2026-07-31 |
| AttributionContact | loy.hall@coloradohomes.com,303-917-4939 |
Interior Features
| Interior Amenities | Eat-in Kitchen,Cathedral Ceiling(s),Open Floorplan,Pantry,Walk-In Closet(s),Wet Bar,Kitchen Island |
|---|---|
| Basement | Full,Partially Finished,Slab,Walk-Out Access,Daylight,Sump Pump |
| Fireplace Features | Two or More,Gas,Family Room |
| Window Features | Window Coverings |
| Above Grade Finished Area | 4235 |
| Half Baths | 1 |
| 3/4 Baths | 1 |
| Total Bedrooms | 6 |
| Room Type | Loft |
| LivingAreaSource | Appraiser |
| Total Baths | 6 |
Exterior Features
| Exterior Amenities | Sprinkler System,>8' Garage Door,Oversized Garage |
|---|---|
| Fencing | Fenced |
| Parking Features | Attached |
| Lot Features | Cul-De-Sac,Rock Outcropping,House Faces East |
| Lot Size Area | 37462 |
| Lot Size Acres | 0.86 |
| Waterfront Y/N | No |
Amenities
- Foreclosure
- Views
- Short Sale
- New Construction
- Adult 55+
- Lease To Own
- No HOA Fees
- Furnished
- Primary On Main
- Air Conditioning
- Seller Finance
- Green
- Fixer Upper
- Horse
- Golf
- Fireplace
- Deck
- Garage
- Basement
- Pool
Property vs Single Family Average in 80127
Price
Taxes
Year Built
Visits
 Information deemed reliable but not guaranteed by the MLS. © 2026 Information and Real Estate Services, LLC.
Information source: Information and Real Estate Services, LLC. Provided for limited non-commercial use only under IRES Rules. © Copyright IRES.
The information being provided is for the consumers personal, non-commercial use and may not be used for any purpose other than to identify prospective properties consumer may be interested in purchasing.
The IRES, LLC Data on this
Information deemed reliable but not guaranteed by the MLS. © 2026 Information and Real Estate Services, LLC.
Information source: Information and Real Estate Services, LLC. Provided for limited non-commercial use only under IRES Rules. © Copyright IRES.
The information being provided is for the consumers personal, non-commercial use and may not be used for any purpose other than to identify prospective properties consumer may be interested in purchasing.
The IRES, LLC Data on this
