

Address
2008 S Idalia St, Aurora, CO
Price
$ 408,000
Property Attributes
- MLS#4980668
- TypeSingle Family
- Listing Status Active
- CountyARAPAHOE
- CityAurora
- AreaMetro Denver
- NeighborhoodKingsborough
- Zip80013
- StyleSingle Family Residence
- Year Built1978
- Taxes$ 2714
- Price$ 408,000
- Bedrooms3
- Full Bathrooms1
- Half Bathrooms0
- Sqr Footage1030
- Lot Size0.18 Acres
Data Source:
Information and Real Estate Services (IRES)
Property Description
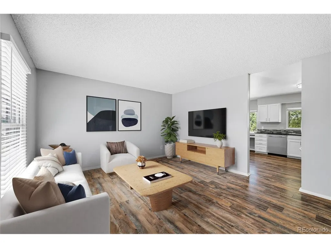
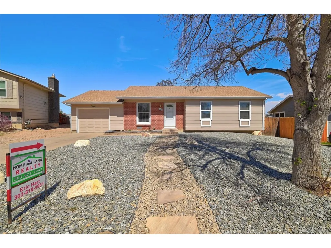
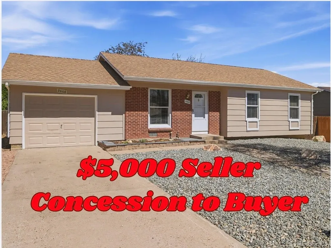
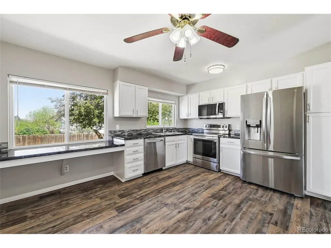
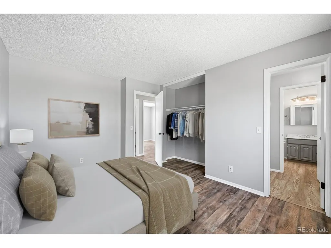
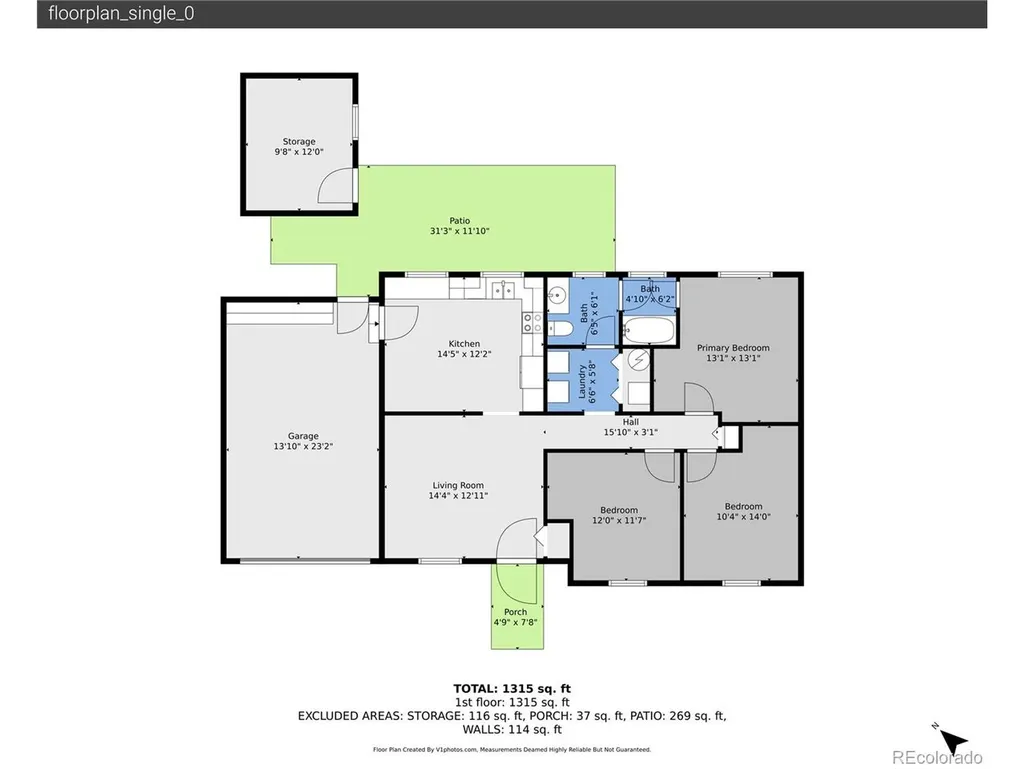
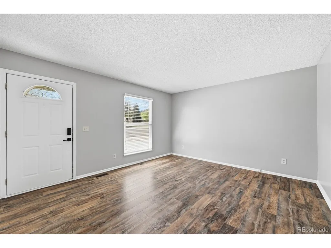
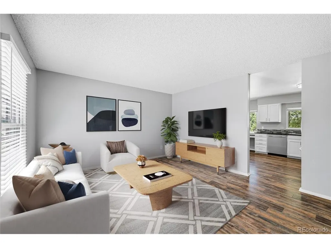
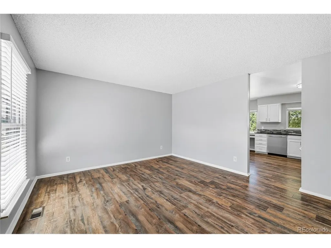
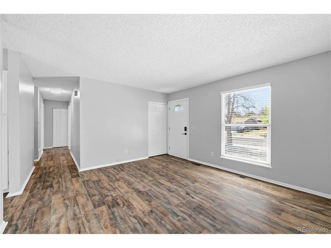
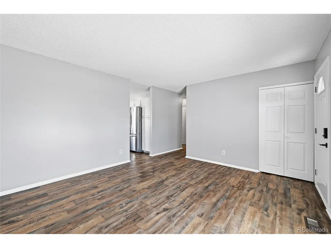
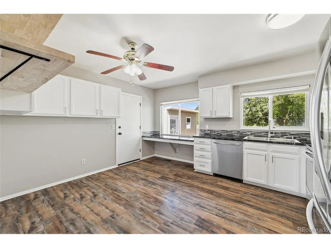
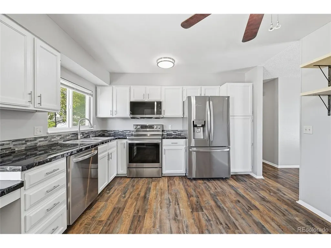
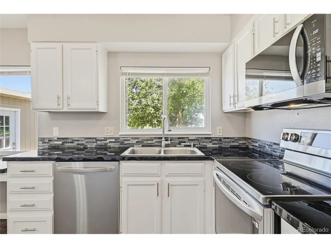
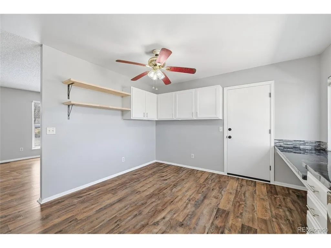
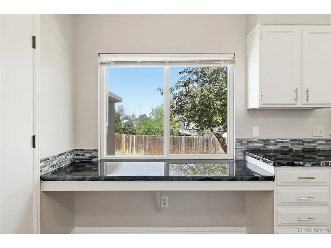
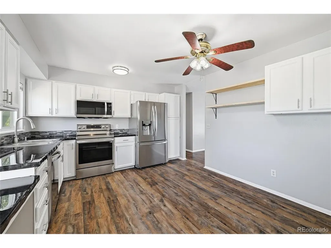
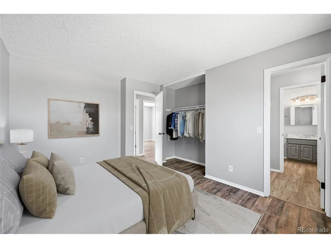
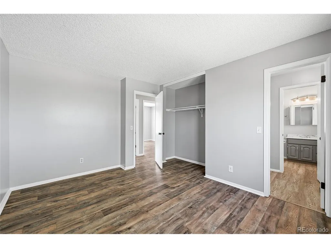
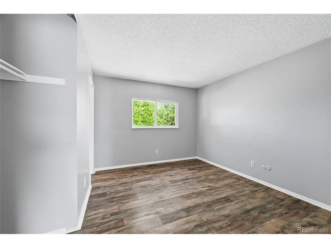
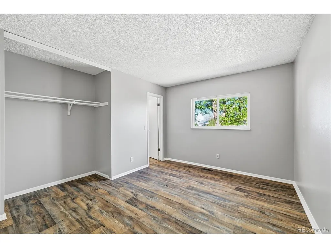
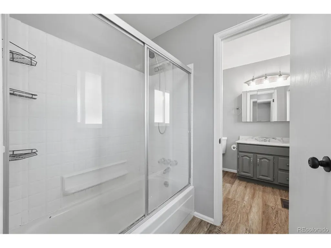
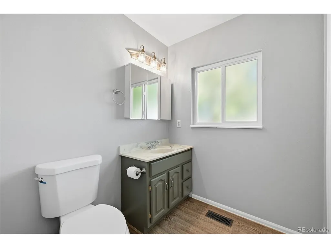
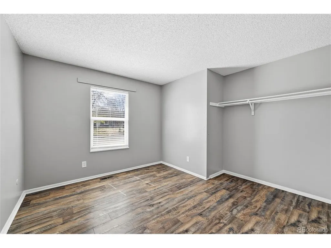
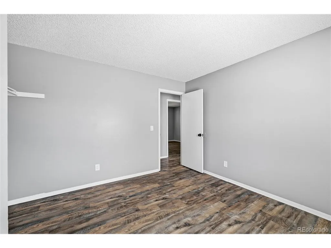
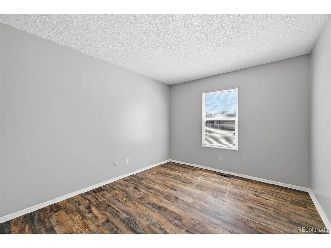
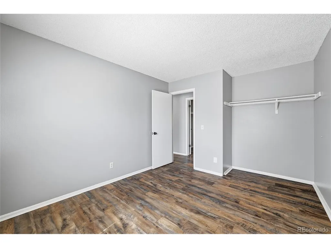
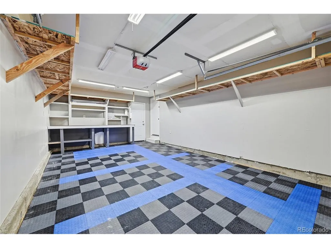
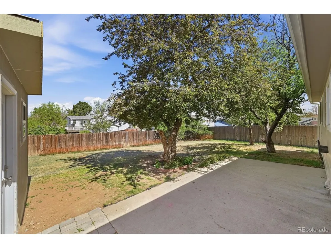
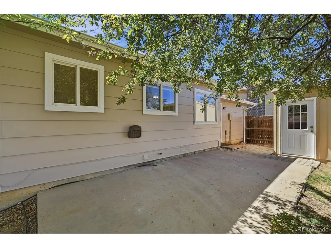
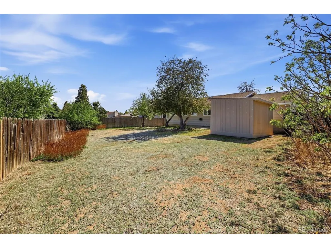
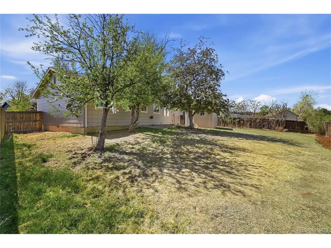
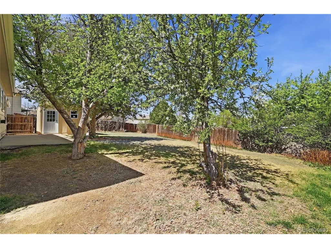
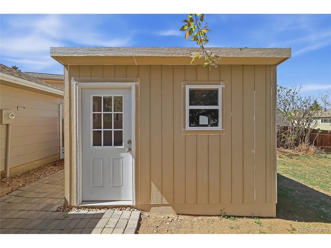
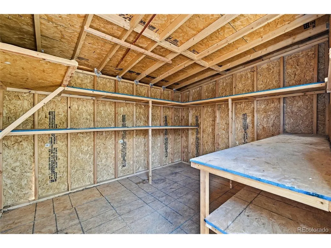
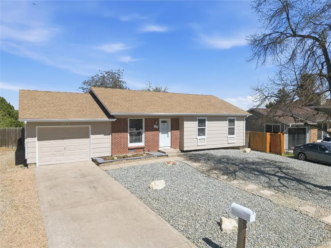
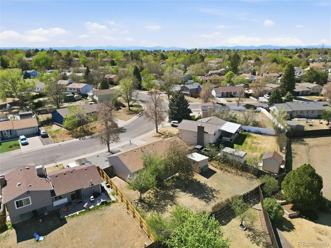
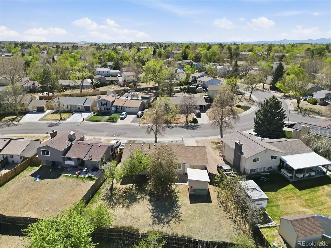
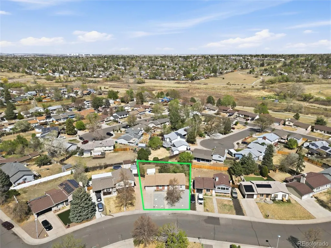
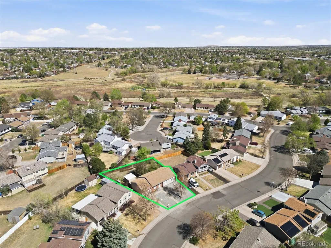
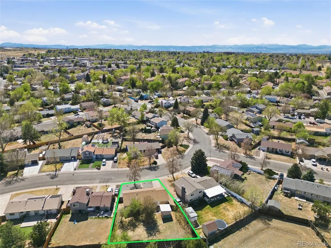
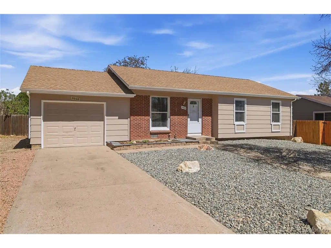
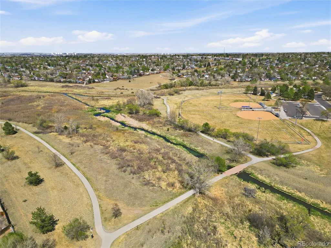
~*~ This Single-family residence is situated in the desirable Kingsborough community of Aurora, Colorado. Offering 3 bedrooms and 1 full bathroom within 1,030 square feet, this property presents an excellent opportunity for families or individuals seeking a well-designed living space. The single-story layout ensures ease of movement and accessibility, enhancing the overall functionality of the home. (***$5000.00 SELLER concession to BUYER.= Buy down the % Interest Rate & Your Closing costs.:0) The interior showcases a harmonious blend of modern amenities and classic charm. The living room features dark wood-style flooring, creating an inviting atmosphere. The Eat-In kitchen is equipped with stainless steel appliances and elegant white cabinetry, making it a perfect space for culinary endeavors. Additionally, the primary bedroom benefits from ample natural light and a closet, providing comfort and convenience. (2) more Bedrooms all on the same level. Externally, the property boasts a fenced backyard with a Shaded Patio area, ideal for outdoor gatherings or relaxation. A storage shed adds functionality to the outdoor space. Enjoy suburban living while remaining close to essential amenities. Horseshoe park down the street. This property is a remarkable opportunity for those looking to establish themselves in a vibrant and welcoming neighborhood.Give me a Call for your Showing TODAY.
| Elementary School | Middle School | High School |
|---|---|---|
| Tollgate Elementary School | Columbia Middle School | Gateway High School |
| Price History | |
|---|---|
| 4/16/2026 | Listed $425,000 |
| 5/7/2026 | 2$419,000 |
| 6/5/2026 | 2$414,000 |
| 6/17/2026 | 2$408,500 |
| 7/14/2026 | 1$408,000 |
General Features
| Living Area | 1030 |
|---|---|
| Sewer | Public Sewer |
| Heating | Forced Air |
| Cooling | Wall/Window Unit(s) |
| Utilities | Natural Gas Available,Electricity Available |
| Roof | Composition |
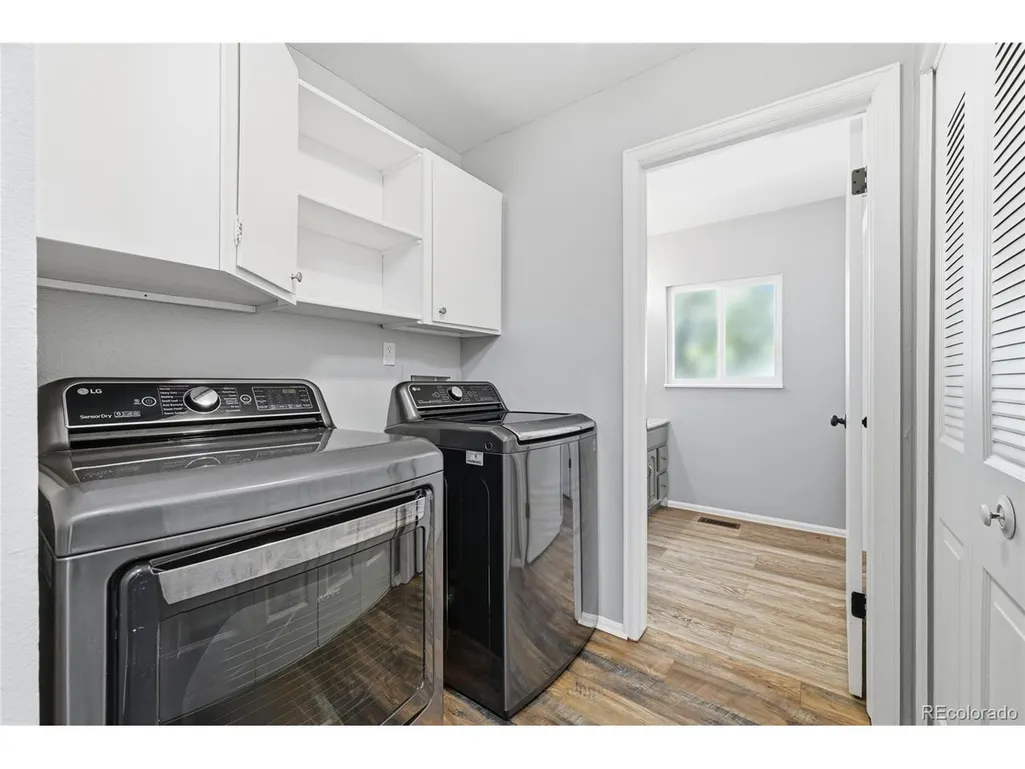
| Appliances | Dishwasher,Refrigerator,Washer,Dryer,Microwave,Fire Alarm |
| Zoning | SFR |
| Garage Spaces | 1 |
| Patio/Porch Features | Patio |
| Construction Materials | Frame |
| Exclusions | N/A |
| Year Built | 1978 |
| Levels | One |
| Property Subtype | Single Family Residence |
| Tax Year | 2025 |
| Accessibility | No Stairs |
| County | Arapahoe |
| New Construction | No |
| Property Type | Residential |
| HOA | No |
| Subdivision Name | Kingsborough |
| Possible Use | Business |
| Full Baths | 1 |
| Status | Active |
| Directions | ~*~ GPS address. |
| High School | Gateway |
| City | Aurora |
| High School District | Adams-Arapahoe 28J |
| MLS Area | Metro Denver |
| Elementary School | Tollgate |
| Property Attached Y/N | No |
| Tax Annual Amount | 2714 |
| Middle/Junior High School | Columbia |
| MLS Area Minor | Metro19/AUS |
| Virtual Tour | https://www.zillow.com/view-imx/ca8034e1-9c62-4e23-922b-11db6a5e29f1?setAttribution=mls&wl=true&initialViewType=pano |
| Standard Status | Active |
| Expected Active Date | 2026-04-17 |
| AttributionContact | ERIC@HOMEandLANDRealty.net,303-622-4242 |
Interior Features
| Interior Amenities | Eat-in Kitchen |
|---|---|
| Basement | Crawl Space |
| Above Grade Finished Area | 1030 |
| Total Bedrooms | 3 |
| LivingAreaSource | Assessor |
| Total Baths | 1 |
Exterior Features
| Exterior Amenities | Oversized Garage |
|---|---|
| Fencing | Partial |
| Parking Features | Attached |
| Lot Features | Outbuildings,House Faces West,Xeriscape,Paved,Gutters |
| Water Source | City |
| Lot Size Area | 7667 |
| Lot Size Acres | 0.18 |
| Waterfront Y/N | No |
Amenities
- Foreclosure
- Views
- Short Sale
- New Construction
- Adult 55+
- Lease To Own
- No HOA Fees
- Furnished
- Primary On Main
- Air Conditioning
- Seller Finance
- Green
- Fixer Upper
- Horse
- Golf
- Fireplace
- Deck
- Garage
- Basement
- Pool
Property vs Single Family Average in 80013
Price
Taxes
Year Built
Visits
 Information deemed reliable but not guaranteed by the MLS. © 2026 Information and Real Estate Services, LLC.
Information source: Information and Real Estate Services, LLC. Provided for limited non-commercial use only under IRES Rules. © Copyright IRES.
The information being provided is for the consumers personal, non-commercial use and may not be used for any purpose other than to identify prospective properties consumer may be interested in purchasing.
The IRES, LLC Data on this
Information deemed reliable but not guaranteed by the MLS. © 2026 Information and Real Estate Services, LLC.
Information source: Information and Real Estate Services, LLC. Provided for limited non-commercial use only under IRES Rules. © Copyright IRES.
The information being provided is for the consumers personal, non-commercial use and may not be used for any purpose other than to identify prospective properties consumer may be interested in purchasing.
The IRES, LLC Data on this
