
Address
312 Ute Ave, Simla, CO
Price
$ 195,000
Property Attributes
- MLS#5186990
- TypeSingle Family
- Listing Status Active
- CountyELBERT
- CitySimla
- AreaMetro Denver
- NeighborhoodSimla Add
- Zip80835
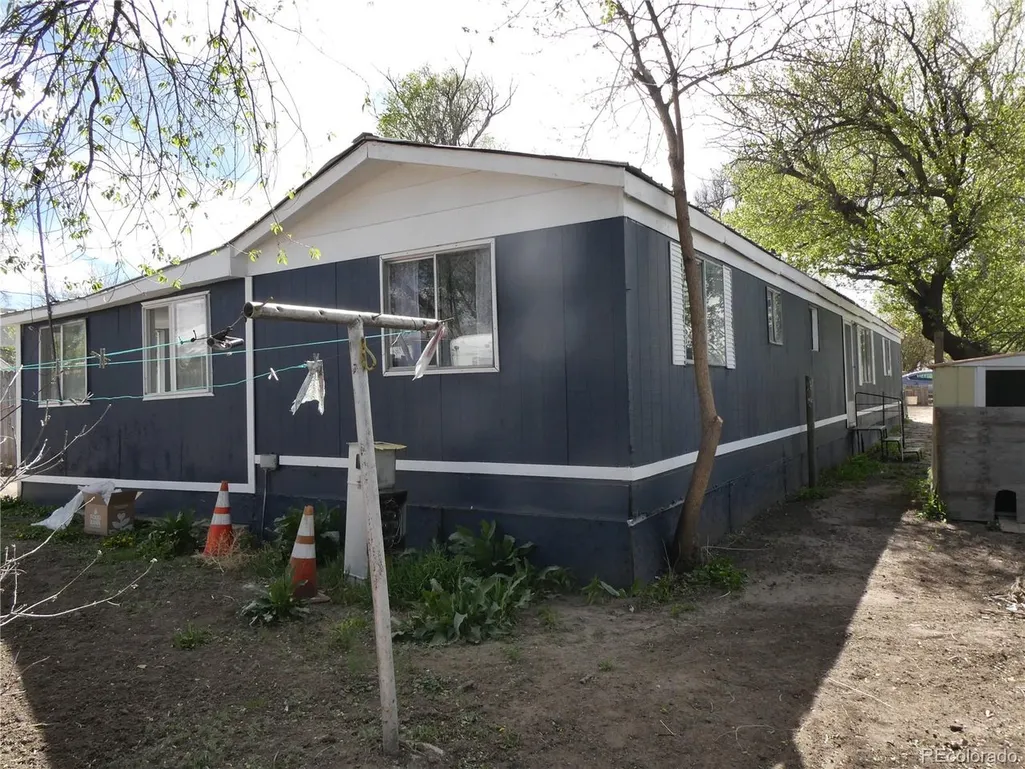
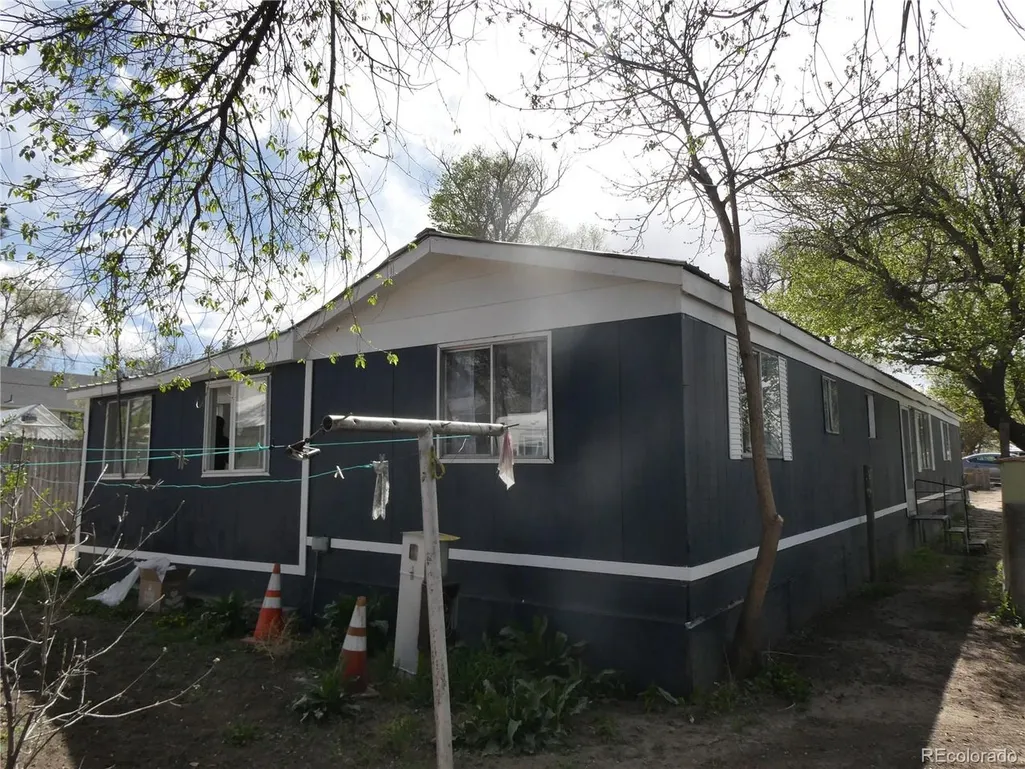
- StyleManufactured On Land
- Year Built1975
- Taxes$ 1337
- Price$ 195,000
- Bedrooms3
- Full Bathrooms2
- Half Bathrooms0
- Sqr Footage1384
- Lot Size0.17 Acres
Data Source:
Information and Real Estate Services (IRES)
Property Description
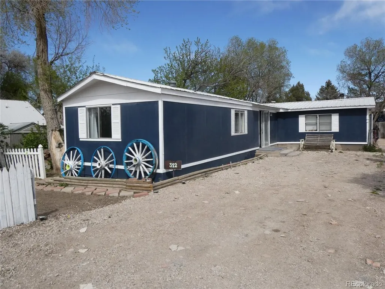
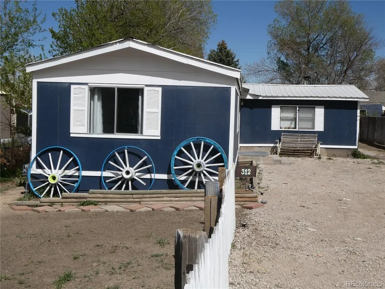
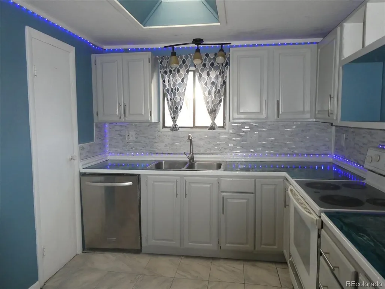
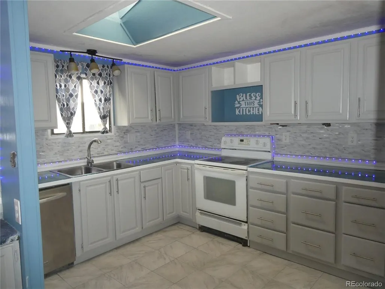
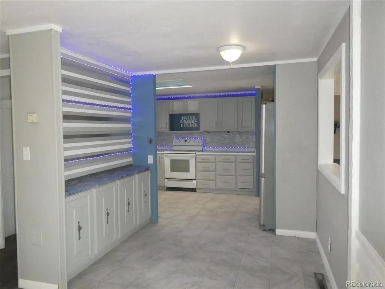
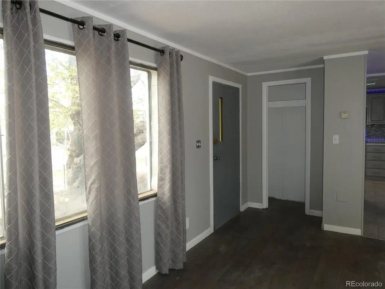
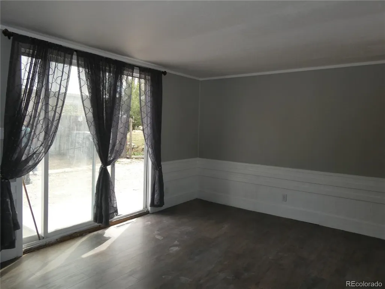
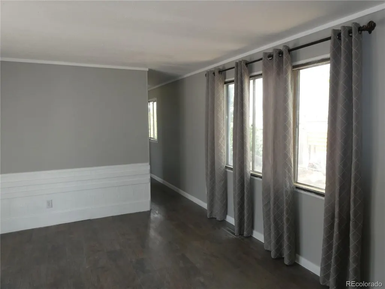
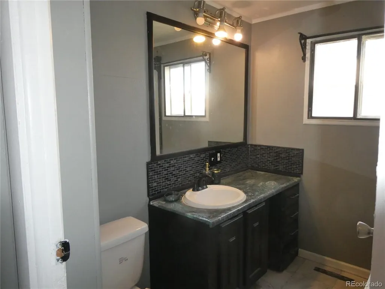
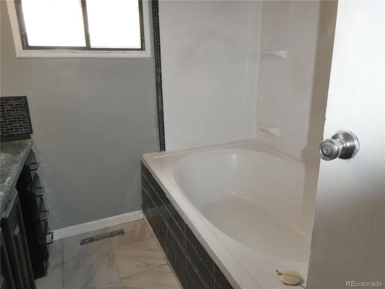
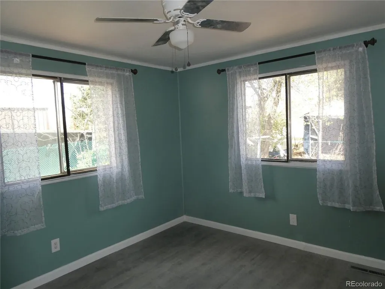
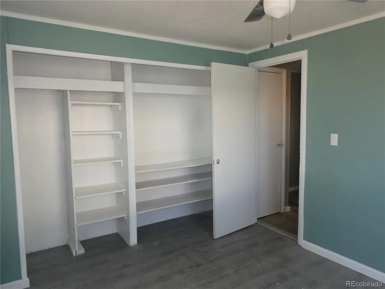
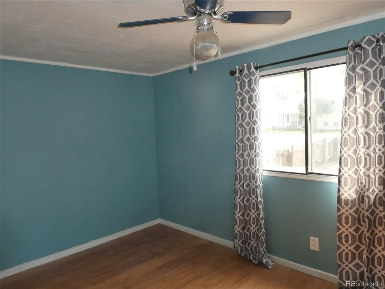
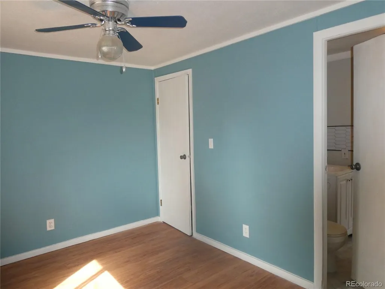
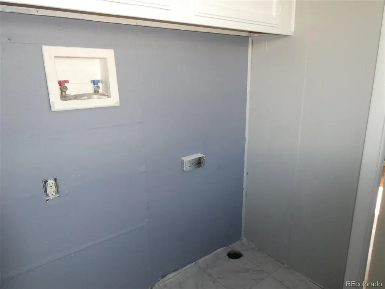
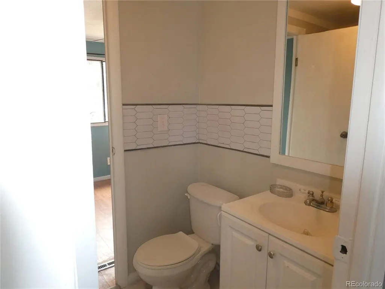
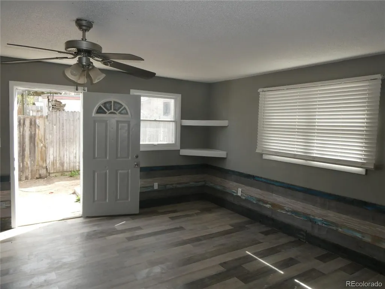
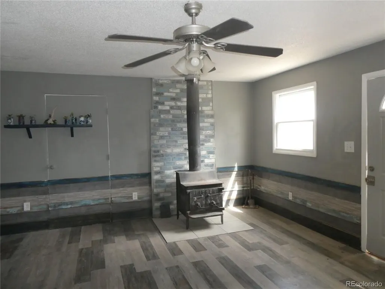
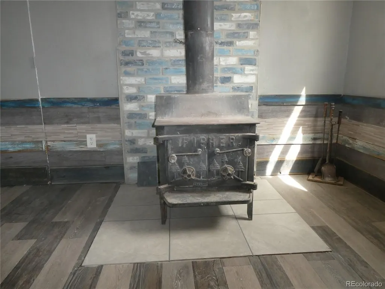
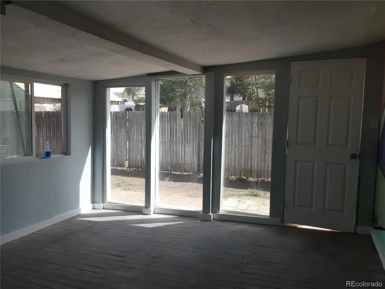
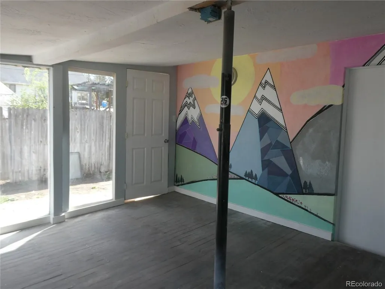
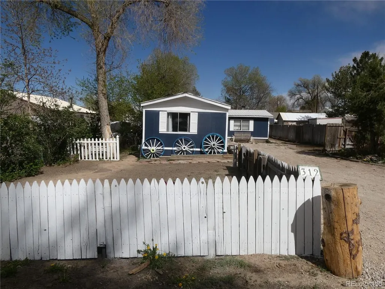
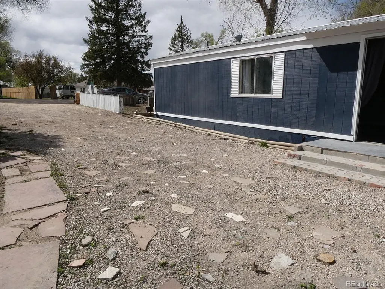
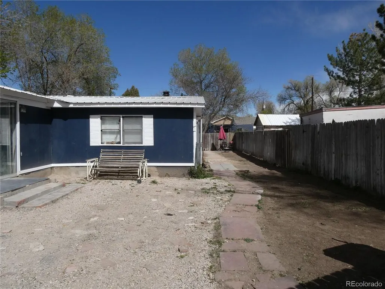
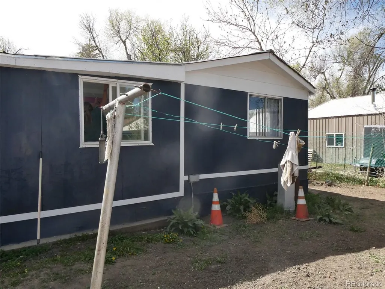
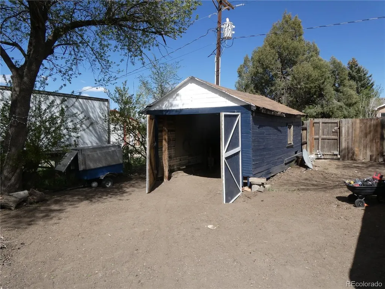
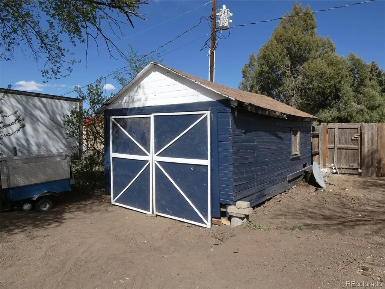
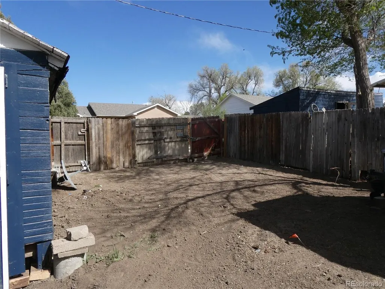
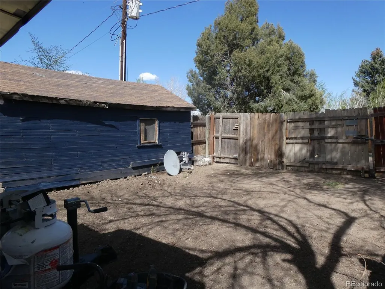
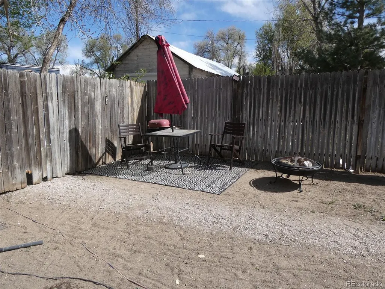
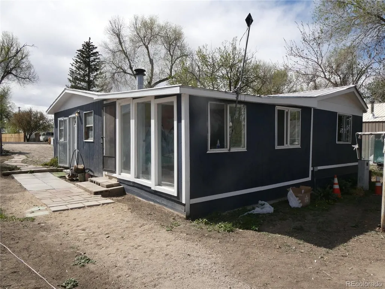
Well-maintained and updated single-wide home with additions, offering 3 bedrooms and 2 bathrooms. Exterior features include a durable metal roof and masonry-style siding for added longevity and curb appeal. The kitchen has been refreshed with freshly painted cabinets, double stainless steel sinks, dishwasher, refrigerator, and electric range/oven, complemented by skylight vinyl tile flooring. The dining area includes a convenient coffee bar and pass-through to the family room, creating a functional layout for everyday living. The living room features vinyl plank flooring, a large window for natural light, and both a standard door and sliding glass door for easy access. The spacious family room offers a cozy wood-burning stove, wood plank accents, vinyl plank flooring, and access to the kitchen, exterior, and 3-season room. The bright 3-season room includes numerous windows and provides flexible space ideal for a workout area, greenhouse, or hobby room. The primary bedroom includes LVP flooring and a large wall closet. Two secondary bedrooms share a Jack-and-Jill bathroom. The main bathroom features a soaking tub and vinyl tile flooring. Washer and dryer hookups are also available. Additional highlights include a fenced backyard that backs to an alley for added access and privacy, along with a large storage shed. With numerous updates throughout and flexible living spaces, this home is move-in ready and full of potential.
| Elementary School | Middle School | High School |
|---|---|---|
| Simla Elementary School | Simla Middle School | Simla High School |
| Price History | |
|---|---|
| 4/28/2026 | Listed $225,000 |
| 7/15/2026 | 14$195,000 |
General Features
| Living Area | 1384 |
|---|---|
| Sewer | Public Sewer |
| Heating | Forced Air |
| Cooling | Ceiling Fan(s) |
| Utilities | Electricity Available,Propane |
| Roof | Metal |
| Appliances | Dishwasher,Refrigerator |
| Zoning | S |
| Construction Materials | Composition |
| Exclusions | Sellers Personal Property |
| Year Built | 1975 |
| Levels | One |
| Property Subtype | Manufactured On Land |
| Tax Year | 2025 |
| County | Elbert |
| New Construction | No |
| Property Type | Residential |
| HOA | No |
| Subdivision Name | Simla Add |
| Full Baths | 2 |
| Status | Active |
| Directions | Hwy 24 east from Colorado Springs to Simla,go left or South on Ute Ave. Home is on the left or eastside. |
| High School | Simla |
| City | Simla |
| High School District | Big Sandy 100J |
| MLS Area | Metro Denver |
| Elementary School | Simla |
| Property Attached Y/N | No |
| Tax Annual Amount | 1337 |
| Middle/Junior High School | Simla |
| MLS Area Minor | Metro25/DEP |
| Structure Type | Manufactured House |
| Standard Status | Active |
| Expected Active Date | 2026-04-28 |
| AttributionContact | 719-330-0540 |
Interior Features
| Basement | Post and Pier |
|---|---|
| Fireplace Features | Free Standing,Family Room,One |
| Above Grade Finished Area | 1384 |
| Total Bedrooms | 3 |
| LivingAreaSource | Assessor |
| Total Baths | 2 |
Exterior Features
| Parking Features | None |
|---|---|
| Water Source | City |
| Lot Size Area | 7500 |
| Lot Size Acres | 0.17 |
| Waterfront Y/N | No |
Amenities
- Foreclosure
- Views
- Short Sale
- New Construction
- Adult 55+
- Lease To Own
- No HOA Fees
- Furnished
- Primary On Main
- Air Conditioning
- Seller Finance
- Green
- Fixer Upper
- Horse
- Golf
- Fireplace
- Deck
- Garage
- Basement
- Pool
Property vs Single Family Average in 80835
Price
Taxes
Year Built
Visits
 Information deemed reliable but not guaranteed by the MLS. © 2026 Information and Real Estate Services, LLC.
Information source: Information and Real Estate Services, LLC. Provided for limited non-commercial use only under IRES Rules. © Copyright IRES.
The information being provided is for the consumers personal, non-commercial use and may not be used for any purpose other than to identify prospective properties consumer may be interested in purchasing.
The IRES, LLC Data on this
Information deemed reliable but not guaranteed by the MLS. © 2026 Information and Real Estate Services, LLC.
Information source: Information and Real Estate Services, LLC. Provided for limited non-commercial use only under IRES Rules. © Copyright IRES.
The information being provided is for the consumers personal, non-commercial use and may not be used for any purpose other than to identify prospective properties consumer may be interested in purchasing.
The IRES, LLC Data on this
