

Address
2490 Sagebrush St, Parker, CO
Price
$ 1,269,000
Property Attributes
- MLS#5267028
- TypeSingle Family
- Listing Status Active
- CountyELBERT
- CityParker
- AreaMetro Denver
- NeighborhoodElkhorn Ranch
- Zip80138
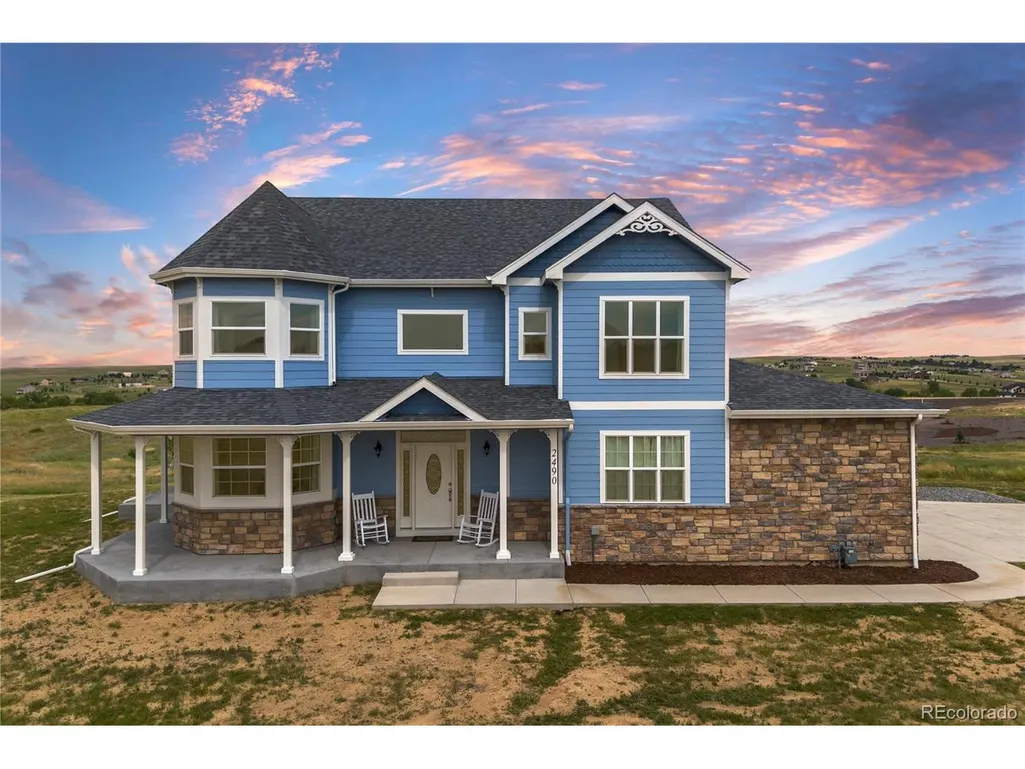
- StyleVictorian
- Year Built2022
- Taxes$ 9929
- Price$ 1,269,000
- Bedrooms6
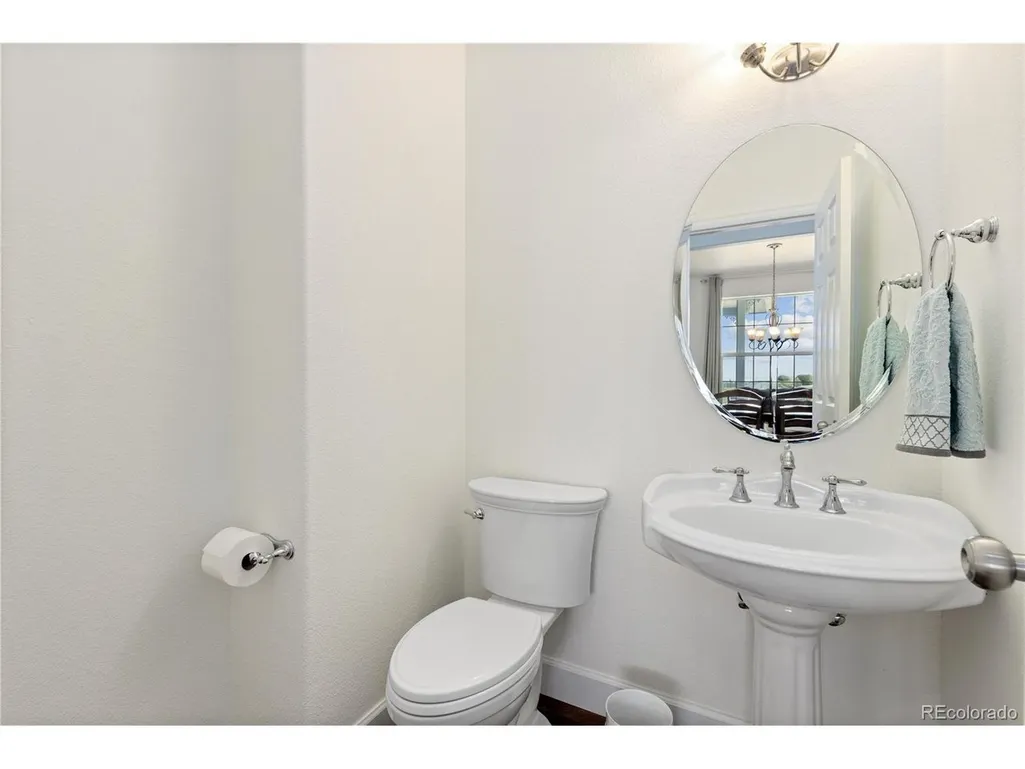
- Full Bathrooms4
- Half Bathrooms1
- Sqr Footage5353
- Lot Size5 Acres
Data Source:
Information and Real Estate Services (IRES)
Property Description
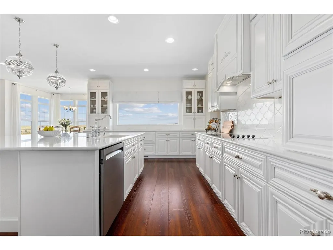
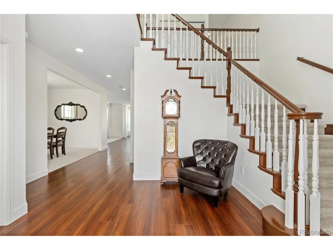
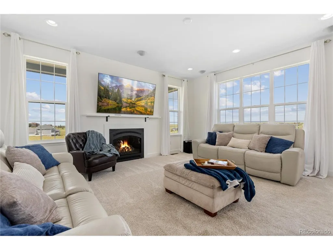
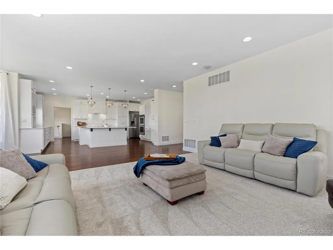
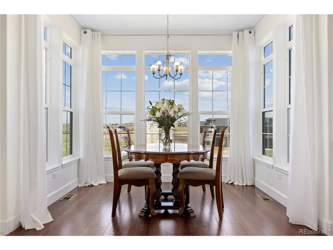
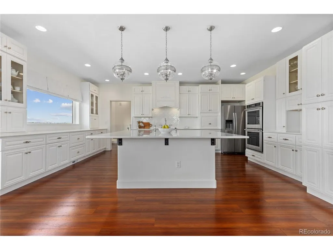
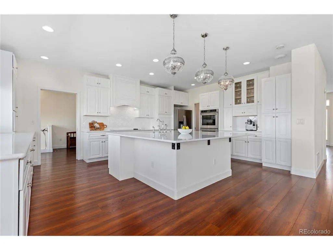
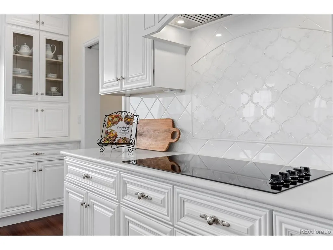
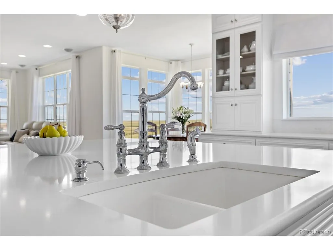
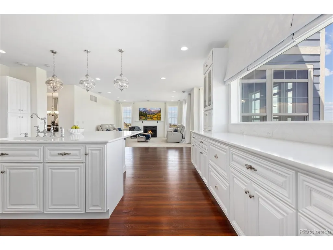
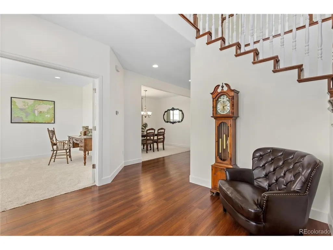
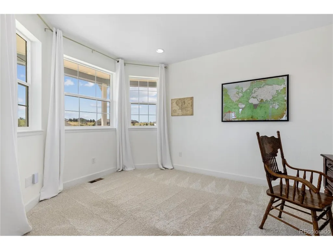
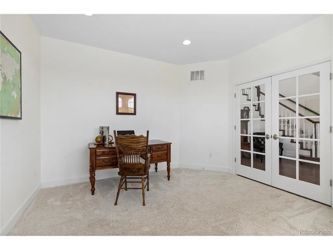
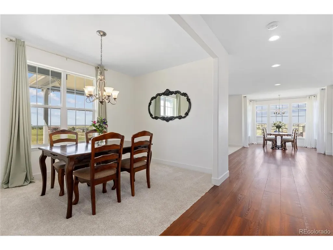
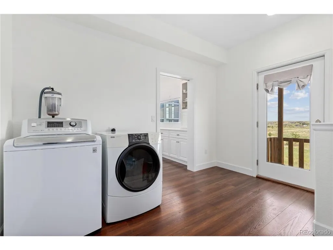
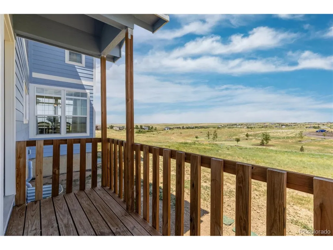
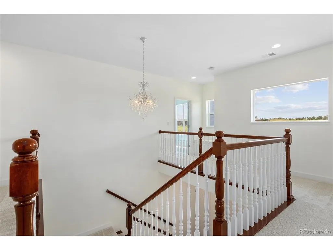
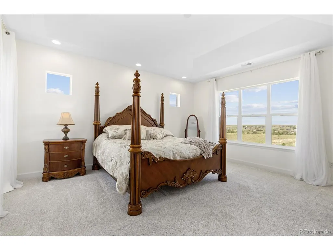
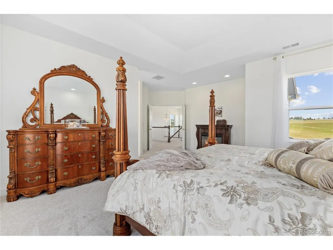
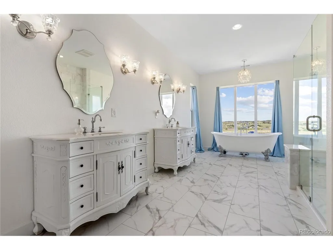
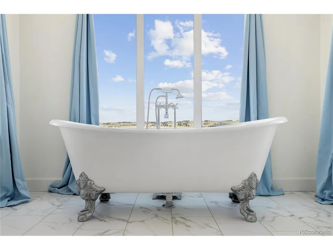
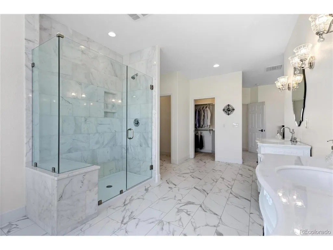
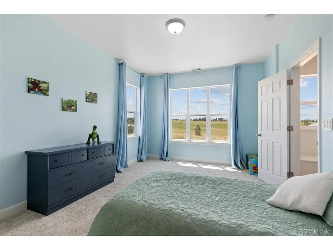
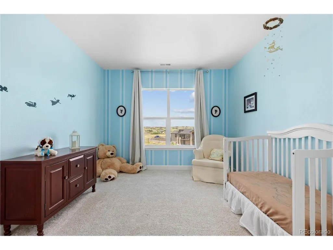
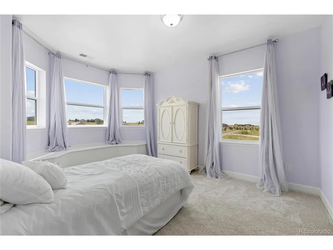
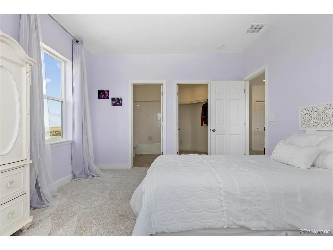
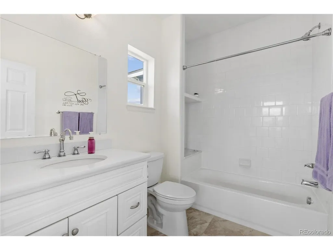
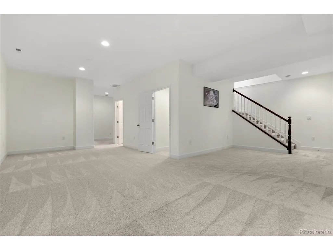
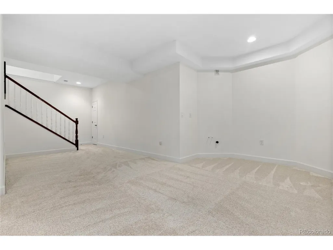
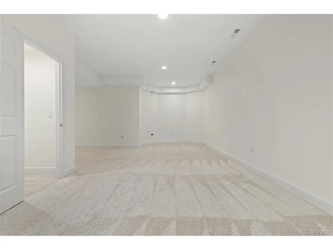
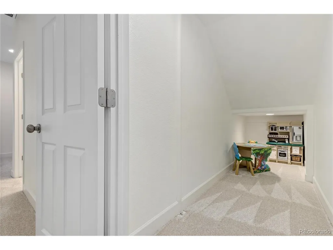
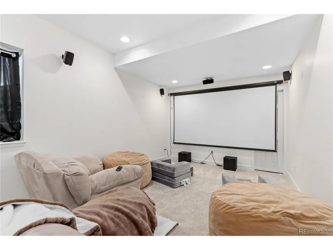
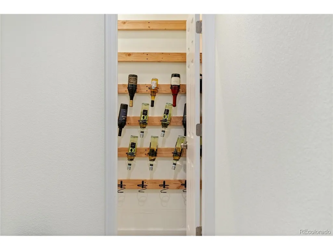
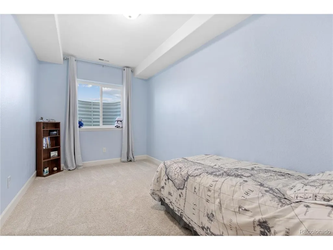
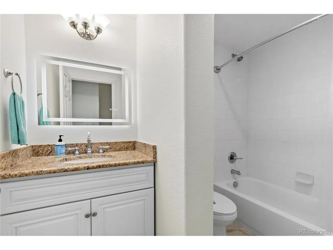
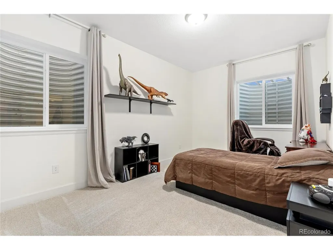
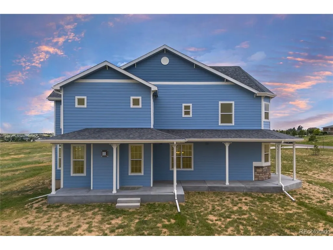
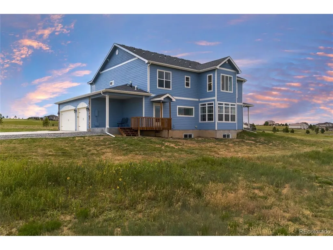
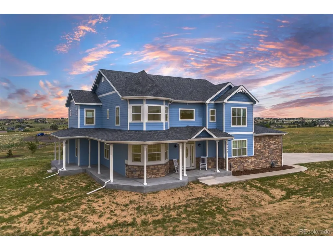
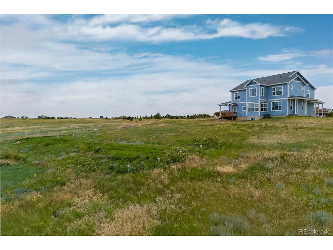
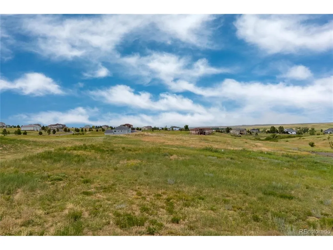
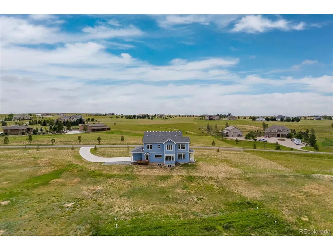
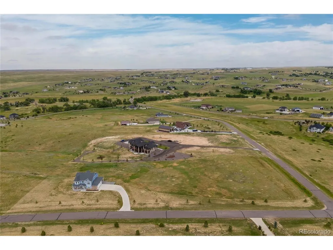
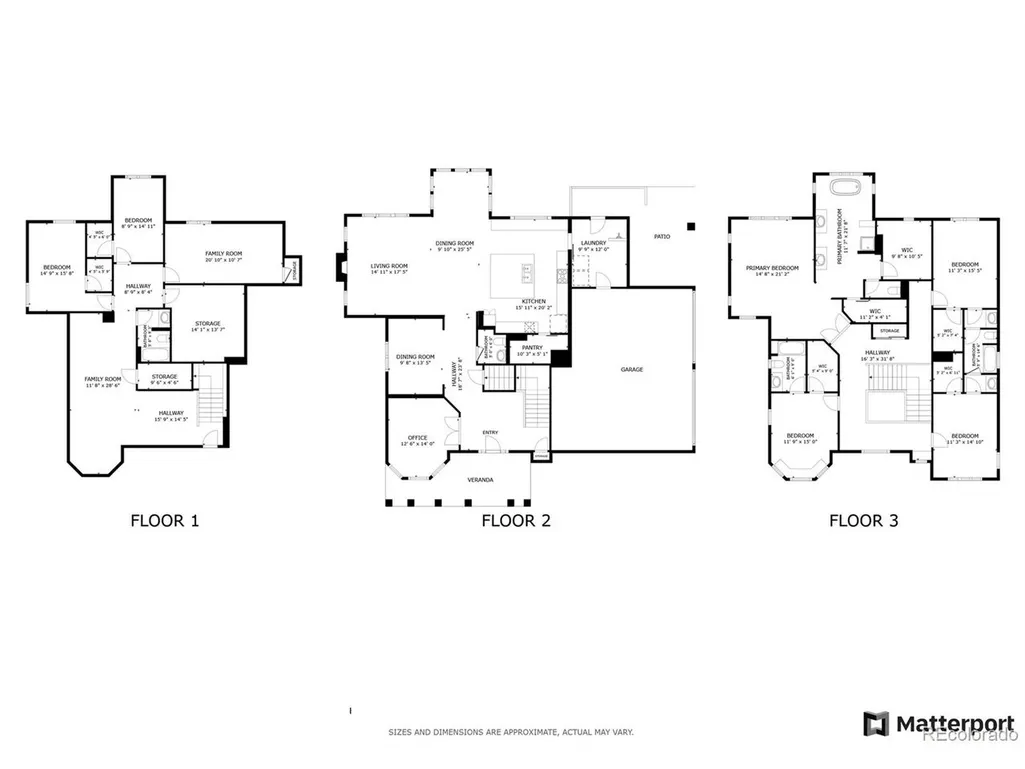
Immaculate 2022 custom estate on 5 peaceful acres in the coveted Elkhorn Ranch equestrian community, minutes from downtown Parker and Southlands Mall. Oversized windows frame panoramic prairie views, while the open-concept design creates a bright, airy living experience. The chef's kitchen showcases a statement range hood complemented by a mother of pearl and marble backsplash, quartz counters, double ovens, abundant custom cabinetry, an oversized double-slab island with seating for eight, and a spacious walk-in pantry with space for a second refrigerator. The main level blends luxury and functionality with a French-door office, a wrap-around porch, and a mudroom with a built-in dog wash. Retreat to the luxurious primary suite featuring a coffered ceiling, 5-piece marble bath with clawfoot tub, and two walk-in closets-one plumbed for second-floor laundry. All three additional upstairs bedrooms boast walk-in closets. The professionally finished basement is ideal for multigenerational living, featuring a dedicated theater room with a 4K projector and 7.2 surround sound, an expansive flex room plumbed for a future wet bar, a large bedroom, a private office or guest room, a full bath, and ample storage. Additional upgrades include a whole-house water filtration system, smart thermostat, and new exterior paint (2025). Enjoy Colorado country living with expansive rolling prairie views, dedicated horse trails, and spectacular sunsets, all just minutes from everyday conveniences.
| Elementary School | Middle School | High School |
|---|---|---|
| Pine Lane Prim/Inter Elementary School | Sierra Middle School | Chaparral High School |
| Price History | |
|---|---|
| 2/26/2026 | Listed $1,269,000 |
General Features
| Living Area | 5203 |
|---|---|
| Sewer | Septic Tank |
| Cooling | Central Air |
| Utilities | Natural Gas Available,Electricity Available |
| Roof | Composition |
| Appliances | Self Cleaning Oven,Double Oven,Dishwasher,Refrigerator,Washer,Dryer,Microwave,Water Purifier Owned,Disposal,Fire Alarm |
| Zoning | RA-1 |
| HOA Fee | 369 |
| Garage Spaces | 3 |
| Association Fee Includes | Trash |
| Patio/Porch Features | Patio |
| Architectural Style | Victorian |
| Construction Materials | Stone,Composition |
| Exclusions | All televisions,all audio equipment,all tech equipment and the server rack,freezer in garage,wall safe in mechanical room,motion detectors and security equipment,seller's personal property. |
| Year Built | 2022 |
| Levels | Two |
| Property Subtype | Single Family Residence |
| Tax Year | 2024 |
| Assoc Fee Paid Per | Annually |
| County | Elbert |
| New Construction | No |
| Property Type | Residential |
| HOA | Yes |
| Energy Efficient | Windows |
| Subdivision Name | Elkhorn Ranch |
| Full Baths | 4 |
| Status | Active |
| High School | Chaparral |
| City | Parker |
| Association Name | Elkhorn Ranch Homeowners Association |
| High School District | Douglas County RE-1 |
| MLS Area | Metro Denver |
| Elementary School | Pine Lane Prim/Inter |
| Property Attached Y/N | No |
| Tax Annual Amount | 9929 |
| Middle/Junior High School | Sierra |
| MLS Area Minor | Metro25/DEP |
| Virtual Tour | https://my.matterport.com/show/?m=GJ9a9L1hbkh&mls=1 |
| Standard Status | Active |
| Expected Active Date | 2026-02-26 |
| AttributionContact | steven.izzi@redfin.com,720-840-1118 |
Interior Features
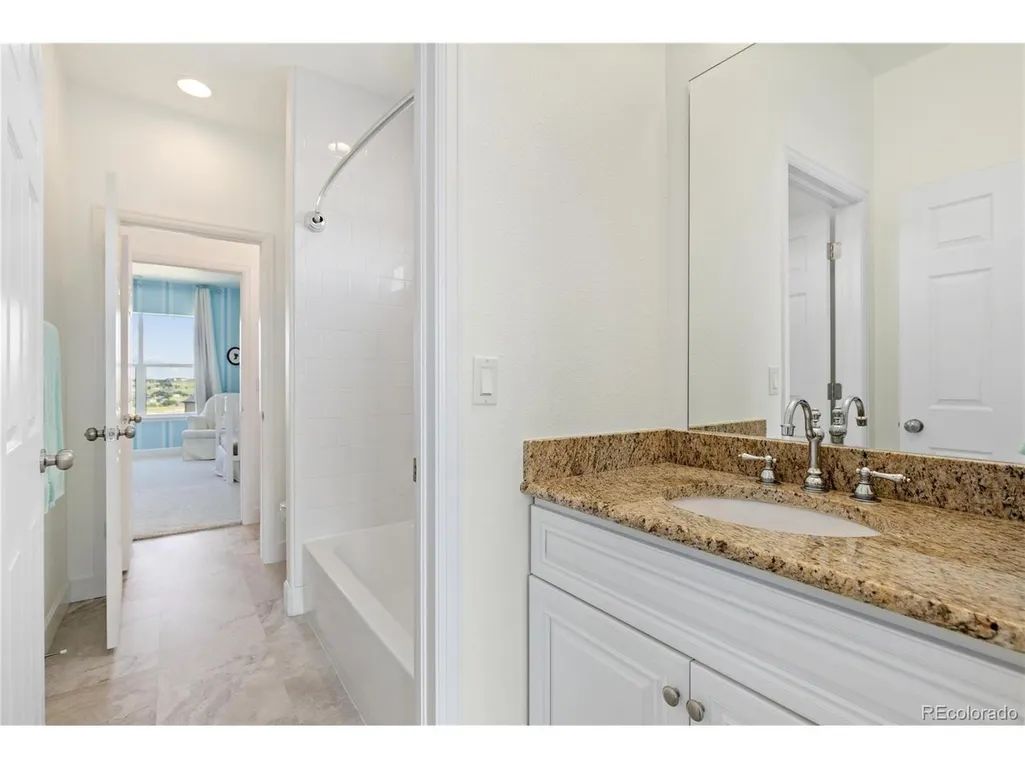
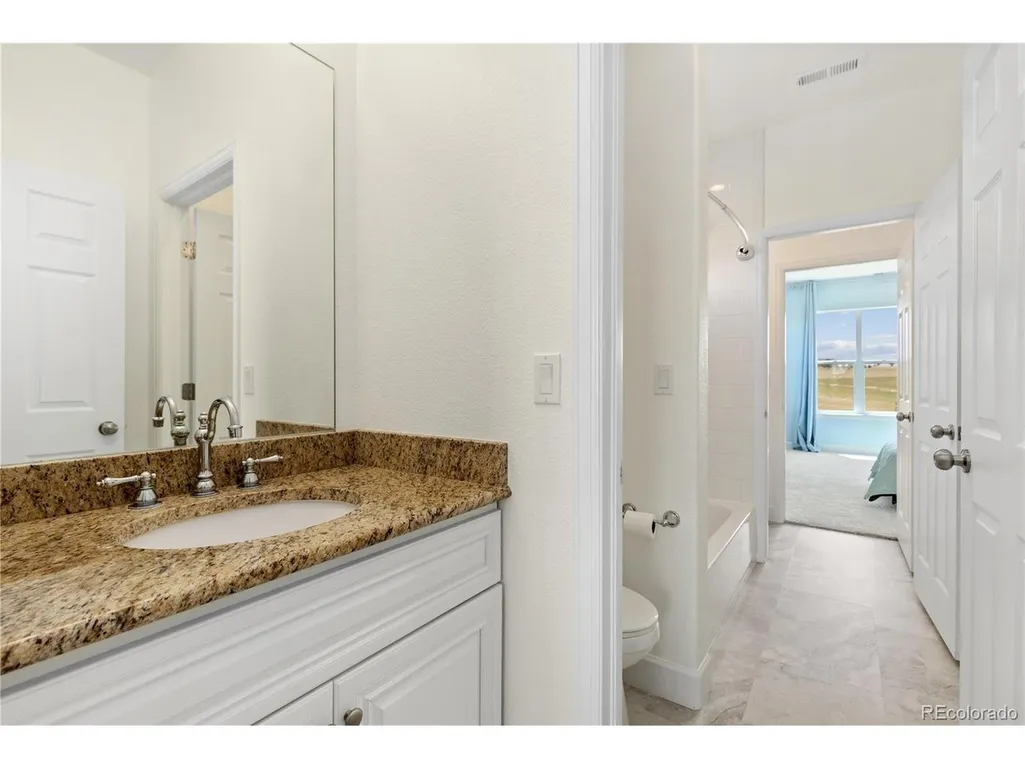
| Interior Amenities | Eat-in Kitchen,Open Floorplan,Pantry,Bay or Bow Window,Walk-In Closet(s),Jack & Jill Bathroom,Kitchen Island,Theatre Room |
|---|---|
| Basement | Full,Partially Finished,Daylight,Built-In Radon |
| Fireplace Features | Insert,Gas Log,Living Room,One |
| Window Features | Window Coverings |
| Above Grade Finished Area | 3691 |
| Half Baths | 1 |
| Total Bedrooms | 6 |
| Room Type | Media Room |
| LivingAreaSource | Assessor |
| Total Baths | 5 |
Exterior Features
| Exterior Amenities | Sprinkler System |
|---|---|
| Parking Features | Detached |
| Lot Features | Corner Lot,Abuts Public Open Space,Paved,Gutters |
| Water Source | City |
| Lot Size Area | 217931 |
| Lot Size Acres | 5 |
| Waterfront Y/N | No |
| Horse Amenities | Horse(s) Allowed |
Amenities
- Foreclosure
- Views
- Short Sale
- New Construction
- Adult 55+
- Lease To Own
- No HOA Fees
- Furnished
- Primary On Main
- Air Conditioning
- Seller Finance
- Green
- Fixer Upper
- Horse
- Golf
- Fireplace
- Deck
- Garage
- Basement
- Pool
Property vs Single Family Average in 80138
Price
Taxes
Year Built
Visits
 Information deemed reliable but not guaranteed by the MLS. © 2026 Information and Real Estate Services, LLC.
Information source: Information and Real Estate Services, LLC. Provided for limited non-commercial use only under IRES Rules. © Copyright IRES.
The information being provided is for the consumers personal, non-commercial use and may not be used for any purpose other than to identify prospective properties consumer may be interested in purchasing.
The IRES, LLC Data on this
Information deemed reliable but not guaranteed by the MLS. © 2026 Information and Real Estate Services, LLC.
Information source: Information and Real Estate Services, LLC. Provided for limited non-commercial use only under IRES Rules. © Copyright IRES.
The information being provided is for the consumers personal, non-commercial use and may not be used for any purpose other than to identify prospective properties consumer may be interested in purchasing.
The IRES, LLC Data on this
