

Address
3170 W 94th Ave, Westminster, CO
Price
$ 489,900
Property Attributes
- MLS#5525791
- TypeSingle Family
- Listing Status Active
- CountyADAMS
- CityWestminster
- AreaMetro Denver
- NeighborhoodSunset Ridge
- Zip80031
- StyleContemporary
- Year Built1965
- Taxes$ 3083
- Price$ 489,900
- Bedrooms4
- Full Bathrooms2
- Half Bathrooms0
- Sqr Footage1850
- Lot Size0.15 Acres
Data Source:
Information and Real Estate Services (IRES)
Property Description
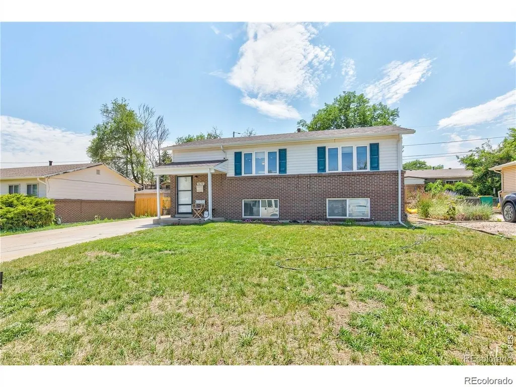
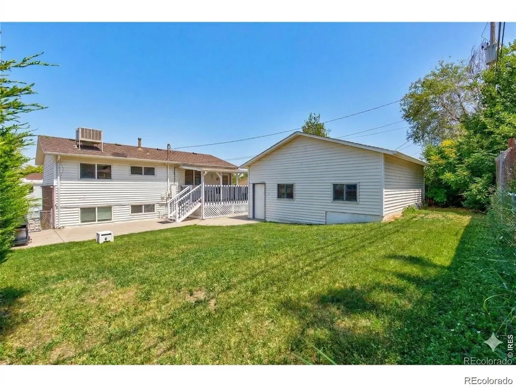
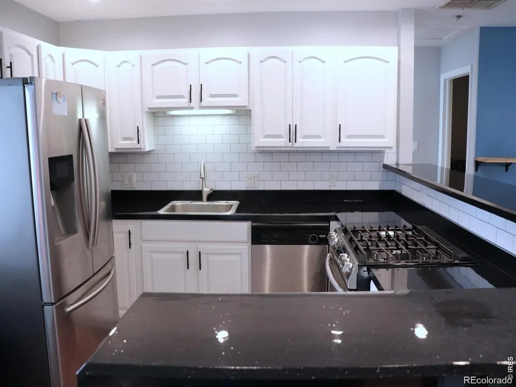
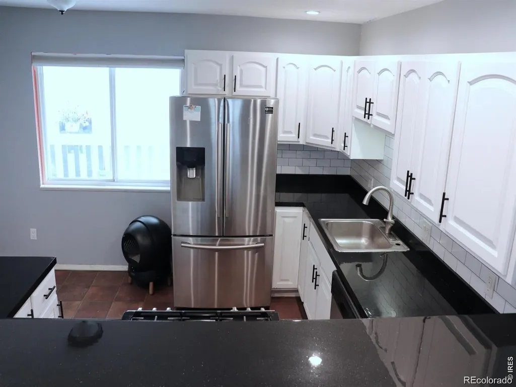
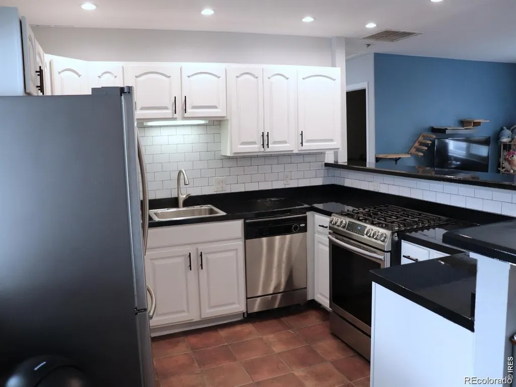
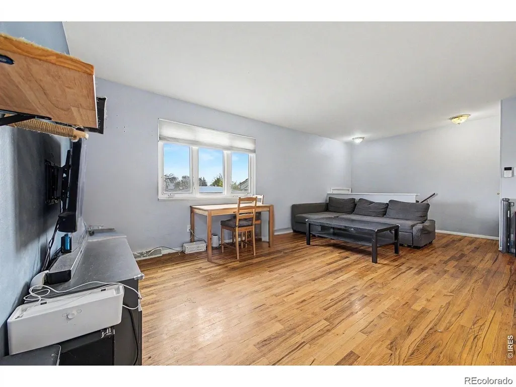
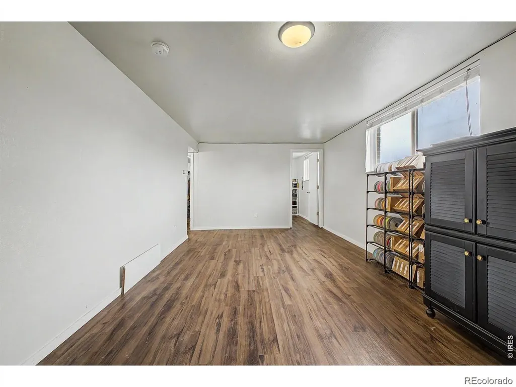
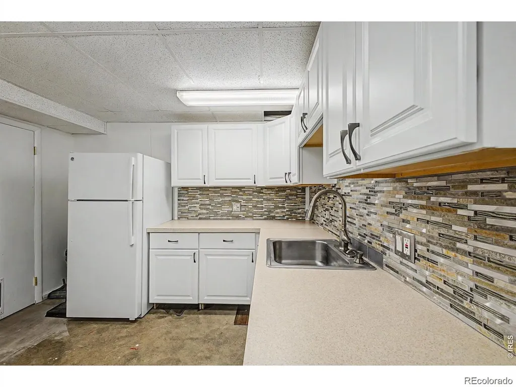
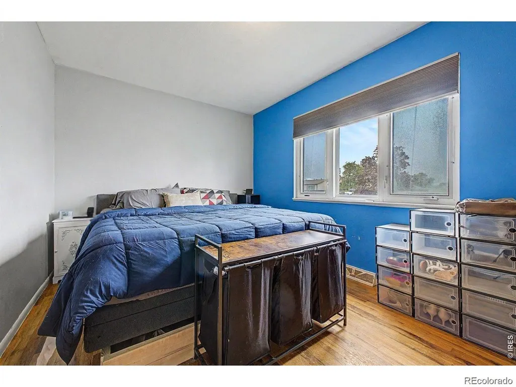
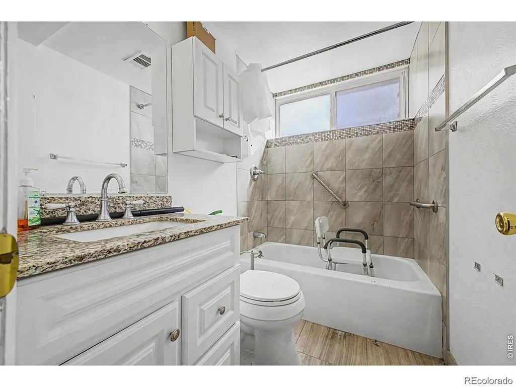
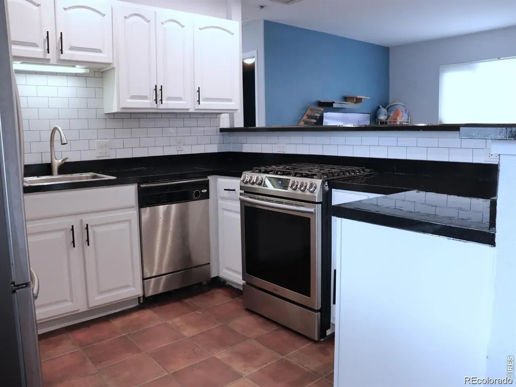
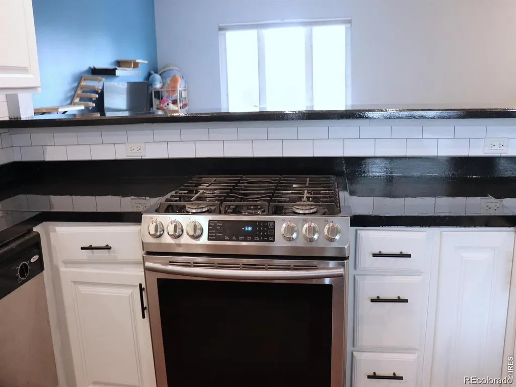
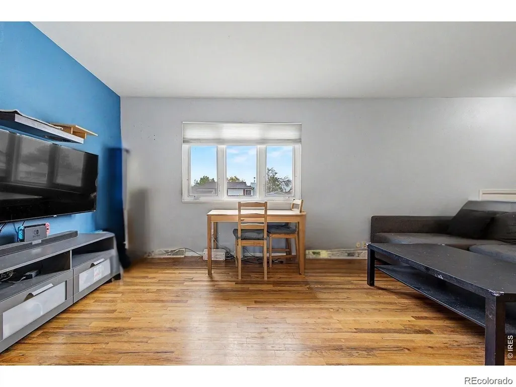
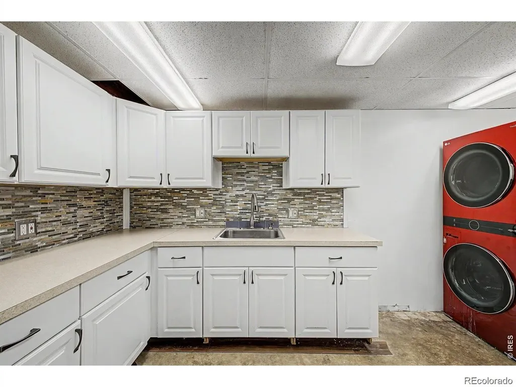
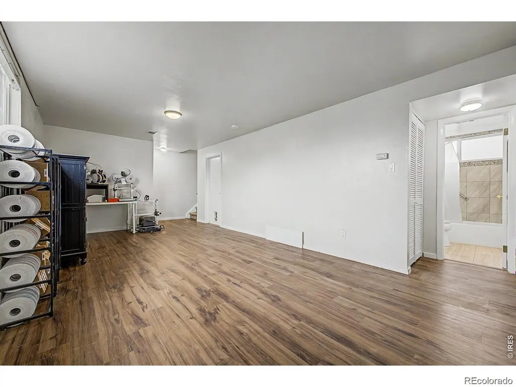
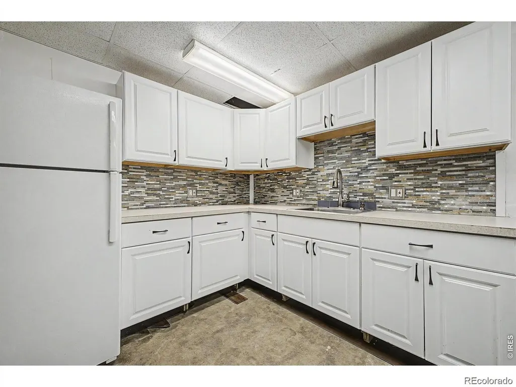
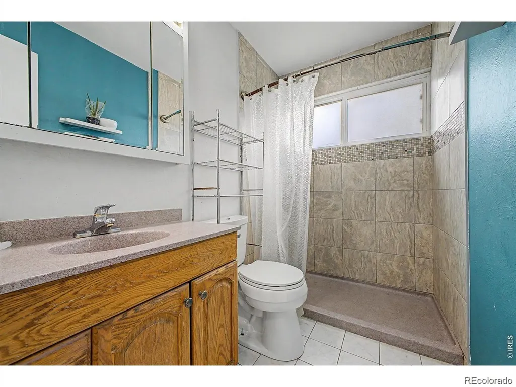
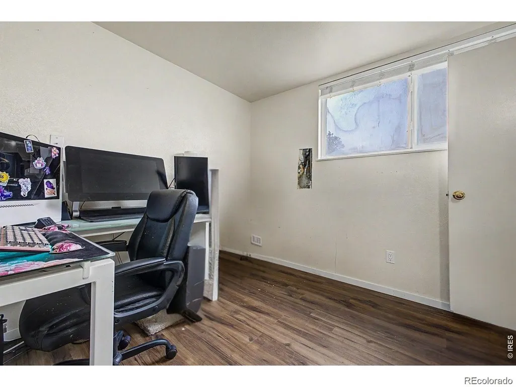
Welcome to this updated Sunset Ridge home, where two well-planned living levels create a rare sense of flexibility, privacy, and possibility. Upstairs, a renovated kitchen with refreshed cabinetry, countertops, newer appliances, and a generous island opens to comfortable living and dining spaces filled with natural light. Two bedrooms and an updated bath complete a level designed for gathering, relaxing and everyday life. The lower level expands what the home can become. With two additional conforming bedrooms, an updated bath, separate laundry, a family room and thoughtfully designed kitchenette, it offers valuable breathing room for extended family, long-term guests, remote work or changing needs-while remaining connected to the rest of the home. Outside, the backyard invites summer dinners, gardening, play and quiet evenings beneath the Colorado sky. The oversized detached three-car garage is an exceptional bonus, providing space for vehicles, recreational gear, a workshop, or the projects you have been waiting to begin. RV parking adds even more versatility. Owned solar-not leased-offers meaningful long-term value, while the absence of an HOA gives homeowners added freedom. Conveniently located near schools, parks, shopping, dining, and major commuter routes, this is more than a four-bedroom home. It is a property designed to adapt, support, and grow with the people who live there
| Elementary School | Middle School | High School |
|---|---|---|
| Westminster Elementary School | Shaw Heights Middle School | Westminster High School |
| Price History | |
|---|---|
| 9/9/2026 | Listed $489,900 |
General Features
| Living Area | 1850 |
|---|---|
| Sewer | Public Sewer |
| Heating | Forced Air |
| Cooling | Evaporative Cooling,Ceiling Fan(s),Attic Fan |
| Roof | Fiberglass |
| Appliances | Dishwasher,Refrigerator,Washer,Dryer |
| Zoning | RES |
| Garage Spaces | 3 |
| Patio/Porch Features | Patio |
| Architectural Style | Contemporary |
| Construction Materials | Frame |
| Exclusions | Sellers personal property |
| Year Built | 1965 |
| View | City |
| Levels | Bi-Level |
| Property Subtype | Single Family Residence |
| Tax Year | 2025 |
| County | Adams |
| New Construction | No |
| Property Type | Residential |
| HOA | No |
| Subdivision Name | Sunset Ridge |
| Status | Active |
| High School | Westminster |
| City | Westminster |
| High School District | Westminster Public Schools |
| MLS Area | Metro Denver |
| Elementary School | Westminster |
| Property Attached Y/N | No |
| Tax Annual Amount | 3083 |
| Middle/Junior High School | Shaw Heights |
| MLS Area Minor | Metro7/NSW |
| Standard Status | Active |
| Expected Active Date | 2026-09-09 |
| AttributionContact | 303-800-5623 |
Interior Features
| Interior Amenities | Open Floorplan |
|---|---|
| Basement | Slab |
| Above Grade Finished Area | 1850 |
| 3/4 Baths | 2 |
| Total Bedrooms | 4 |
| LivingAreaSource | Assessor |
| Total Baths | 2 |
Exterior Features
| Exterior Amenities | Oversized Garage |
|---|---|
| Parking Features | Detached |
| Lot Features | Paved |
| Water Source | City |
| Lot Size Area | 6685 |
| Lot Size Acres | 0.15 |
| Waterfront Y/N | No |
Amenities
- Foreclosure
- Views
- Short Sale
- New Construction
- Adult 55+
- Lease To Own
- No HOA Fees
- Furnished
- Primary On Main
- Air Conditioning
- Seller Finance
- Green
- Fixer Upper
- Horse
- Golf
- Fireplace
- Deck
- Garage
- Basement
- Pool
Property vs Single Family Average in 80031
Price
Taxes
Year Built
Visits
 Information deemed reliable but not guaranteed by the MLS. © 2026 Information and Real Estate Services, LLC.
Information source: Information and Real Estate Services, LLC. Provided for limited non-commercial use only under IRES Rules. © Copyright IRES.
The information being provided is for the consumers personal, non-commercial use and may not be used for any purpose other than to identify prospective properties consumer may be interested in purchasing.
The IRES, LLC Data on this
Information deemed reliable but not guaranteed by the MLS. © 2026 Information and Real Estate Services, LLC.
Information source: Information and Real Estate Services, LLC. Provided for limited non-commercial use only under IRES Rules. © Copyright IRES.
The information being provided is for the consumers personal, non-commercial use and may not be used for any purpose other than to identify prospective properties consumer may be interested in purchasing.
The IRES, LLC Data on this
