
Address
16376 Flintlock Ct, Parker, CO
Price
$ 684,500
Property Attributes
- MLS#5532168
- TypeSingle Family
- Listing Status Active
- CountyDOUGLAS
- CityParker
- AreaMetro Denver
- NeighborhoodBradbury Ranch
- Zip80134
- StyleContemporary
- Year Built1999
- Taxes$ 4236
- Price$ 684,500
- Bedrooms4
- Full Bathrooms3
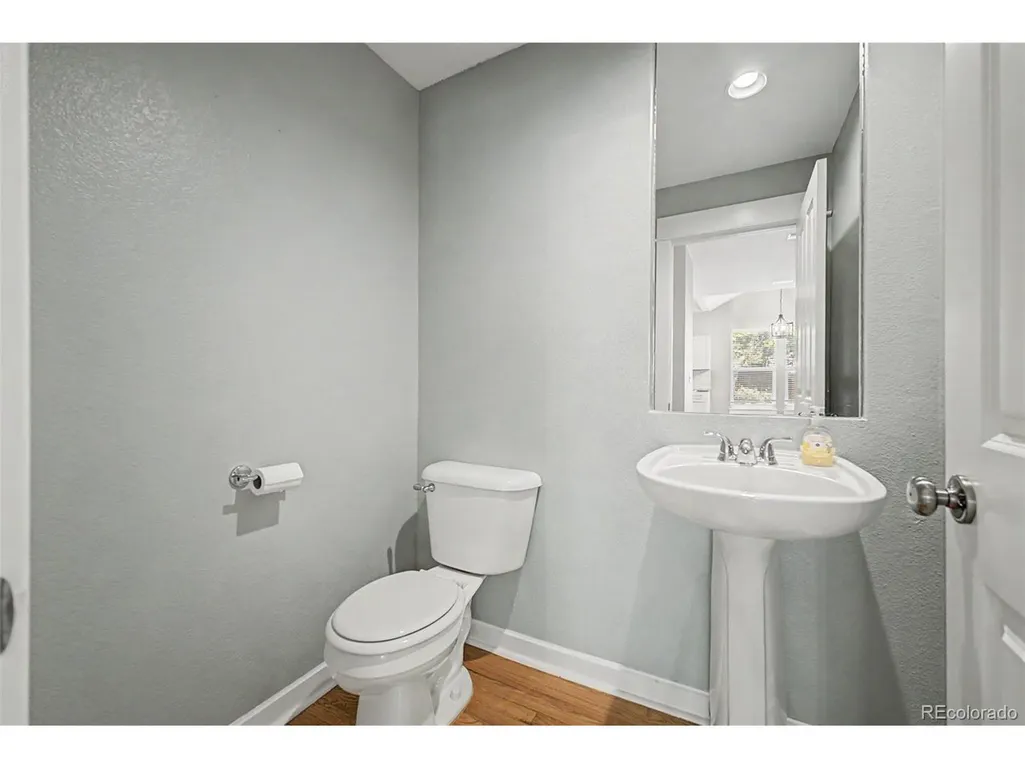
- Half Bathrooms1
- Sqr Footage3022
- Lot Size0.17 Acres
Data Source:
Information and Real Estate Services (IRES)
Property Description
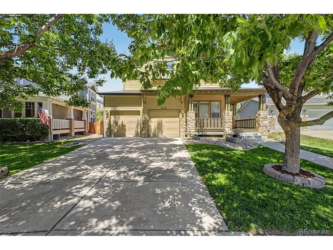
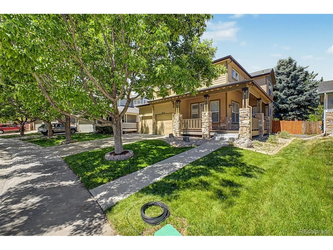
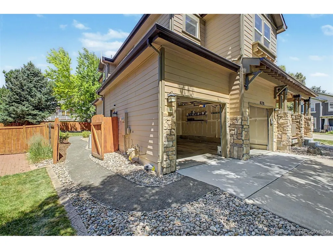
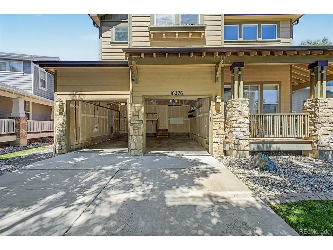
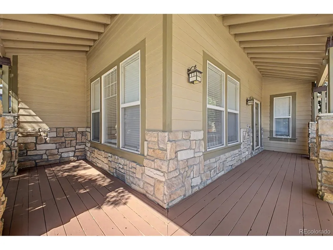
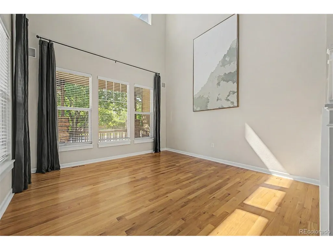
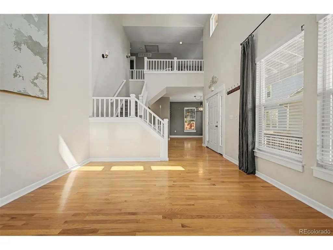
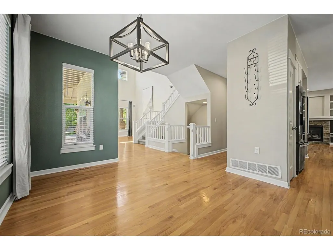
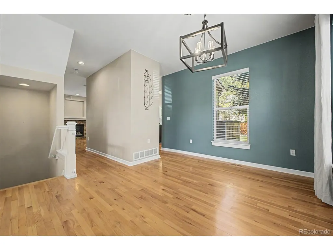
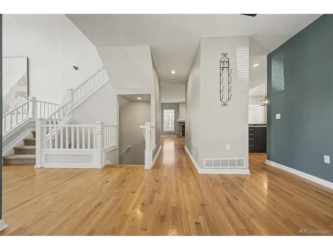
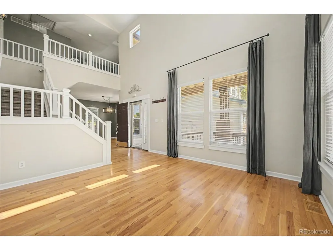
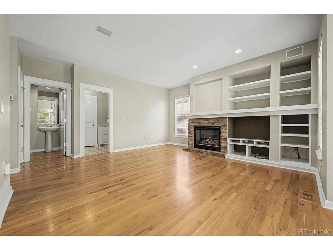
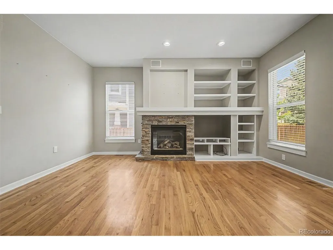
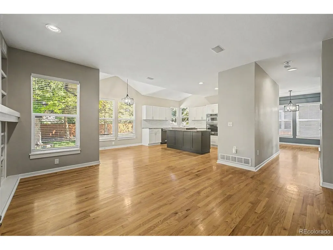
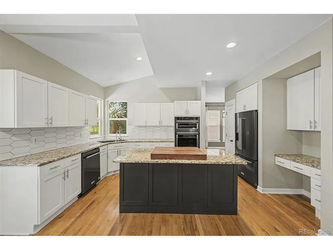
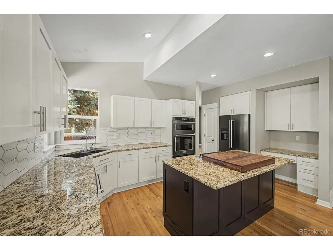
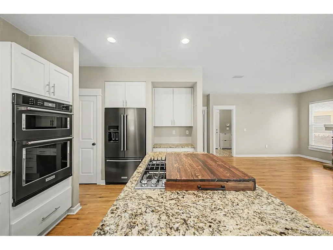
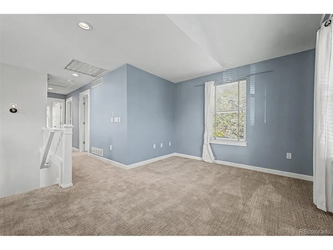
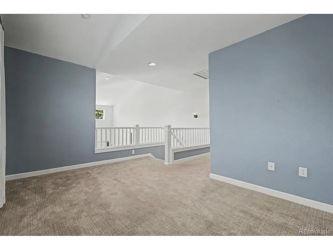
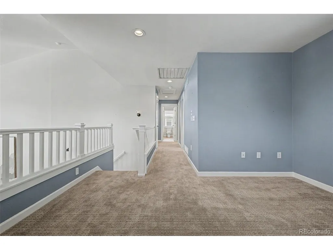
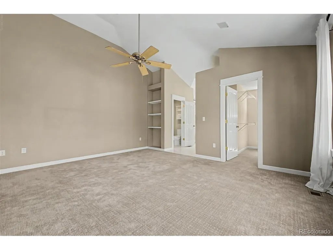
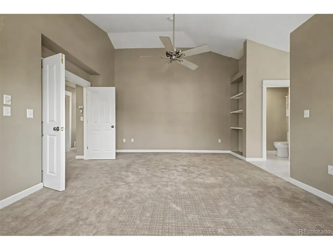
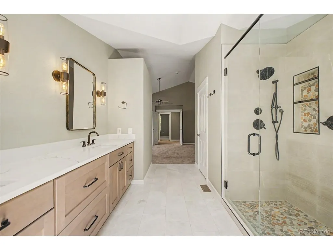
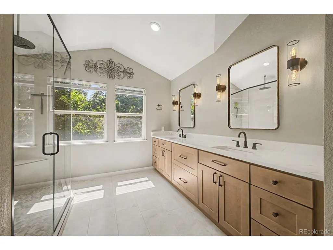
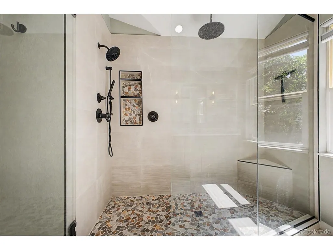
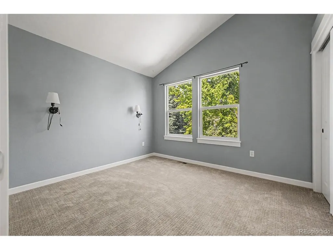
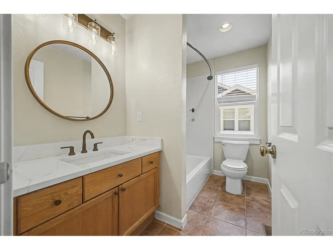
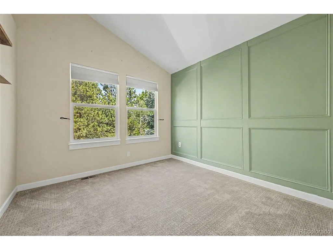
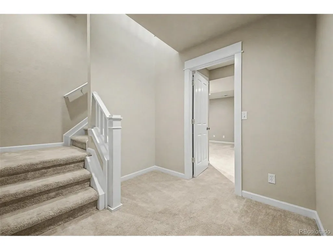
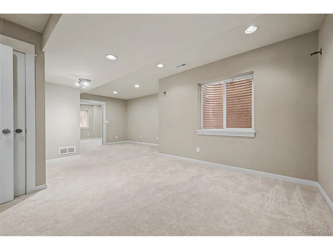
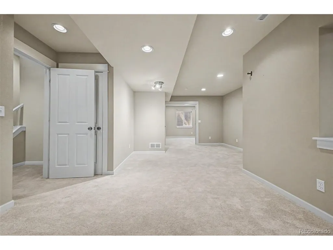
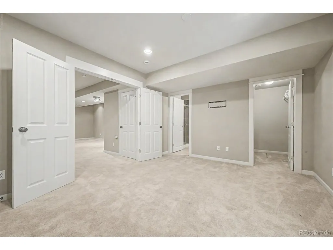
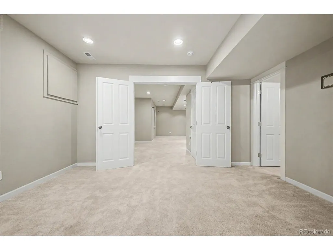
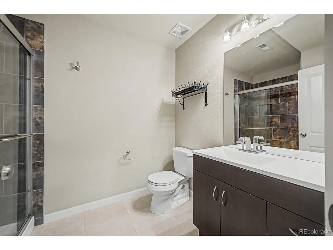
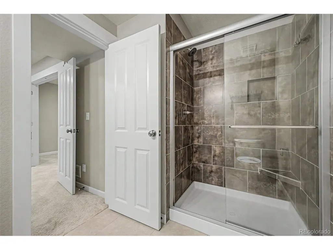
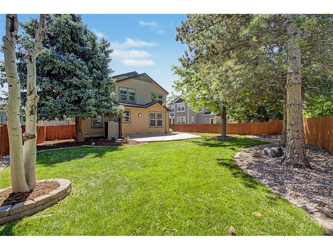
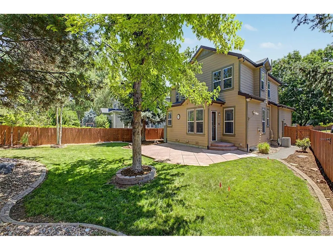
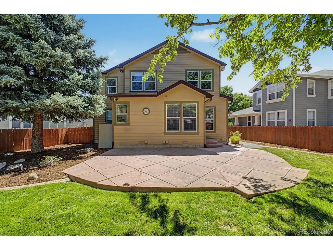
Prepare to be amazed! Check out this fantastic 4 bed, 4 bath property now for sale in Bradbury Ranch! A stunning facade w/stone accents, a manicured landscape w/mature shade trees, 2 car garage, and a welcoming wraparound front porch are just the beginning. Come inside to discover formal dining & living areas w/soaring ceilings, wood flooring, modern light fixtures, and custom palette throughout. Continue unto the sizeable family room, showcasing a built-in entertainment niche and a fireplace to keep you warm during the cold winter months. Prepare delicious meals in this gourmet kitchen, comprised of shaker cabinetry w/granite counters, tile backsplash, a pantry, high-end appliances, and a center island w/a breakfast bar. Double doors open up to the grand primary suite, boasting soft carpet, a pristine ensuite w/dual sinks and a fantastic walk-in shower, and a walk-in closet for all your belongings. Don't forget about the cozy loft or the finished basement, where you can spend quality time w/friends & loved ones. Lastly, the large backyard w/its patio area, is the perfect place for hosting an unforgettable cookout! What are you waiting for? Don't miss out! ******* AND Just Completed, We Poured a New Floor in the Garage ********
| Elementary School | Middle School | High School |
|---|---|---|
| Prairie Crossing Elementary School | Sierra Middle School | Chaparral High School |
| Price History | |
|---|---|
| 6/19/2026 | Listed $709,900 |
| 7/6/2026 | 2$699,900 |
| 9/1/2026 | 1$694,500 |
| 9/14/2026 | 2$684,500 |
General Features
| Living Area | 2981 |
|---|---|
| Sewer | Public Sewer |
| Heating | Forced Air |
| Cooling | Central Air,Ceiling Fan(s) |
| Utilities | Natural Gas Available,Electricity Available,Cable Available |
| Roof | Composition |
| Appliances | Dishwasher,Refrigerator,Washer,Dryer,Microwave,Disposal,Fire Alarm |
| HOA Fee | 124.59 |
| Garage Spaces | 2 |
| Association Fee Includes | Trash |
| Patio/Porch Features | Patio,Deck |
| Architectural Style | Contemporary |
| Construction Materials | Frame,Stone,Other |
| Exclusions | NONE |
| Year Built | 1999 |
| Levels | Bi-Level |
| Property Subtype | Single Family Residence |
| Tax Year | 2025 |
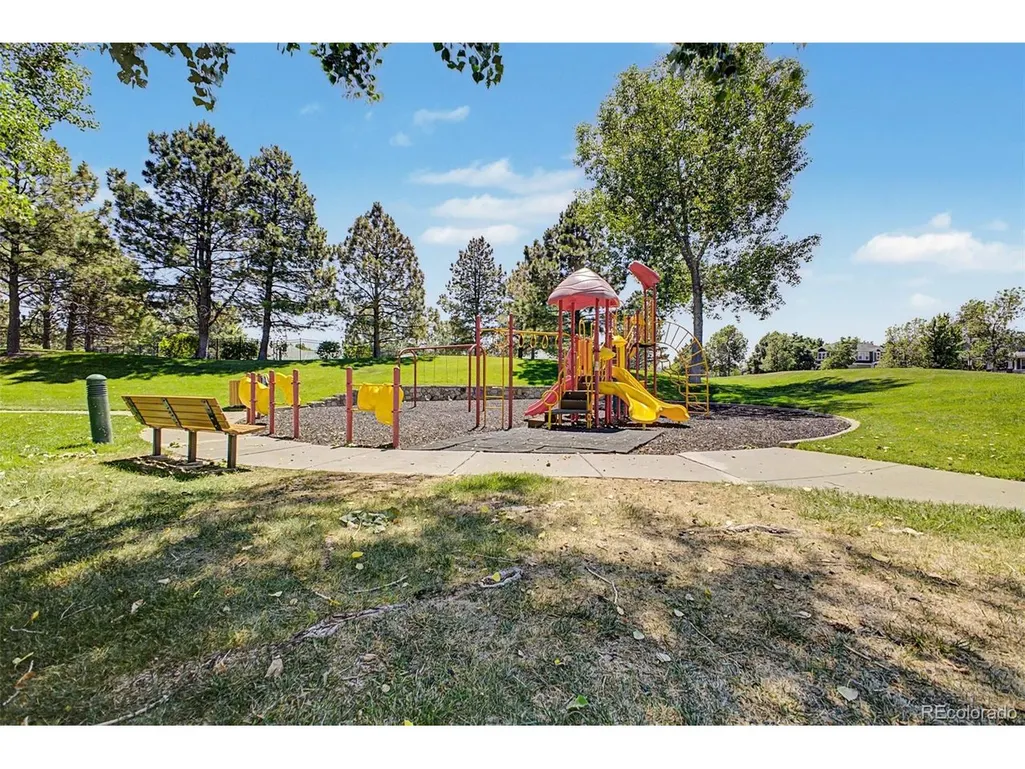
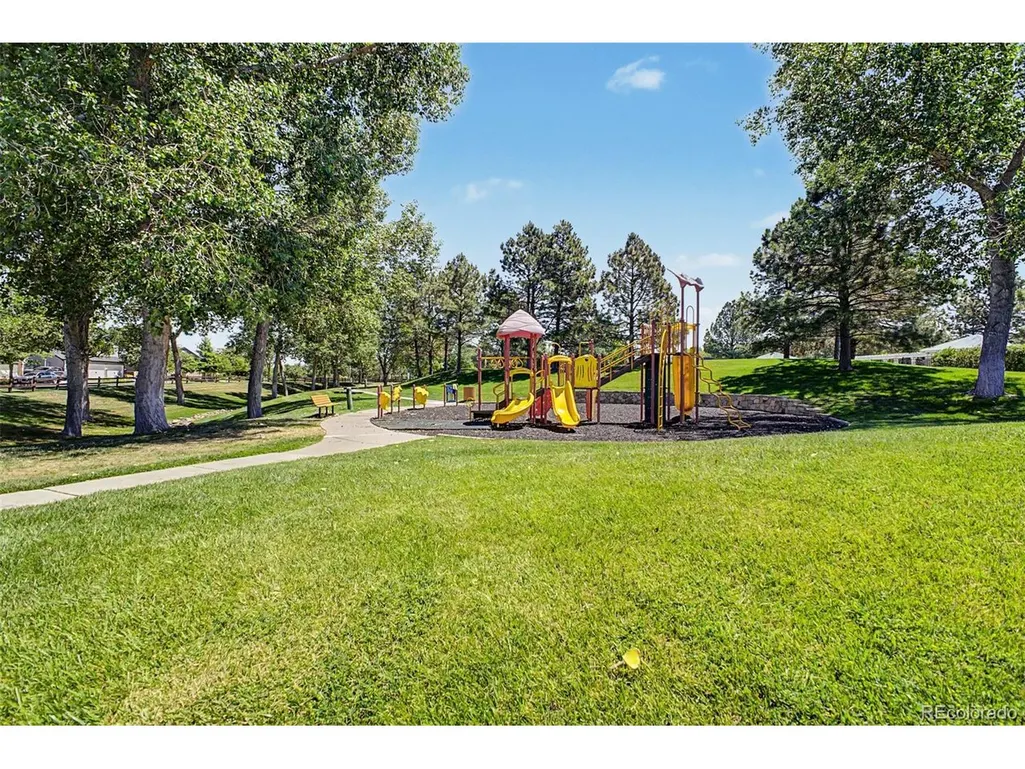
| Community Features | Tennis Court(s),Pool,Playground,Park,Trail(s) |
| Assoc Fee Paid Per | Monthly |
| County | Douglas |
| New Construction | No |
| Property Type | Residential |
| HOA | Yes |
| Energy Efficient | Windows |
| Subdivision Name | Bradbury Ranch |
| Possible Use | Business |
| Full Baths | 1 |
| Status | Active |
| Directions | From Mainstreet & Chambers Rd. Head toward Parker Rd,Turn left onto Bradbury Ranch Dr,Turn left onto McClellan Rd,Turn right onto Dearborne Dr,Turn left onto Flintlock Ct. Property will be on the lef |
| High School | Chaparral |
| City | Parker |
| Association Name | Bradbury Ranch- Advance HOA |
| High School District | Douglas County RE-1 |
| MLS Area | Metro Denver |
| Elementary School | Prairie Crossing |
| Property Attached Y/N | No |
| Tax Annual Amount | 4236 |
| Middle/Junior High School | Sierra |
| MLS Area Minor | Metro25/DEP |
| Virtual Tour | https://www.zillow.com/view-imx/7e567a6d-6317-4de5-aea9-1f15eb149039?setAttribution=mls&wl=true&initialViewType=pano |
| Standard Status | Active |
| Expected Active Date | 2026-06-18 |
| AttributionContact | jrlkatz@yahoo.com,248-396-4107 |
Interior Features
| Interior Amenities | Eat-in Kitchen,Cathedral Ceiling(s),Pantry,Walk-In Closet(s),Kitchen Island |
|---|---|
| Basement | Partial,Partially Finished,Crawl Space,Sump Pump |
| Fireplace Features | Gas Log,Family Room,One |
| Above Grade Finished Area | 2203 |
| Half Baths | 1 |
| 3/4 Baths | 2 |
| Total Bedrooms | 4 |
| Room Type | Loft |
| LivingAreaSource | Assessor |
| Total Baths | 4 |
Exterior Features
| Exterior Amenities | Sprinkler System |
|---|---|
| Fencing | Partial |
| Parking Features | Attached |
| Lot Features | Cul-De-Sac,Outbuildings,House Faces East,Paved,Gutters |
| Water Source | Public |
| Lot Size Area | 7556 |
| Lot Size Acres | 0.17 |
| Waterfront Y/N | No |
Amenities
- Foreclosure
- Views
- Short Sale
- New Construction
- Adult 55+
- Lease To Own
- No HOA Fees
- Furnished
- Primary On Main
- Air Conditioning
- Seller Finance
- Green
- Fixer Upper
- Horse
- Golf
- Fireplace
- Deck
- Garage
- Basement
- Pool
Property vs Single Family Average in 80134
Price
Taxes
Year Built
Visits
 Information deemed reliable but not guaranteed by the MLS. © 2026 Information and Real Estate Services, LLC.
Information source: Information and Real Estate Services, LLC. Provided for limited non-commercial use only under IRES Rules. © Copyright IRES.
The information being provided is for the consumers personal, non-commercial use and may not be used for any purpose other than to identify prospective properties consumer may be interested in purchasing.
The IRES, LLC Data on this
Information deemed reliable but not guaranteed by the MLS. © 2026 Information and Real Estate Services, LLC.
Information source: Information and Real Estate Services, LLC. Provided for limited non-commercial use only under IRES Rules. © Copyright IRES.
The information being provided is for the consumers personal, non-commercial use and may not be used for any purpose other than to identify prospective properties consumer may be interested in purchasing.
The IRES, LLC Data on this
