
Open House Sun, Sep 27th 12:00 PM - 03:00 PM





Address
335 West Way, Monument, CO
Price
$ 1,150,000
Property Attributes
- MLS#5729740
- TypeSingle Family
- Listing Status Active
- CountyEL PASO
- CityMonument
- NeighborhoodArrowwood III
- Zip80132
- StyleSingle Family Residence
- Year Built2006
- Taxes$ 4019
- Price$ 1,150,000
- Bedrooms4
- Full Bathrooms3
- Half Bathrooms1
- Sqr Footage3686
- Lot Size3.62 Acres
Data Source:
Information and Real Estate Services (IRES)
Property Description
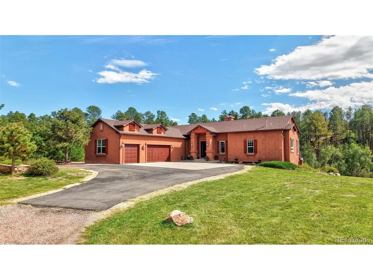
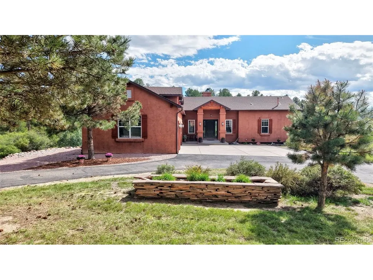
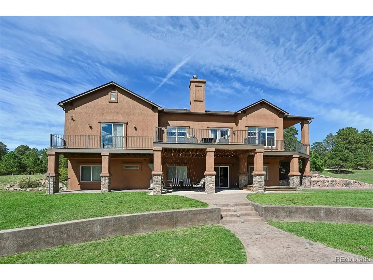
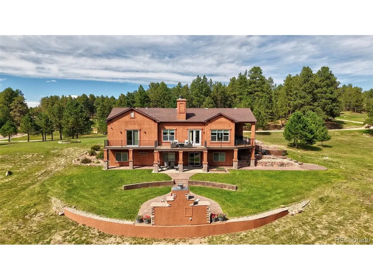
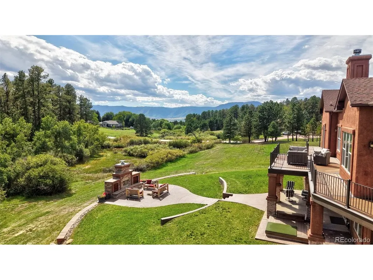
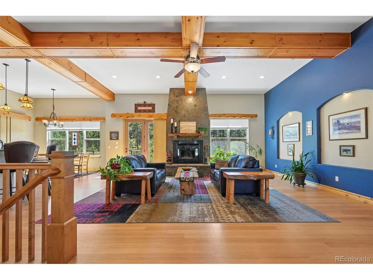
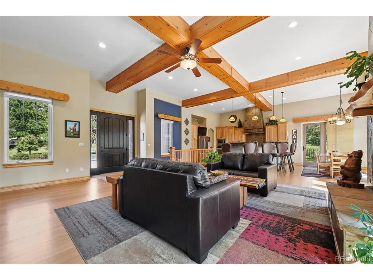
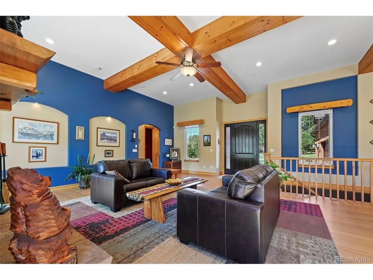
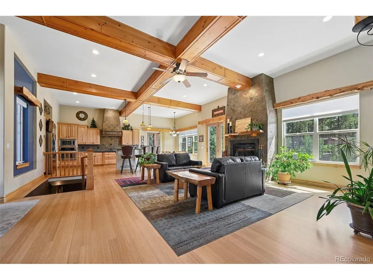
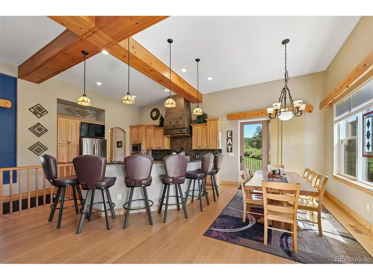
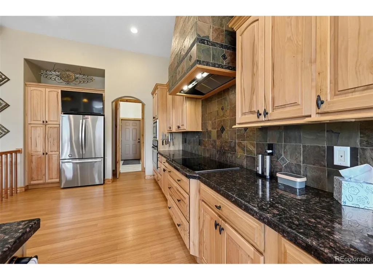
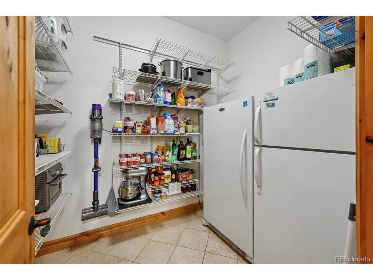
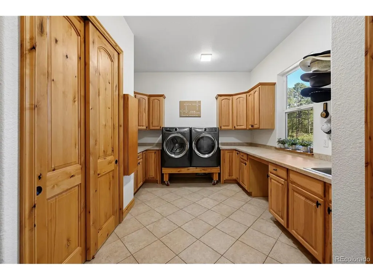
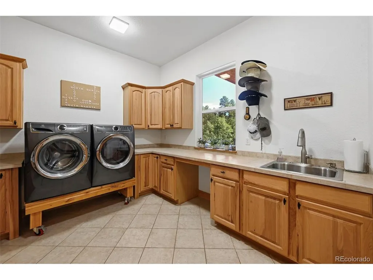
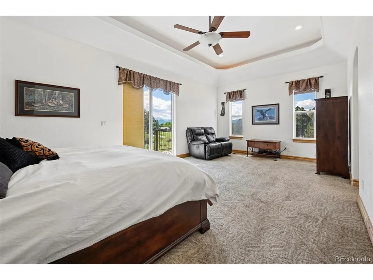
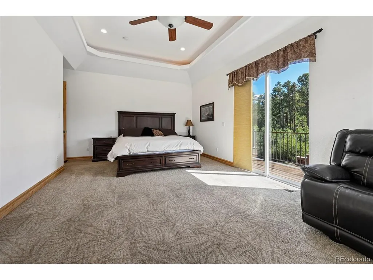
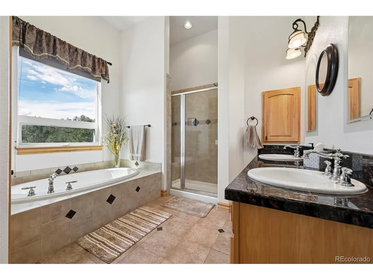
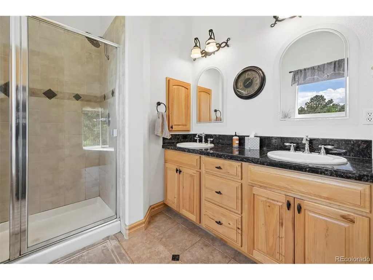
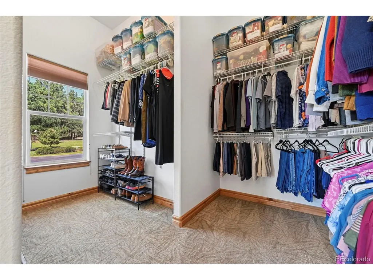
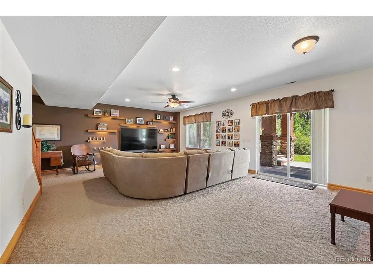
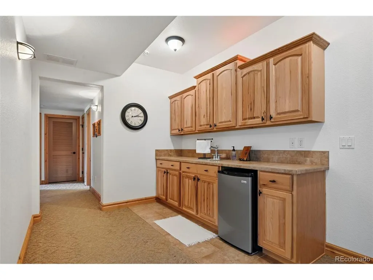
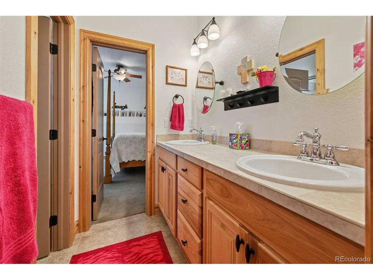
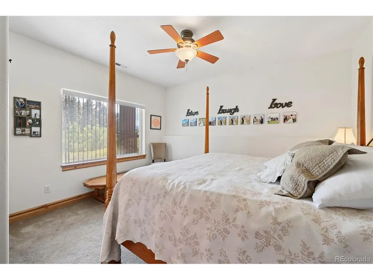
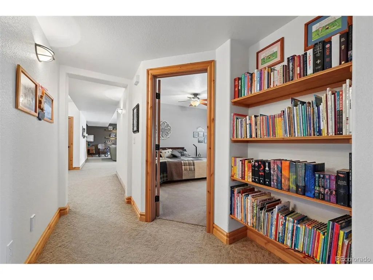
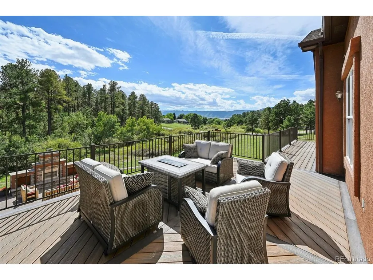
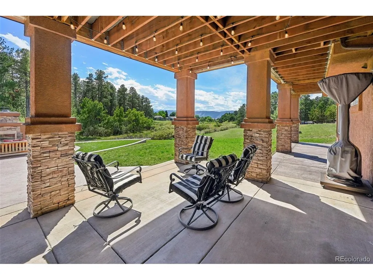
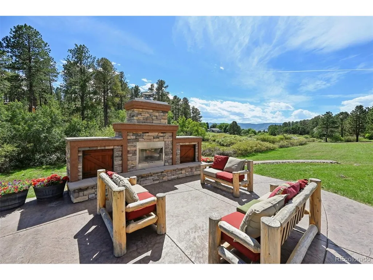
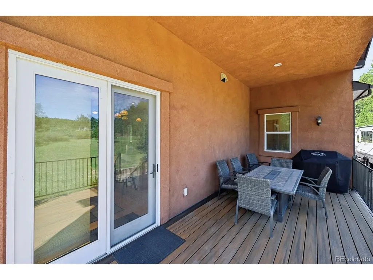
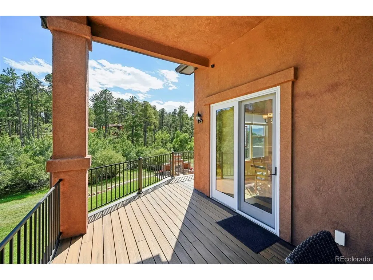
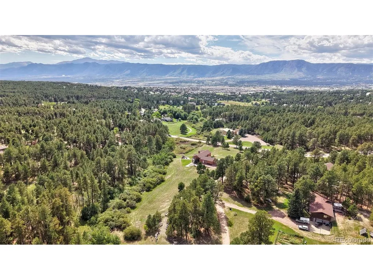
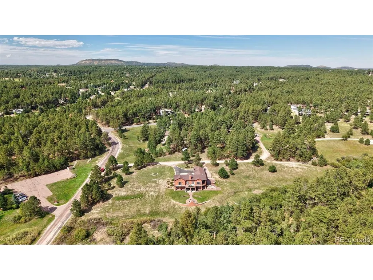
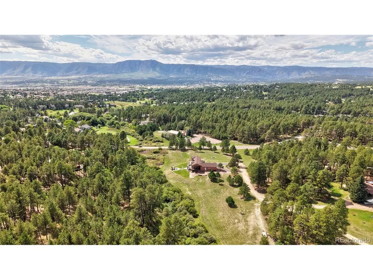
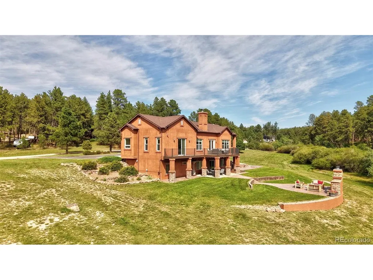
Welcome to this beautiful custom-built Colorado sanctuary set on 3.62 acres just outside the town of Monument. Pine trees frame the open setting, and the Front Range provides a scenic backdrop from every window along the back of the house. Inside, warm architectural details, abundant natural light, exposed wood accents, vaulted ceilings, and a striking stone fireplace create an inviting atmosphere. The great room flows seamlessly into a chef's kitchen featuring ample cabinetry and workspace, granite countertops, and a custom slate tile backsplash and range hood. Just off the kitchen, a spacious walk-in pantry and oversized laundry/hobby room add exceptional storage and functionality. The pantry easily accommodates a full-size refrigerator and freezer, both of which convey, along with generous shelving. The adjacent laundry area offers abundant cabinetry and counter space, a utility sink, built-in desk, built-in ironing board, and additional closet storage. The main-level primary suite is a true retreat, featuring a lighted tray ceiling, direct access to the deck, a generous walk-in closet, and a five-piece bath with soaking tub and separate shower. The lower walkout level expands the home's living space with a spacious family room and wet bar, three additional bedrooms, and two baths. Outdoor living is a highlight of this home, with extensive decking and patio space designed for relaxing and entertaining. A covered, stone-columned patio leads to a custom outdoor stone fireplace with a dedicated seating area; the outdoor furniture conveys. The expansive upper deck provides additional space to gather, grill, dine, and enjoy the Colorado setting. Located in Arrowwood III, one of Monument's sought-after established communities, this home offers the space and scenery of country living with convenient access to town, shopping, dining, and I-25. A truly special Colorado retreat designed for everyday comfort, entertaining, and enjoying the views. A home to truly enjoy!
| Elementary School | Middle School | High School |
|---|---|---|
| Prairie Winds Elementary School | Lewis-Palmer Middle School | Lewis-Palmer High School |
| Price History | |
|---|---|
| 9/15/2026 | Listed $1,150,000 |
General Features
| Living Area | 3566 |
|---|---|
| Sewer | Septic Tank |
| Heating | Forced Air,Humidity Control |
| Cooling | Ceiling Fan(s) |
| Utilities | Natural Gas Available,Electricity Available |
| Roof | Fiberglass |
| Appliances | Self Cleaning Oven,Dishwasher,Refrigerator,Washer,Dryer,Microwave,Freezer,Disposal |
| Zoning | RR-2.5 |
| HOA Fee | 125 |
| Garage Spaces | 3 |
| Patio/Porch Features | Patio,Deck |
| Construction Materials | Frame,Concrete |
| Exclusions | Personal property |
| Year Built | 2006 |
| View | Mountain(s) |
| Levels | One |
| Property Subtype | Single Family Residence |
| Tax Year | 2025 |
| Assoc Fee Paid Per | Annually |
| County | El Paso |
| New Construction | No |
| Property Type | Residential |
| HOA | Yes |
| Energy Efficient | Windows |
| Subdivision Name | Arrowwood III |
| Full Baths | 3 |
| Status | Active |
| Directions | I-25,take Exit 161 (Monument / Highway 105) Head east on Highway 105. Turn left (north) onto Furrow Road. Turn right onto West Way. Home is on right. |
| High School | Lewis-Palmer |
| City | Monument |
| Association Name | Arrowwood 3 Improvement Association |
| High School District | Lewis-Palmer 38 |
| MLS Area | Out of Area |
| Spa Features | Bath |
| Elementary School | Prairie Winds |
| Property Attached Y/N | No |
| Tax Annual Amount | 4019 |
| Middle/Junior High School | Lewis-Palmer |
| Standard Status | Active |
| Expected Active Date | 2026-09-18 |
| AttributionContact | Julie.Frank@exprealty.com |
Interior Features
| Interior Amenities | Eat-in Kitchen,Cathedral Ceiling(s),Open Floorplan,Pantry,Walk-In Closet(s),Wet Bar,Jack & Jill Bathroom,Kitchen Island,Central Vacuum |
|---|---|
| Basement | Full,Partially Finished,Walk-Out Access |
| Fireplace Features | Two or More,Great Room |
| Above Grade Finished Area | 1913 |
| Half Baths | 1 |
| Total Bedrooms | 4 |
| LivingAreaSource | Assessor |
| Total Baths | 4 |
Exterior Features
| Exterior Amenities | Balcony |
|---|---|
| Parking Features | Attached |
| Lot Features | Wooded,Rolling Lot,Sloping Lot,House Faces North |
| Water Source | Well |
| Lot Size Area | 157687 |
| Lot Size Acres | 3.62 |
| Road Surface Type | Dirt |
| Waterfront Y/N | No |
| Road Frontage Type | Privately Maintained |
| Horse Amenities | Horse(s) Allowed |
Amenities
- Foreclosure
- Views
- Short Sale
- New Construction
- Adult 55+
- Lease To Own
- No HOA Fees
- Furnished
- Primary On Main
- Air Conditioning
- Seller Finance
- Green
- Fixer Upper
- Horse
- Golf
- Fireplace
- Deck
- Garage
- Basement
- Pool
Property vs Single Family Average in 80132
Price
Taxes
Year Built
Visits
 Information deemed reliable but not guaranteed by the MLS. © 2026 Information and Real Estate Services, LLC.
Information source: Information and Real Estate Services, LLC. Provided for limited non-commercial use only under IRES Rules. © Copyright IRES.
The information being provided is for the consumers personal, non-commercial use and may not be used for any purpose other than to identify prospective properties consumer may be interested in purchasing.
The IRES, LLC Data on this
Information deemed reliable but not guaranteed by the MLS. © 2026 Information and Real Estate Services, LLC.
Information source: Information and Real Estate Services, LLC. Provided for limited non-commercial use only under IRES Rules. © Copyright IRES.
The information being provided is for the consumers personal, non-commercial use and may not be used for any purpose other than to identify prospective properties consumer may be interested in purchasing.
The IRES, LLC Data on this
