


Address
3223 Grove St, Denver, CO
Price
$ 825,000
Property Attributes
- MLS#5896851
- TypeSingle Family
- Listing Status Active
- CountyDENVER
- CityDenver
- AreaMetro Denver
- NeighborhoodWest Highland
- Zip80211
- StyleVictorian
- Year Built1910
- Taxes$ 3823
- Price$ 825,000
- Bedrooms4
- Full Bathrooms2
- Half Bathrooms0
- Sqr Footage1792
- Lot Size0.11 Acres
Data Source:
Information and Real Estate Services (IRES)
Property Description
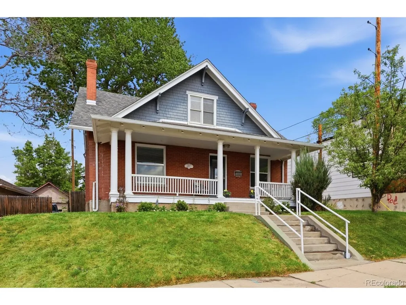
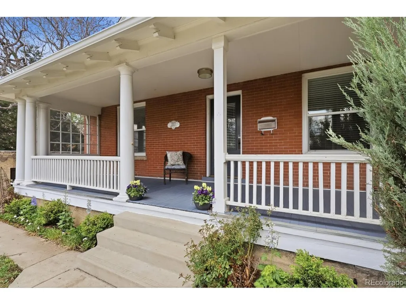
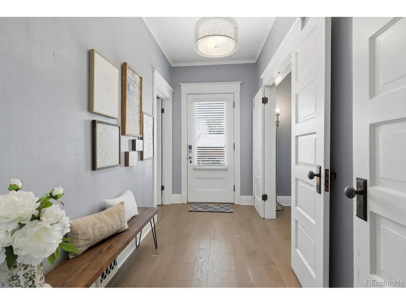
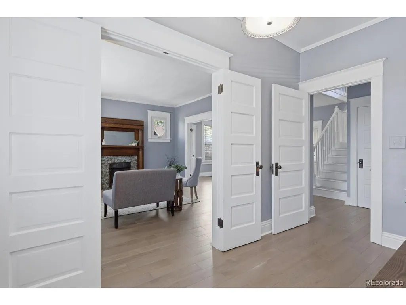
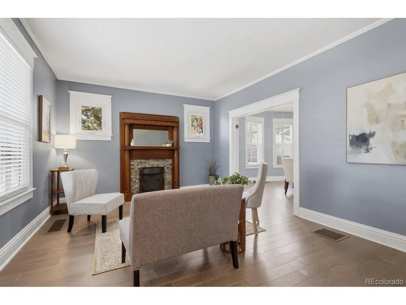
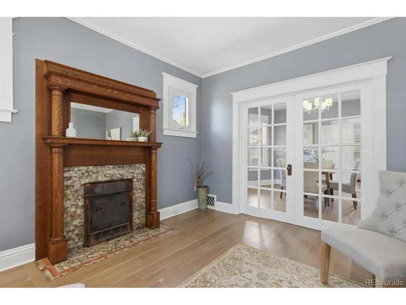
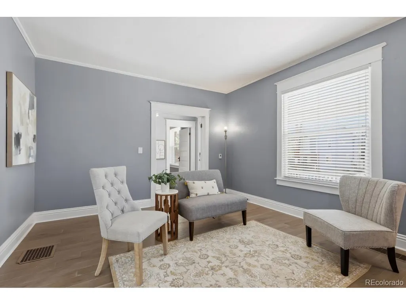
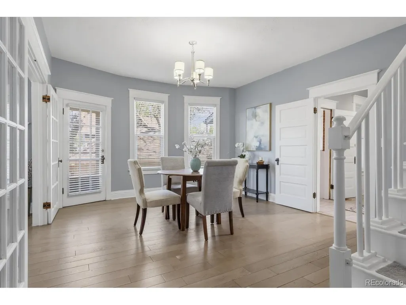
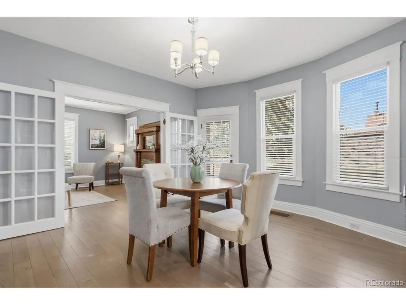
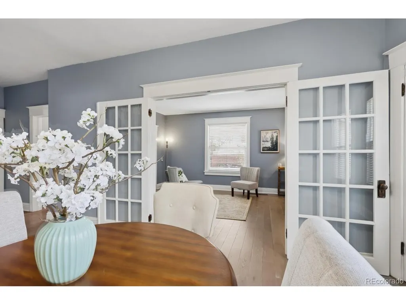
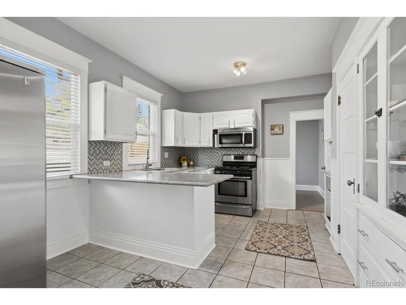
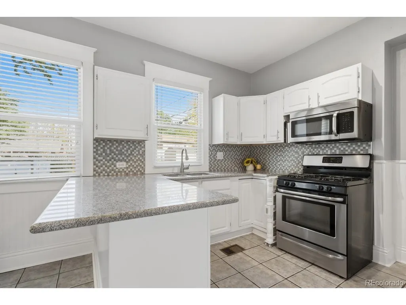
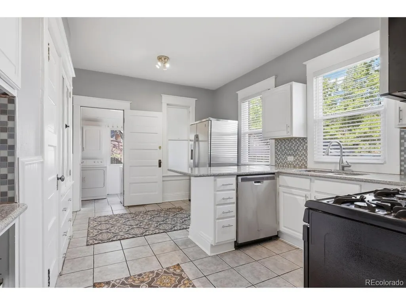
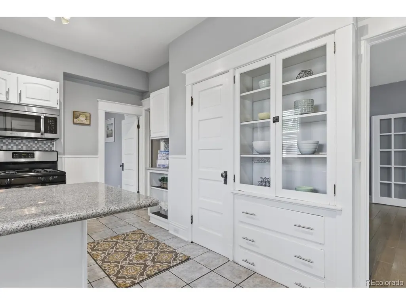
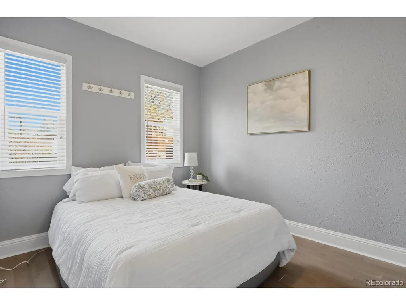
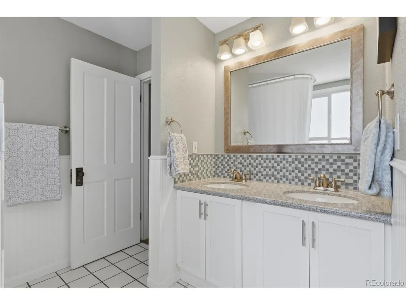
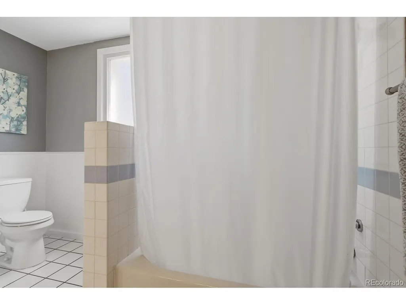
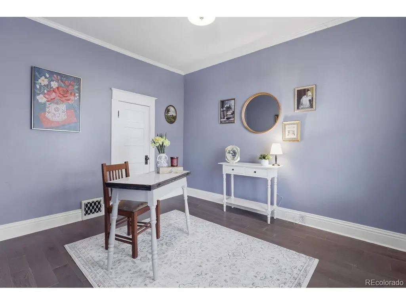
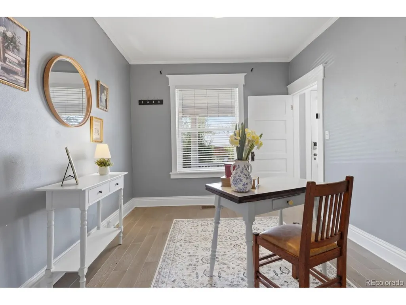
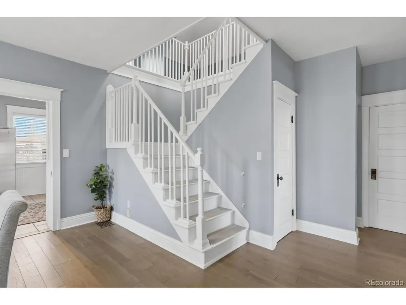
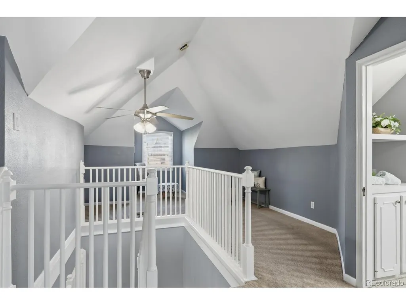
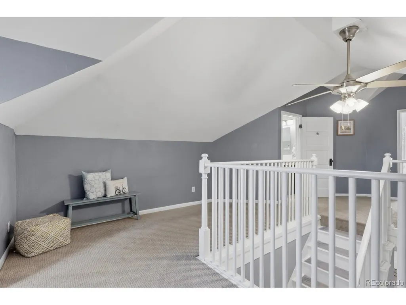
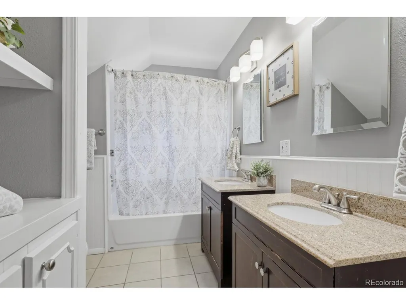
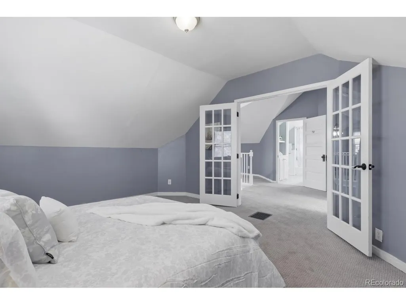
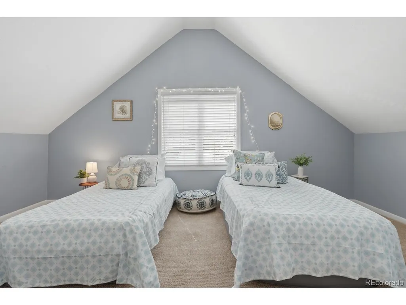
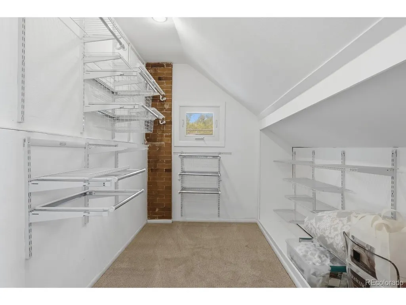
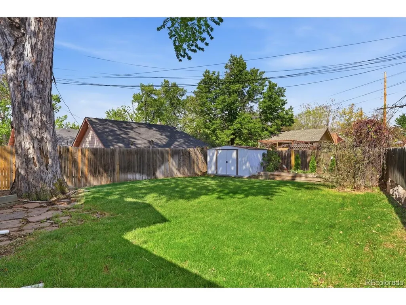
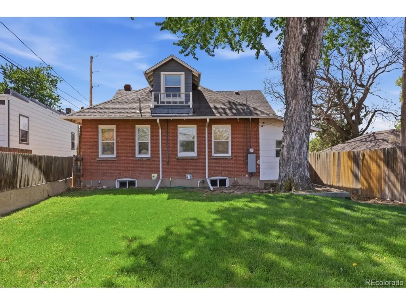
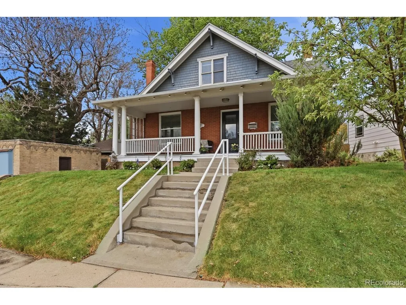
Beautiful West Highland Victorian. This stately home perched on a hill welcomes you with a sprawling front porch. The formal entry opens through vintage double doors to the charming living room with original wood burning fireplace. French doors lead from the living room to the sunny formal dining room with bay window. The kitchen is spacious and features granite counters, stainless appliances, a pantry and original built-in china cabinet. There are two bedrooms and a large bathroom with double sinks on the main floor as well. Upstairs opens to a loft with a reading nook or office space. French doors open to a spacious non-conforming bedroom with exposed brick chimney and plenty of space to add a closet. The second bedroom on this level leads to a huge closet with built-ins. There is another full bathroom on this level featuring two sinks. In the backyard a charming culinary garden offers fresh herbs, berries, grapes, tomatoes, romaine, and even a cherry tree-perfect for garden-to-table living. There is also a storage shed and plenty of room to build a garage. The location could not be more convenient just one block from a park and library, and just one block from Tacos and Tequila. All of the shopping and dining of Highlands Square is just blocks from your front door. This home is brimming with potential and move-in ready.
| Elementary School | Middle School | High School |
|---|---|---|
| Edison Elementary School | Skinner Middle School | North High School |
| Price History | |
|---|---|
| 4/30/2026 | Listed $825,000 |
General Features
| Living Area | 1792 |
|---|---|
| Sewer | Public Sewer |
| Heating | Forced Air |
| Cooling | Central Air,Ceiling Fan(s) |
| Utilities | Natural Gas Available |
| Roof | Composition |
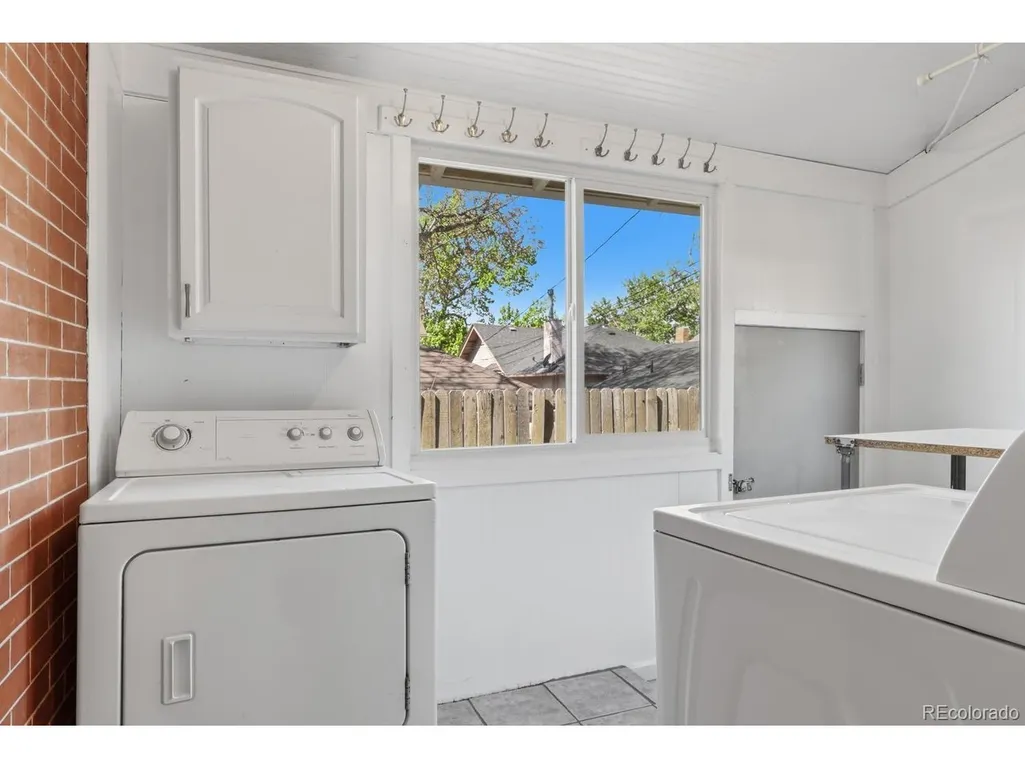
| Appliances | Dishwasher,Refrigerator,Washer,Dryer,Microwave,Disposal,Fire Alarm |
| Zoning | U-SU-A1 |
| Garage Spaces | 2 |
| Patio/Porch Features | Patio |
| Architectural Style | Victorian |
| Construction Materials | Brick |
| Exclusions | None |
| Year Built | 1910 |
| Levels | Two |
| Property Subtype | Single Family Residence |
| Tax Year | 2024 |
| Accessibility | Level Lot |
| County | Denver |
| New Construction | No |
| Property Type | Residential |
| HOA | No |
| Energy Efficient | Windows |
| Subdivision Name | West Highland |
| Full Baths | 2 |
| Status | Active |
| Directions | Take Speer BLVD to Grove. Turn North on Grove,Property on the first block. You can park in the two tandem spaces to the west of the property. |
| High School | North |
| City | Denver |
| High School District | Denver District 1 |
| MLS Area | Metro Denver |
| Elementary School | Edison |
| Property Attached Y/N | No |
| Tax Annual Amount | 3823 |
| Middle/Junior High School | Skinner |
| MLS Area Minor | Metro12/DNW |
| Virtual Tour | https://tours.hotshotpros.com/2383969 |
| Standard Status | Active |
| Expected Active Date | 2026-04-30 |
| AttributionContact | korinhaight@comcast.net,303-359-1389 |
Interior Features
| Interior Amenities | Pantry,Bay or Bow Window,Walk-In Closet(s) |
|---|---|
| Basement | Unfinished |
| Fireplace Features | Living Room,One |
| Above Grade Finished Area | 1792 |
| Total Bedrooms | 4 |
| Room Type | Loft |
| LivingAreaSource | Assessor |
| Total Baths | 2 |
Exterior Features
| Parking Features | Off Street |
|---|---|
| Lot Features | Level,Outbuildings |
| Water Source | Public |
| Lot Size Area | 4950 |
| Lot Size Acres | 0.11 |
| Waterfront Y/N | No |
Amenities
- Foreclosure
- Views
- Short Sale
- New Construction
- Adult 55+
- Lease To Own
- No HOA Fees
- Furnished
- Primary On Main
- Air Conditioning
- Seller Finance
- Green
- Fixer Upper
- Horse
- Golf
- Fireplace
- Deck
- Garage
- Basement
- Pool
Property vs Single Family Average in 80211
Price
Taxes
Year Built
 Information deemed reliable but not guaranteed by the MLS. © 2026 Information and Real Estate Services, LLC.
Information source: Information and Real Estate Services, LLC. Provided for limited non-commercial use only under IRES Rules. © Copyright IRES.
The information being provided is for the consumers personal, non-commercial use and may not be used for any purpose other than to identify prospective properties consumer may be interested in purchasing.
The IRES, LLC Data on this
Information deemed reliable but not guaranteed by the MLS. © 2026 Information and Real Estate Services, LLC.
Information source: Information and Real Estate Services, LLC. Provided for limited non-commercial use only under IRES Rules. © Copyright IRES.
The information being provided is for the consumers personal, non-commercial use and may not be used for any purpose other than to identify prospective properties consumer may be interested in purchasing.
The IRES, LLC Data on this
