


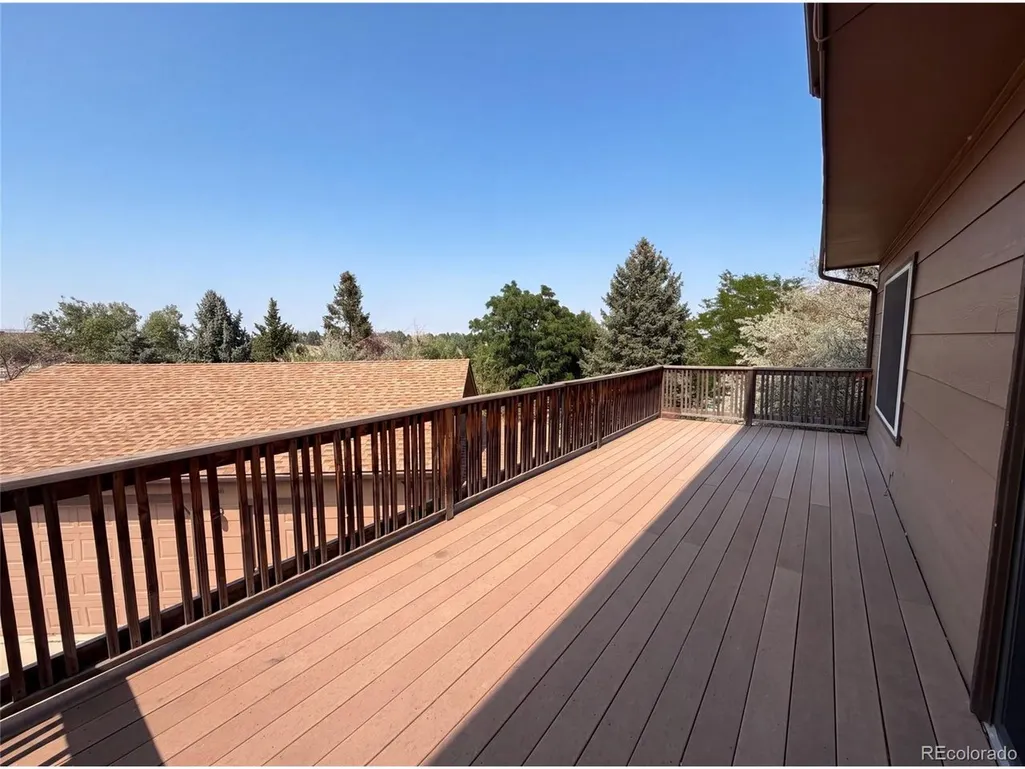
Address
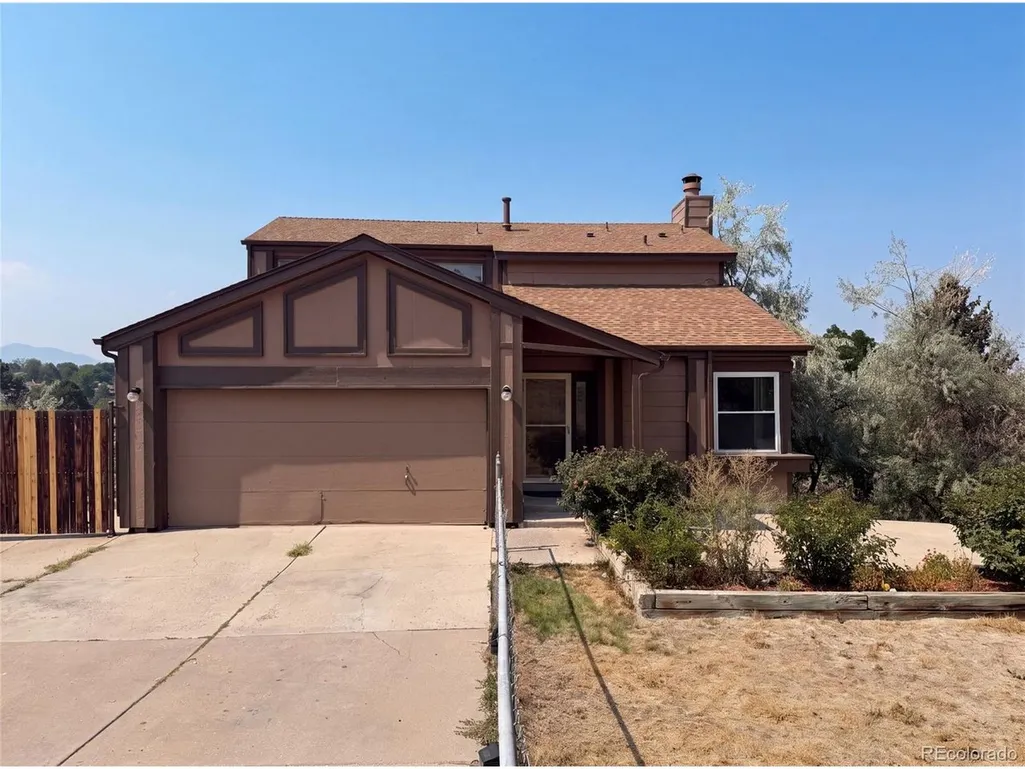
8273 W Plymouth Pl, Littleton, CO
Price
$ 600,000
Property Attributes
- MLS#6100018
- TypeSingle Family
- Listing Status Active
- CountyJEFFERSON
- CityLittleton
- AreaMetro Denver
- NeighborhoodCOLUMBINE WEST HILLSIDE ADDITION
- Zip80128
- StyleSingle Family Residence
- Year Built1979
- Taxes$ 5313
- Price$ 600,000
- Bedrooms3
- Full Bathrooms2
- Half Bathrooms1
- Sqr Footage2471
- Lot Size0.48 Acres
Data Source:
Information and Real Estate Services (IRES)
Property Description
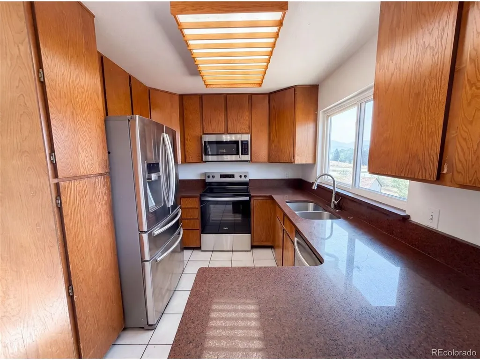
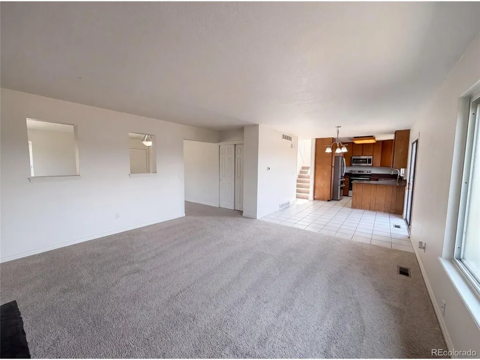
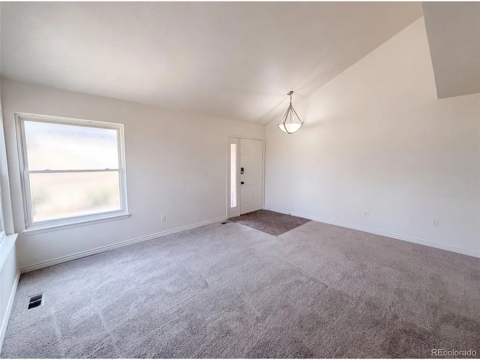
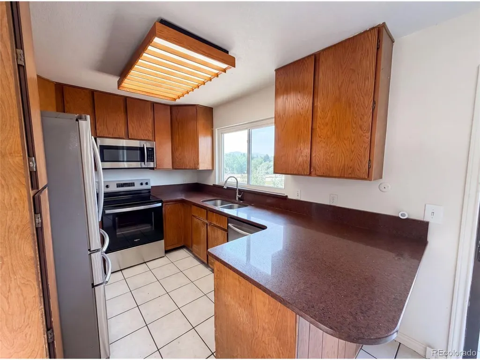
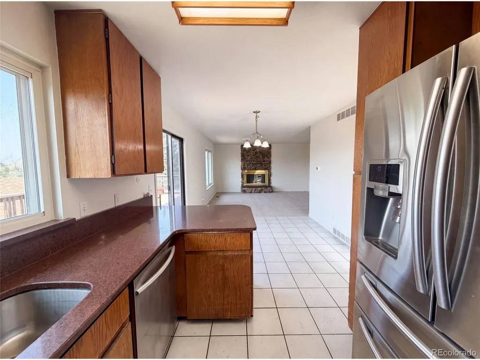
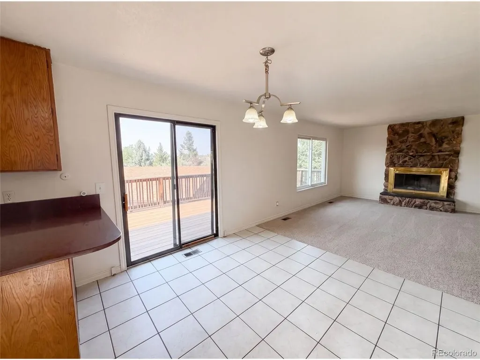
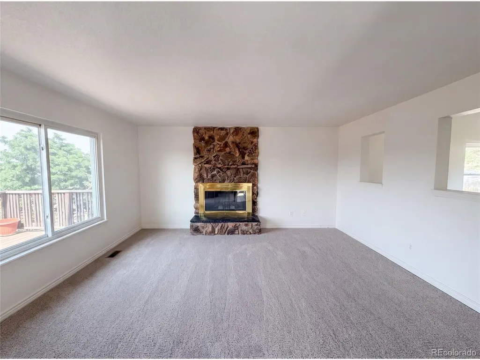
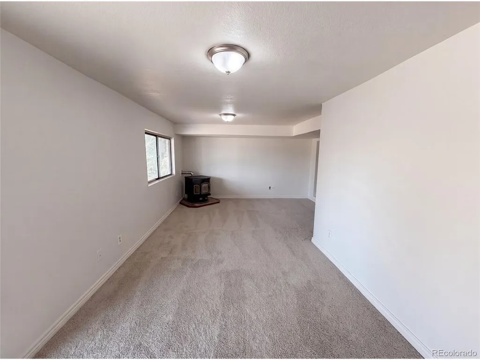
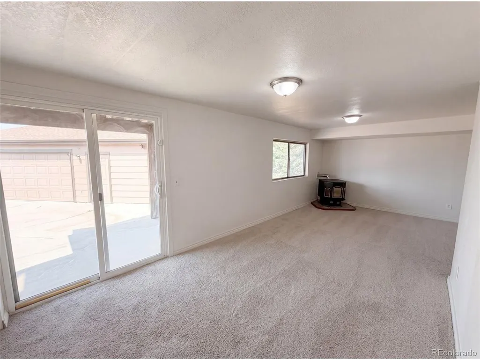
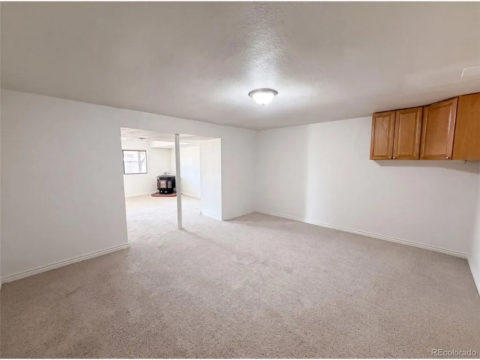
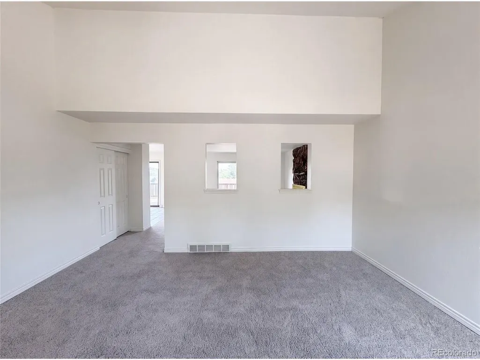
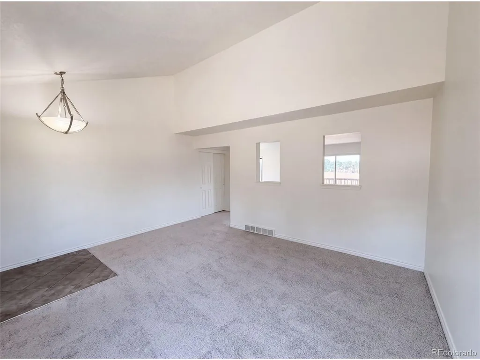
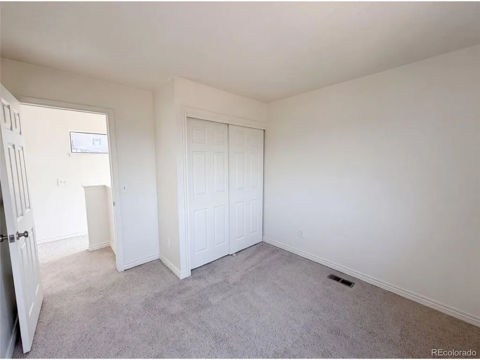
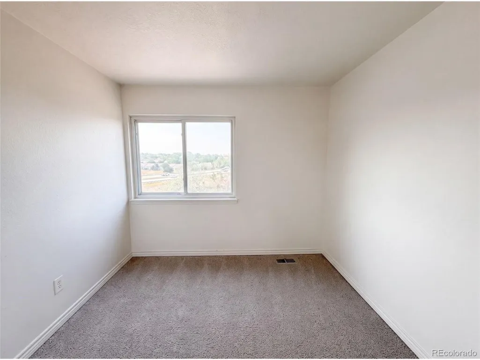
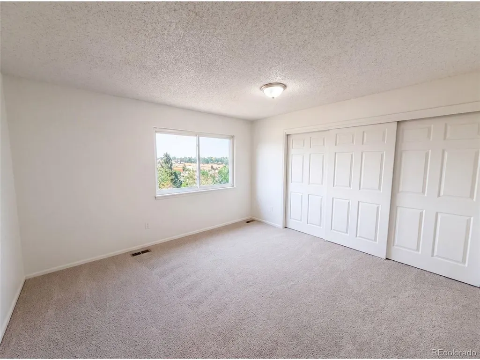
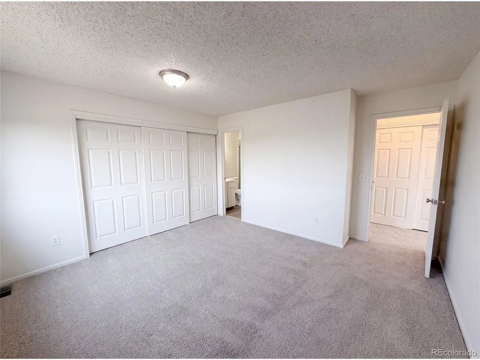
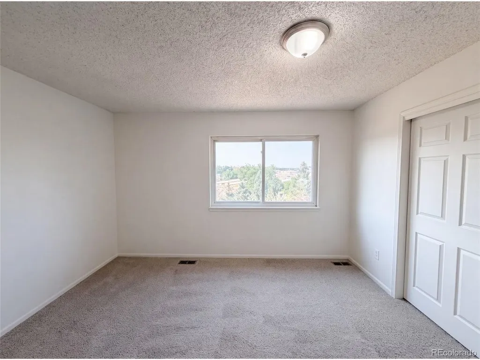
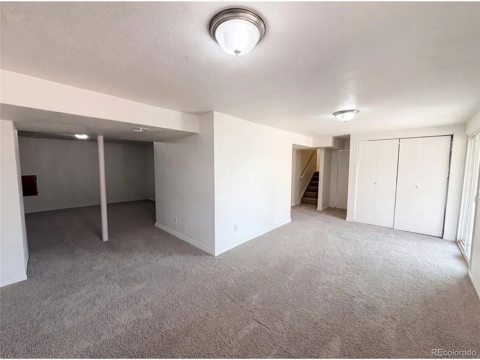
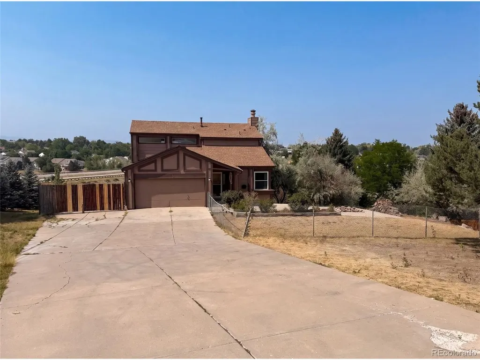
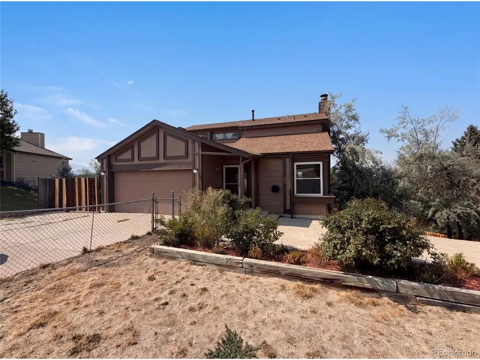
Welcome to 8273 W Plymouth Pl, a residence recently improved with fresh interior paint and partial flooring replacement throughout the functional living spaces. The central living area includes a comforting fireplace, creating an inviting atmosphere, while the kitchen is thoughtfully equipped with all stainless steel appliances designed for everyday utility. This residence perfectly blends recent updates with everyday comfort.. Included 100-Day Home Warranty with buyer activation
| Elementary School | Middle School | High School |
|---|---|---|
| Dutch Creek Elementary School | Ken Caryl Middle School | Columbine High School |
| Price History | |
|---|---|
| 8/10/2026 | Listed $620,000 |
| 8/27/2026 | 4$600,000 |
General Features
| Living Area | 1624 |
|---|---|
| Sewer | Public Sewer |
| Heating | Forced Air |
| Cooling | Central Air |
| Utilities | Natural Gas Available,Electricity Available |
| Roof | Composition |
| Appliances | Dishwasher,Microwave |
| Zoning | P-D |
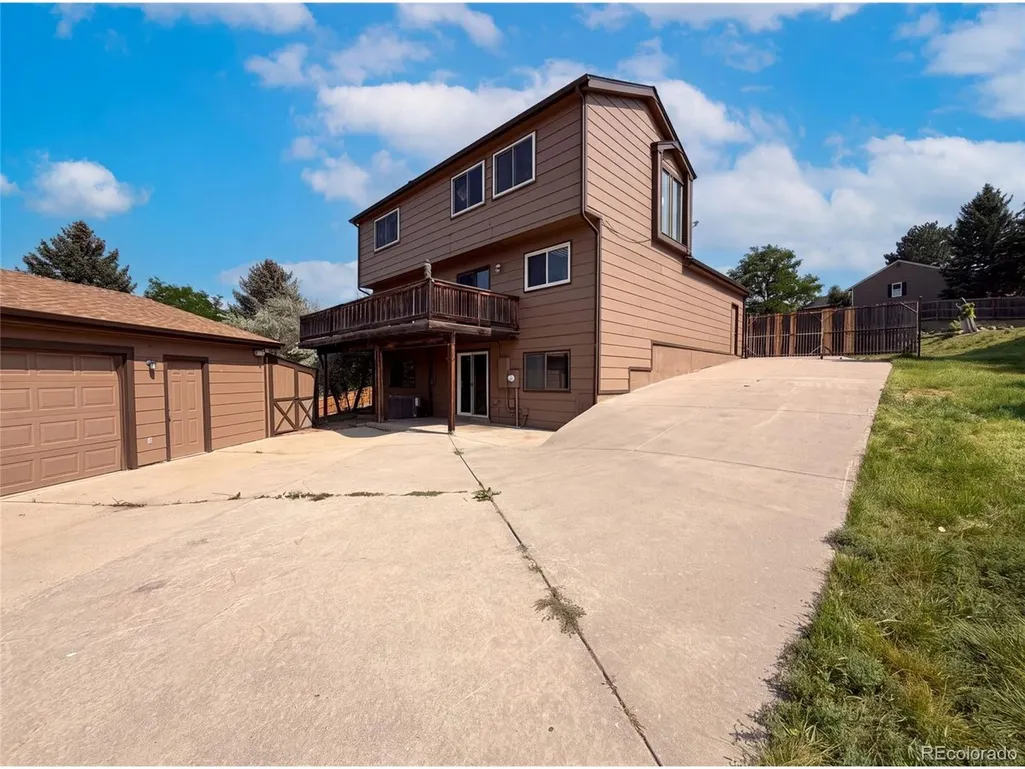
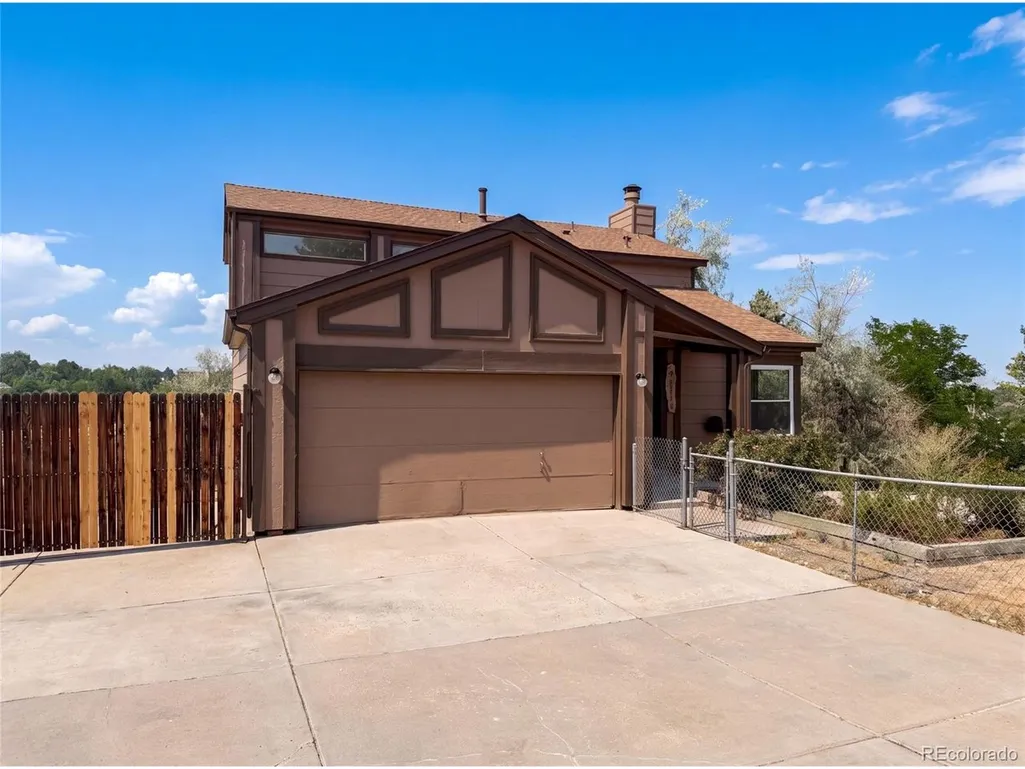
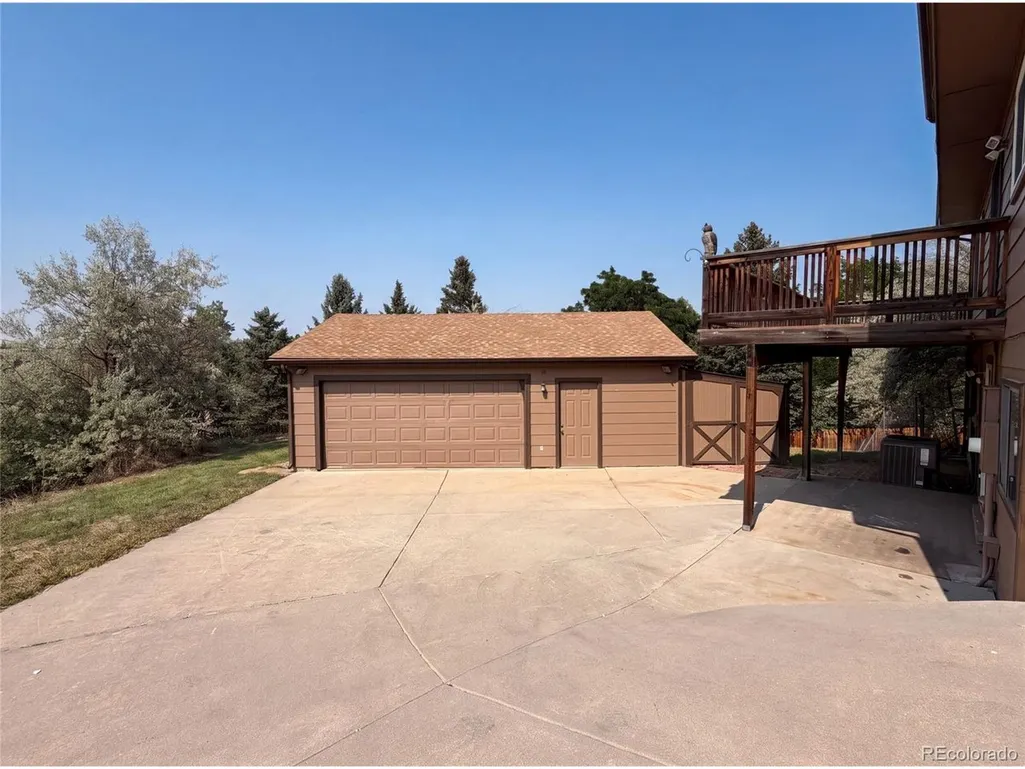
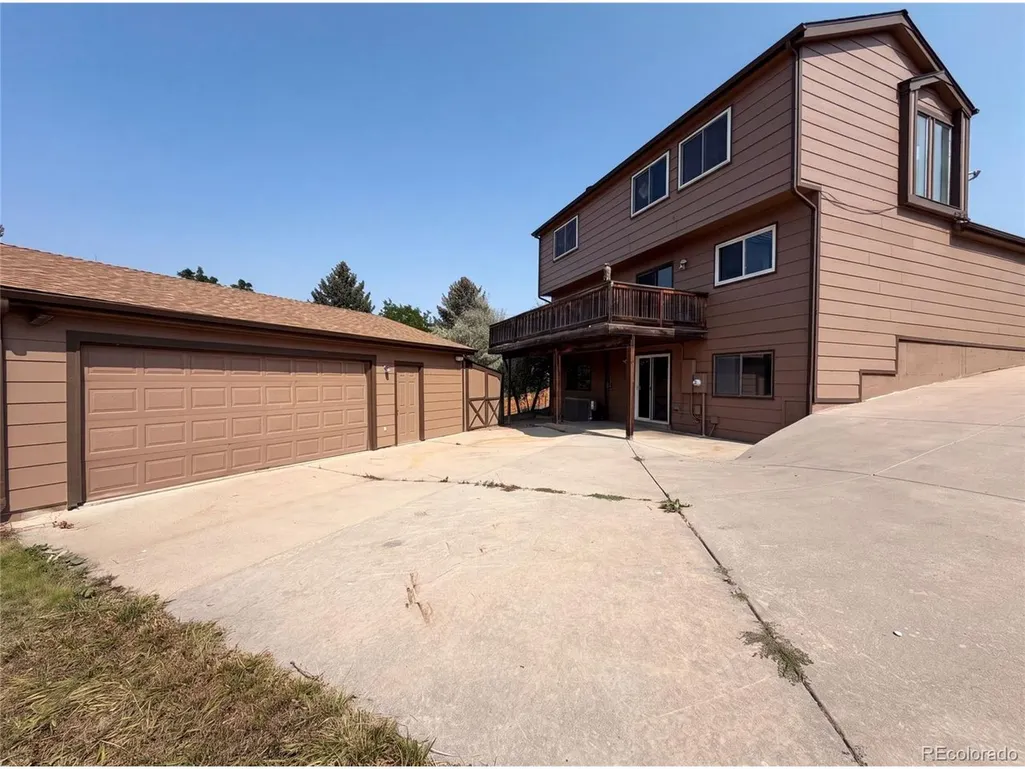
| Garage Spaces | 2 |
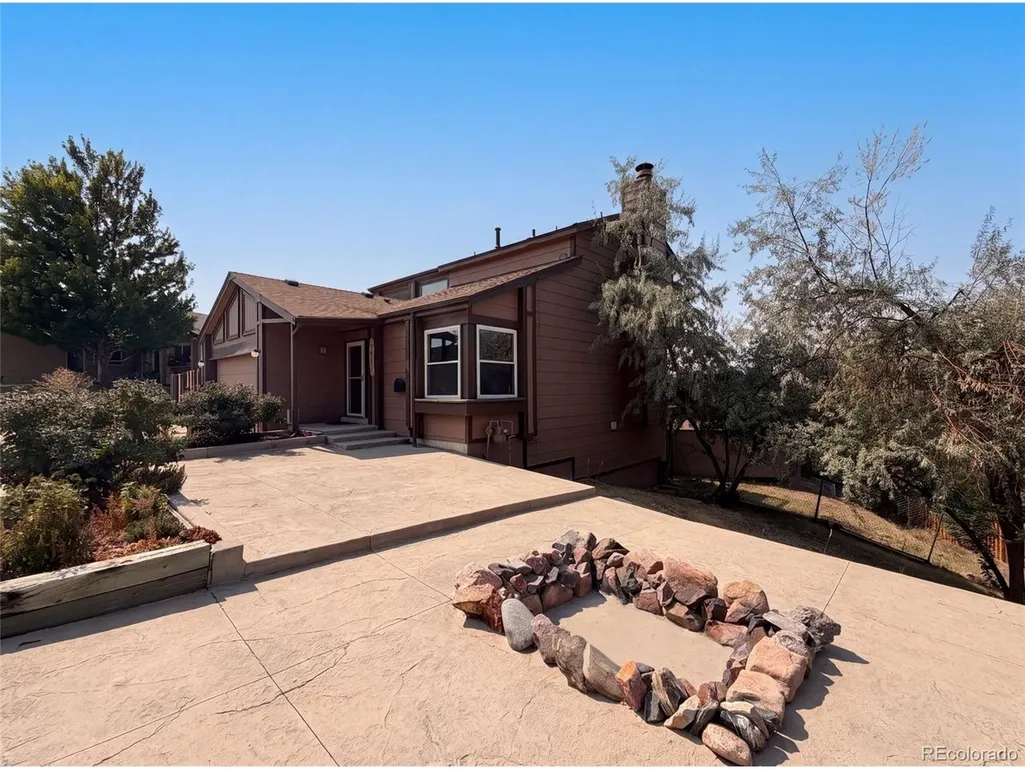
| Construction Materials | Wood Siding |
| Exclusions | Alarm and Kwikset lock do not convey. |
| Year Built | 1979 |
| Levels | Two |
| Property Subtype | Single Family Residence |
| Tax Year | 2025 |
| County | Jefferson |
| New Construction | No |
| Property Type | Residential |
| HOA | No |
| Subdivision Name | COLUMBINE WEST HILLSIDE ADDITION |
| Full Baths | 2 |
| Status | Active |
| Directions | Head east on W Coal Mine Ave Turn right on S Yukon St Turn right on W Ontario Pl Continue on S Allison Way Turn right on S Ammons St Turn right on W Plymouth Pl |
| High School | Columbine |
| City | Littleton |
| High School District | Jefferson Dist R-1 |
| MLS Area | Metro Denver |
| Elementary School | Dutch Creek |
| Property Attached Y/N | No |
| Tax Annual Amount | 5313 |
| Middle/Junior High School | Ken Caryl |
| MLS Area Minor | Metro20/JFS |
| Virtual Tour | https://www.zillow.com/view-imx/4a6c5873-885d-47e6-a05d-830bbc082f43?setAttribution=mls&wl=true&initialViewType=pano |
| Standard Status | Active |
| Expected Active Date | 2026-08-10 |
| AttributionContact | homes@opendoor.com,720-594-2727 |
Interior Features
| Basement | Partial |
|---|---|
| Fireplace Features | One |
| Above Grade Finished Area | 1624 |
| Half Baths | 1 |
| Total Bedrooms | 3 |
| LivingAreaSource | Assessor |
| Total Baths | 3 |
Exterior Features
| Parking Features | Attached |
|---|---|
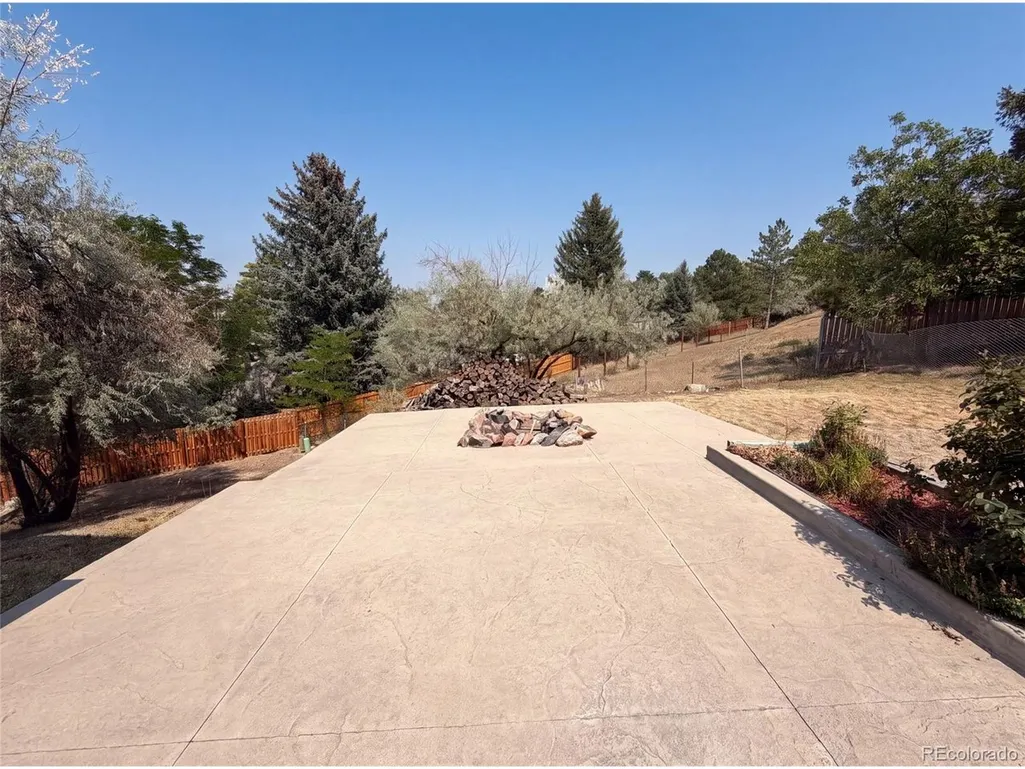
| Lot Features | Cul-De-Sac,Sloping Lot |
| Lot Size Area | 20691 |
| Lot Size Acres | 0.48 |
| Waterfront Y/N | No |
Amenities
- Foreclosure
- Views
- Short Sale
- New Construction
- Adult 55+
- Lease To Own
- No HOA Fees
- Furnished
- Primary On Main
- Air Conditioning
- Seller Finance
- Green
- Fixer Upper
- Horse
- Golf
- Fireplace
- Deck
- Garage
- Basement
- Pool
Property vs Single Family Average in 80128
Price
Taxes
Year Built
 Information deemed reliable but not guaranteed by the MLS. © 2026 Information and Real Estate Services, LLC.
Information source: Information and Real Estate Services, LLC. Provided for limited non-commercial use only under IRES Rules. © Copyright IRES.
The information being provided is for the consumers personal, non-commercial use and may not be used for any purpose other than to identify prospective properties consumer may be interested in purchasing.
The IRES, LLC Data on this
Information deemed reliable but not guaranteed by the MLS. © 2026 Information and Real Estate Services, LLC.
Information source: Information and Real Estate Services, LLC. Provided for limited non-commercial use only under IRES Rules. © Copyright IRES.
The information being provided is for the consumers personal, non-commercial use and may not be used for any purpose other than to identify prospective properties consumer may be interested in purchasing.
The IRES, LLC Data on this
