
Address
35187 County Road 17, Elizabeth, CO
Price
$ 1,650,000
Property Attributes
- MLS#6168455
- TypeSingle Family
- Listing Status Active
- CountyELBERT
- CityElizabeth
- AreaMetro Denver
- NeighborhoodRural
- Zip80107
- StyleCottage
- Year Built1938
- Taxes$ 5417
- Price$ 1,650,000
- Bedrooms4
- Full Bathrooms4
- Half Bathrooms0
- Sqr Footage3114
- Lot Size44.86 Acres
Data Source:
Information and Real Estate Services (IRES)
Property Description
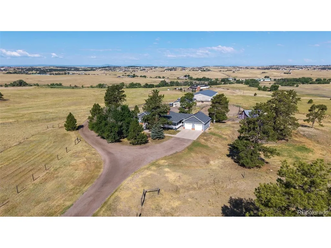
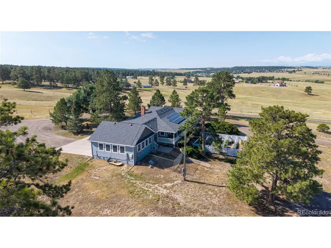
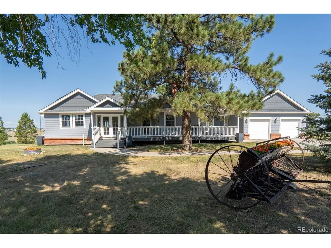
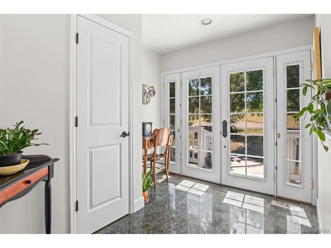
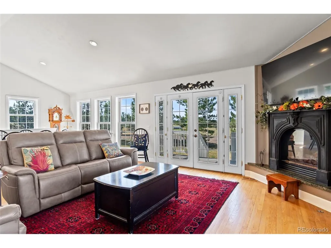
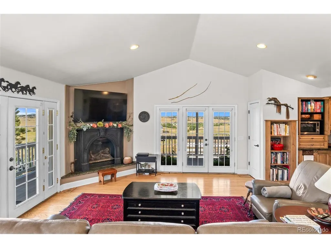
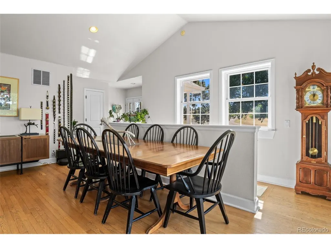
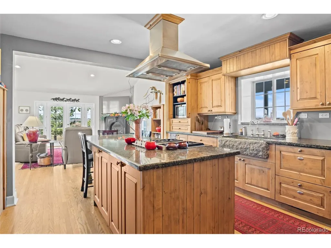
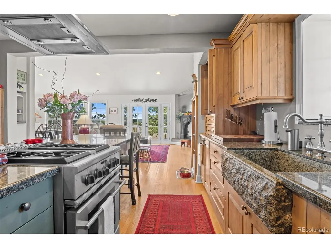
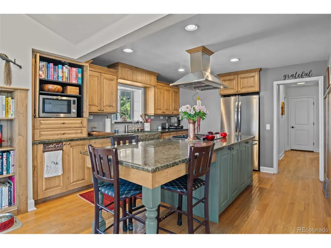
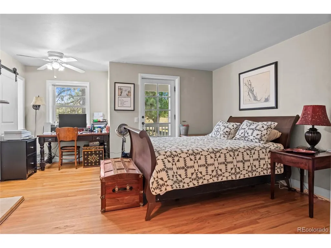
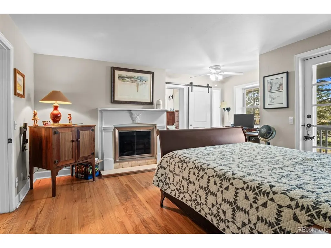
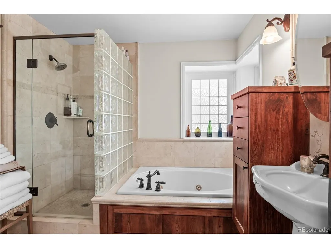
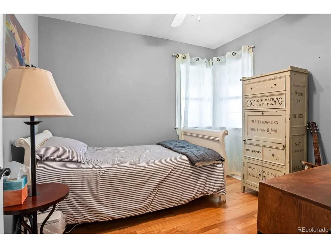
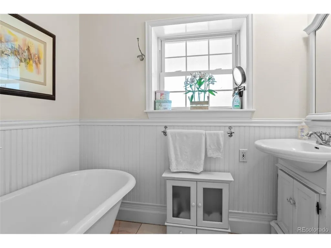
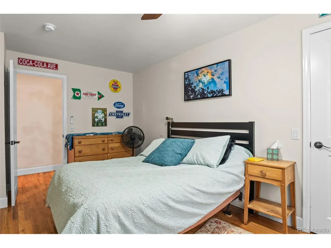
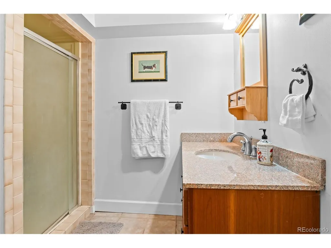
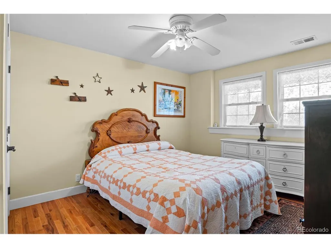
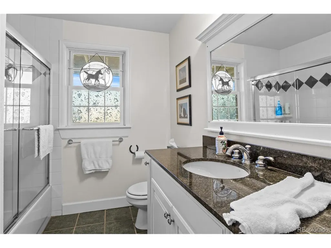
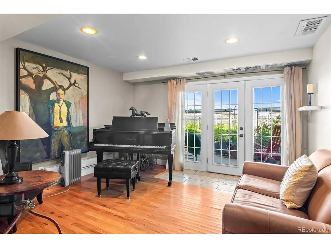
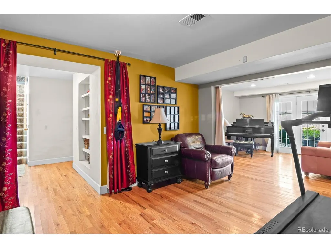
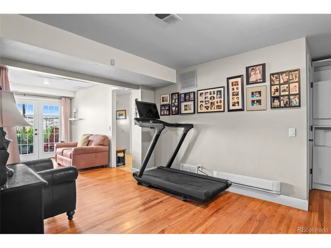
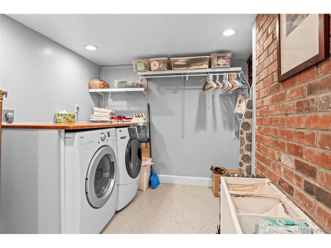
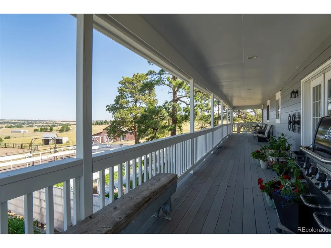
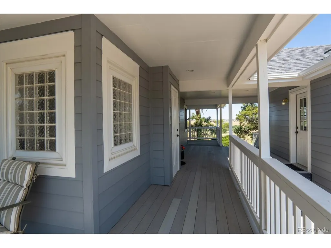
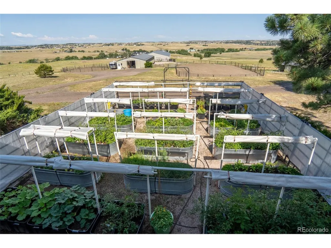
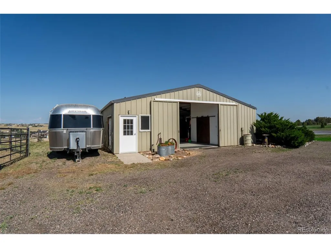
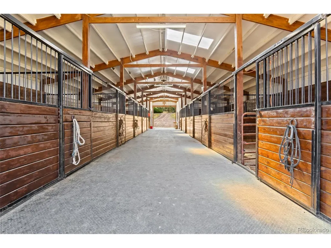
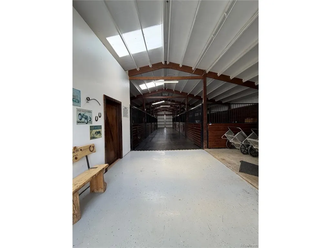
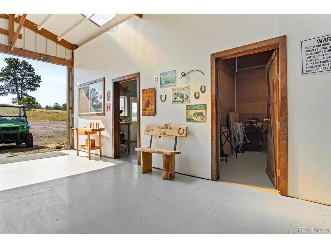
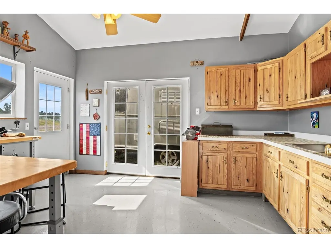
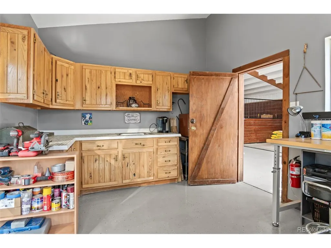
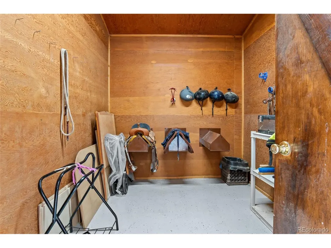
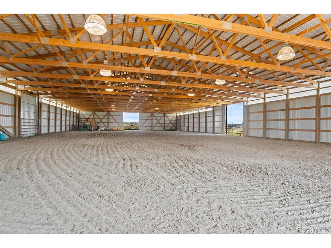
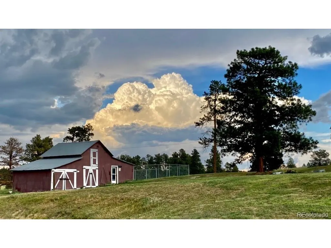
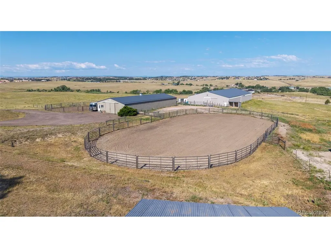
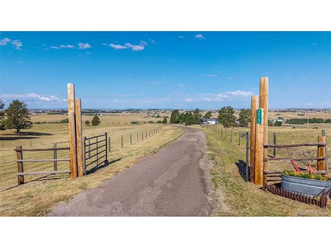
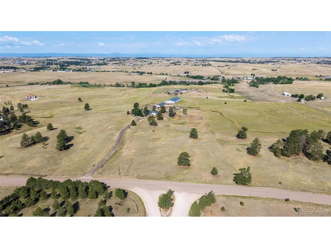
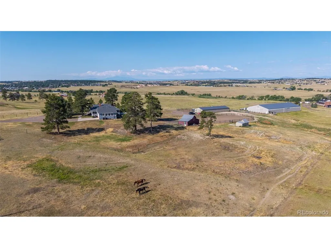
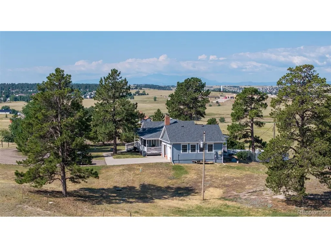
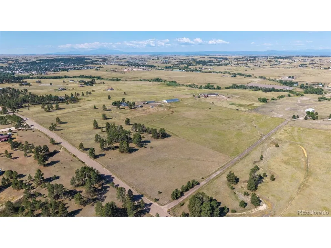
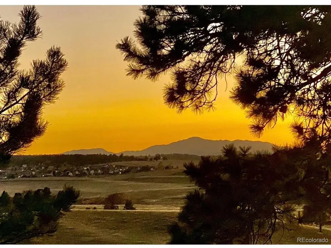
Set on 45 acres of rolling meadows, this exceptional equestrian estate offers sweeping mountain & Pikes Peak views. Beautifully remodeled with a thoughtfully designed addition completed in 03 blending timeless country charm with modern comfort. The stunning family room addition is the heart of the home, featuring vaulted ceiling, a cozy gas fireplace, abundant natural light & patio doors that open to a large wraparound porch where you can enjoy peaceful views of the surrounding ranch. The adjoining dining room features additional patio doors that create seamless indoor-outdoor living. The kitchen showcases knotty alder cabinetry, granite counters, built ins, wainscoting, a gas range & hood & pantry. The windows frame the picturesque views of the Martha Stewart inspired gardens as well as the horses grazing. The private primary suite offers a tranquil retreat with it's own gas fireplace and en-suite bath. A second main level bedroom would also be ideal as an office along with a convenient mudroom and covered breezeway connecting the garage to the house. The walkout lower level has 2 additional bedrooms, 2 baths & a family room that opens directly to the lush gardens, plus a laundry room with abundant storage. This property has been extensively updated with new roof on home, barn, and indoor arena, solar panels for energy efficiency, fresh paint & a new furnace & a/c. Exceptional horse facilities include impressive Morton 10-stall show barn with office, tack, feed room & wash stall. The expansive 144' x 72' indoor arena includes 4 oversized doors providing outstanding ventilation & easy access. An additional 160' x 80' outdoor arena and 60' round pen offer space for training, riding & conditioning. The pastures are fenced & cross fenced. 3 additional loafing sheds & vintage barn dating back to the 1800s add a touch of history. A rare opportunity to own a premier equestrian estate where luxury meets the beauty of the open countryside.
| Elementary School | Middle School | High School |
|---|---|---|
| Running Creek Elementary School | Elizabeth Middle School | Elizabeth High School |
| Price History | |
|---|---|
| 7/17/2026 | Listed $1,650,000 |
General Features
| Living Area | 3114 |
|---|---|
| Sewer | Septic Tank |
| Heating | Forced Air,Baseboard |
| Cooling | Central Air,Ceiling Fan(s) |
| Utilities | Natural Gas Available,Electricity Available |
| Roof | Composition |
| Appliances | Refrigerator,Microwave |
| Zoning | A |
| Garage Spaces | 2 |
| Patio/Porch Features | Patio,Deck |
| Architectural Style | Cottage |
| Construction Materials | Frame,Brick,Wood Siding,Concrete |
| Exclusions | tractor and all farm and horse equipment,Murphy Bed |
| Year Built | 1938 |
| View | Mountain(s),Plains View |
| Levels | One |
| Property Subtype | Farm |
| Tax Year | 2025 |
| County | Elbert |
| New Construction | No |
| Property Type | Residential |
| HOA | No |
| Energy Efficient | Windows |
| Subdivision Name | Rural |
| Possible Use | Farm |
| Full Baths | 2 |
| Status | Active |
| Directions | Take Highway 83 to Highway 86,turn east to County Road 17,go north to property on the left. |
| High School | Elizabeth |
| City | Elizabeth |
| High School District | Elizabeth C-1 |
| MLS Area | Metro Denver |
| Elementary School | Running Creek |
| Property Attached Y/N | No |
| Tax Annual Amount | 5417 |
| Middle/Junior High School | Elizabeth |
| MLS Area Minor | Metro25/DEP |
| Virtual Tour | https://review.vidlead.com/shared/3UuKUXpAk-Hm |
| Standard Status | Active |
| Expected Active Date | 2026-07-21 |
| AttributionContact | 303-841-0922 |
Interior Features
| Interior Amenities | Cathedral Ceiling(s),Pantry,Walk-In Closet(s),Kitchen Island |
|---|---|
| Basement | Full,Walk-Out Access |
| Fireplace Features | Two or More,Gas,Gas Log,Family Room,Bedroom |
| Above Grade Finished Area | 1584 |
| 3/4 Baths | 2 |
| Total Bedrooms | 4 |
| LivingAreaSource | Appraiser |
| Total Baths | 4 |
Exterior Features
| Exterior Amenities | Heated Garage |
|---|---|
| Fencing | Other,Dog Run/Kennel |
| Parking Features | Detached |
| Lot Features | Meadow,Outbuildings,House Faces East |
| Water Source | Well |
| Lot Size Area | 1954102 |
| Lot Size Acres | 44.86 |
| Road Surface Type | Gravel |
| Waterfront Y/N | No |
| Horse Amenities | Horse(s) Allowed,Corral(s),Pasture,Arena,Tack Room,Loafing Shed |
Amenities
- Foreclosure
- Views
- Short Sale
- New Construction
- Adult 55+
- Lease To Own
- No HOA Fees
- Furnished
- Primary On Main
- Air Conditioning
- Seller Finance
- Green
- Fixer Upper
- Horse
- Golf
- Fireplace
- Deck
- Garage
- Basement
- Pool
Property vs Single Family Average in 80107
Price
Taxes
Year Built
Visits
 Information deemed reliable but not guaranteed by the MLS. © 2026 Information and Real Estate Services, LLC.
Information source: Information and Real Estate Services, LLC. Provided for limited non-commercial use only under IRES Rules. © Copyright IRES.
The information being provided is for the consumers personal, non-commercial use and may not be used for any purpose other than to identify prospective properties consumer may be interested in purchasing.
The IRES, LLC Data on this
Information deemed reliable but not guaranteed by the MLS. © 2026 Information and Real Estate Services, LLC.
Information source: Information and Real Estate Services, LLC. Provided for limited non-commercial use only under IRES Rules. © Copyright IRES.
The information being provided is for the consumers personal, non-commercial use and may not be used for any purpose other than to identify prospective properties consumer may be interested in purchasing.
The IRES, LLC Data on this
