
Address
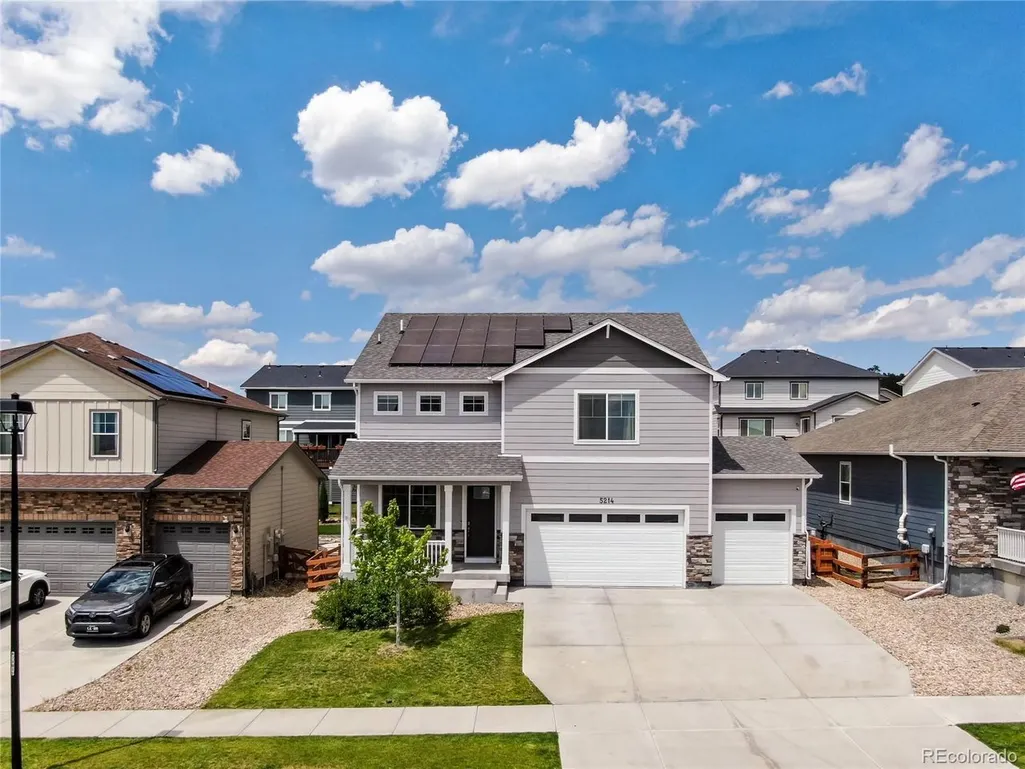
5214 Janga Dr, Colorado Springs, CO
Price
$ 605,000
Property Attributes
- MLS#6319619
- TypeSingle Family
- Listing Status Active
- CountyEL PASO
- CityColorado Springs
- NeighborhoodBradley Ranch
- Zip80924
- StyleSingle Family Residence
- Year Built2020
- Taxes$ 4169
- Price$ 605,000
- Bedrooms4
- Full Bathrooms2
- Half Bathrooms1
- Sqr Footage3688
- Lot Size0.15 Acres
Data Source:
Information and Real Estate Services (IRES)
Property Description
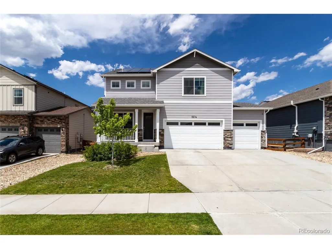
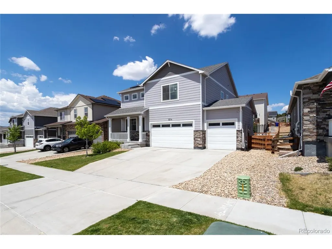
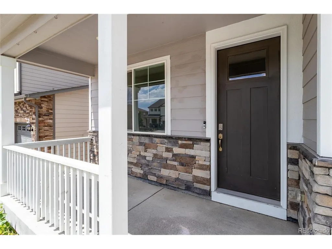
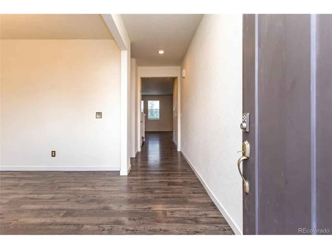
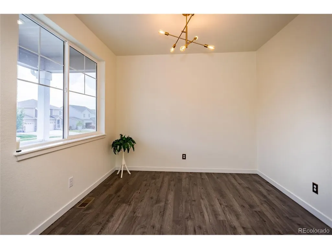
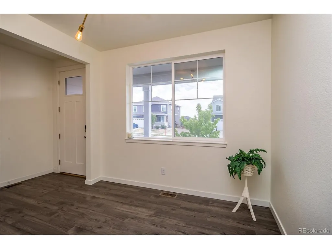
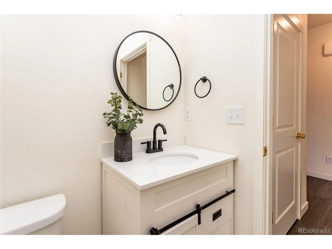
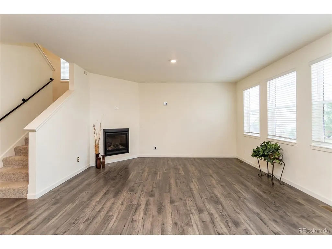
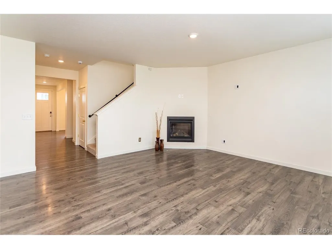
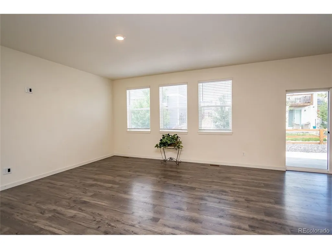
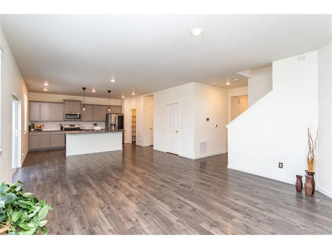
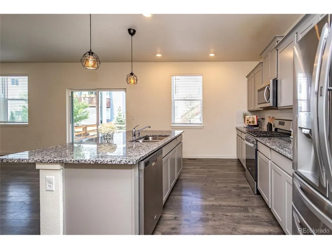
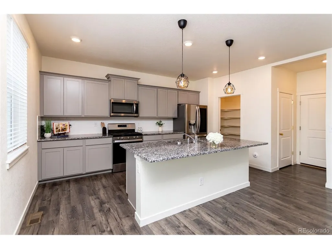
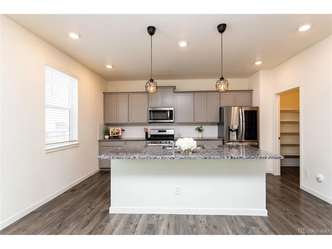
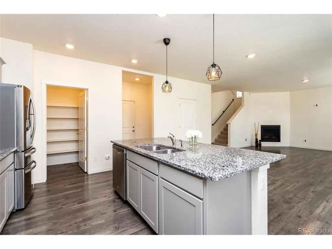
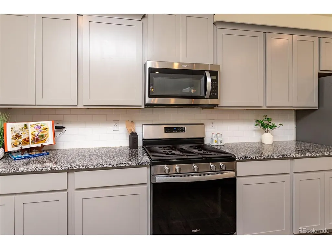
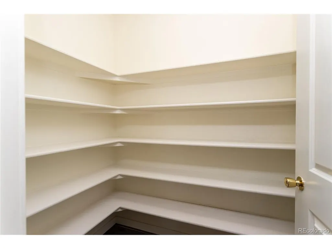
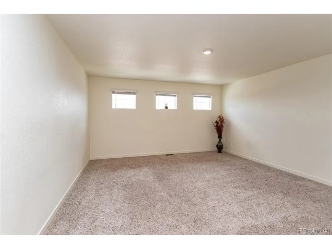
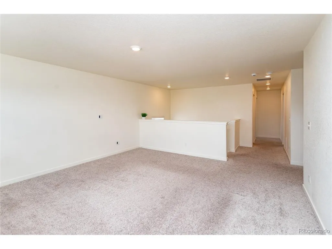
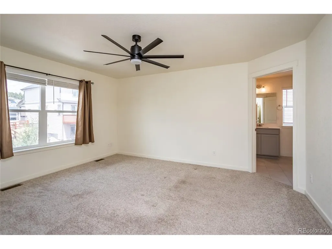
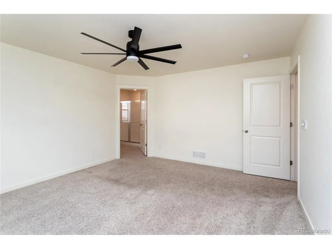
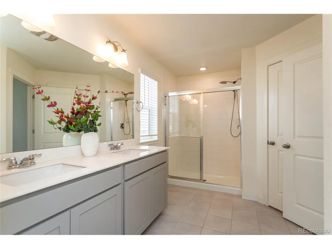
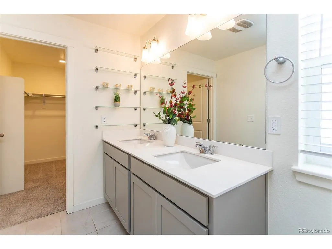
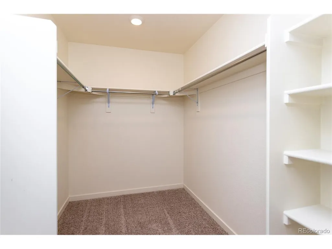
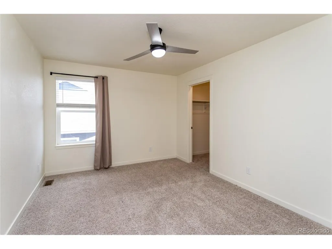
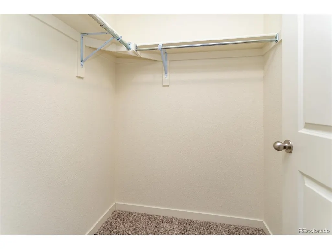
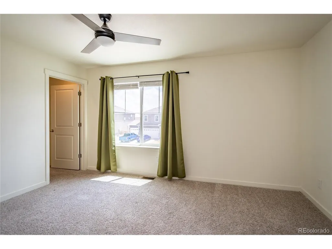
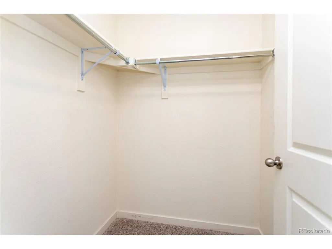
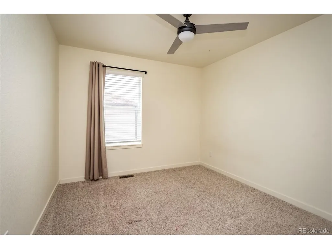
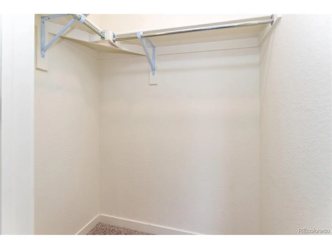
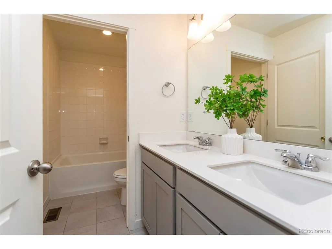
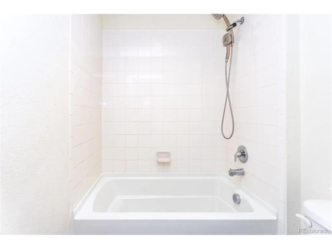
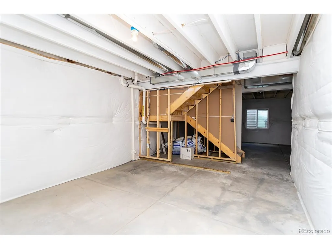
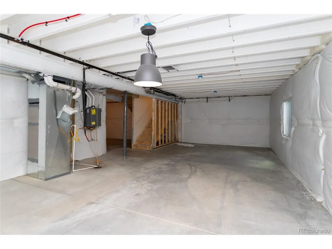
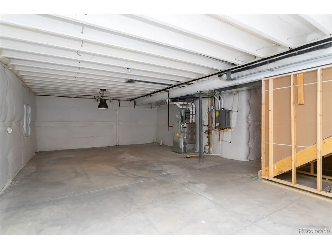
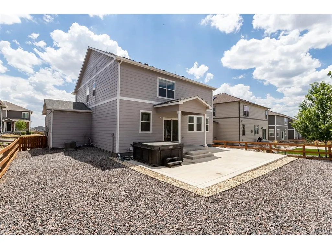
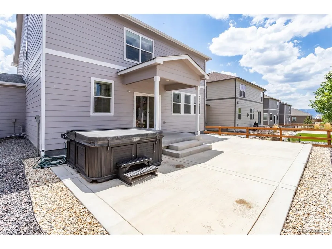
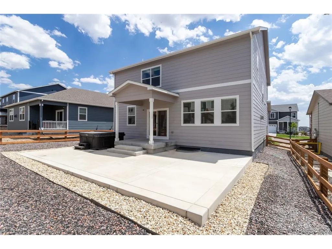
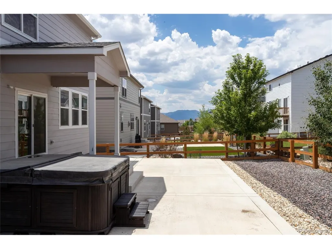
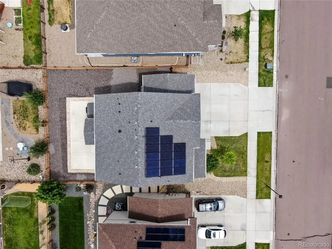
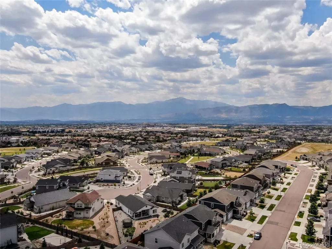
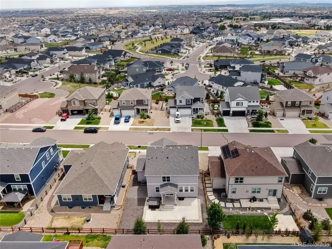
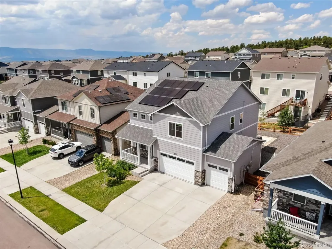
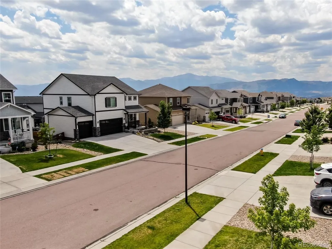
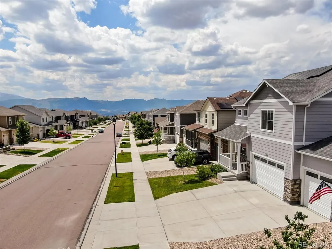
Welcome to this beautifully designed and highly sought after floor plan, offering 4 bedrooms plus a huge upper-level loft! You are greeted by the covered front porch and the beautiful LVP flooring through the main level~ Versatile flex room can be additional living space or an office or a playroom~ The hearth of the home is the gorgeous kitchen, featuring granite countertops, a large center island, walk in pantry, stainless steel appliances to include a gas range and an impressive amount of cabinet and counter space-perfect for everyday living and entertaining~ The spacious living room is highlighted by a cozy fireplace and flows seamlessly into the roomy dining area, which walks out to the expansive backyard patio~ Upstairs, the generous primary suite provides a peaceful retreat with a specious walk-in closet and adjoining bathroom featuring dual sinks, quartz counters and an oversized shower~ Three additional bedrooms-all with walk-in closets, large loft and a hall bath with double sinks, quartz counters complete the upper level~ Full unfinished basement with a rough-in for a future bathroom offers exceptional potential for future expansion and customization~ Outside, the low maintenance backyard with mountain views is designed for relaxation and entertaining, with an expansive partially covered patio and a large hot tub! Solar panels providing energy savings, tankless water heater, radon mitigation system, security system adds additional value to this home~ Enjoy the convenience of the 3 car garage with custom high lift jacks for the garage doors and storage shelving~ This exceptional home offers the perfect blend of comfort, functionality, and future potential! Wonderful Bradley Ranch neighborhood with award winning schools, offers fiber-optics, is close to Black Forest trails, shopping, dining and entertainment, hospitals as well as Air Force academy and HWY 25!
| Elementary School | Middle School | High School |
|---|---|---|
| Encompass Heights Elementary School | Challenger Middle School | Pine Creek High School |
| Price History | |
|---|---|
| 9/8/2026 | Listed $615,000 |
| 9/11/2026 | 2$605,000 |
General Features
| Living Area | 2612 |
|---|---|
| Sewer | Public Sewer |
| Heating | Forced Air |
| Cooling | Central Air,Ceiling Fan(s) |
| Utilities | Natural Gas Available,Electricity Available,Cable Available |
| Roof | Composition |
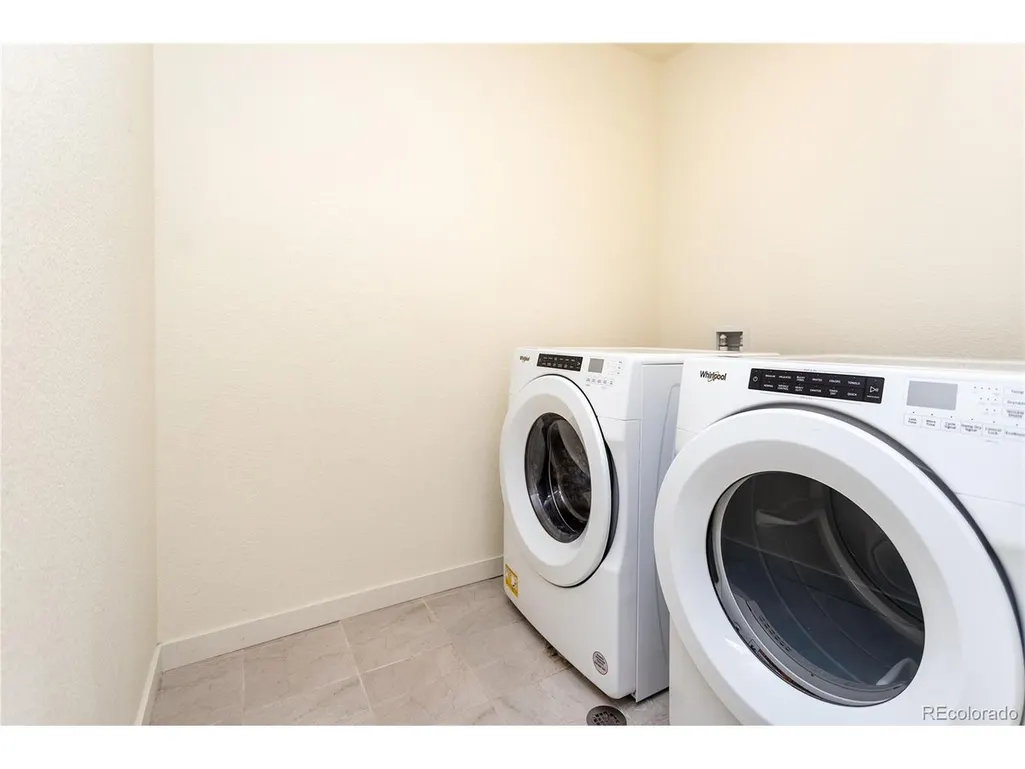
| Appliances | Self Cleaning Oven,Dishwasher,Refrigerator,Washer,Dryer,Microwave,Disposal,Fire Alarm |
| Zoning | PDZ |
| Garage Spaces | 3 |
| Patio/Porch Features | Patio |
| Construction Materials | Frame |
| Exclusions | Staging items |
| Year Built | 2020 |
| View | Mountain(s) |
| Levels | Two |
| Property Subtype | Single Family Residence |
| Tax Year | 2025 |
| County | El Paso |
| New Construction | No |
| Property Type | Residential |
| HOA | No |
| Energy Efficient | Storm Window |
| Subdivision Name | Bradley Ranch |
| Full Baths | 2 |
| Status | Active |
| Directions | From Powers Blvd,East on Old Ranch Rd,South on Union Blvd,East on Tochal Dr,right on Yari Dr,Left on Makalu,right on Piran Dr,left on Janga Dr. |
| High School | Pine Creek |
| City | Colorado Springs |
| High School District | Academy 20 |
| MLS Area | Out of Area |
| Elementary School | Encompass Heights |
| Property Attached Y/N | No |
| Tax Annual Amount | 4169 |
| Middle/Junior High School | Challenger |
| Virtual Tour | https://unbranded.youriguide.com/5214_janga_dr_colorado_springs_co/ |
| Builder Name | D.R. Horton,Inc |
| Standard Status | Active |
| Expected Active Date | 2026-09-08 |
| AttributionContact | banu@erashields.com,719-593-1000 |
Interior Features
| Interior Amenities | Open Floorplan,Pantry,Walk-In Closet(s),Kitchen Island |
|---|---|
| Basement | Full,Unfinished,Built-In Radon,Radon Test Available |
| Fireplace Features | Gas,Family Room,One |
| Window Features | Window Coverings |
| Above Grade Finished Area | 2612 |
| Half Baths | 1 |
| Total Bedrooms | 4 |
| Room Type | Loft |
| LivingAreaSource | Assessor |
| Total Baths | 3 |
Exterior Features
| Exterior Amenities | Sprinkler System,Hot Tub |
|---|---|
| Fencing | Partial |
| Parking Features | Attached |
| Lot Features | House Faces South,Paved |
| Water Source | City |
| Lot Size Area | 6600 |
| Lot Size Acres | 0.15 |
| Waterfront Y/N | No |
| Builder Model | Bridgestone |
Amenities
- Foreclosure
- Views
- Short Sale
- New Construction
- Adult 55+
- Lease To Own
- No HOA Fees
- Furnished
- Primary On Main
- Air Conditioning
- Seller Finance
- Green
- Fixer Upper
- Horse
- Golf
- Fireplace
- Deck
- Garage
- Basement
- Pool
Property vs Single Family Average in 80924
Price
Taxes
Year Built
Visits
 Information deemed reliable but not guaranteed by the MLS. © 2026 Information and Real Estate Services, LLC.
Information source: Information and Real Estate Services, LLC. Provided for limited non-commercial use only under IRES Rules. © Copyright IRES.
The information being provided is for the consumers personal, non-commercial use and may not be used for any purpose other than to identify prospective properties consumer may be interested in purchasing.
The IRES, LLC Data on this
Information deemed reliable but not guaranteed by the MLS. © 2026 Information and Real Estate Services, LLC.
Information source: Information and Real Estate Services, LLC. Provided for limited non-commercial use only under IRES Rules. © Copyright IRES.
The information being provided is for the consumers personal, non-commercial use and may not be used for any purpose other than to identify prospective properties consumer may be interested in purchasing.
The IRES, LLC Data on this
