







Address
1341 Dogwood Ln, Longmont, CO
Price
$ 449,900
Property Attributes
- MLS#6388186
- TypeSingle Family
- Listing Status Active
- CountyBOULDER
- CityLongmont
- AreaLongmont
- NeighborhoodWestview Knolls
- Zip80501
- StyleSingle Family Residence
- Year Built1979
- Taxes$ 3095
- Price$ 449,900
- Bedrooms5
- Full Bathrooms2
- Half Bathrooms1
- Sqr Footage2142
- Lot Size0.08 Acres
Data Source:
Information and Real Estate Services (IRES)
Property Description
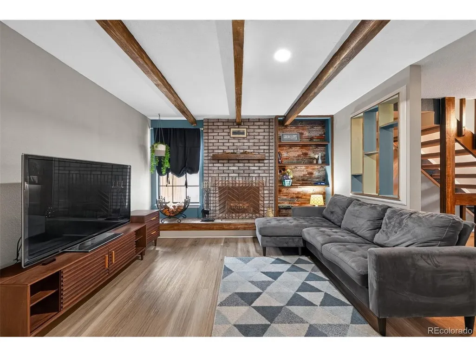
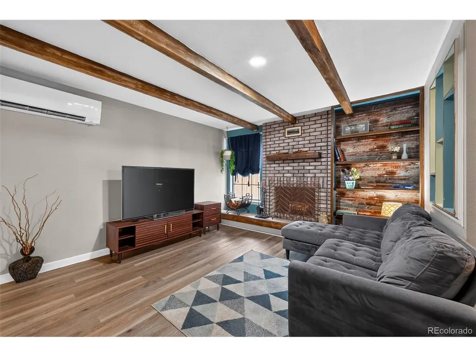
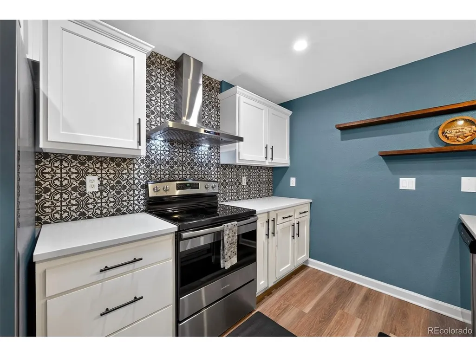
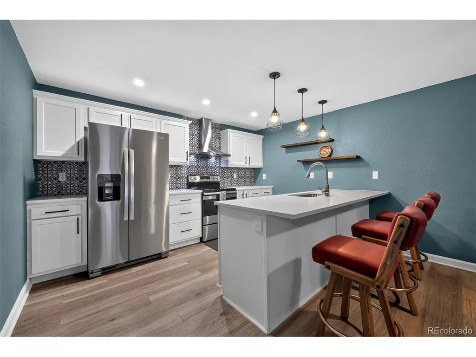
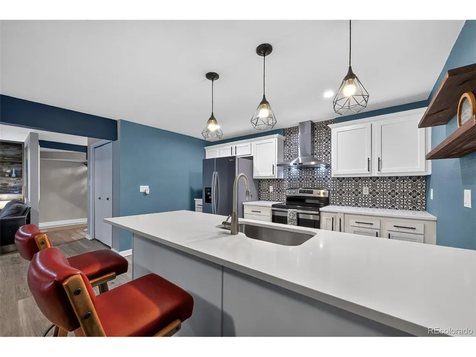
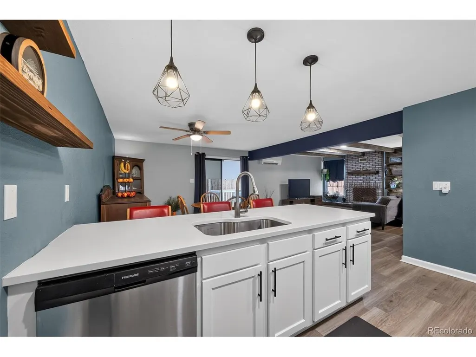
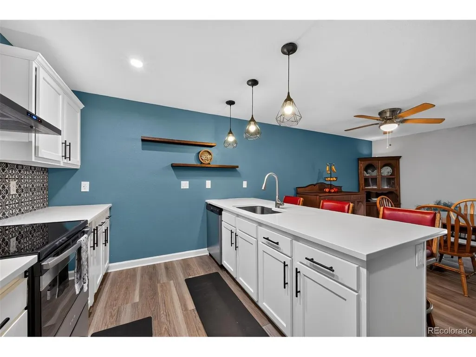
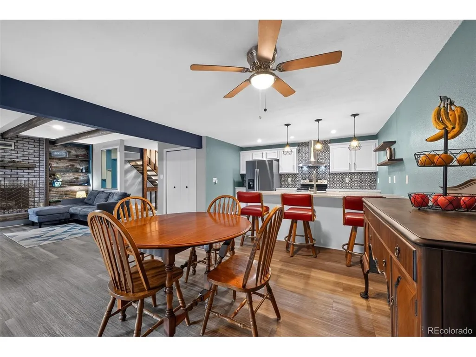
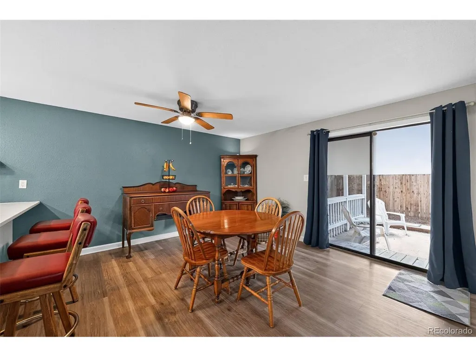
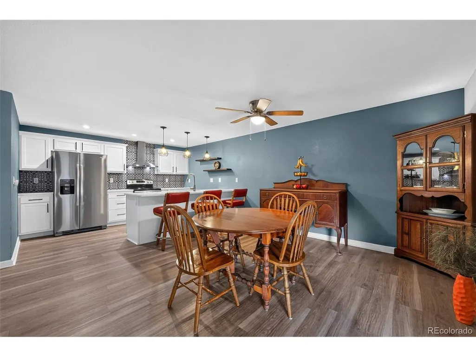
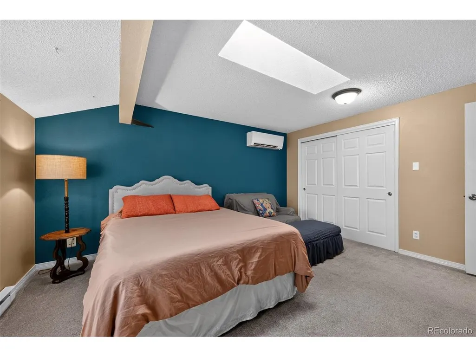
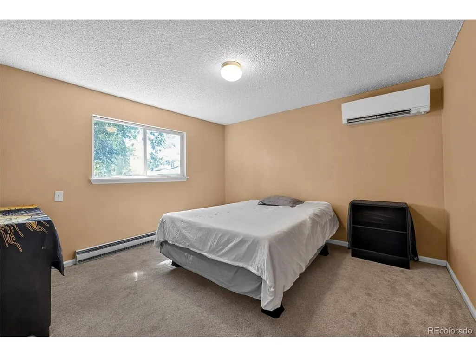
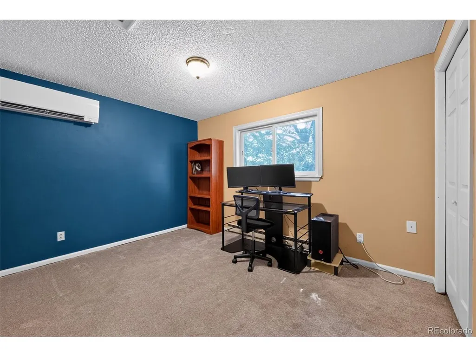
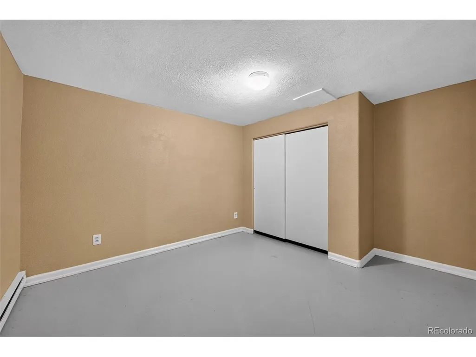
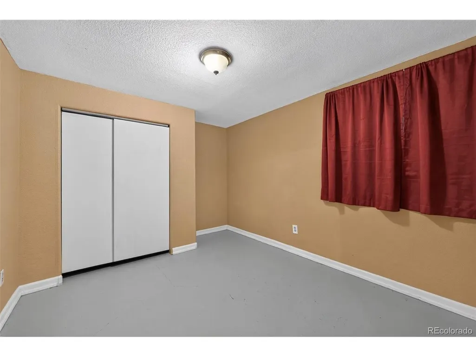
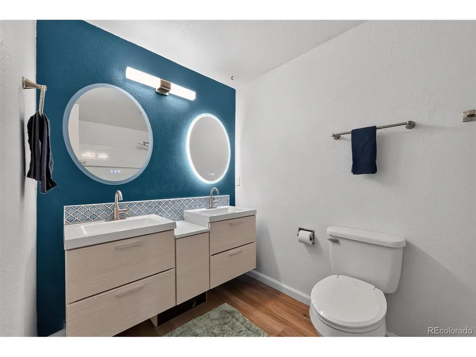
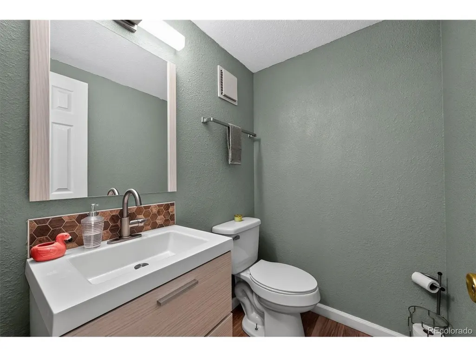
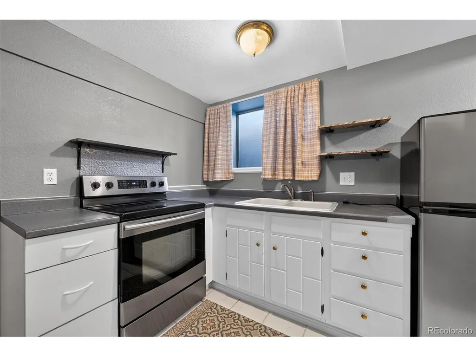
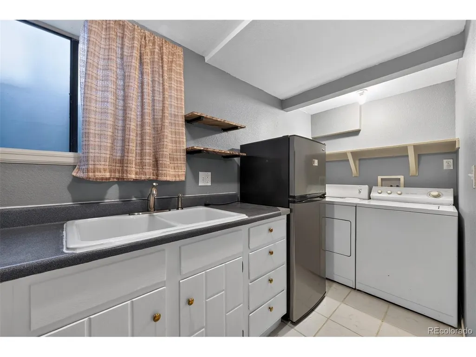
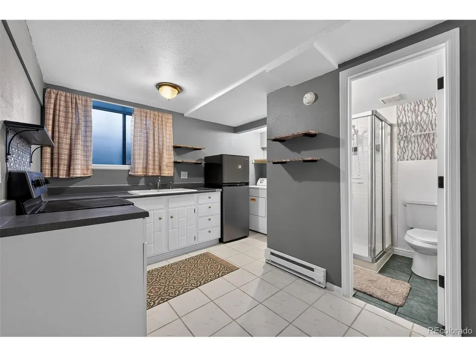
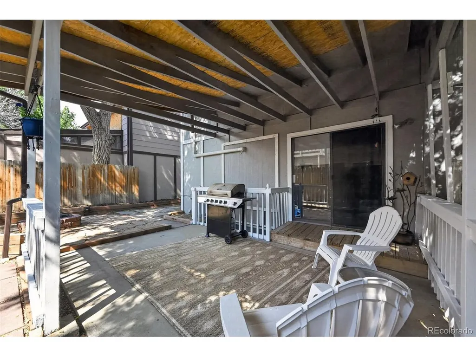
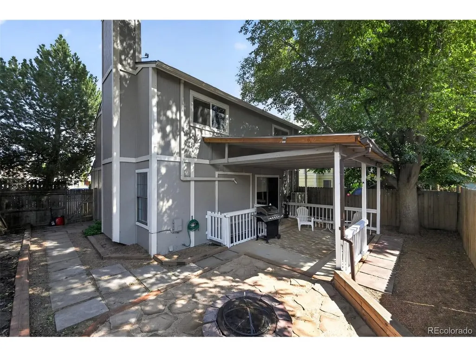
Welcome home to this beautifully 2022 updated 5-bedroom, 2.5-bath home nestled in an established Longmont neighborhood with mature trees, convenient amenities, and easy access to parks, shopping, dining, and commuter routes. Thoughtfully maintained and move-in ready, this home offers the perfect blend of modern updates and comfortable living. The fully remodeled kitchen is the heart of the home, featuring stylish finishes, ample cabinetry, and a functional layout ideal for both everyday living and entertaining. Storage is plenty with a huge hallway storage closet upstairs along with additional storage under the stairs in the basement. Bright, inviting living spaces flow throughout the home, while the fully finished basement provides valuable additional living space-perfect for a family room, home office, gym, playroom, mother in-law suite or even a fantastic rental opportunity. Step outside to enjoy the private backyard, offering plenty of room to relax, garden, or host summer barbecues. With five spacious bedrooms, 2.5 bathrooms, and flexible living areas, this home provides the space and functionality today's buyers are looking for. Located in a desirable Longmont neighborhood a block from downtown Main St and close to schools, parks, recreation, and everyday conveniences, this exceptional home is ready for its next chapter. Enjoy the ease of being centrally located to bike/walking trails as well as being within a 40 minute drive to surrounding mountain towns. Don't miss your opportunity to make it yours!
| Elementary School | Middle School | High School |
|---|---|---|
| Timberline Elementary School | Heritage Middle School | Skyline High School |
| Price History | |
|---|---|
| 8/3/2026 | Listed $470,000 |
| 8/20/2026 | 3$459,900 |
| 9/11/2026 | 3$449,900 |
General Features
| Living Area | 2142 |
|---|---|
| Sewer | Public Sewer |
| Heating | Forced Air,Wood Stove |
| Cooling | Wall/Window Unit(s),Ceiling Fan(s) |
| Roof | Composition |
| Appliances | Dishwasher,Refrigerator,Washer,Dryer,Fire Alarm |
| Garage Spaces | 2 |
| Patio/Porch Features | Patio |
| Construction Materials | Frame,Brick |
| Exclusions | Personal Property,decor,curtains & boxes. |
| Year Built | 1979 |
| Levels | Two |
| Property Subtype | Single Family Residence |
| Tax Year | 2025 |
| County | Boulder |
| New Construction | No |
| Property Type | Residential |
| HOA | No |
| Subdivision Name | Westview Knolls |
| Full Baths | 2 |
| Status | Active |
| High School | Skyline |
| City | Longmont |
| High School District | ST Vrain Dist RE 1J |
| MLS Area | Longmont |
| Elementary School | Timberline |
| Property Attached Y/N | No |
| Tax Annual Amount | 3095 |
| Middle/Junior High School | Heritage |
| Virtual Tour | https://vimeo.com/1214780962?fl=pl&fe=sh |
| Standard Status | Active |
| Expected Active Date | 2026-08-06 |
| AttributionContact | coteam@trelora.com,720-410-6100 |
Interior Features
| Interior Amenities | Eat-in Kitchen,Open Floorplan,Pantry |
|---|---|
| Basement | Partially Finished |
| Fireplace Features | Living Room,One |
| Above Grade Finished Area | 1442 |
| Half Baths | 1 |
| Total Bedrooms | 5 |
| LivingAreaSource | Assessor |
| Total Baths | 3 |
Exterior Features
| Fencing | Fenced |
|---|---|
| Parking Features | Attached |
| Water Source | City |
| Lot Size Area | 3389 |
| Lot Size Acres | 0.08 |
| Waterfront Y/N | No |
Amenities
- Foreclosure
- Views
- Short Sale
- New Construction
- Adult 55+
- Lease To Own
- No HOA Fees
- Furnished
- Primary On Main
- Air Conditioning
- Seller Finance
- Green
- Fixer Upper
- Horse
- Golf
- Fireplace
- Deck
- Garage
- Basement
- Pool
Property vs Single Family Average in 80501
Price
Taxes
Year Built
Visits
 Information deemed reliable but not guaranteed by the MLS. © 2026 Information and Real Estate Services, LLC.
Information source: Information and Real Estate Services, LLC. Provided for limited non-commercial use only under IRES Rules. © Copyright IRES.
The information being provided is for the consumers personal, non-commercial use and may not be used for any purpose other than to identify prospective properties consumer may be interested in purchasing.
The IRES, LLC Data on this
Information deemed reliable but not guaranteed by the MLS. © 2026 Information and Real Estate Services, LLC.
Information source: Information and Real Estate Services, LLC. Provided for limited non-commercial use only under IRES Rules. © Copyright IRES.
The information being provided is for the consumers personal, non-commercial use and may not be used for any purpose other than to identify prospective properties consumer may be interested in purchasing.
The IRES, LLC Data on this
