



















Address
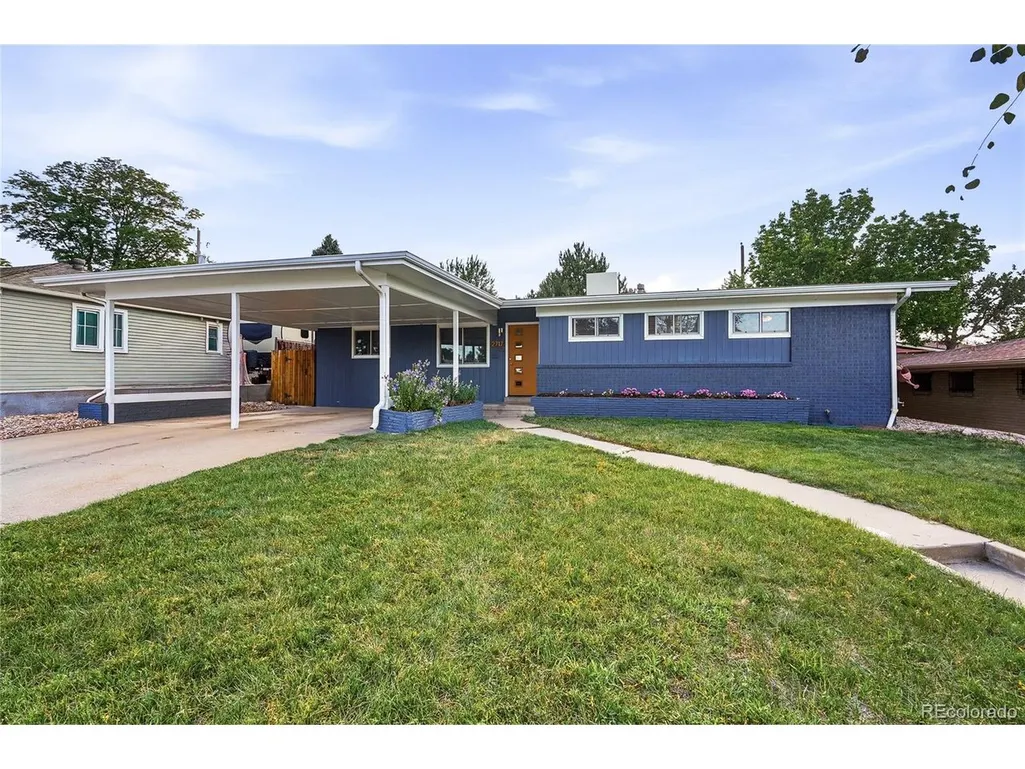
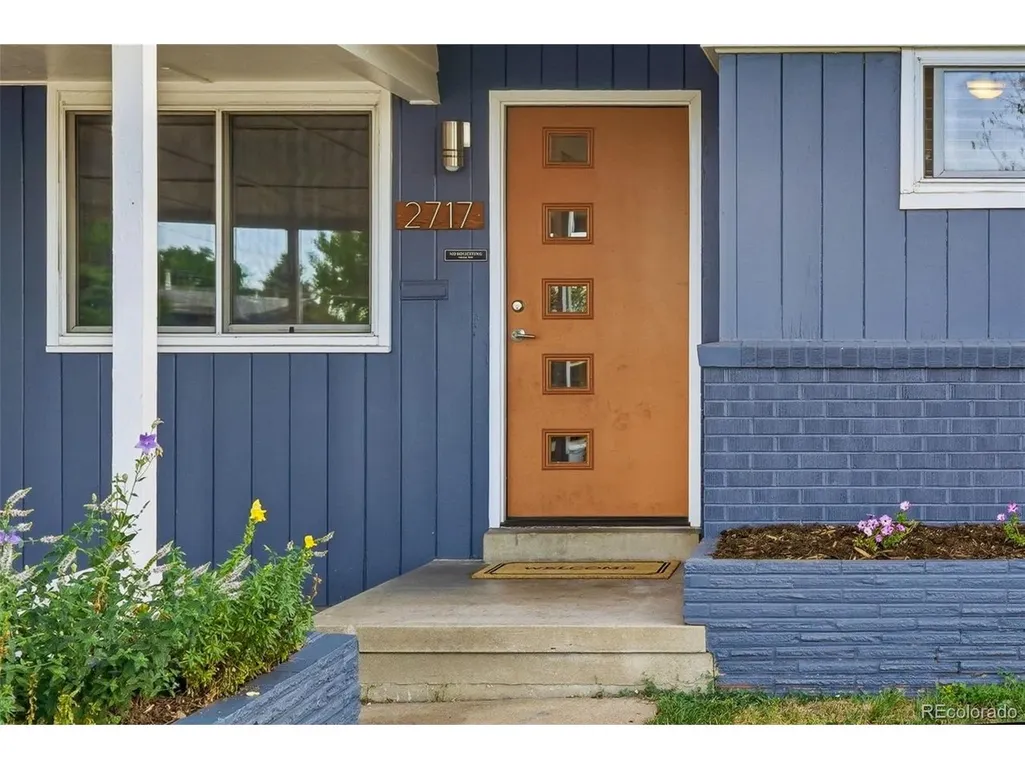
2717 S Osceola Way, Denver, CO
Price
$ 504,500
Property Attributes
- MLS#6569764
- TypeSingle Family
- Listing Status Active
- CountyDENVER
- CityDenver
- AreaMetro Denver
- NeighborhoodHarvey Park South
- Zip80236
- StyleContemporary
- Year Built1955
- Taxes$ 3440
- Price$ 504,500
- Bedrooms3
- Full Bathrooms2
- Half Bathrooms0
- Sqr Footage1452
- Lot Size0.14 Acres
Data Source:
Information and Real Estate Services (IRES)
Property Description
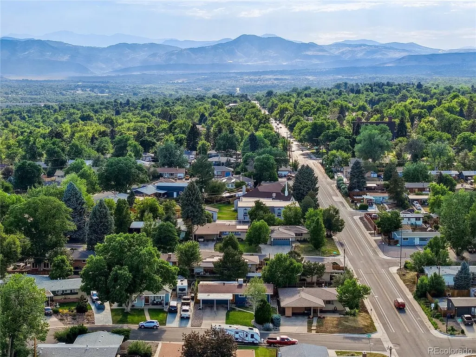
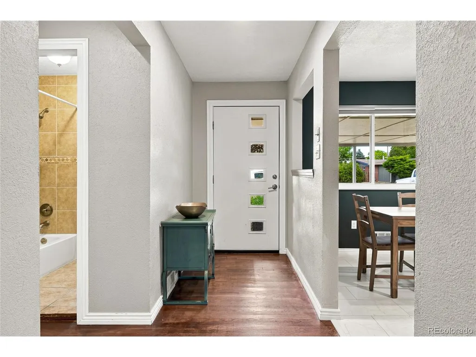
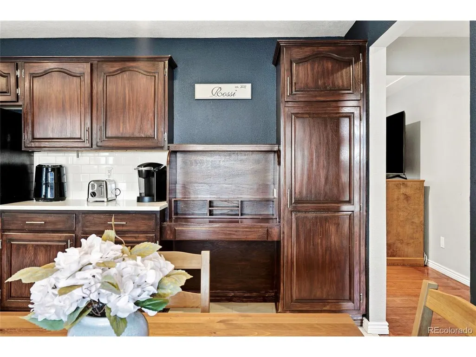
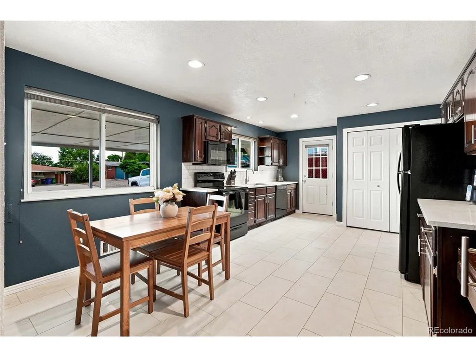
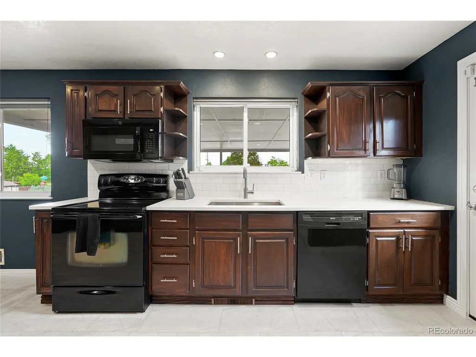
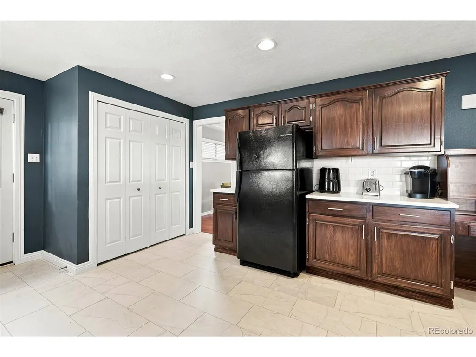
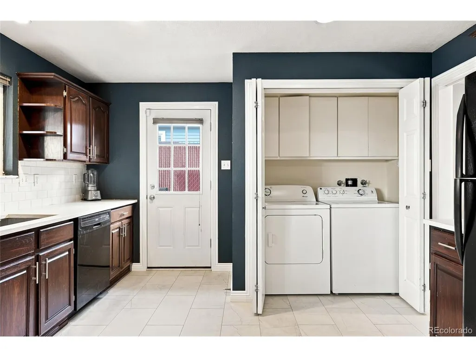
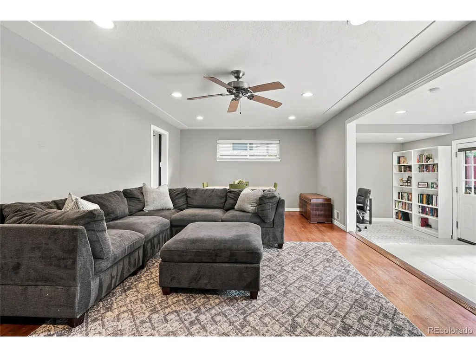
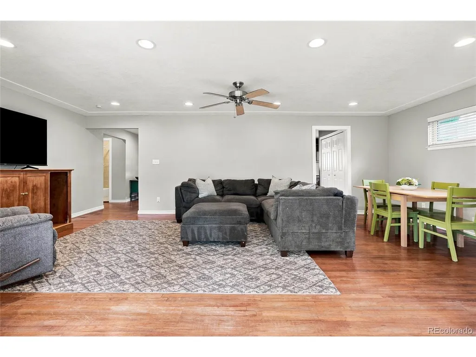
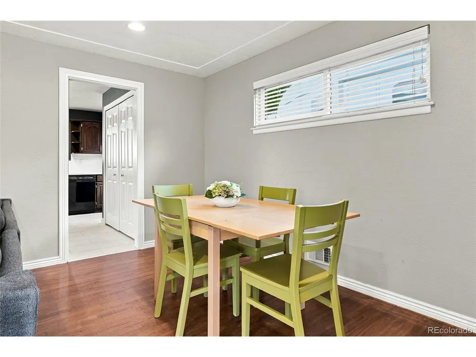
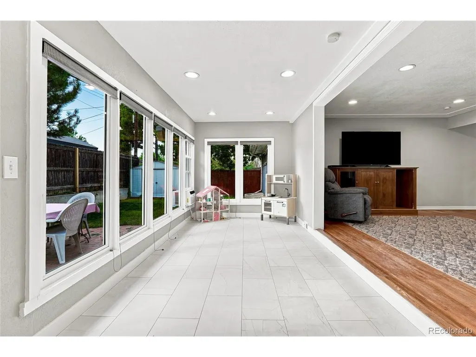
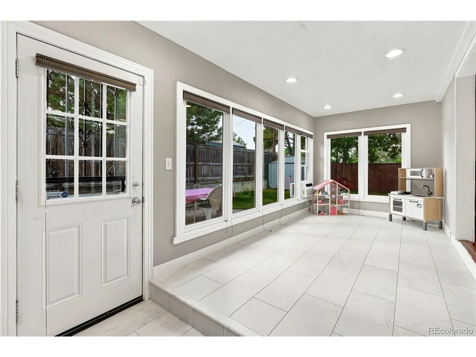
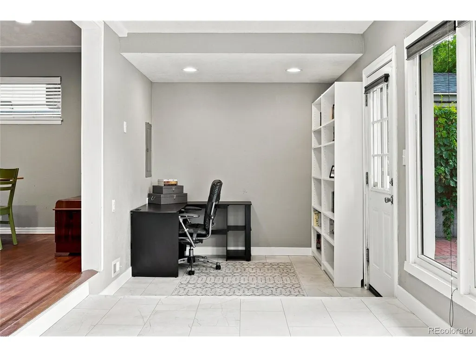
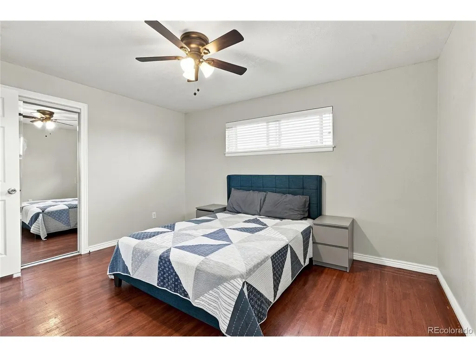
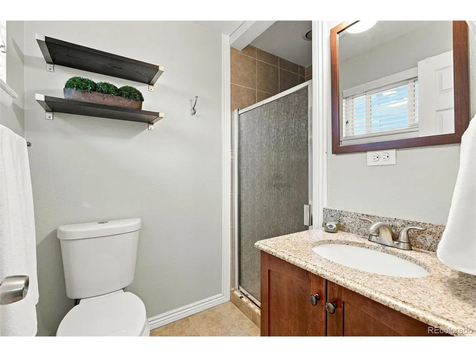
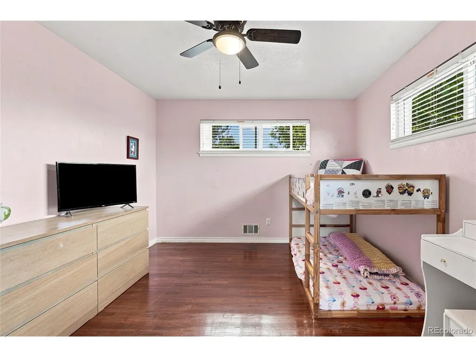
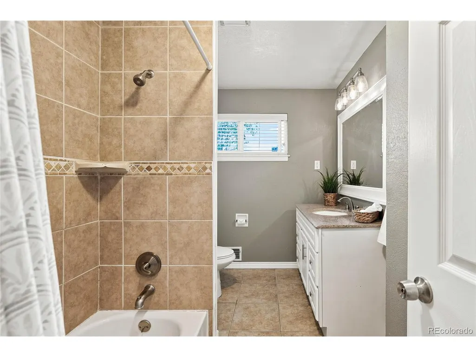
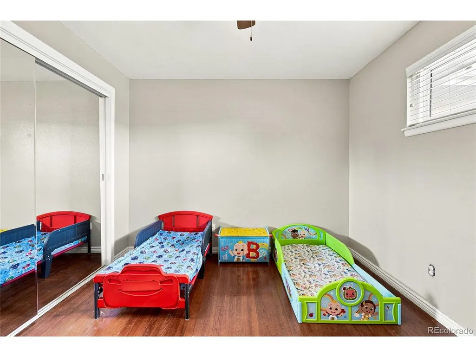
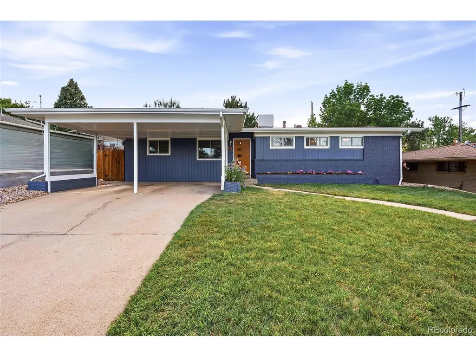
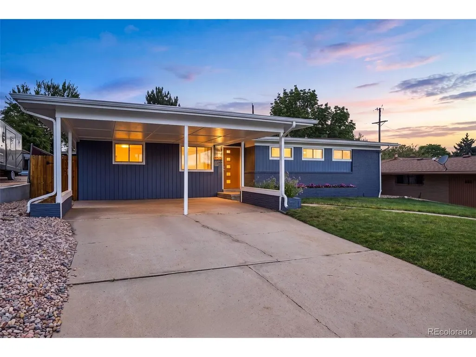
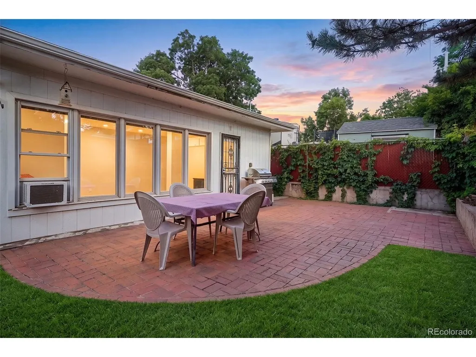
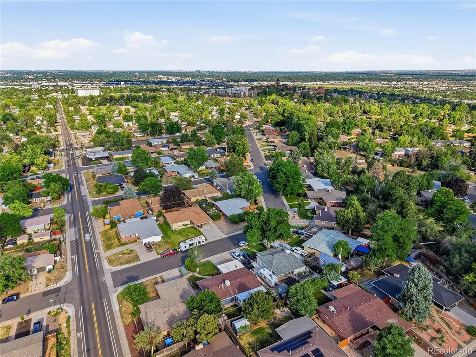
Mid-century character, flexible living spaces, and a fantastic Harvey Park South setting come together in this inviting Denver home. Tucked along a quiet, winding street, the location offers a true neighborhood feel with parks, local favorites, and the new Harvey Park Farmers Market all close by. Inside, an open and comfortable floor plan connects the generous living and dining spaces, creating plenty of room to gather, entertain, or simply settle in at home. The spacious eat-in kitchen offers abundant cabinetry, expansive counter space, and room for casual dining. Three well-sized bedrooms include a private primary suite with an en-suite bath-a welcome feature that adds both comfort and privacy. One of the home's most versatile spaces is the light-filled sunroom, ready to become a home office, workout or yoga space, playroom, creative studio, or relaxing retreat. Outside, the backyard is designed to be both enjoyable and manageable, with space for outdoor dining, gardening, entertaining, or quiet evenings at home. An oversized driveway, two covered carport spaces, and a large storage shed add everyday convenience and plenty of room for vehicles, tools, and outdoor gear. With its distinctive mid-century feel, thoughtful updates, versatile floor plan, and sought-after Harvey Park South location, this home offers a wonderful opportunity to make your mark in an established Denver neighborhood.
| Elementary School | Middle School | High School |
|---|---|---|
| Gust Elementary School | Henry Middle School | John F. Kennedy High School |
| Price History | |
|---|---|
| 7/16/2026 | Listed $535,000 |
| 7/23/2026 | 4$515,000 |
| 8/13/2026 | 2$505,000 |
| 9/16/2026 | 1$504,500 |
General Features
| Living Area | 1452 |
|---|---|
| Sewer | Public Sewer |
| Heating | Forced Air |
| Cooling | Wall/Window Unit(s),Evaporative Cooling,Ceiling Fan(s) |
| Roof | Composition |
| Appliances | Self Cleaning Oven,Dishwasher,Refrigerator,Washer,Dryer,Microwave,Disposal |
| Zoning | S-SU-D |
| Garage Spaces | 2 |
| Architectural Style | Contemporary |
| Construction Materials | Frame |
| Exclusions | Seller's personal items and any staging materials |
| Year Built | 1955 |
| Levels | One |
| Property Subtype | Single Family Residence |
| Tax Year | 2025 |
| Accessibility | Level Lot,No Stairs |
| County | Denver |
| New Construction | No |
| Property Type | Residential |
| HOA | No |
| Energy Efficient | Windows |
| Subdivision Name | Harvey Park South |
| Full Baths | 1 |
| Status | Active |
| Directions | GPS |
| High School | John F. Kennedy |
| City | Denver |
| High School District | Denver District 1 |
| MLS Area | Metro Denver |
| Elementary School | Gust |
| Property Attached Y/N | No |
| Tax Annual Amount | 3440 |
| Middle/Junior High School | Henry |
| MLS Area Minor | Metro17/DSW |
| Virtual Tour | https://www.zillow.com/view-imx/90d43e89-cc6b-4f21-9050-8d3d466ae203?setAttribution=mls&wl=true&initialViewType=pano |
| Standard Status | Active |
| Expected Active Date | 2026-07-15 |
| AttributionContact | deanna.silva@compass.com,720-339-7136 |
Interior Features
| Interior Amenities | Eat-in Kitchen,Open Floorplan |
|---|---|
| Basement | Crawl Space |
| Window Features | Window Coverings |
| Above Grade Finished Area | 1452 |
| 3/4 Baths | 1 |
| Total Bedrooms | 3 |
| LivingAreaSource | Assessor |
| Total Baths | 2 |
Exterior Features
| Fencing | Fenced |
|---|---|
| Parking Features | Carport |
| Lot Features | Level,House Faces East |
| Water Source | City |
| Lot Size Area | 6000 |
| Lot Size Acres | 0.14 |
| Waterfront Y/N | No |
Amenities
- Foreclosure
- Views
- Short Sale
- New Construction
- Adult 55+
- Lease To Own
- No HOA Fees
- Furnished
- Primary On Main
- Air Conditioning
- Seller Finance
- Green
- Fixer Upper
- Horse
- Golf
- Fireplace
- Deck
- Garage
- Basement
- Pool
Property vs Single Family Average in 80236
Price
Taxes
Year Built
Visits
 Information deemed reliable but not guaranteed by the MLS. © 2026 Information and Real Estate Services, LLC.
Information source: Information and Real Estate Services, LLC. Provided for limited non-commercial use only under IRES Rules. © Copyright IRES.
The information being provided is for the consumers personal, non-commercial use and may not be used for any purpose other than to identify prospective properties consumer may be interested in purchasing.
The IRES, LLC Data on this
Information deemed reliable but not guaranteed by the MLS. © 2026 Information and Real Estate Services, LLC.
Information source: Information and Real Estate Services, LLC. Provided for limited non-commercial use only under IRES Rules. © Copyright IRES.
The information being provided is for the consumers personal, non-commercial use and may not be used for any purpose other than to identify prospective properties consumer may be interested in purchasing.
The IRES, LLC Data on this
