
Just Listed



Address
15051 Josephine St, Thornton, CO
Price
$ 680,000
Property Attributes
- MLS#6608360
- TypeSingle Family
- Listing Status Active
- CountyADAMS
- CityThornton
- AreaMetro Denver
- NeighborhoodThe Haven at York Street
- Zip80602
- StyleSingle Family Residence
- Year Built2005
- Taxes$ 4959
- Price$ 680,000
- Bedrooms4
- Full Bathrooms2
- Half Bathrooms1
- Sqr Footage3909
- Lot Size0.17 Acres
Data Source:
Information and Real Estate Services (IRES)
Property Description
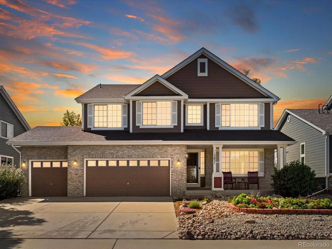
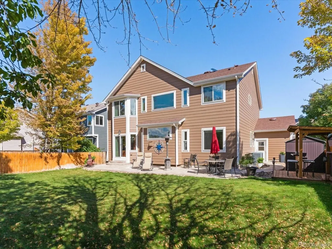
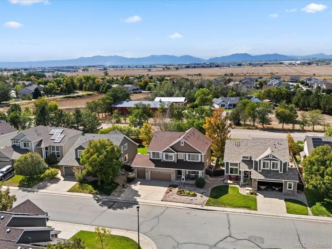
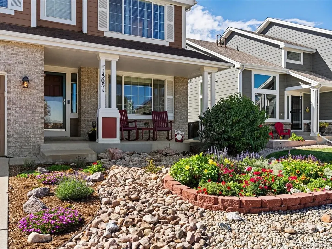
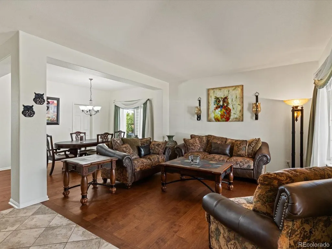
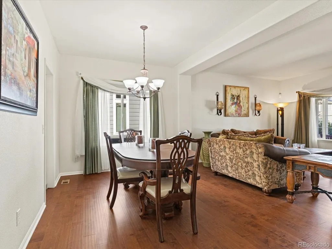
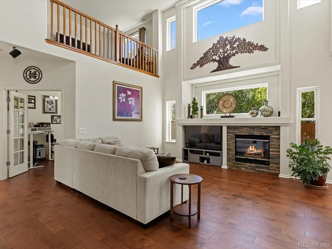
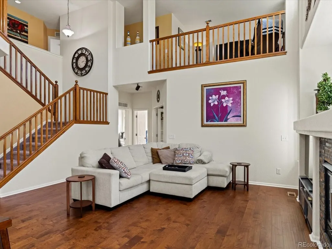
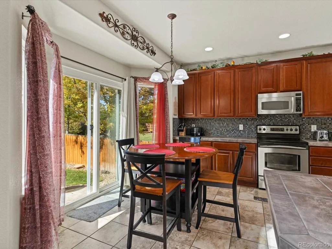
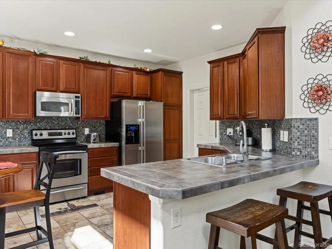
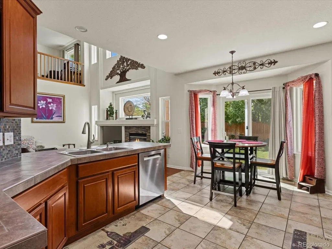
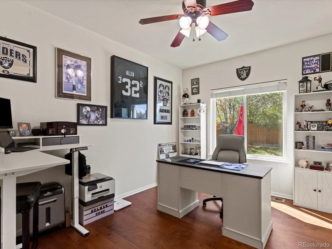
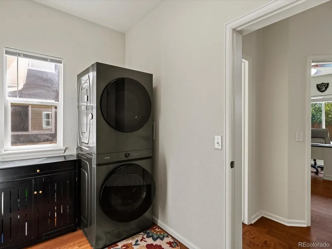
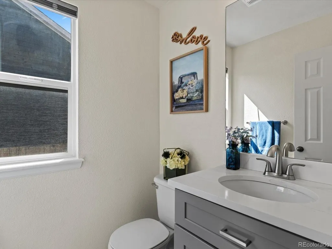
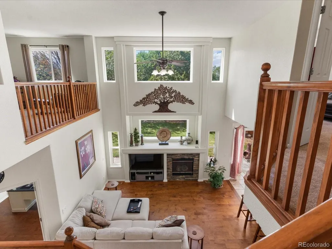
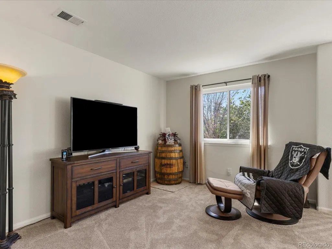
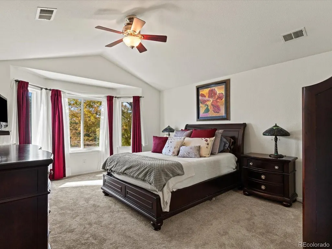
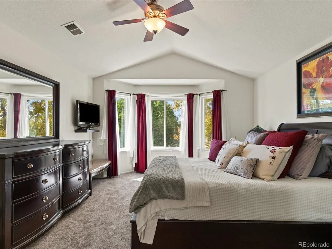
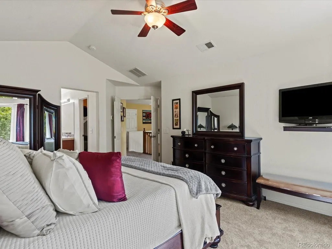
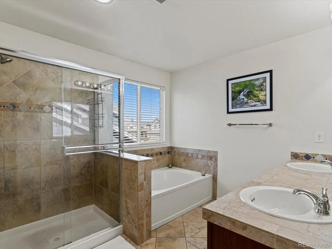
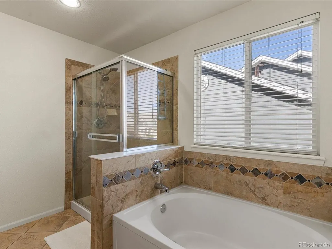
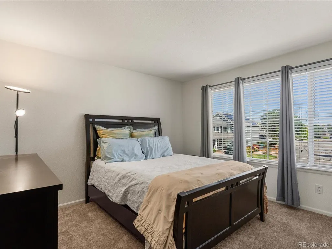
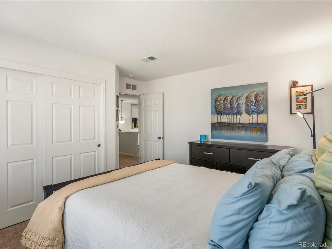
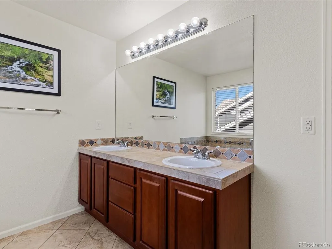
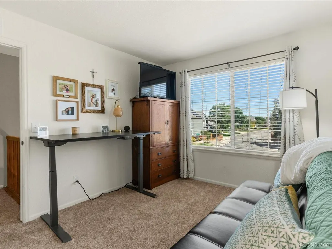
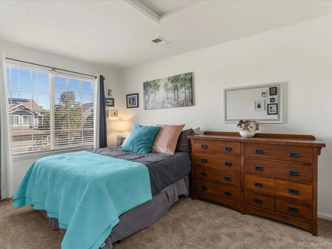
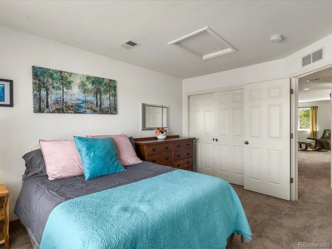
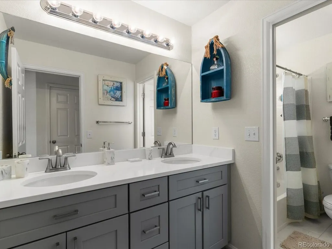
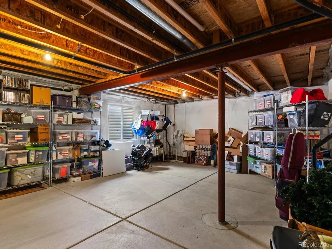
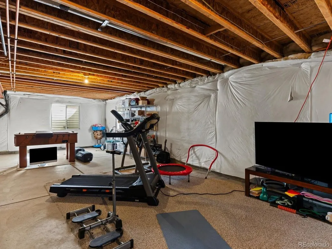
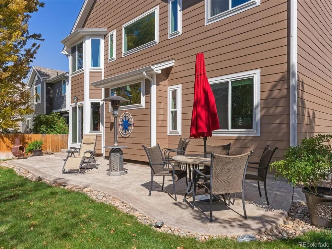
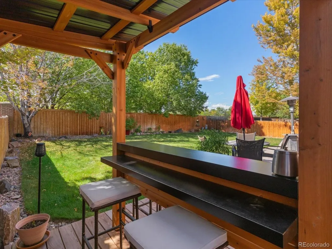
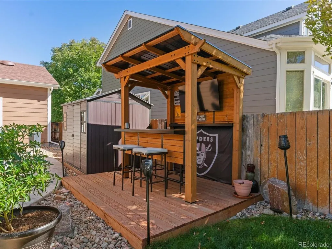
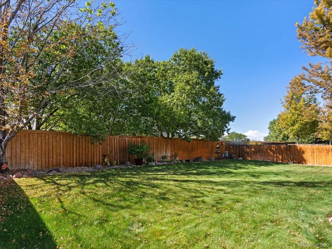
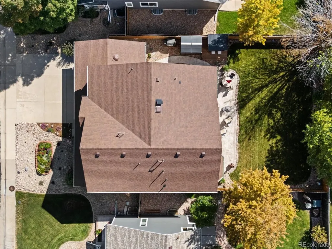
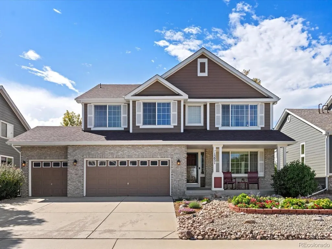
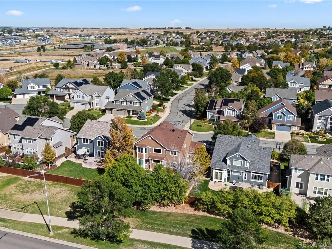
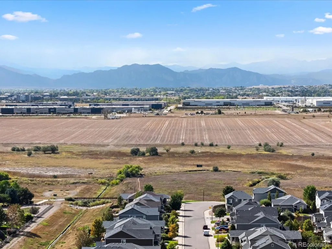
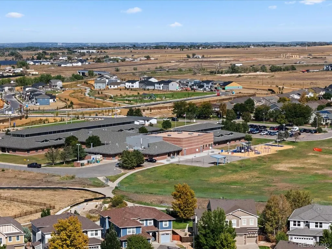
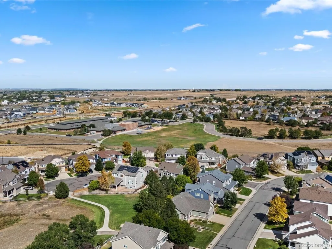
The Planted Team welcomes you to 15015 Josephine Street, where soaring spaces, abundant natural light and Colorado outdoor living come together beautifully! Step inside to a grand two-story living room filled with windows that create a bright, open and inviting first impression. With 4 bedrooms, 2.5 bathrooms and 2,633 square feet, the home offers plenty of room to gather, entertain and enjoy everyday life. The full unfinished basement gives you a blank canvas to create your own additional space! Outside, the low-maintenance xeriscaped front yard adds curb appeal without the upkeep, while the backyard feels like your own private oasis. A stained concrete patio and full outdoor bar create the perfect setting for summer dinners, weekend gatherings or relaxing at the end of the day. And don't forget the views! Enjoy year-round mountain views from the primary bedroom, with seasonal mountain views from the backyard once the trees shed their leaves. Set on a generous 7,200-square-foot lot, this home offers a wonderful combination of indoor space, outdoor living and those Colorado views we never get tired of. HOA includes a beautifully maintained swimming pool so grab your lemonaide and enjoy! Come experience Josephine Street and imagine making it your own!
| Elementary School | Middle School | High School |
|---|---|---|
| Silver Creek Elementary School | Rocky Top Middle School | Mountain Range High School |
| Price History | |
|---|---|
| 9/24/2026 | Listed $680,000 |
General Features
| Living Area | 2633 |
|---|---|
| Sewer | Public Sewer |
| Heating | Forced Air |
| Cooling | Central Air |
| Roof | Fiberglass |
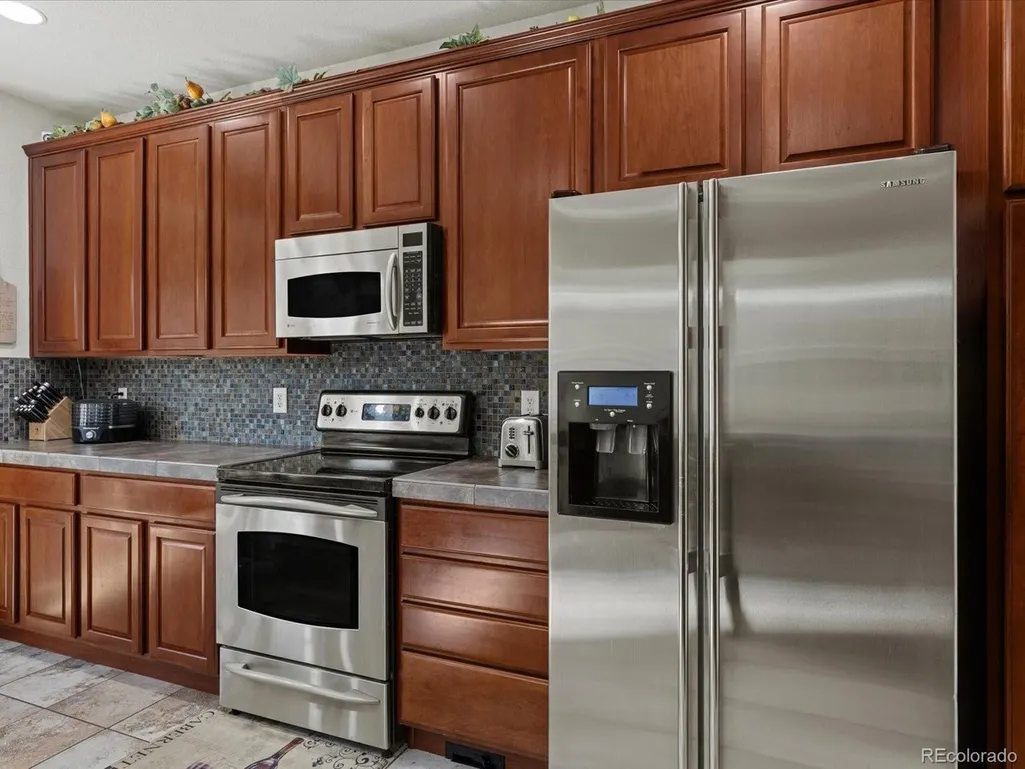
| Appliances | Dishwasher,Refrigerator,Dryer,Microwave,Disposal,Fire Alarm |
| HOA Fee | 80 |
| Garage Spaces | 3 |
| Patio/Porch Features | Patio |
| Construction Materials | Frame |
| Exclusions | Sellers personal property,appliances not listed |
| Year Built | 2005 |
| View | Mountain(s) |
| Levels | Two |
| Property Subtype | Single Family Residence |
| Tax Year | 2025 |
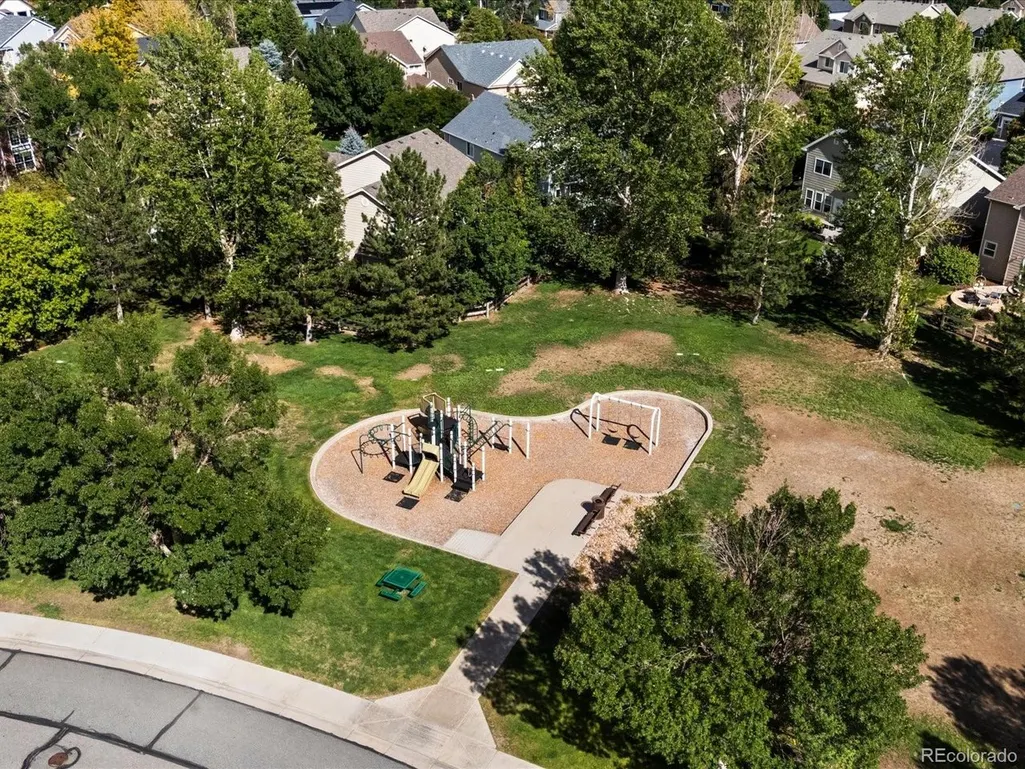
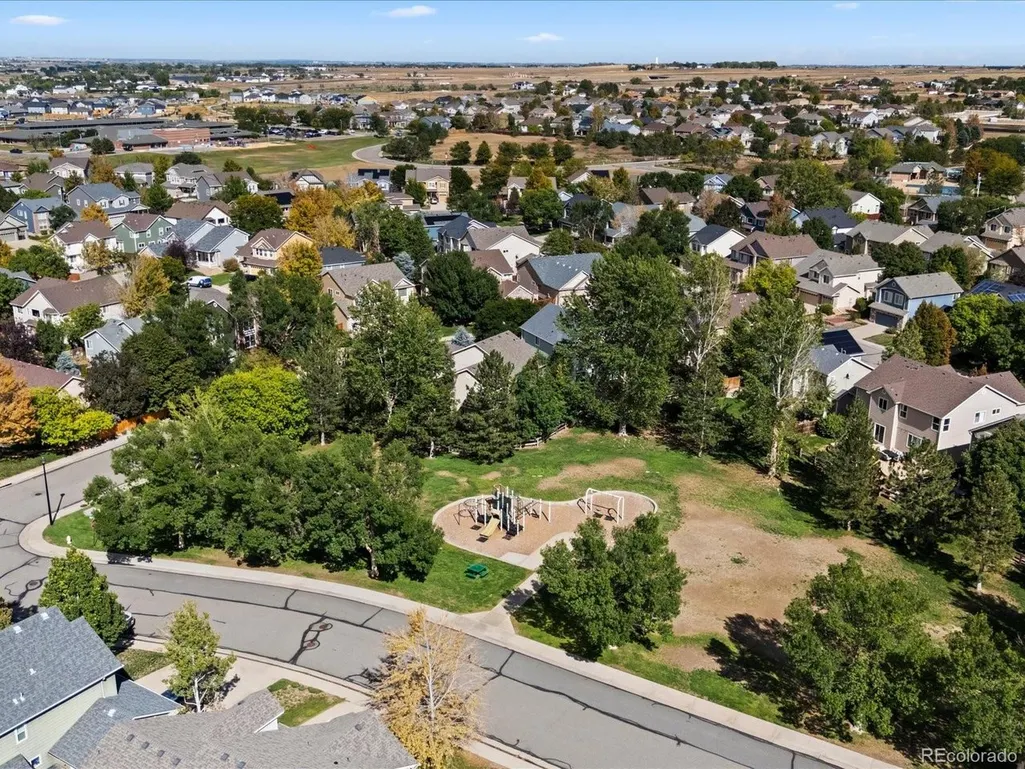
| Community Features | Pool |
| Assoc Fee Paid Per | Monthly |
| County | Adams |
| New Construction | No |
| Property Type | Residential |
| HOA | Yes |
| Subdivision Name | The Haven at York Street |
| Full Baths | 2 |
| Status | Active |
| High School | Mountain Range |
| City | Thornton |
| Association Name | Brightstar |
| High School District | Adams CO. Dist 12 |
| MLS Area | Metro Denver |
| Elementary School | Silver Creek |
| Property Attached Y/N | No |
| Tax Annual Amount | 4959 |
| Middle/Junior High School | Rocky Top |
| MLS Area Minor | Metro2/NNE |
| Virtual Tour | https://iframe.videodelivery.net/a22b638ea0cab3a3bb00be1abf46a298 |
| Standard Status | Active |
| Expected Active Date | 2026-09-24 |
| AttributionContact | tdaily.kw@gmail.com,303-818-1420 |
Interior Features
| Basement | Full,Unfinished |
|---|---|
| Above Grade Finished Area | 2633 |
| Half Baths | 1 |
| Total Bedrooms | 4 |
| Room Type | Loft |
| LivingAreaSource | Assessor |
| Total Baths | 3 |
Exterior Features
| Exterior Amenities | Sprinkler System |
|---|---|
| Fencing | Fenced |
| Parking Features | Attached |
| Lot Features | House Faces East,Paved,Gutters |
| Water Source | Public |
| Lot Size Area | 7200 |
| Lot Size Acres | 0.17 |
| Waterfront Y/N | No |
| Road Frontage Type | Security Gate |
Amenities
- Foreclosure
- Views
- Short Sale
- New Construction
- Adult 55+
- Lease To Own
- No HOA Fees
- Furnished
- Primary On Main
- Air Conditioning
- Seller Finance
- Green
- Fixer Upper
- Horse
- Golf
- Fireplace
- Deck
- Garage
- Basement
- Pool
Property vs Single Family Average in 80602
Price
Taxes
Year Built
 Information deemed reliable but not guaranteed by the MLS. © 2026 Information and Real Estate Services, LLC.
Information source: Information and Real Estate Services, LLC. Provided for limited non-commercial use only under IRES Rules. © Copyright IRES.
The information being provided is for the consumers personal, non-commercial use and may not be used for any purpose other than to identify prospective properties consumer may be interested in purchasing.
The IRES, LLC Data on this
Information deemed reliable but not guaranteed by the MLS. © 2026 Information and Real Estate Services, LLC.
Information source: Information and Real Estate Services, LLC. Provided for limited non-commercial use only under IRES Rules. © Copyright IRES.
The information being provided is for the consumers personal, non-commercial use and may not be used for any purpose other than to identify prospective properties consumer may be interested in purchasing.
The IRES, LLC Data on this
