











Address
1516 Bluebird Trl, Elizabeth, CO
Price
$ 1,299,000
Property Attributes
- MLS#6633073
- TypeSingle Family
- Listing Status Active
- CountyELBERT
- CityElizabeth
- AreaMetro Denver
- NeighborhoodBluebird Estates
- Zip80107
- StyleChalet
- Year Built1995
- Taxes$ 5310
- Price$ 1,299,000
- Bedrooms5
- Full Bathrooms4
- Half Bathrooms1
- Sqr Footage5233
- Lot Size8 Acres
Data Source:
Information and Real Estate Services (IRES)
Property Description
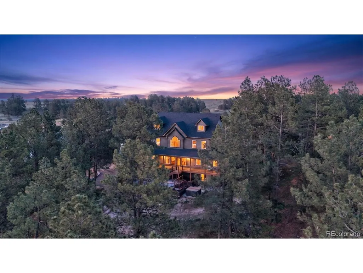
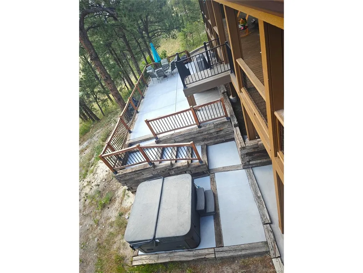
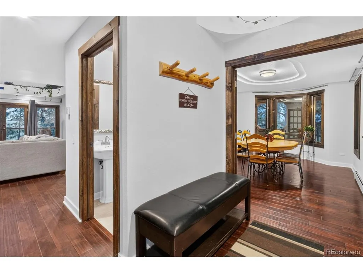
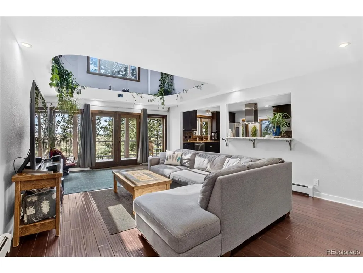
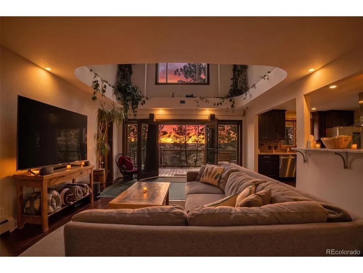
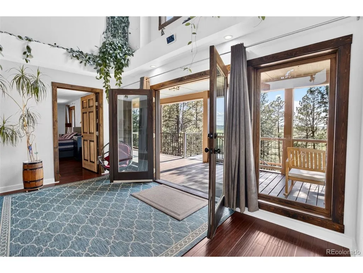
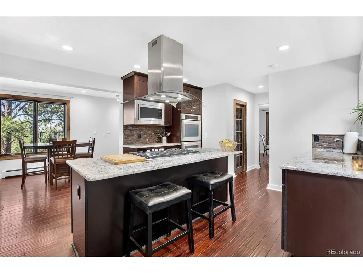
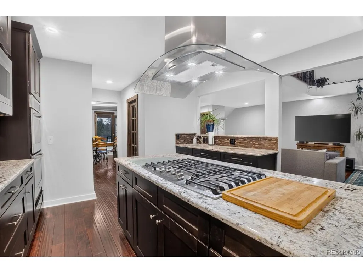
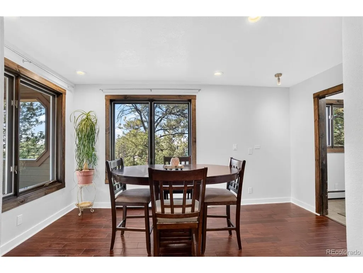
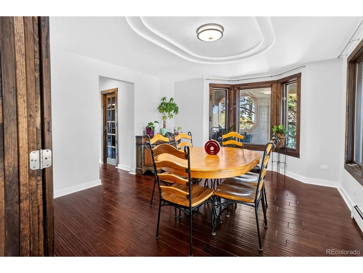
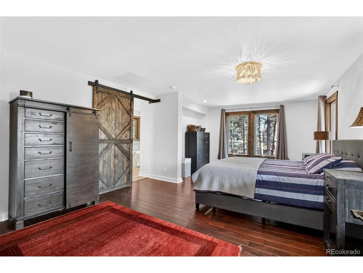
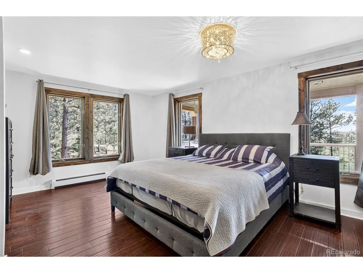
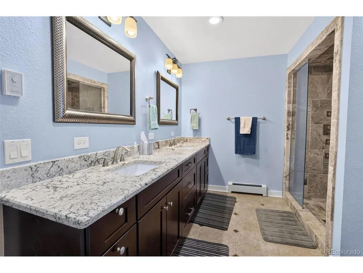
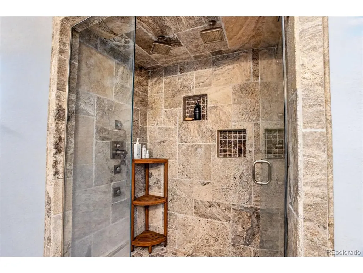
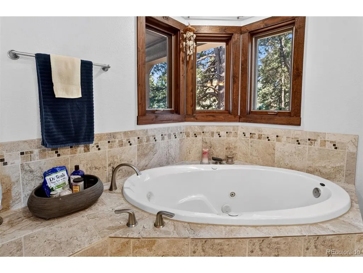
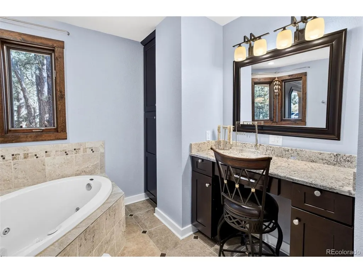
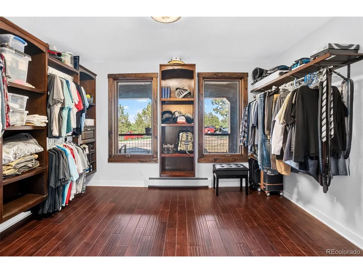
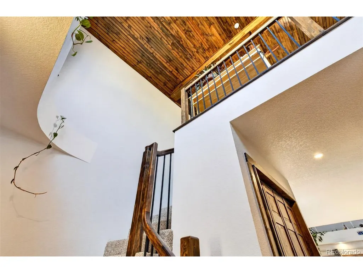
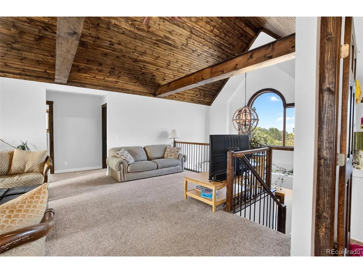
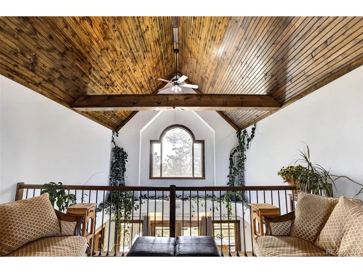
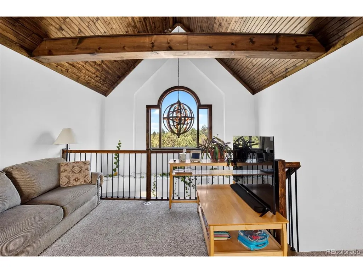
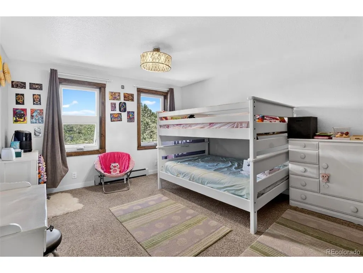
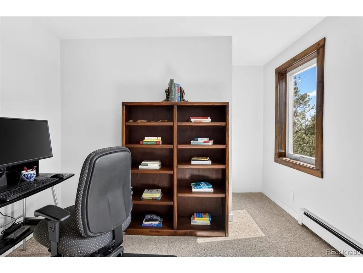
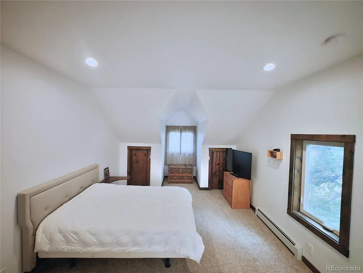
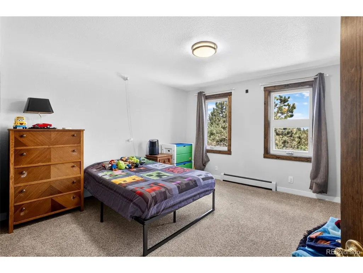
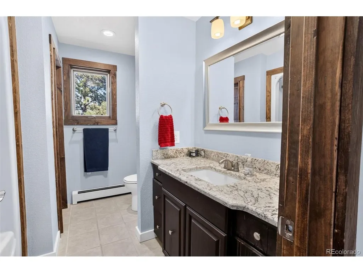
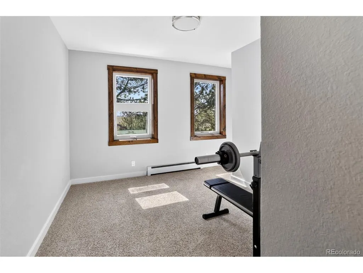
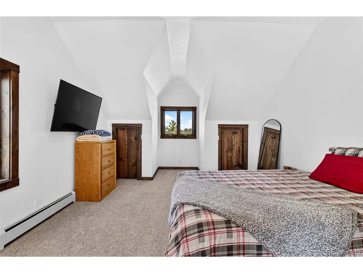
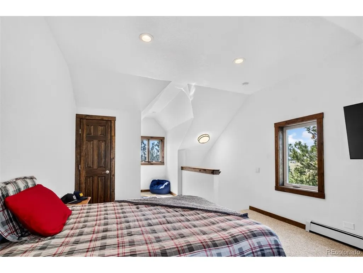
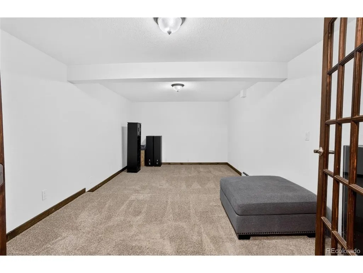
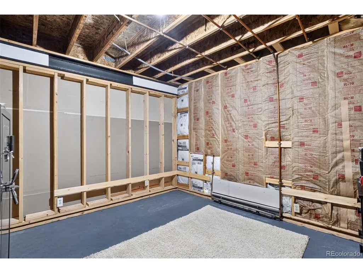
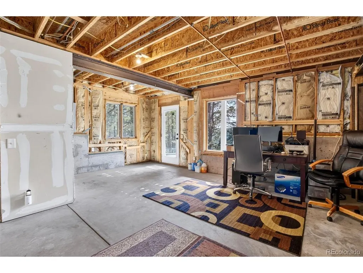
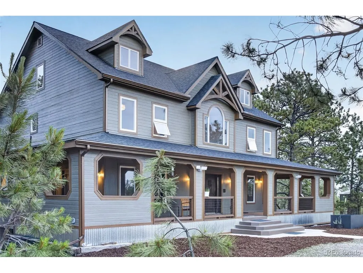
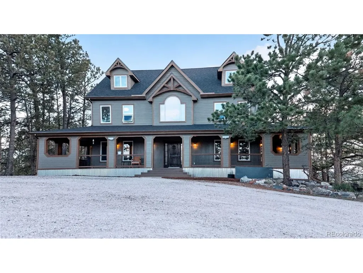
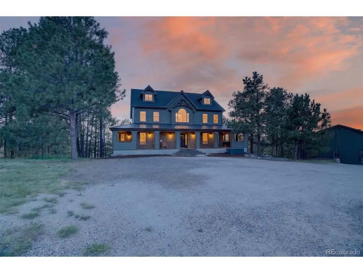
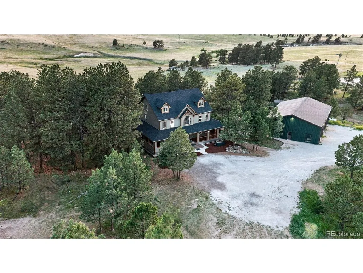
RARE 8-ACRE RETREAT + 2,400 SQ FT SHOP + $20K BUYER INCENTIVE! Privacy, space and possibilities are waiting at 1516 Bluebird Trail. Tucked at the end of a quiet cul-de-sac on 8 heavily wooded acres, this 5,233 sq ft, 5-bedroom, 5-bath home offers the peaceful Colorado lifestyle that's getting harder to find-while still being just minutes from Elizabeth amenities, and an equal commute to Denver or Colorado Springs. The standout? An incredible 2,400 sq ft insulated steel shop with 19' ceilings, 5 custom garage doors, silent jackshaft openers, 220/240V power, EV charging, water and septic connection/rough-in, a textured polyaspartic floor coating, reinforced lift pads for automotive lift, and LED lighting. Ideal for RVs, collector cars, equipment, hobbies, a workshop or anyone simply wanting serious additional space. The property backs to approximately 260 acres of open agricultural land on a 100 year lease, creating exceptional privacy, beautiful views and an expansive feeling without having to maintain hundreds of acres yourself. Inside, you'll find over 5,200 sq ft of living space with room to gather, work, entertain and spread out. Outside, enjoy mature trees, wildlife, mountain views and the freedom of acreage living. Relax on the wrap around deck or in the 6-person hot tub, with mountain views, or a cozy family movie night in the theater room. NO HOA * HORSE-FRIENDLY * 8 ACRES * 2,400 SQ FT SHOP * 5,233 SQ FT HOME * CUL-DE-SAC * BACKS TO 260 ACRES Recent improvements include a Class 4 roof, newer windows, high-efficiency boiler and more. PLUS: Seller is offering a $20,000 buyer incentive that may be used toward allowable closing costs or an interest-rate buydown with an acceptable offer. This isn't just another large home. It's the combination buyers struggle to find: acreage + privacy + a substantial shop + a spacious home + convenient access to town. Come experience what makes this property unique.
| Elementary School | Middle School | High School |
|---|---|---|
| Legacy Academy Elementary School | Elizabeth Middle School | Elizabeth High School |
| Price History | |
|---|---|
| 6/28/2026 | Listed $1,399,999 |
| 7/27/2026 | 2$1,375,000 |
| 8/2/2026 | 2$1,349,000 |
| 8/26/2026 | 4$1,299,000 |
General Features
| Living Area | 2617 |
|---|---|
| Sewer | Septic Tank |
| Heating | Hot Water,Baseboard |
| Cooling | Ceiling Fan(s) |
| Utilities | Electricity Available,Propane |
| Roof | Composition |
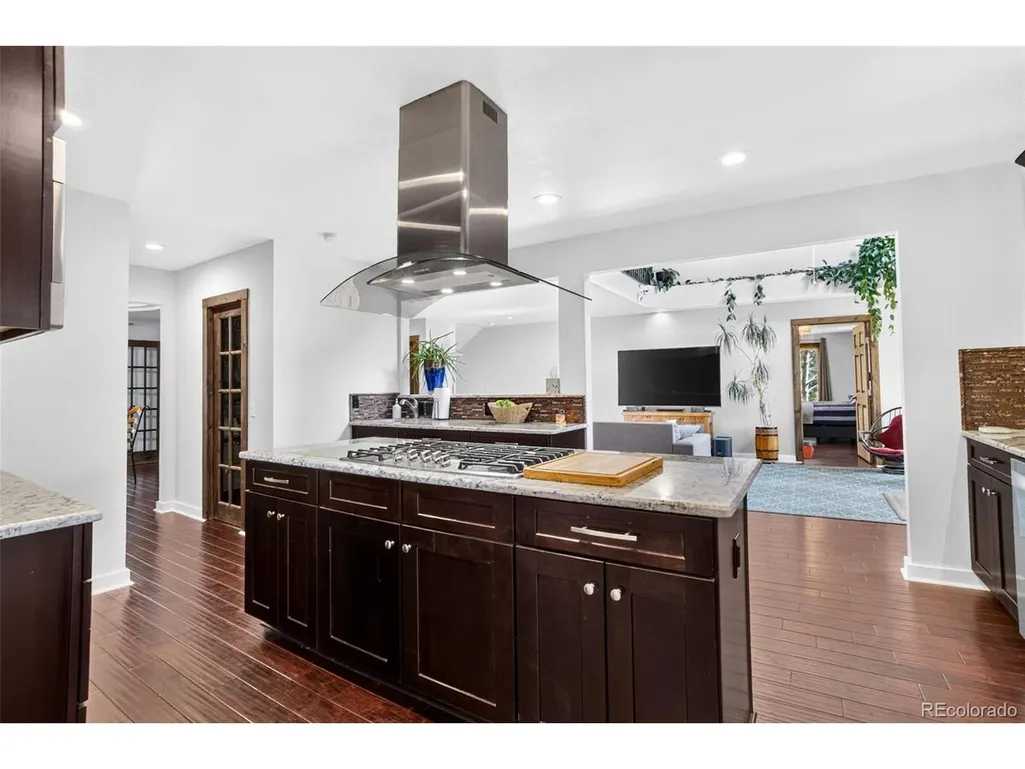
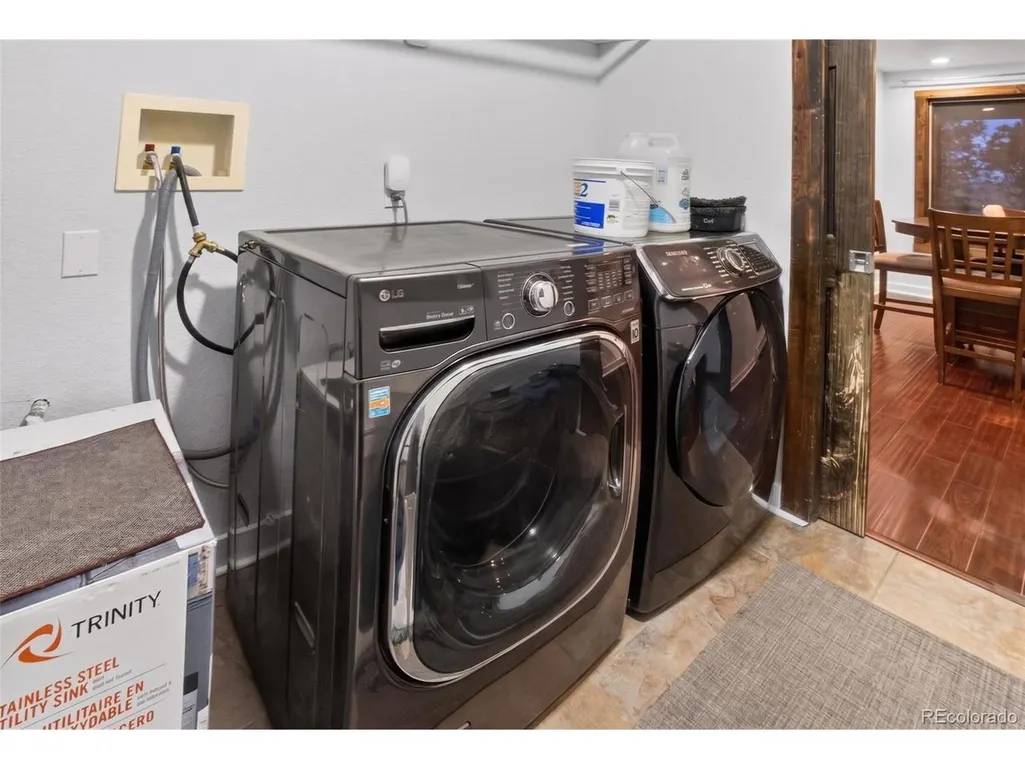
| Appliances | Self Cleaning Oven,Double Oven,Dishwasher,Refrigerator,Washer,Dryer,Microwave,Disposal |
| Zoning | RA-1 |
| Garage Spaces | 14 |
| Patio/Porch Features | Patio,Deck |
| Architectural Style | Chalet |
| Construction Materials | Wood Siding |
| Exclusions | Any and all motorized vehicles,green fencing,house plants,green conex container,Starlink internet equipment,sellers personal property |
| Year Built | 1995 |
| View | Mountain(s),Hills |
| Levels | Three Or More |
| Property Subtype | Single Family Residence |
| Tax Year | 2025 |
| Community Features | Playground |
| County | Elbert |
| New Construction | No |
| Property Type | Residential |
| HOA | No |
| Energy Efficient | Solar Hot Water,Windows,High Efficiency Furnace |
| Subdivision Name | Bluebird Estates |
| Full Baths | 4 |
| Status | Active |
| Directions | There are several ways to get to the property. You can get to the property through Franktown by turning onto Russellville (this is a really nice drive if you want to avoid the traffic on hwy 86). You |
| High School | Elizabeth |
| City | Elizabeth |
| High School District | Elizabeth C-1 |
| MLS Area | Metro Denver |
| Spa Features | Bath |
| Elementary School | Legacy Academy |
| Property Attached Y/N | No |
| Tax Annual Amount | 5310 |
| Middle/Junior High School | Elizabeth |
| MLS Area Minor | Metro25/DEP |
| Virtual Tour | https://media.apexcontentco.com/sites/eaoqjzjq/unbranded |
| Standard Status | Active |
| Expected Active Date | 2026-07-02 |
| AttributionContact | nicholebursonrealtor@gmail.com,303-981-5429 |
Interior Features
| Interior Amenities | Eat-in Kitchen,Cathedral Ceiling(s),Pantry,Walk-In Closet(s),Kitchen Island |
|---|---|
| Basement | Full,Walk-Out Access |
| Above Grade Finished Area | 2617 |
| Half Baths | 1 |
| Total Bedrooms | 5 |
| Room Type | Loft,Media Room |
| LivingAreaSource | Assessor |
| Total Baths | 5 |
Exterior Features
| Exterior Amenities | Hot Tub,>8' Garage Door,Heated Garage,Oversized Garage |
|---|---|
| Fencing | Fenced,Other,Dog Run/Kennel |
| Parking Features | Attached |
| Lot Features | Cul-De-Sac,Wooded,Deciduous Trees,House Faces East,Gutters |
| Water Source | Well |
| Lot Size Area | 348480 |
| Lot Size Acres | 8 |
| Road Surface Type | Gravel |
| Waterfront Y/N | No |
| Horse Amenities | Horse(s) Allowed,Pasture |
Amenities
- Foreclosure
- Views
- Short Sale
- New Construction
- Adult 55+
- Lease To Own
- No HOA Fees
- Furnished
- Primary On Main
- Air Conditioning
- Seller Finance
- Green
- Fixer Upper
- Horse
- Golf
- Fireplace
- Deck
- Garage
- Basement
- Pool
Property vs Single Family Average in 80107
Price
Taxes
Year Built
Visits
 Information deemed reliable but not guaranteed by the MLS. © 2026 Information and Real Estate Services, LLC.
Information source: Information and Real Estate Services, LLC. Provided for limited non-commercial use only under IRES Rules. © Copyright IRES.
The information being provided is for the consumers personal, non-commercial use and may not be used for any purpose other than to identify prospective properties consumer may be interested in purchasing.
The IRES, LLC Data on this
Information deemed reliable but not guaranteed by the MLS. © 2026 Information and Real Estate Services, LLC.
Information source: Information and Real Estate Services, LLC. Provided for limited non-commercial use only under IRES Rules. © Copyright IRES.
The information being provided is for the consumers personal, non-commercial use and may not be used for any purpose other than to identify prospective properties consumer may be interested in purchasing.
The IRES, LLC Data on this
