






Address
8654 E Eastman Ave, Denver, CO
Price
$ 694,900
Property Attributes
- MLS#6647301
- TypeSingle Family
- Listing Status Active
- CountyDENVER
- CityDenver
- AreaMetro Denver
- NeighborhoodDartmouth Downs
- Zip80231
- StyleSingle Family Residence
- Year Built1975
- Taxes$ 2943
- Price$ 694,900
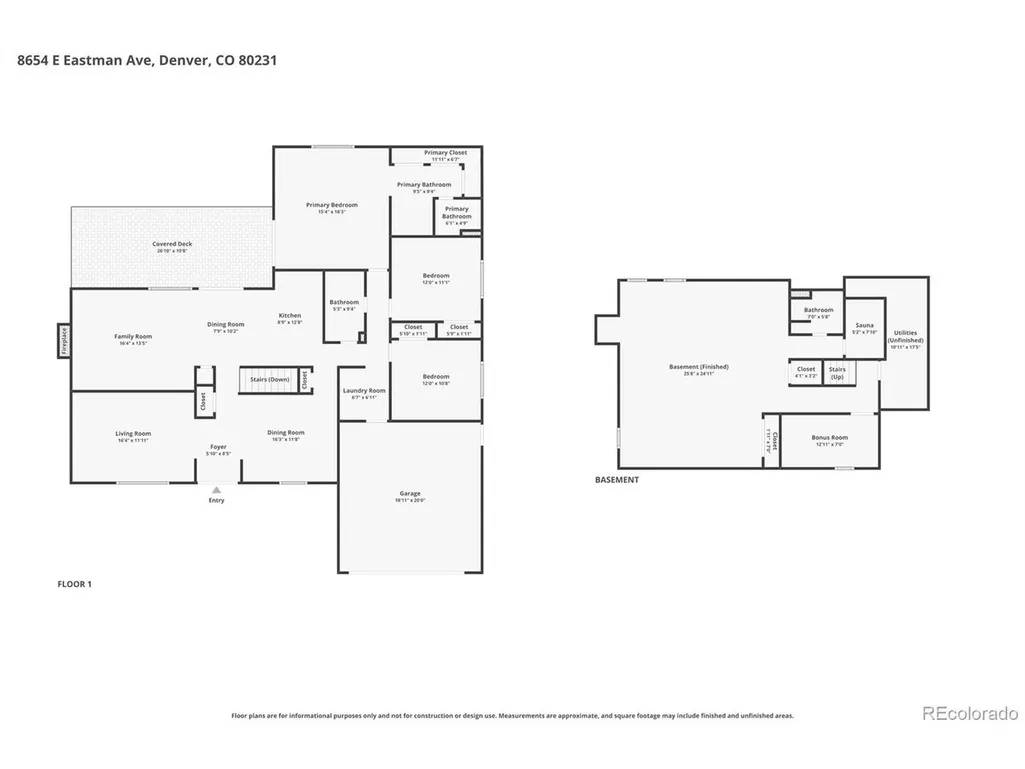
- Bedrooms3
- Full Bathrooms3
- Half Bathrooms0
- Sqr Footage2862
- Lot Size0.17 Acres
Data Source:
Information and Real Estate Services (IRES)
Property Description
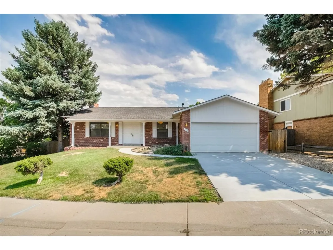
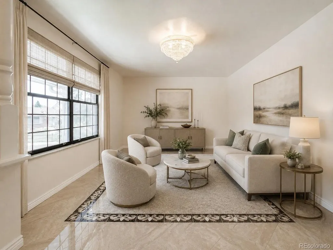
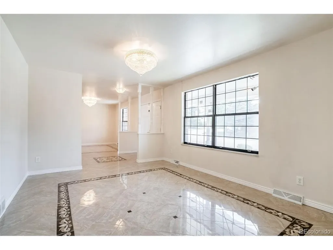
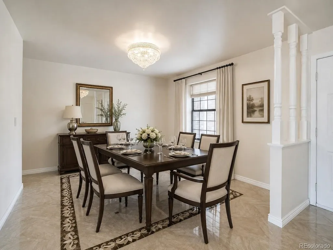
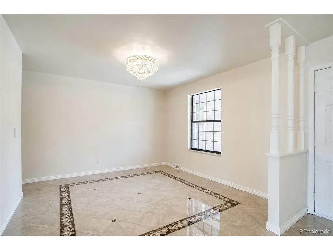
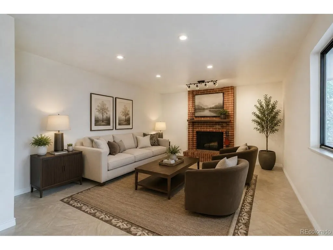
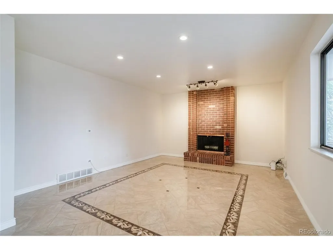
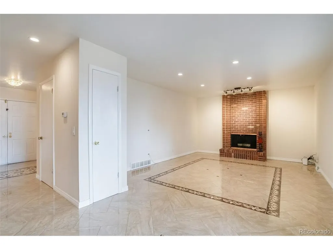
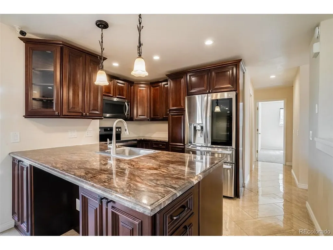
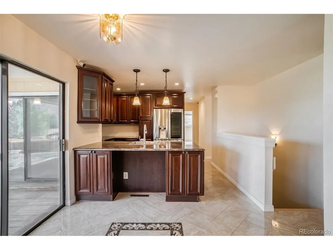
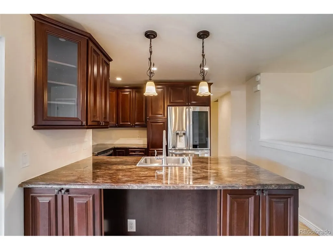
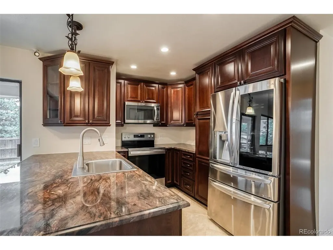
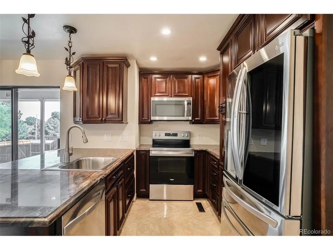
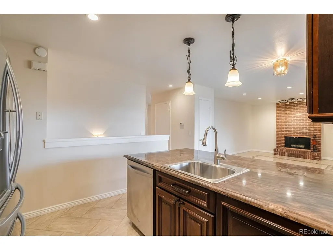
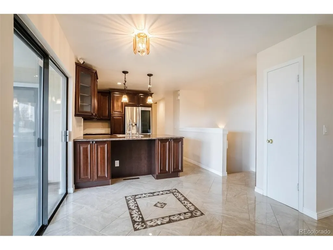
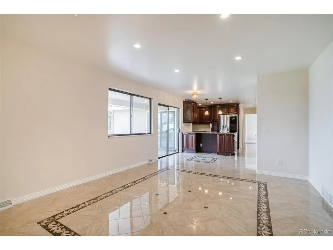
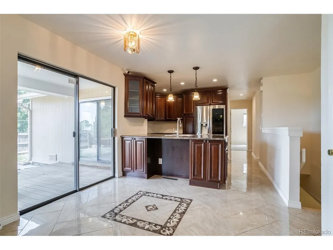
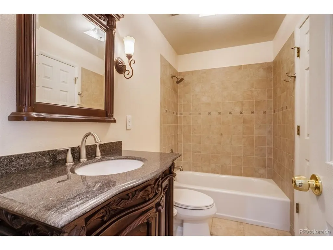
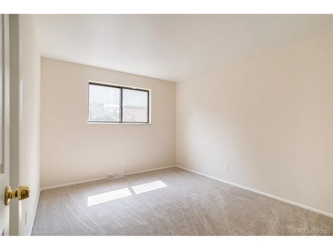
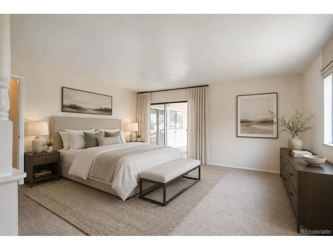
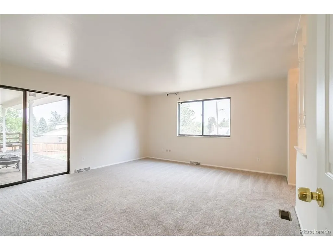
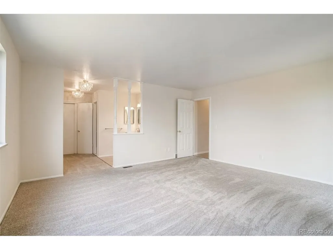
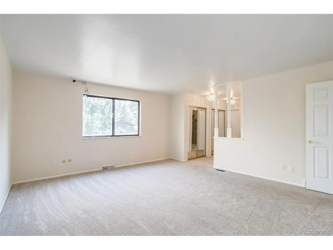
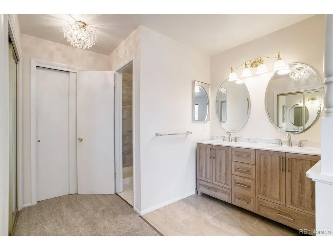
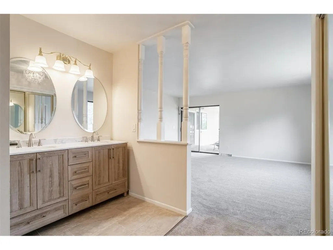
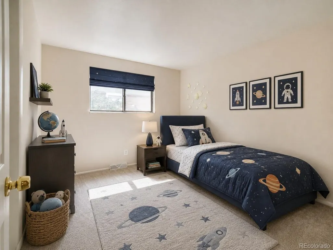
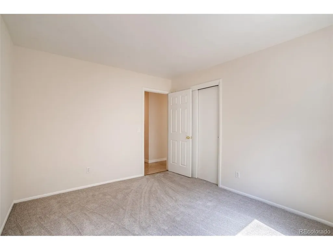
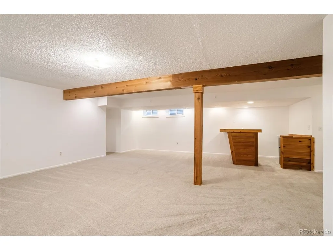
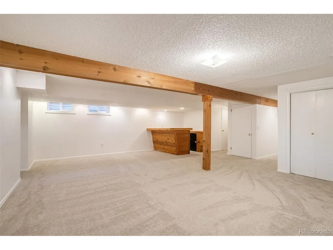
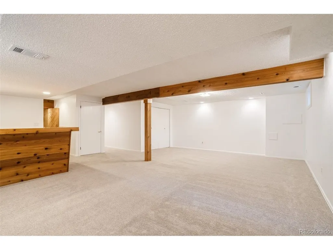
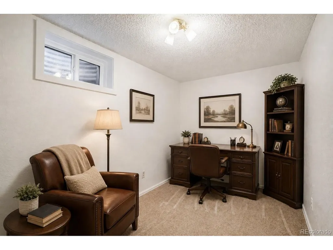
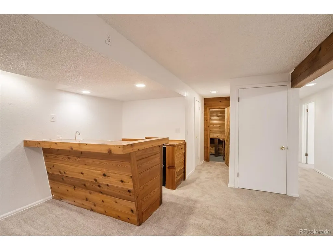
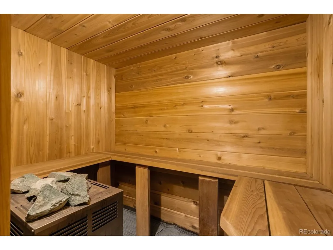
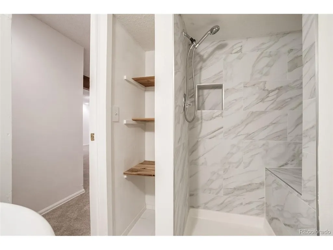
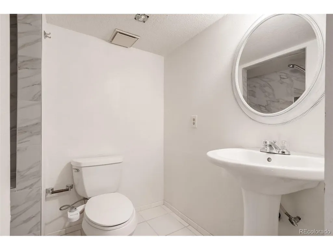
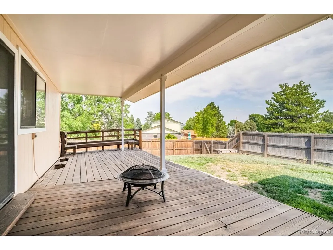
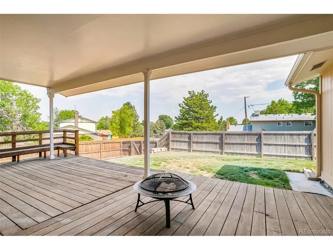
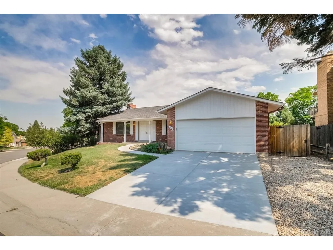
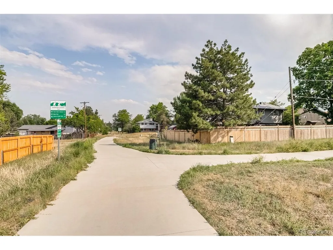
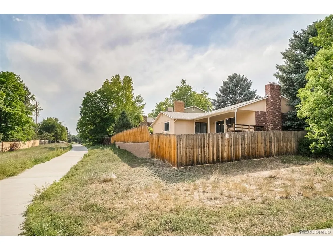
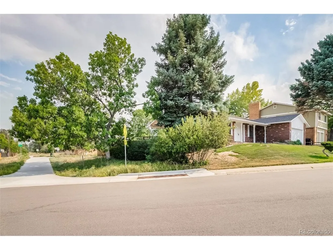
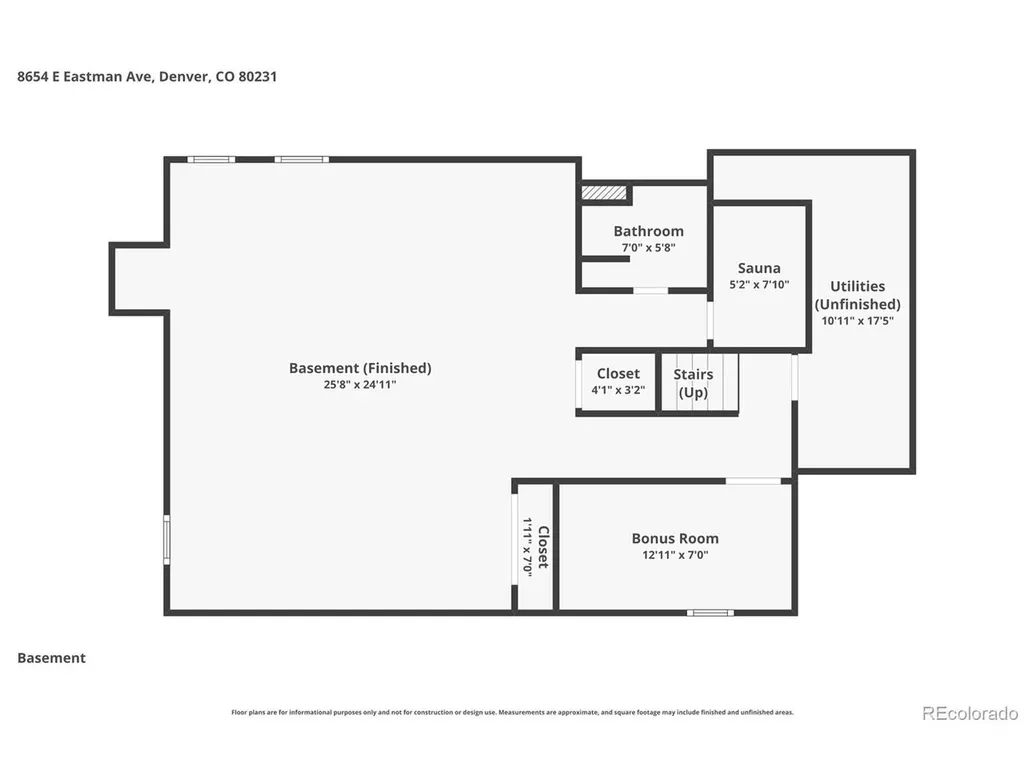
Welcome to this beautifully updated ranch-style home in the highly desirable Dartmouth Downs neighborhood of Denver! Offering nearly 2,600 sq ft of finished living space, this spacious 3-bedroom, 3-bath home sits on a large lot surrounded by walking trails and peaceful open space, all with no HOA. A grand double-door entry welcomes you into a warm and inviting layout featuring a spacious family room with a cozy wood fireplace. The thoughtfully remodeled interior showcases stunning custom floor tile work with unique inlaid designs throughout the home. The gourmet kitchen is truly the centerpiece, featuring high-end cherry soft-close cabinetry, gorgeous rare granite countertops, stainless steel appliances, and elegant designer lighting. The private primary suite offers direct patio access through sliding glass doors, a rare and desirable feature perfect for enjoying Colorado mornings and evenings. All bathrooms have been tastefully upgraded with new tile and cabinetry. Fresh interior paint and brand-new carpet make this home completely move-in ready. The finished basement stays cool year-round and includes a large rec room, wet bar, dry sauna, and an additional flex space ideal for hobbies, a home gym, or office. Ideally located near Bible Park, the High Line Canal Trail, Cherry Creek State Park, shopping, dining, and easy access to DTC, this exceptional home combines comfort, style, and convenience in one of Denver's most sought-after neighborhoods.
| Elementary School | Middle School | High School |
|---|---|---|
| Holm Elementary School | Hamilton Middle School | Thomas Jefferson High School |
| Price History | |
|---|---|
| 5/21/2026 | Listed $694,900 |
General Features
| Living Area | 2599 |
|---|---|
| Sewer | Public Sewer |
| Heating | Forced Air |
| Cooling | Central Air |
| Utilities | Natural Gas Available,Electricity Available,Cable Available |
| Roof | Composition |
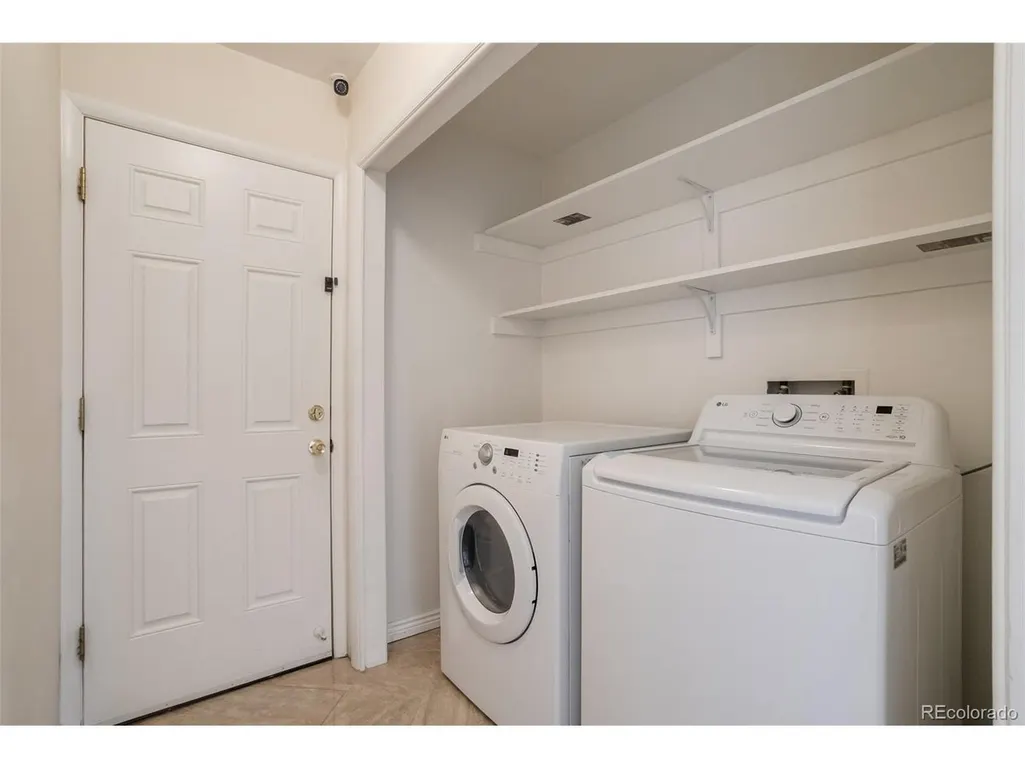
| Appliances | Dishwasher,Refrigerator,Washer,Dryer,Microwave,Disposal |
| Zoning | S-SU-D |
| Garage Spaces | 2 |
| Patio/Porch Features | Deck |
| Construction Materials | Frame,Wood Siding |
| Exclusions | seller's personal properties |
| Year Built | 1975 |
| Levels | One |
| Property Subtype | Single Family Residence |
| Tax Year | 2024 |
| Accessibility | Level Lot |
| County | Denver |
| New Construction | No |
| Property Type | Residential |
| HOA | No |
| Energy Efficient | Windows |
| Subdivision Name | Dartmouth Downs |
| Full Baths | 1 |
| Status | Active |
| High School | Thomas Jefferson |
| City | Denver |
| High School District | Denver District 1 |
| MLS Area | Metro Denver |
| Elementary School | Holm |
| Property Attached Y/N | No |
| Tax Annual Amount | 2943 |
| Middle/Junior High School | Hamilton |
| MLS Area Minor | Metro18/DSE |
| Virtual Tour | https://www.zillow.com/view-imx/842b933e-254b-421e-967b-b4ebed2df243?setAttribution=mls&wl=true&initialViewType=pano |
| Standard Status | Active |
| Expected Active Date | 2026-05-20 |
| AttributionContact | behroozrlt@yahoo.com,303-667-4777 |
Interior Features
| Interior Amenities | Sauna,Wet Bar |
|---|---|
| Basement | Partially Finished |
| Fireplace Features | Family Room,One |
| Above Grade Finished Area | 1809 |
| 3/4 Baths | 2 |
| Total Bedrooms | 3 |
| Room Type | Media Room |
| LivingAreaSource | Assessor |
| Total Baths | 3 |
Exterior Features
| Fencing | Fenced |
|---|---|
| Parking Features | Attached |
| Lot Features | Level,Rolling Lot,Paved |
| Water Source | City |
| Lot Size Area | 7585 |
| Lot Size Acres | 0.17 |
| Waterfront Y/N | No |
Amenities
- Foreclosure
- Views
- Short Sale
- New Construction
- Adult 55+
- Lease To Own
- No HOA Fees
- Furnished
- Primary On Main
- Air Conditioning
- Seller Finance
- Green
- Fixer Upper
- Horse
- Golf
- Fireplace
- Deck
- Garage
- Basement
- Pool
Property vs Single Family Average in 80231
Price
Taxes
Year Built
Visits
 Information deemed reliable but not guaranteed by the MLS. © 2026 Information and Real Estate Services, LLC.
Information source: Information and Real Estate Services, LLC. Provided for limited non-commercial use only under IRES Rules. © Copyright IRES.
The information being provided is for the consumers personal, non-commercial use and may not be used for any purpose other than to identify prospective properties consumer may be interested in purchasing.
The IRES, LLC Data on this
Information deemed reliable but not guaranteed by the MLS. © 2026 Information and Real Estate Services, LLC.
Information source: Information and Real Estate Services, LLC. Provided for limited non-commercial use only under IRES Rules. © Copyright IRES.
The information being provided is for the consumers personal, non-commercial use and may not be used for any purpose other than to identify prospective properties consumer may be interested in purchasing.
The IRES, LLC Data on this
