


Address
106 N Gold Flake Ter, Breckenridge, CO
Price
$ 5,150,000
Property Attributes
- MLS#6705166
- TypeSingle Family
- Listing Status Active
- CountySUMMIT
- CityBreckenridge
- NeighborhoodWEISSHORN SUB
- Zip80424
- StyleChalet
- Year Built2014
- Taxes$ 16956
- Price$ 5,150,000
- Bedrooms5
- Full Bathrooms4
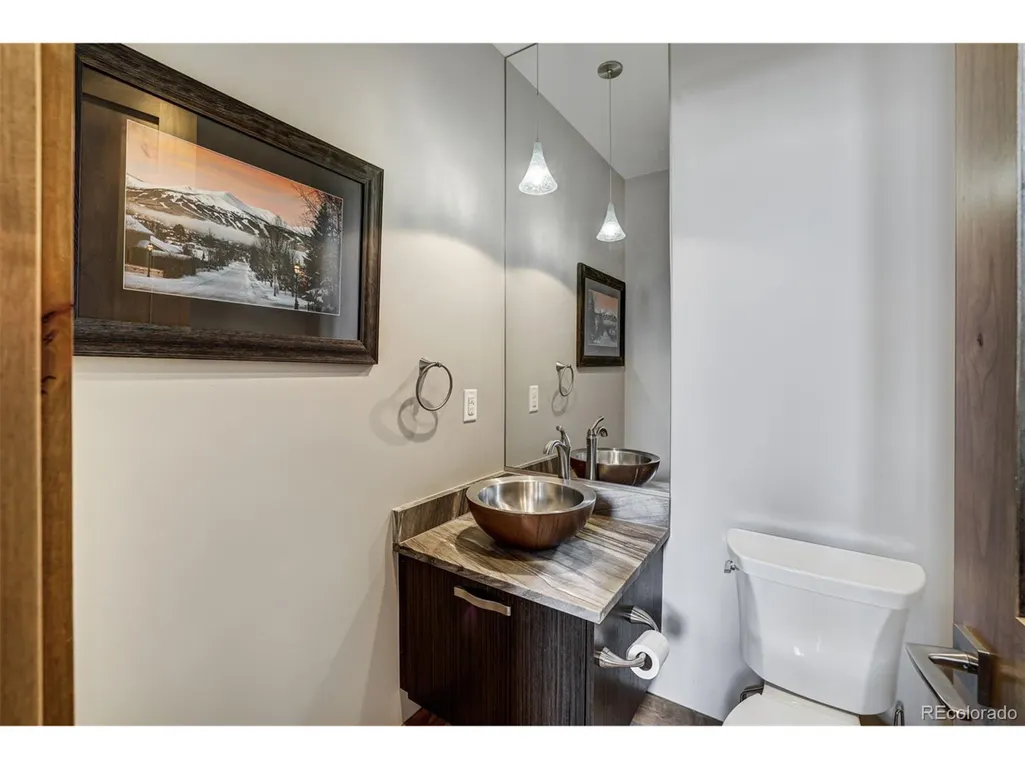
- Half Bathrooms1
- Sqr Footage4500
- Lot Size0.38 Acres
Data Source:
Information and Real Estate Services (IRES)
Property Description
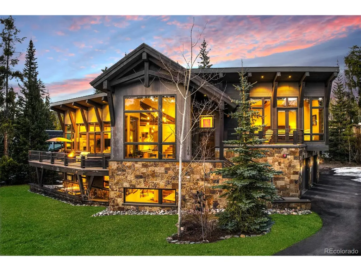
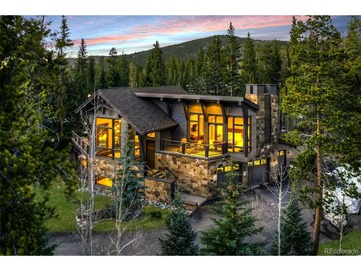
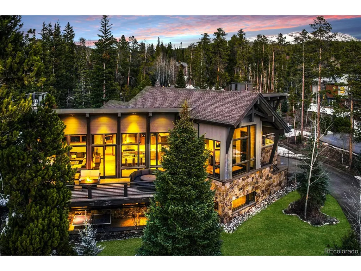
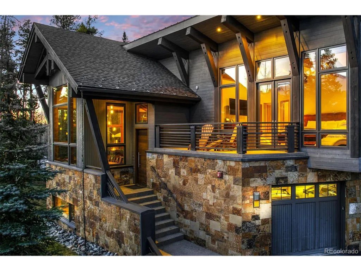
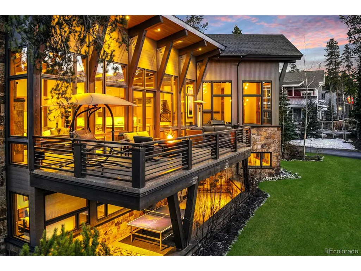
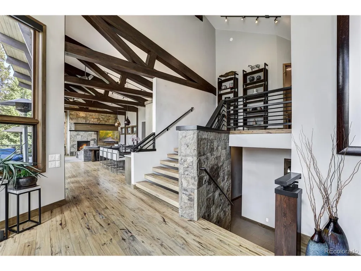
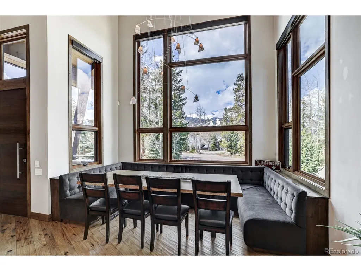
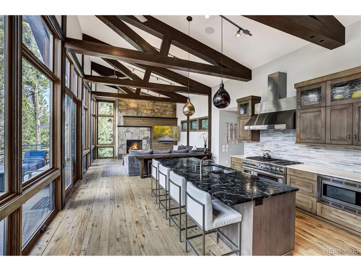
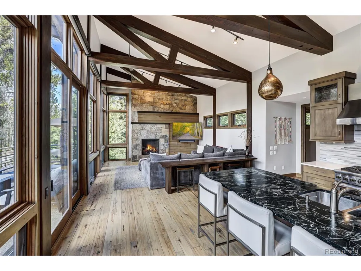
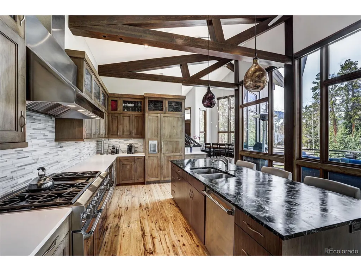
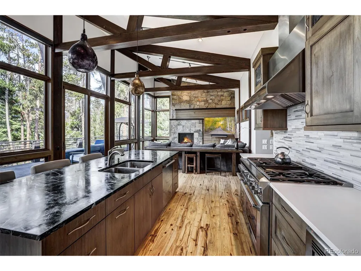
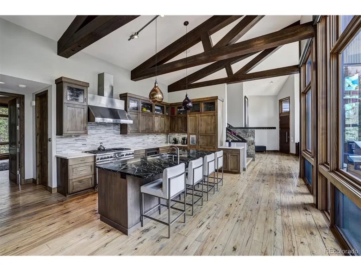
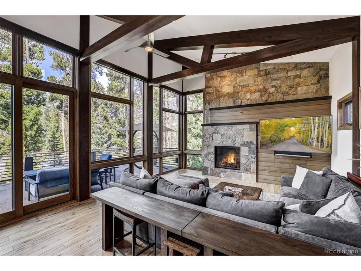
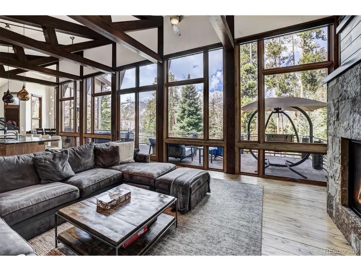
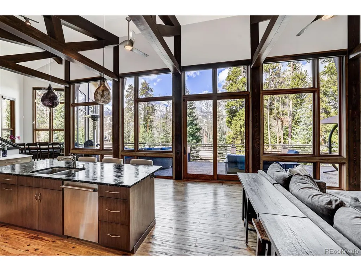
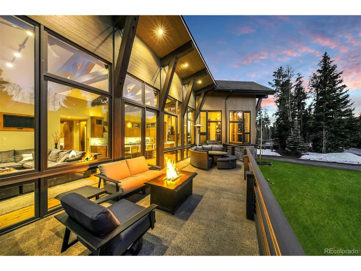
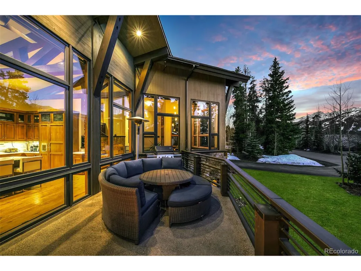
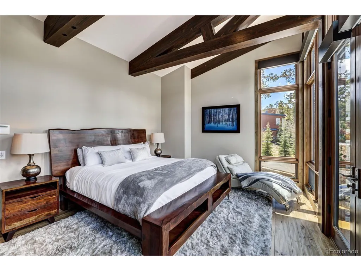
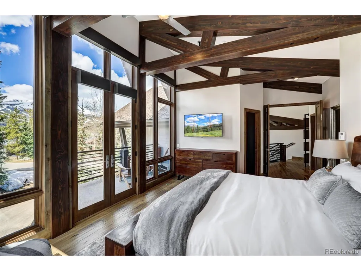
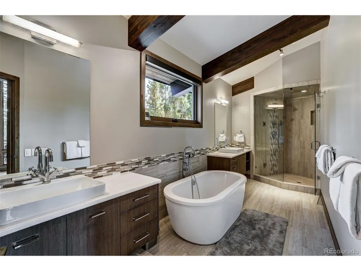
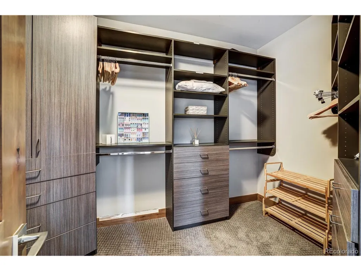
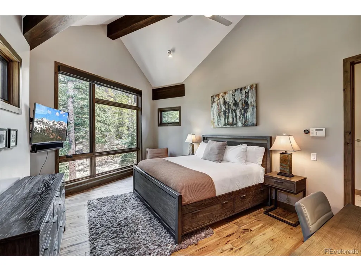
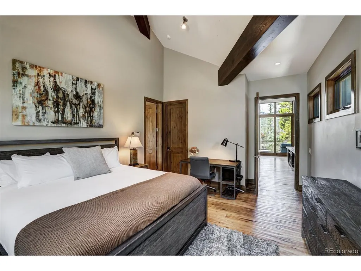
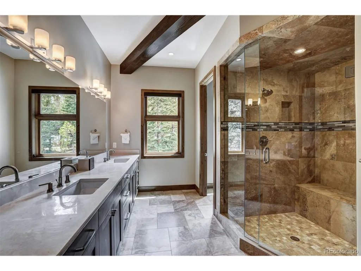
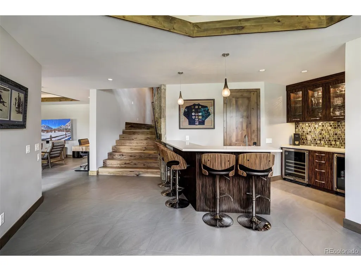
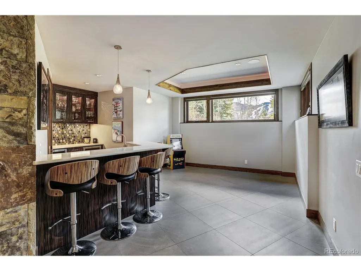
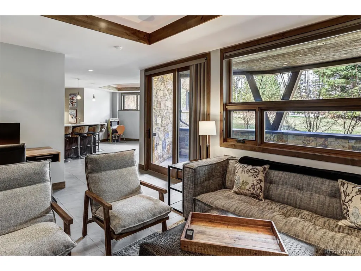
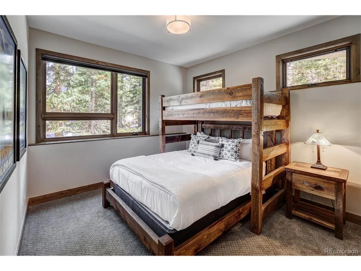
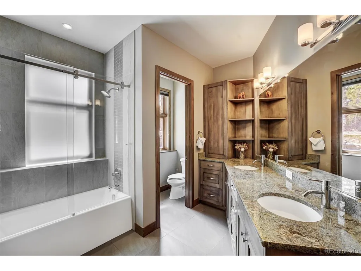
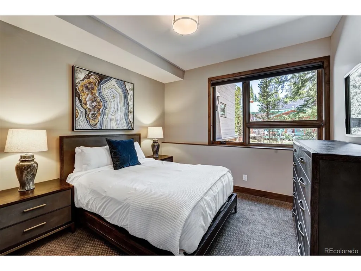
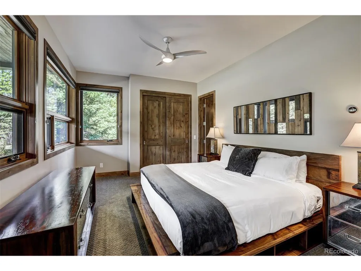
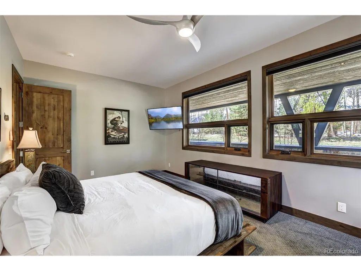
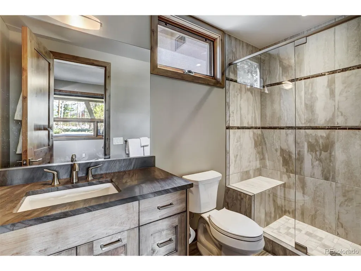
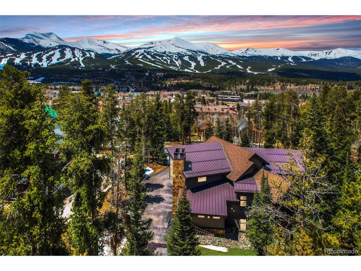
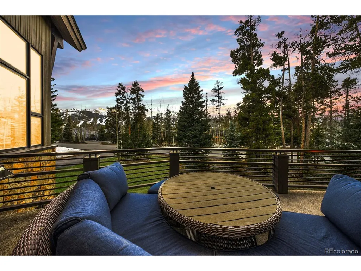
Welcome to your dream retreat in the heart of Breckenridge-where elegant design, breathtaking views, and prime location come together in perfect harmony. Built as a primary residence with no detail overlooked, this stunning 5-bedroom, 5-bathroom home offers upscale finishes throughout the kitchen, living areas, and bedrooms, creating a warm and luxurious mountain ambiance. Designed with comfort and privacy in mind, the home features a spacious primary suite that is set apart from the rest of the home. It features a spa-like en-suite bathroom, a large walk-in closet, and a private deck with massive mountain views. Along with a second primary en-suite bedroom on the main level, this home is perfect for hosting family and friends. After a day on the slopes or exploring town, unwind on the expansive west-facing deck and soak in sweeping views of the Ten Mile Range and the Breckenridge Ski Area. Located in a quiet neighborhood within walking distance to Main Street, you'll enjoy the peace of the mountains yet be close to all the shopping, dining, and year-round adventure Breckenridge offers. Don't miss your chance to own a piece of luxury in one of Colorado's most iconic ski towns.
| Elementary School | Middle School | High School |
|---|---|---|
| Breckenridge Elementary School | Summit Middle School | Summit High School |
| Price History | |
|---|---|
| 9/16/2025 | Listed $5,625,000 |
| 1/5/2026 | 5$5,375,000 |
| 8/10/2026 | 5$5,150,000 |
General Features
| Living Area | 4500 |
|---|---|
| Sewer | Public Sewer |
| Heating | Radiant |
| Cooling | Ceiling Fan(s) |
| Utilities | Electricity Available,Cable Available |
| Roof | Metal,Fiberglass |
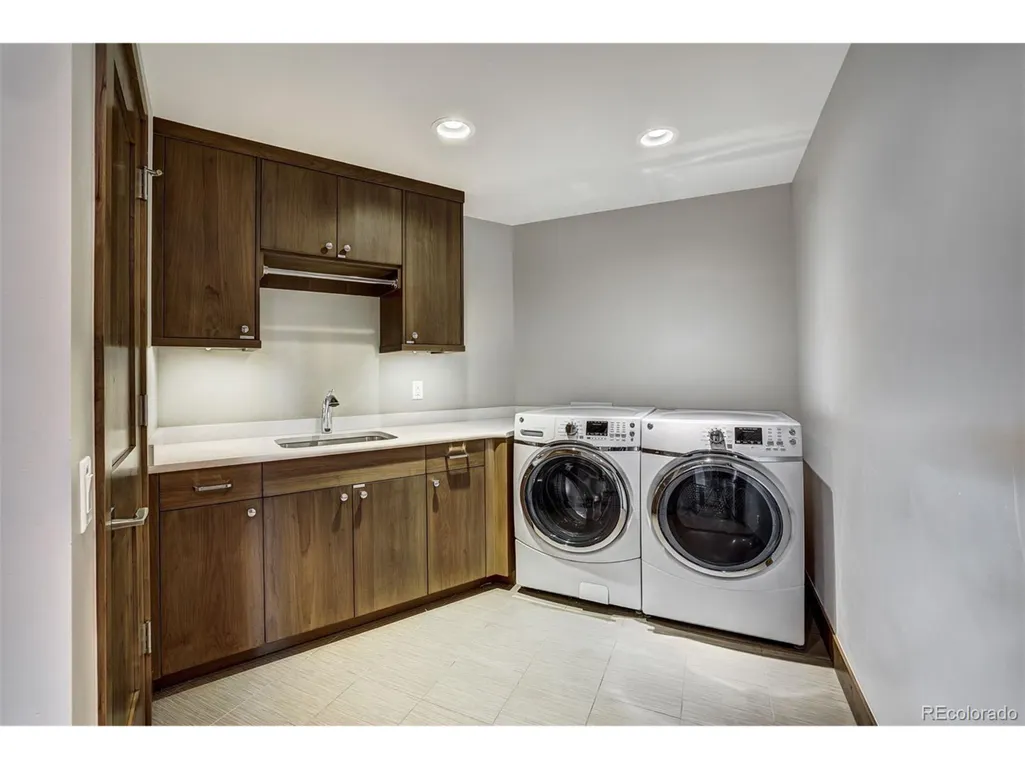
| Appliances | Dishwasher,Refrigerator,Washer,Dryer,Microwave,Gas Bar-B-Q,Disposal |
| Zoning | B12 |
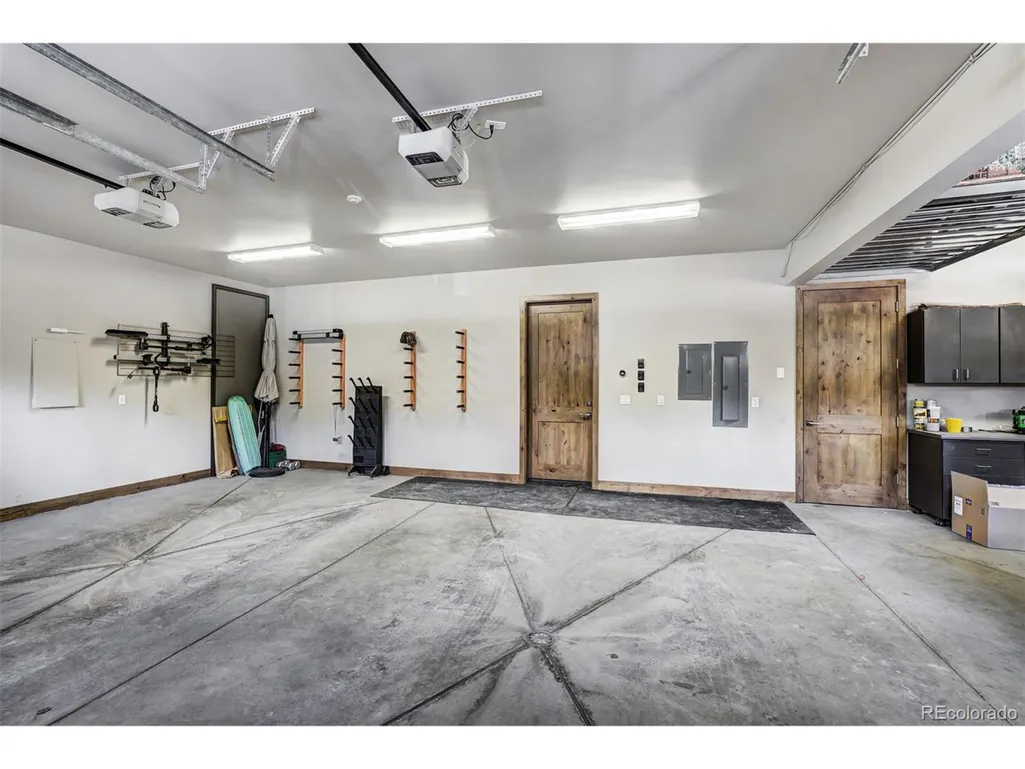
| Garage Spaces | 3 |
| Patio/Porch Features | Patio,Deck |
| Architectural Style | Chalet |
| Construction Materials | Frame,Metal Siding |
| Exclusions | N/A |
| Year Built | 2014 |
| Levels | Three Or More |
| Property Subtype | Single Family Residence |
| Tax Year | 2024 |
| County | Summit |
| New Construction | No |
| Property Type | Residential |
| HOA | No |
| Subdivision Name | WEISSHORN SUB |
| Full Baths | 2 |
| Status | Active |
| Directions | Exit 203 from I-70. S on CO-9 for approx. 9 mi. L on French St. L on Briar Rose Ln. L on Wellington. R on Gold Flake Terrace. House is on the left. |
| High School | Summit |
| City | Breckenridge |
| High School District | Summit |
| MLS Area | Out of Area |
| Elementary School | Breckenridge |
| Property Attached Y/N | No |
| Tax Annual Amount | 16956 |
| Middle/Junior High School | Summit |
| Standard Status | Active |
| Expected Active Date | 2025-09-16 |
| AttributionContact | Marty@ChristiesSummitCORE.com,970-389-5068 |
Interior Features
| Interior Amenities | Eat-in Kitchen,Cathedral Ceiling(s),Open Floorplan,Pantry,Walk-In Closet(s),Wet Bar,Kitchen Island |
|---|---|
| Basement | Walk-Out Access |
| Fireplace Features | Two or More,Family Room,Great Room |
| Above Grade Finished Area | 2559 |
| Half Baths | 1 |
| 3/4 Baths | 2 |
| Total Bedrooms | 5 |
| LivingAreaSource | Assessor |
| Total Baths | 5 |
Exterior Features
| Exterior Amenities | Sprinkler System,Balcony,Heated Garage |
|---|---|
| Parking Features | Attached |
| Lot Features | Deciduous Trees,Paved,Gutters |
| Water Source | City |
| Lot Size Area | 16553 |
| Lot Size Acres | 0.38 |
| Waterfront Y/N | No |
Amenities
- Foreclosure
- Views
- Short Sale
- New Construction
- Adult 55+
- Lease To Own
- No HOA Fees
- Furnished
- Primary On Main
- Air Conditioning
- Seller Finance
- Green
- Fixer Upper
- Horse
- Golf
- Fireplace
- Deck
- Garage
- Basement
- Pool
Property vs Single Family Average in 80424
Price
Taxes
Year Built
Visits
 Information deemed reliable but not guaranteed by the MLS. © 2026 Information and Real Estate Services, LLC.
Information source: Information and Real Estate Services, LLC. Provided for limited non-commercial use only under IRES Rules. © Copyright IRES.
The information being provided is for the consumers personal, non-commercial use and may not be used for any purpose other than to identify prospective properties consumer may be interested in purchasing.
The IRES, LLC Data on this
Information deemed reliable but not guaranteed by the MLS. © 2026 Information and Real Estate Services, LLC.
Information source: Information and Real Estate Services, LLC. Provided for limited non-commercial use only under IRES Rules. © Copyright IRES.
The information being provided is for the consumers personal, non-commercial use and may not be used for any purpose other than to identify prospective properties consumer may be interested in purchasing.
The IRES, LLC Data on this
