
Address
395 N Allium St, Watkins, CO
Price
$ 499,995
Property Attributes
- MLS#6939412
- TypeSingle Family
- Listing Status Active
- CountyARAPAHOE
- CityWatkins
- AreaMetro Denver
- NeighborhoodSky Ranch
- Zip80137
- StyleSingle Family Residence
- Year Built2026
- Taxes$ 4585
- Price$ 499,995
- Bedrooms4
- Full Bathrooms2
- Half Bathrooms1
- Sqr Footage1953
- Lot Size0.1 Acres
Data Source:
Information and Real Estate Services (IRES)
Property Description
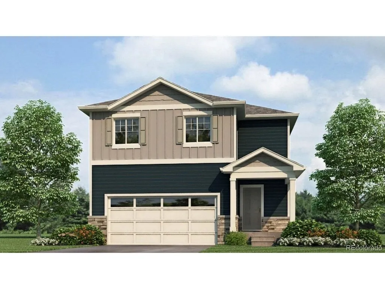
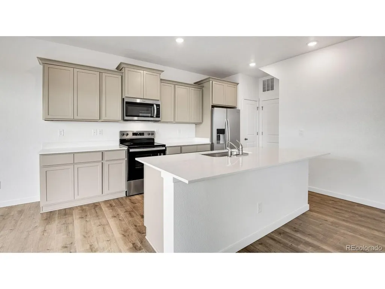
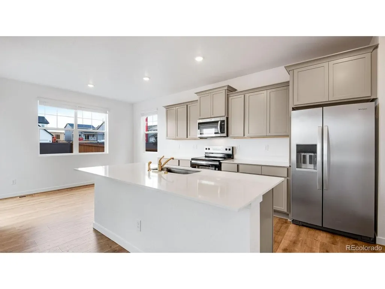
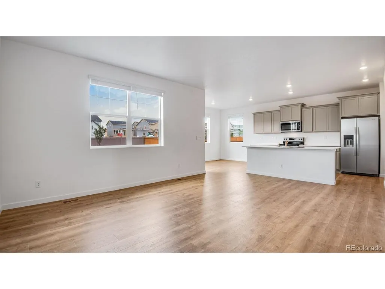
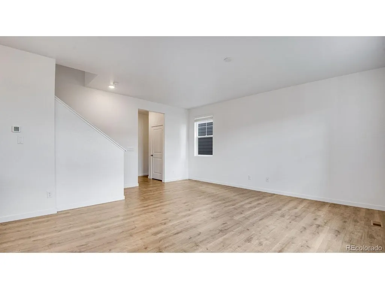
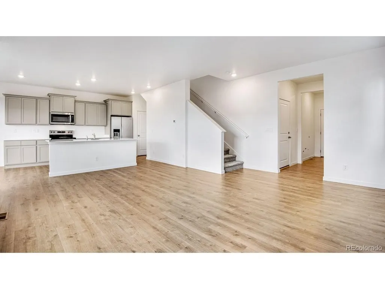
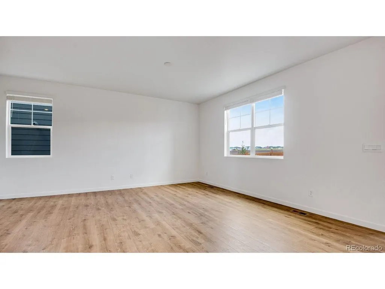
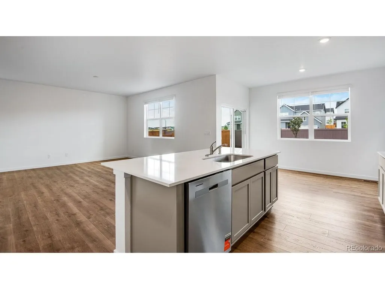
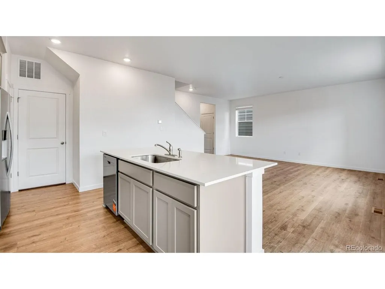
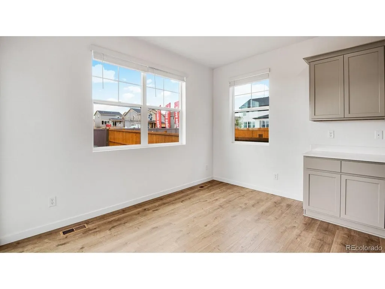
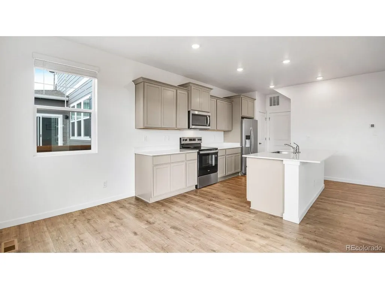
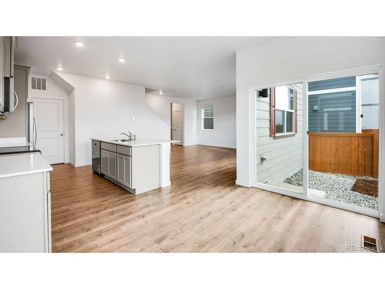
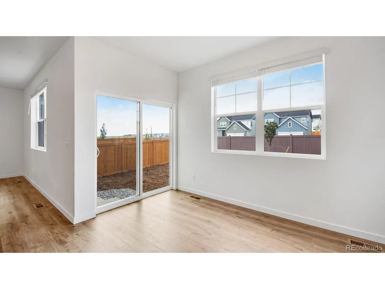
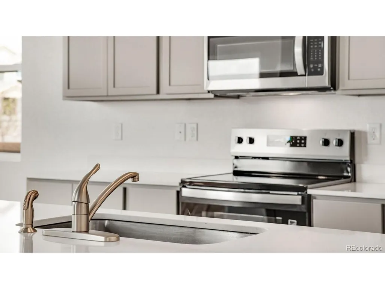
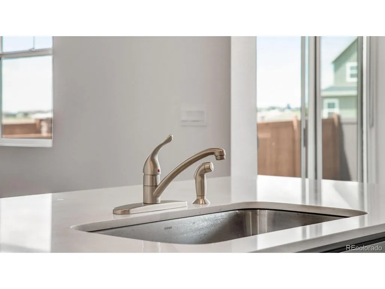
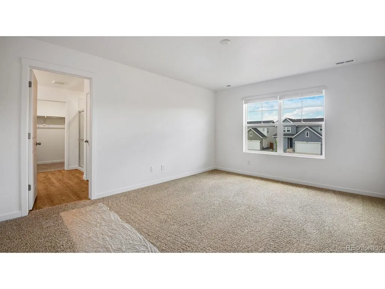
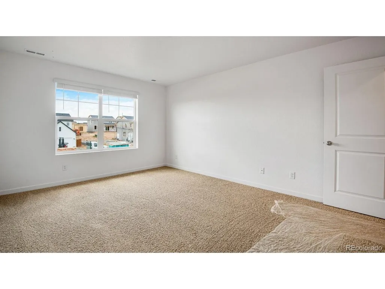
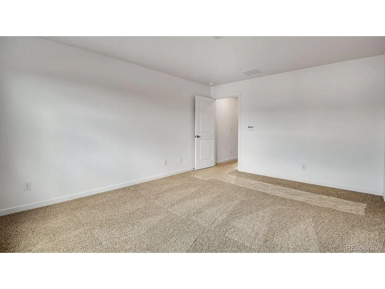
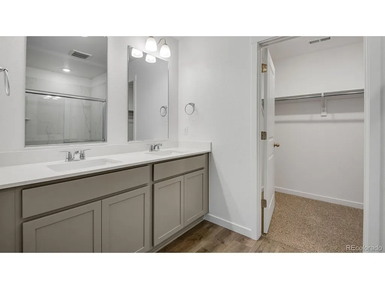
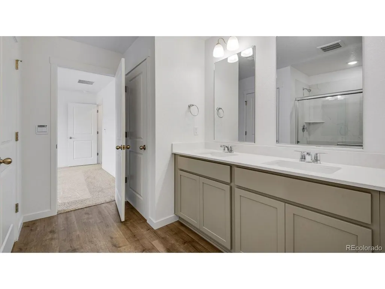
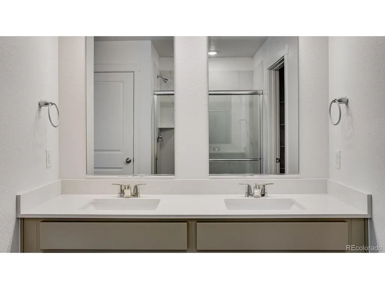
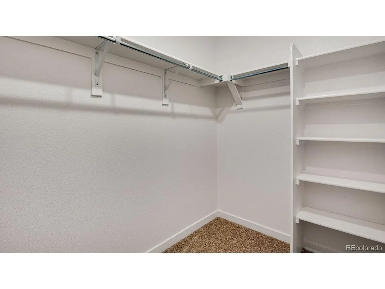
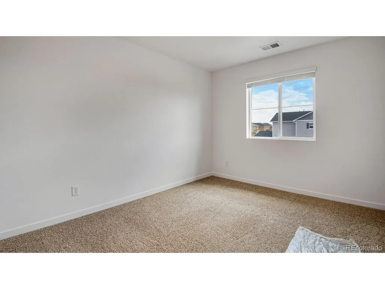
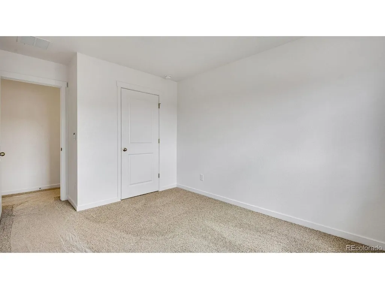
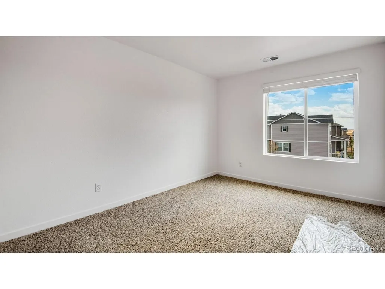
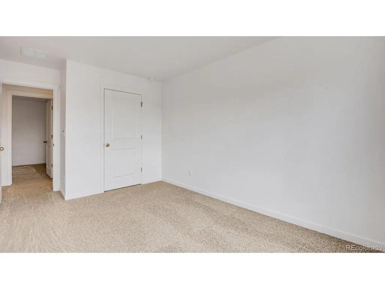
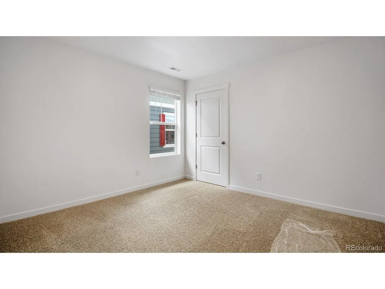
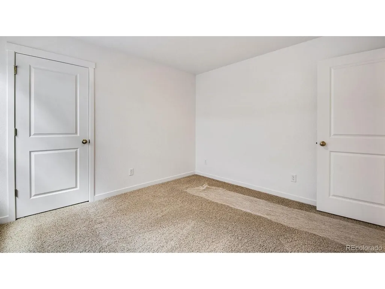
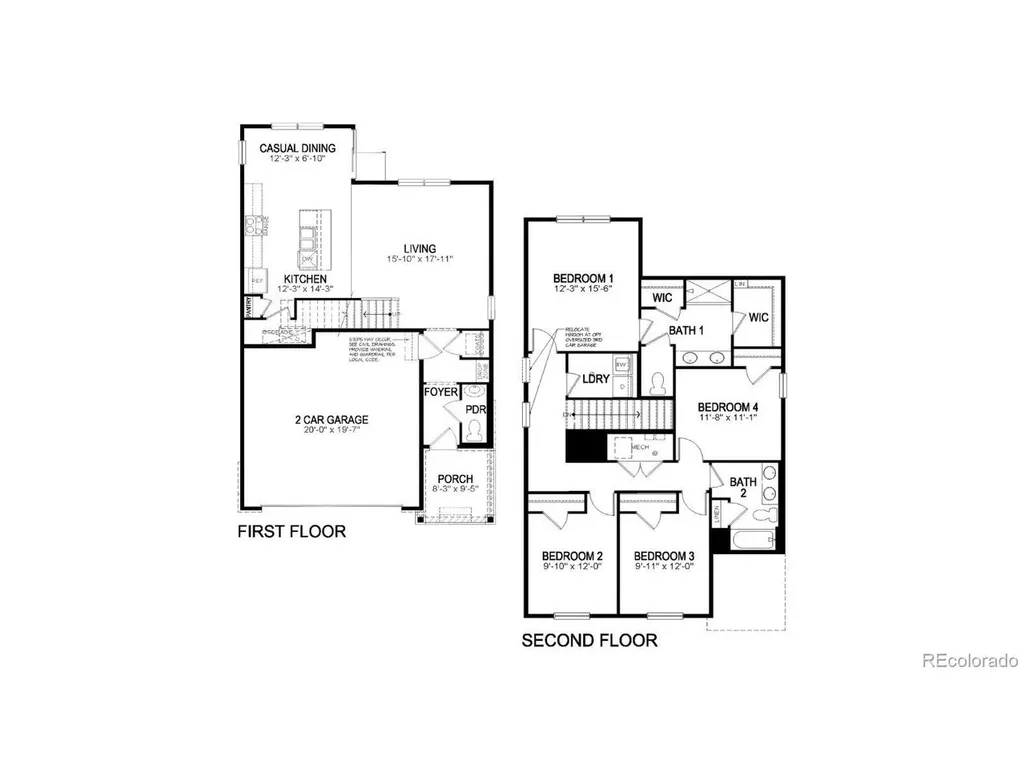
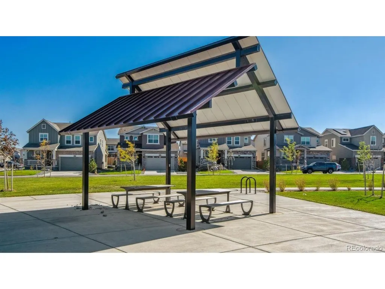
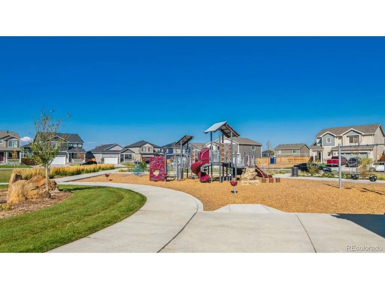
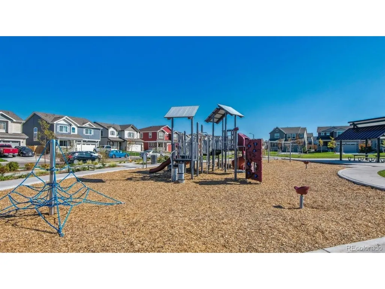
Below market rates are available with builder lender. Our Pine plan is a beautiful 4 Bedroom, 2.5 Bath, 2 car garage and an open floor plan with expansive 9 ft. ceilings on main floor. Spacious kitchen includes eat in breakfast bar (expansive counter/cabinet space), pantry, stainless steel range,dishwasher,microwave, quartz counters w/undermount sink & chrome pull out faucet, gorgeous cabinets w/crown molding, and beautiful luxury vinyl plank on the entire main level. We offer an extensive list of features in our homes such 2 panel interior doors, A/C, tankless water heater,8' tall garage doors with Smart Openers, Smart thermostat, Smart lighting and more. Several onsite Parks, Picnic Area, Playground and walking paths throughout the Community. ***Estimated Delivery Date: November. Photos are representative and not of actual property***
| Elementary School | Middle School | High School |
|---|---|---|
| Bennett Elementary School | Bennett Middle School | Bennett High School |
| Price History | |
|---|---|
| 9/15/2026 | Listed $499,995 |
General Features
| Living Area | 1953 |
|---|---|
| Sewer | Public Sewer |
| Heating | Forced Air |
| Cooling | Central Air |
| Utilities | Natural Gas Available,Electricity Available,Cable Available |
| Roof | Fiberglass |
| Appliances | Self Cleaning Oven,Dishwasher,Disposal,Fire Alarm |
| Zoning | RES |
| HOA Fee | 150 |
| Garage Spaces | 2 |
| Patio/Porch Features | Patio |
| Construction Materials | Frame,Composition,Concrete |
| Exclusions | N/A |
| Year Built | 2026 |
| Levels | Two |
| Property Subtype | Single Family Residence |
| Tax Year | 2025 |
| Community Features | Playground,Park,Trail(s) |
| Assoc Fee Paid Per | Quarterly |
| County | Arapahoe |
| New Construction | Yes |
| Property Type | Residential |
| HOA | Yes |
| Energy Efficient | Thermostat |
| Subdivision Name | Sky Ranch |
| Full Baths | 1 |
| Status | Active |
| Directions | Directions to the sales office and Model Home: From Denver travel east on I-70 to the Airpark Rd (exit 292),go south off the exit. Turn east on E Colfax Ave which will turn into N Monaghan Rd as the |
| High School | Bennett |
| City | Watkins |
| Association Name | Sky Ranch Community Authority Board and Sky Ranch |
| High School District | Bennett 29J |
| MLS Area | Metro Denver |
| Elementary School | Bennett |
| Property Attached Y/N | No |
| Tax Annual Amount | 4585 |
| Middle/Junior High School | Bennett |
| MLS Area Minor | Metro26/ESS |
| Builder Name | D.R. Horton,Inc |
| Standard Status | Active |
| Expected Active Date | 2026-09-15 |
| AttributionContact | sales@drhrealty.com |
Interior Features
| Interior Amenities | Open Floorplan,Pantry,Kitchen Island |
|---|---|
| Basement | Crawl Space,Built-In Radon,Sump Pump |
| Above Grade Finished Area | 1953 |
| Half Baths | 1 |
| 3/4 Baths | 1 |
| Total Bedrooms | 4 |
| LivingAreaSource | Plans |
| Total Baths | 3 |
Exterior Features
| Exterior Amenities | Sprinkler System |
|---|---|
| Fencing | Partial |
| Parking Features | Attached |
| Lot Features | Paved,Gutters |
| Water Source | City |
| Lot Size Area | 4400 |
| Lot Size Acres | 0.1 |
| Waterfront Y/N | No |
| Builder Model | Pine |
Amenities
- Foreclosure
- Views
- Short Sale
- New Construction
- Adult 55+
- Lease To Own
- No HOA Fees
- Furnished
- Primary On Main
- Air Conditioning
- Seller Finance
- Green
- Fixer Upper
- Horse
- Golf
- Fireplace
- Deck
- Garage
- Basement
- Pool
Property vs Single Family Average in 80137
Price
Taxes
Year Built
Visits
 Information deemed reliable but not guaranteed by the MLS. © 2026 Information and Real Estate Services, LLC.
Information source: Information and Real Estate Services, LLC. Provided for limited non-commercial use only under IRES Rules. © Copyright IRES.
The information being provided is for the consumers personal, non-commercial use and may not be used for any purpose other than to identify prospective properties consumer may be interested in purchasing.
The IRES, LLC Data on this
Information deemed reliable but not guaranteed by the MLS. © 2026 Information and Real Estate Services, LLC.
Information source: Information and Real Estate Services, LLC. Provided for limited non-commercial use only under IRES Rules. © Copyright IRES.
The information being provided is for the consumers personal, non-commercial use and may not be used for any purpose other than to identify prospective properties consumer may be interested in purchasing.
The IRES, LLC Data on this
