







Address
2872 Dahlia St, Denver, CO
Price
$ 819,900
Property Attributes
- MLS#7068365
- TypeSingle Family
- Listing Status Active
- CountyDENVER
- CityDenver
- AreaMetro Denver
- NeighborhoodNorth Park Hill
- Zip80207
- StyleSingle Family Residence
- Year Built1926
- Taxes$ 3422
- Price$ 819,900
- Bedrooms4
- Full Bathrooms2
- Half Bathrooms0
- Sqr Footage1926
- Lot Size0.11 Acres
Data Source:
Information and Real Estate Services (IRES)
Property Description
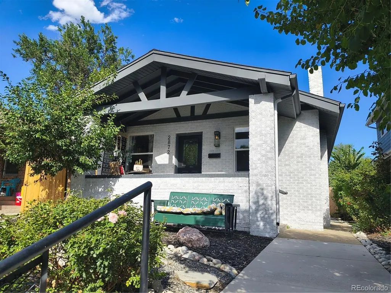
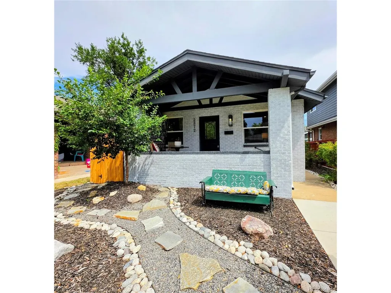
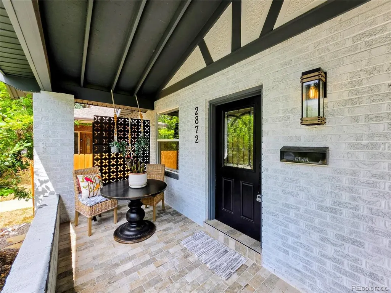
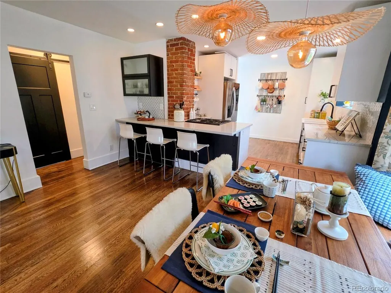
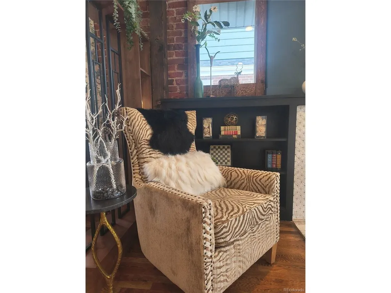
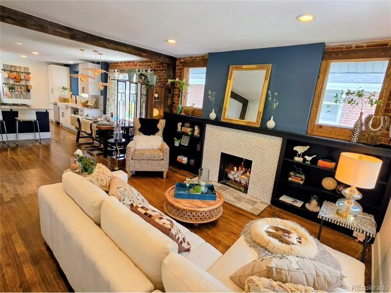
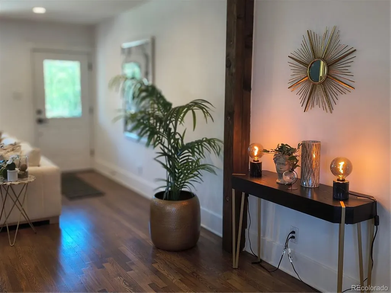
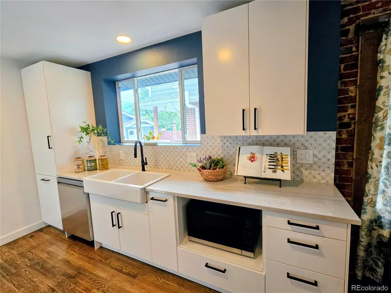
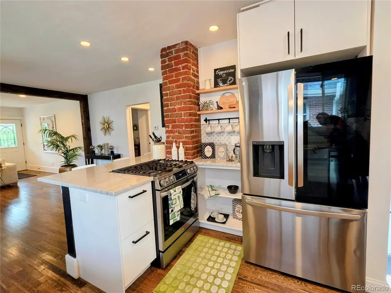
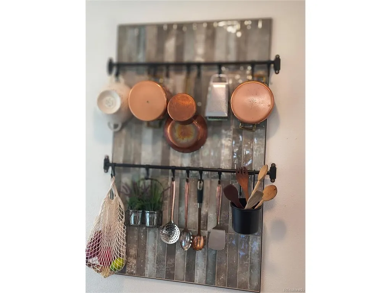
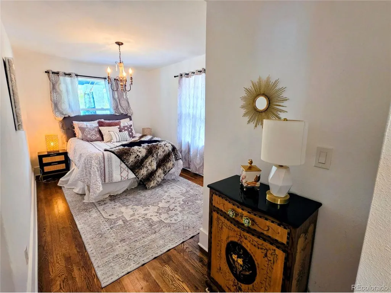
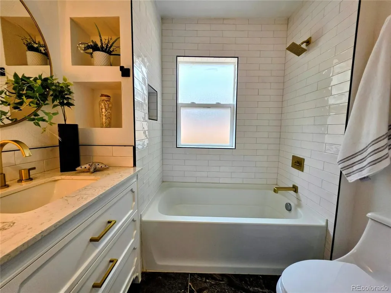
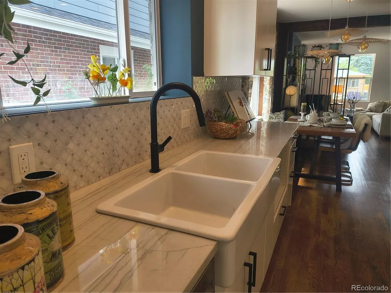
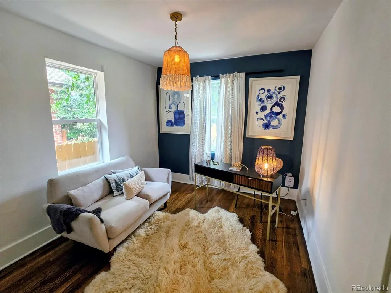
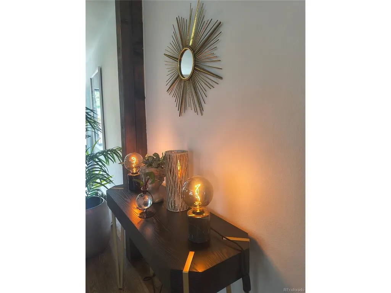
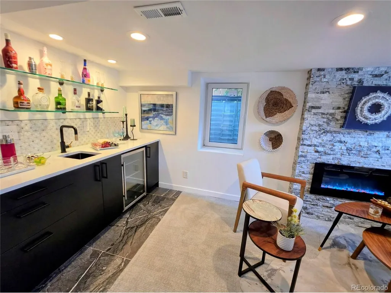
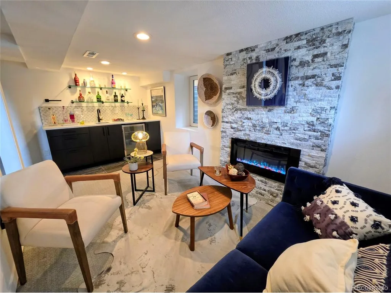
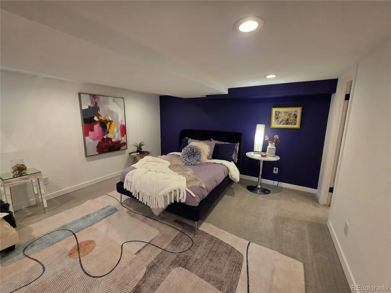
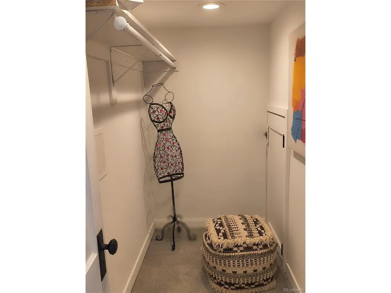
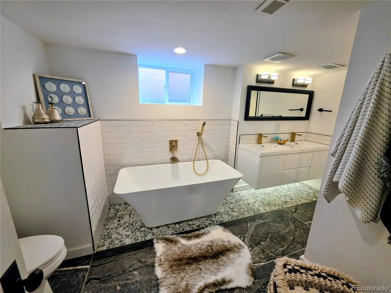
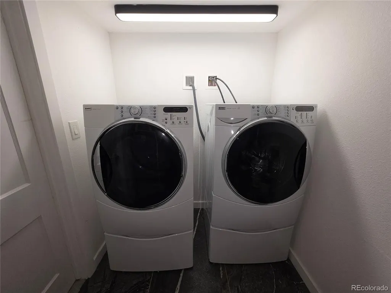
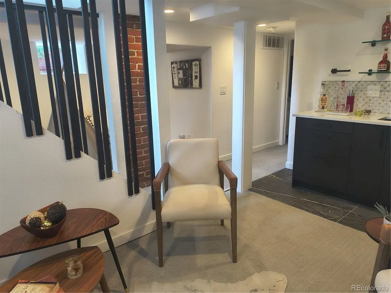
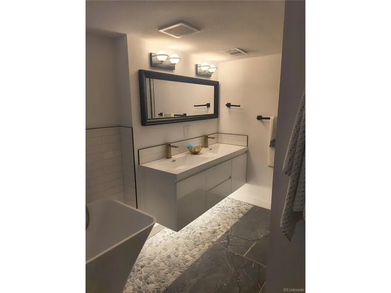
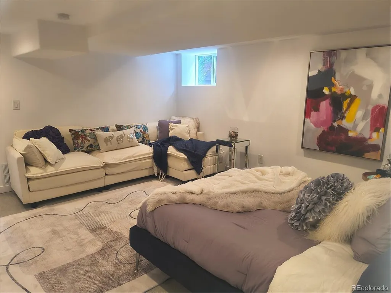
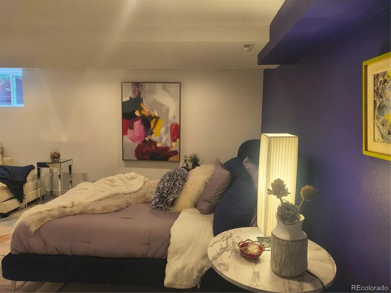
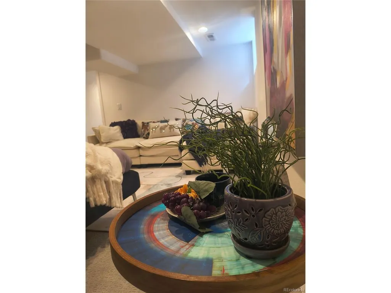
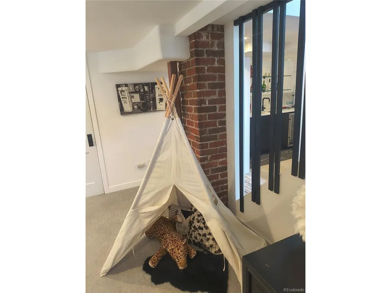
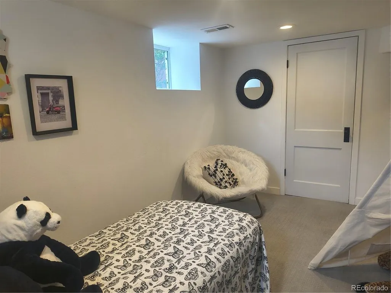
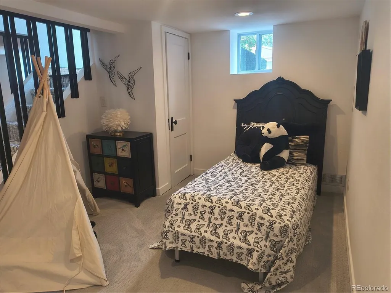
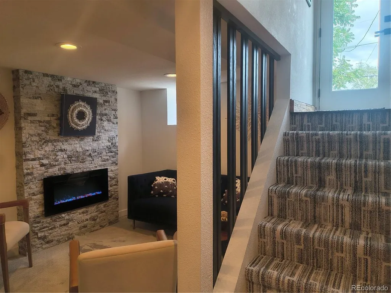
Huge price reduction! This is a fantastic home for the price. Stunning urban cottage w/tiered fully xerascaped front yard, cozy private tiled front porch for al fresco dining. New windows and paint! Tons of charm, builtins, woodwork, exposed brick and accent walls thruout. Upgrades galore! Birch gas log Carrera marble fireplace surrounded by built-in bookcases, new leaded glass front door, gorgeous oak wood floors and bright open, spacious floorplan. Lovely dining room with huge window and three custom light fixtures. Spacious kitchen with upgraded quartzite counters, carrera marble splash, custom pot rack, coffee bar, large pantry, new appl. suite and large b-bar with even more cabinets below! Main floor master can fit king bed,lovely light fixture, large closet. Secondary bedroom is currently staged as an office with accent wall and cute light fixture. New serence bath has gorgeous updates and built in shelving. Basement features new high-end stairwell carpet and hardwood, custom black railings, stunning stone electric fireplace and gorgeous wet bar with cooler, marble backsplash and glass shelving. Fourth bedroom is NON CONforming -perfect for another office or kids playroom-(no door). Romantic spacious master suite with sitting area, accent wall, recessed lighting, walk-in closet w/ built-in dresser, and large 5 piece spa bath with tile and stone, soaking tub, floating underlit double vanity, and designer custom shower. Most lighting on dimmers! New flatwork including sidewalk, foundation, parking pad and patio. cute brick garage w/ new door and opener. All systems newer incl. roof, ac, H2O, furnace, panel, plumbing, windows, paint, and appl. A one-of-a-kind little gem for discerning buyers that love quality! Walk to 23rd Street shops, restaurants and more! Minutes to I70, City Park, Zoo, Rhino and downtown!
| Elementary School | Middle School | High School |
|---|---|---|
| Stedman Elementary School | Denver Discovery Middle School | East High School |
| Price History | |
|---|---|
| 8/20/2026 | Listed $884,000 |
| 8/26/2026 | 3$860,000 |
| 8/29/2026 | 5$825,000 |
| 9/21/2026 | 1$819,900 |
General Features
| Living Area | 1926 |
|---|---|
| Sewer | Public Sewer |
| Heating | Forced Air |
| Cooling | Central Air |
| Utilities | Electricity Available,Cable Available |
| Roof | Composition |
| Appliances | Self Cleaning Oven,Dishwasher,Refrigerator,Washer,Dryer,Microwave,Disposal |
| Zoning | U-SU-C |
| Garage Spaces | 1 |
| Patio/Porch Features | Patio |
| Construction Materials | Brick |
| Exclusions | staging |
| Year Built | 1926 |
| Levels | One |
| Property Subtype | Single Family Residence |
| Tax Year | 2025 |
| Accessibility | Level Lot |
| County | Denver |
| New Construction | No |
| Property Type | Residential |
| HOA | No |
| Energy Efficient | Windows |
| Subdivision Name | North Park Hill |
| Full Baths | 2 |
| Status | Active |
| Directions | North on Colorado then east on 26th then north on Dahlia to property. |
| High School | East |
| City | Denver |
| High School District | Denver District 1 |
| MLS Area | Metro Denver |
| Elementary School | Stedman |
| Property Attached Y/N | No |
| Tax Annual Amount | 3422 |
| Middle/Junior High School | Denver Discovery |
| MLS Area Minor | Metro14/DNE |
| Standard Status | Active |
| Expected Active Date | 2026-08-20 |
| AttributionContact | 303-523-9682 |
Interior Features
| Interior Amenities | Eat-in Kitchen,Open Floorplan,Walk-In Closet(s),Wet Bar |
|---|---|
| Basement | Partially Finished,Slab |
| Fireplace Features | Two or More,Gas Log,Living Room,Family Room,Basement |
| Above Grade Finished Area | 963 |
| Total Bedrooms | 4 |
| LivingAreaSource | Assessor |
| Total Baths | 2 |
Exterior Features
| Parking Features | Detached |
|---|---|
| Lot Features | Level,House Faces West |
| Water Source | City |
| Lot Size Area | 5000 |
| Lot Size Acres | 0.11 |
| Waterfront Y/N | No |
| Builder Model | Urban Gem |
Amenities
- Foreclosure
- Views
- Short Sale
- New Construction
- Adult 55+
- Lease To Own
- No HOA Fees
- Furnished
- Primary On Main
- Air Conditioning
- Seller Finance
- Green
- Fixer Upper
- Horse
- Golf
- Fireplace
- Deck
- Garage
- Basement
- Pool
Property vs Single Family Average in 80207
Price
Taxes
Year Built
Visits
 Information deemed reliable but not guaranteed by the MLS. © 2026 Information and Real Estate Services, LLC.
Information source: Information and Real Estate Services, LLC. Provided for limited non-commercial use only under IRES Rules. © Copyright IRES.
The information being provided is for the consumers personal, non-commercial use and may not be used for any purpose other than to identify prospective properties consumer may be interested in purchasing.
The IRES, LLC Data on this
Information deemed reliable but not guaranteed by the MLS. © 2026 Information and Real Estate Services, LLC.
Information source: Information and Real Estate Services, LLC. Provided for limited non-commercial use only under IRES Rules. © Copyright IRES.
The information being provided is for the consumers personal, non-commercial use and may not be used for any purpose other than to identify prospective properties consumer may be interested in purchasing.
The IRES, LLC Data on this
