







Address
9339 W 76th Ave, Arvada, CO
Price
$ 579,900
Property Attributes
- MLS#7070464
- TypeSingle Family
- Listing Status Active
- CountyJEFFERSON
- CityArvada
- AreaMetro Denver
- NeighborhoodClub Crest
- Zip80005
- StyleSingle Family Residence
- Year Built1975
- Taxes$ 4063
- Price$ 579,900
- Bedrooms7
- Full Bathrooms3
- Half Bathrooms0
- Sqr Footage2786
- Lot Size0.19 Acres
Data Source:
Information and Real Estate Services (IRES)
Property Description
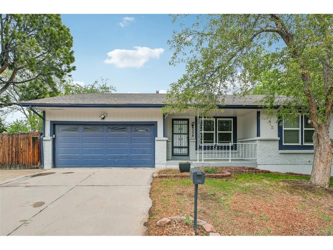
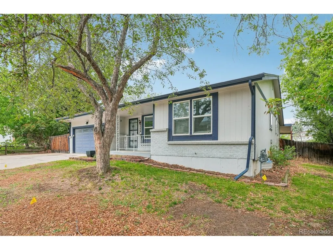
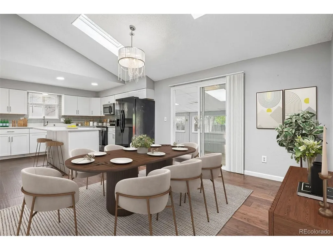
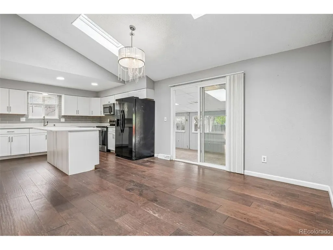
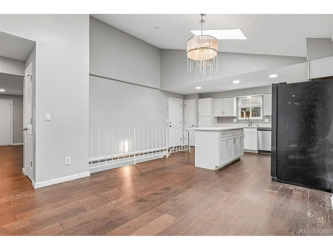
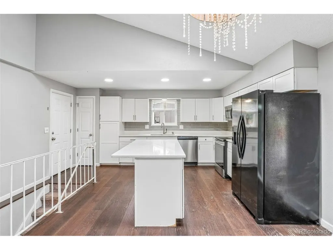
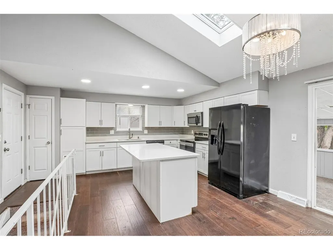
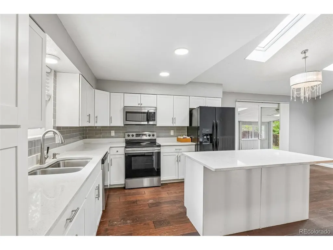
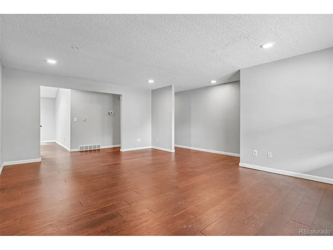
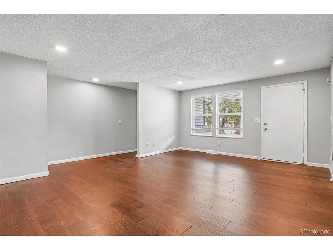
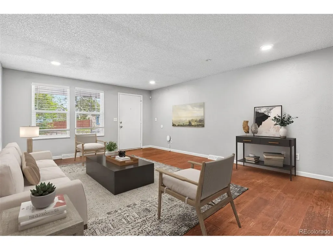
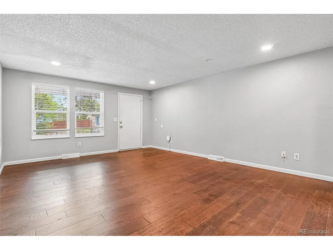
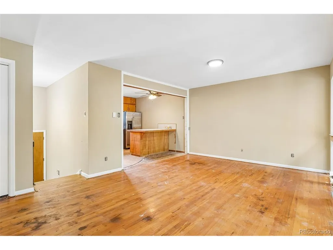
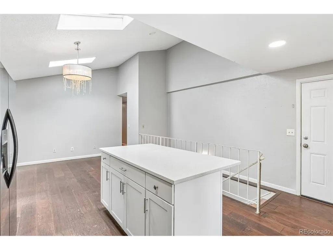
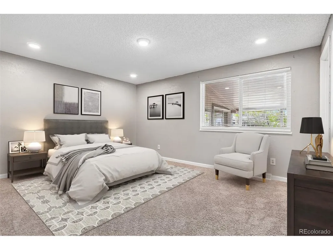
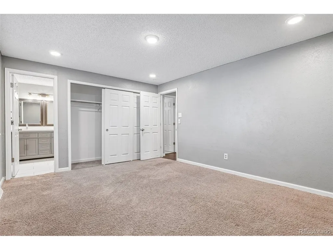
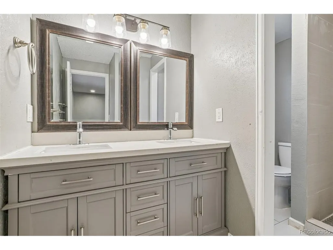
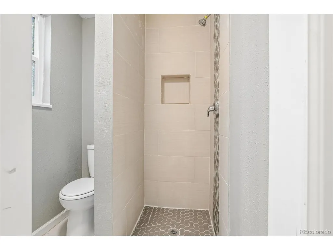
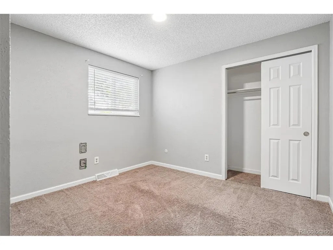
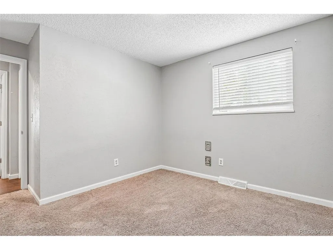
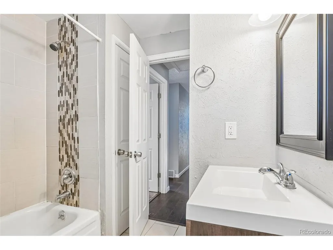
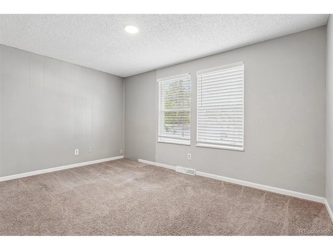
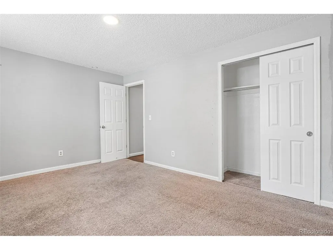
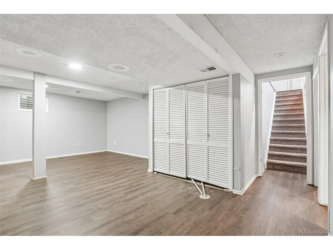
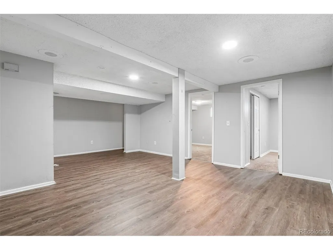
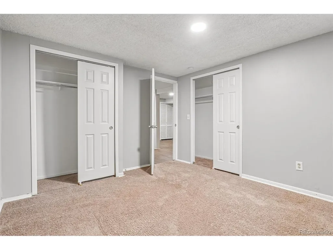
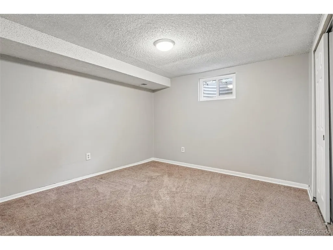
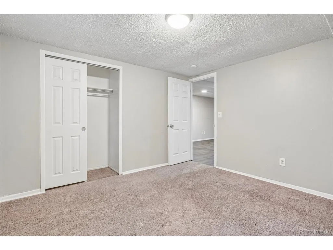
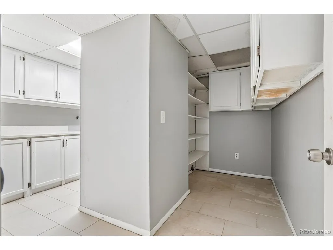
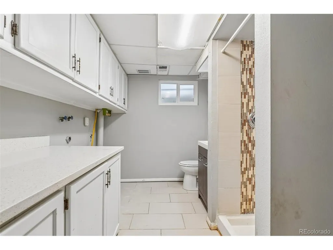
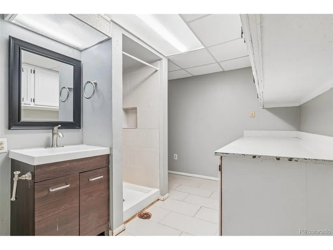
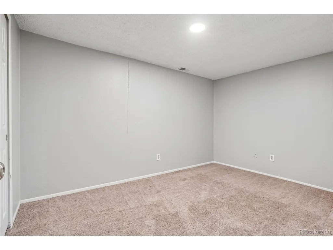
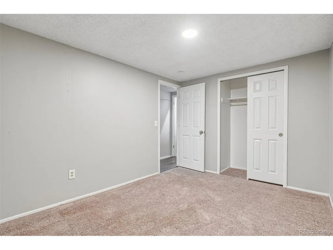
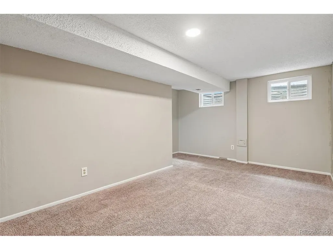
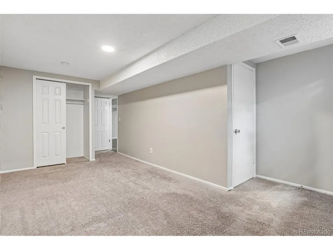
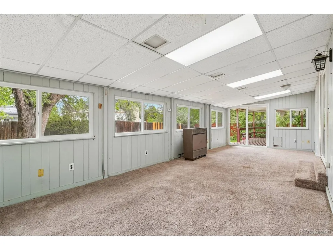
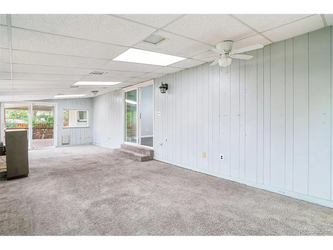
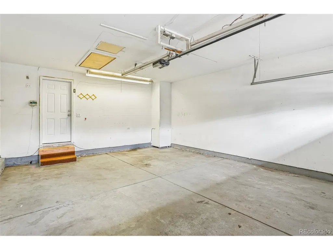
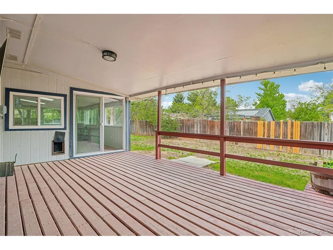
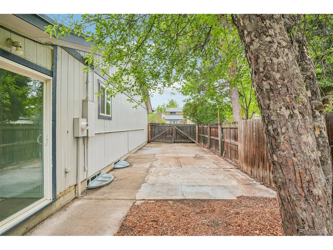
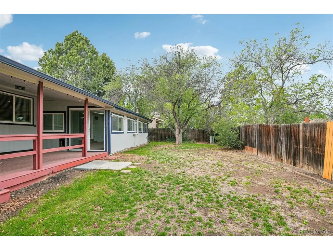
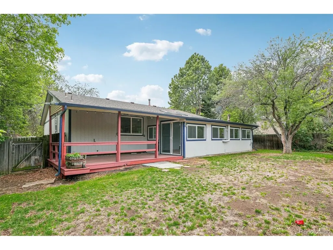
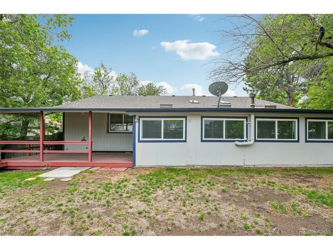
Welcome to 9339 W 76th Avenue in the desirable Club Crest neighborhood of Arvada! This spacious home offers an incredible blend of size, functionality, and flexibility. Featuring 7 bedrooms and 3 bathrooms, it provides exceptional options for multi-generational living, rental potential, or anyone needing extra space for work and lifestyle. The main level offers a comfortable flow between the kitchen, living, and dining areas-ideal for both everyday living and entertaining. Generous room sizes throughout the home provide versatility to fit a variety of needs. Enjoy Colorado's outdoor lifestyle with two covered patios, perfect for relaxing or hosting gatherings, along with a generously sized lot offering room to play, garden, or expand. Additional highlights include a 2-car garage and dedicated RV parking, a rare and highly desirable feature. Located in a well-established neighborhood close to parks, schools, shopping, and with convenient access to both Denver and the mountains, this home delivers on space, location, and opportunity. A rare chance to own a large home in one of Arvada's most sought-after neighborhoods-don't miss it!
| Elementary School | Middle School | High School |
|---|---|---|
| Warder Elementary School | Pomona Middle School | Pomona High School |
| Price History | |
|---|---|
| 5/21/2026 | Listed $702,000 |
| 6/5/2026 | 1$695,000 |
| 6/24/2026 | 2$687,500 |
| 7/9/2026 | 2$679,000 |
| 7/28/2026 | 4$654,900 |
| 8/19/2026 | 7$614,900 |
| 9/15/2026 | 6$579,900 |
General Features
| Living Area | 2786 |
|---|---|
| Sewer | Public Sewer |
| Heating | Forced Air,Electronic Air Filter |
| Cooling | Central Air,Ceiling Fan(s) |
| Utilities | Electricity Available,Cable Available |
| Roof | Composition |
| Appliances | Dishwasher,Refrigerator,Microwave,Disposal |
| Garage Spaces | 2 |
| Patio/Porch Features | Patio,Deck |
| Construction Materials | Frame,Wood Siding |
| Exclusions | None |
| Year Built | 1975 |
| Levels | One |
| Property Subtype | Single Family Residence |
| Tax Year | 2025 |
| County | Jefferson |
| New Construction | No |
| Property Type | Residential |
| HOA | No |
| Subdivision Name | Club Crest |
| Possible Use | Business |
| Full Baths | 1 |
| Status | Active |
| High School | Pomona |
| City | Arvada |
| High School District | Jefferson Dist R-1 |
| MLS Area | Metro Denver |
| Elementary School | Warder |
| Property Attached Y/N | No |
| Tax Annual Amount | 4063 |
| Middle/Junior High School | Pomona |
| MLS Area Minor | Metro10/JNC |
| Virtual Tour | https://www.zillow.com/view-imx/27e5985b-1ca6-4f22-bb64-30af77a5226d?setAttribution=mls&wl=true&initialViewType=pano |
| Standard Status | Active |
| Expected Active Date | 2026-05-21 |
| AttributionContact | kblevins@metrowestres.com,720-255-7242 |
Interior Features
| Interior Amenities | Eat-in Kitchen,Kitchen Island |
|---|---|
| Basement | Full |
| Above Grade Finished Area | 1440 |
| 3/4 Baths | 2 |
| Total Bedrooms | 7 |
| LivingAreaSource | Assessor |
| Total Baths | 3 |
Exterior Features
| Fencing | Partial |
|---|---|
| Parking Features | Attached |
| Water Source | City |
| Lot Size Area | 8276 |
| Lot Size Acres | 0.19 |
| Waterfront Y/N | No |
Amenities
- Foreclosure
- Views
- Short Sale
- New Construction
- Adult 55+
- Lease To Own
- No HOA Fees
- Furnished
- Primary On Main
- Air Conditioning
- Seller Finance
- Green
- Fixer Upper
- Horse
- Golf
- Fireplace
- Deck
- Garage
- Basement
- Pool
Property vs Single Family Average in 80005
Price
Taxes
Year Built
Visits
 Information deemed reliable but not guaranteed by the MLS. © 2026 Information and Real Estate Services, LLC.
Information source: Information and Real Estate Services, LLC. Provided for limited non-commercial use only under IRES Rules. © Copyright IRES.
The information being provided is for the consumers personal, non-commercial use and may not be used for any purpose other than to identify prospective properties consumer may be interested in purchasing.
The IRES, LLC Data on this
Information deemed reliable but not guaranteed by the MLS. © 2026 Information and Real Estate Services, LLC.
Information source: Information and Real Estate Services, LLC. Provided for limited non-commercial use only under IRES Rules. © Copyright IRES.
The information being provided is for the consumers personal, non-commercial use and may not be used for any purpose other than to identify prospective properties consumer may be interested in purchasing.
The IRES, LLC Data on this
