







Address
675 Witter Gulch Rd, Evergreen, CO
Price
$ 1,225,000
Property Attributes
- MLS#7129928
- TypeSingle Family
- Listing Status Active
- CountyCLEAR CREEK
- CityEvergreen
- AreaSuburban Mountains
- NeighborhoodEvergreen West
- Zip80439
- StyleIn-Law Area,Chalet
- Year Built1992
- Taxes$ 5120
- Price$ 1,225,000
- Bedrooms4
- Full Bathrooms3
- Half Bathrooms0
- Sqr Footage3747
- Lot Size2.12 Acres
Data Source:
Information and Real Estate Services (IRES)
Property Description
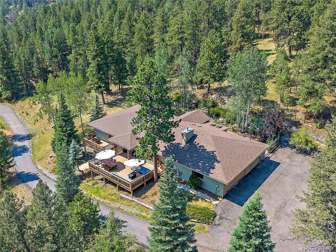
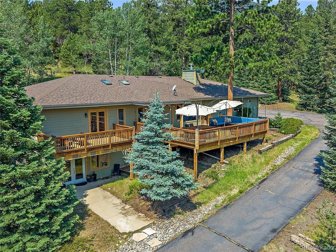
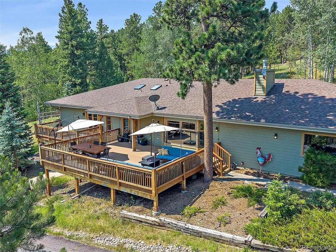
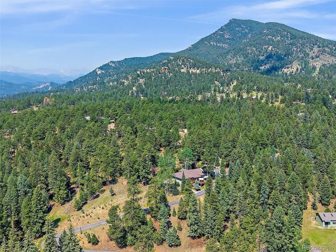
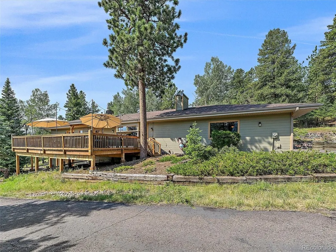
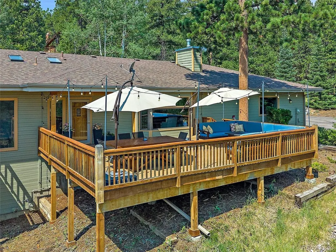
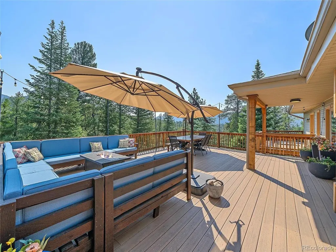
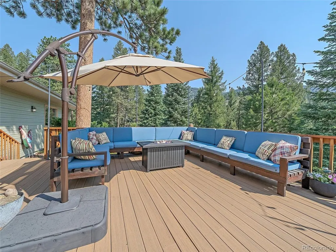
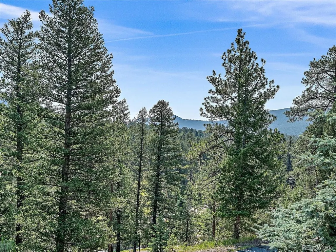
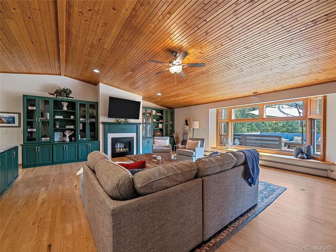
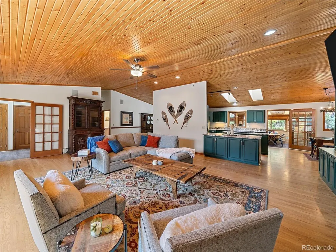
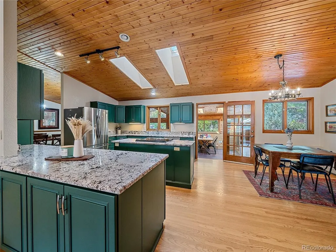
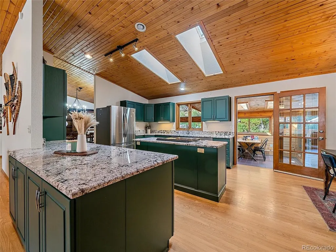
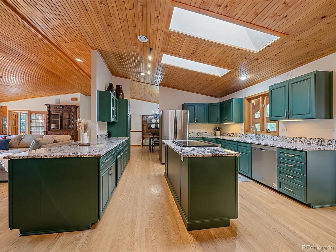
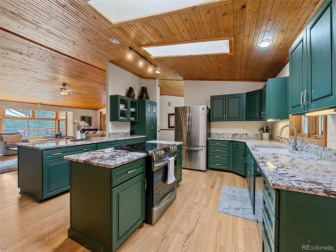
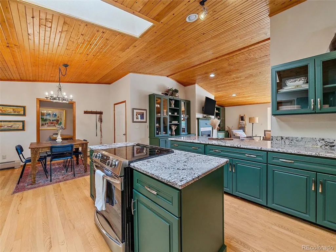
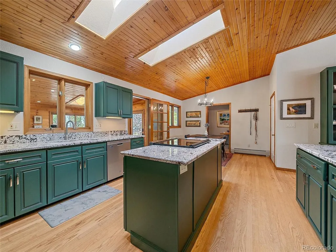
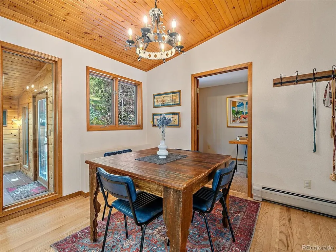
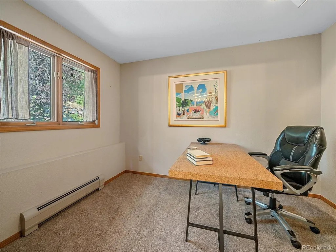
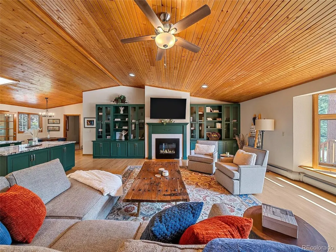
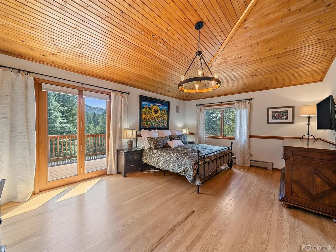
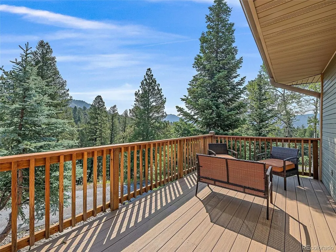
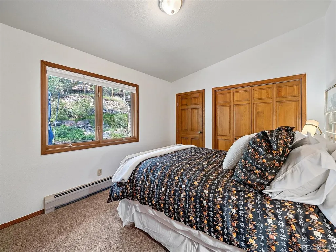
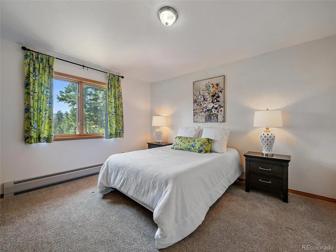
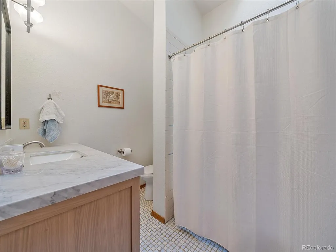
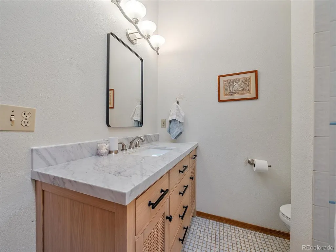
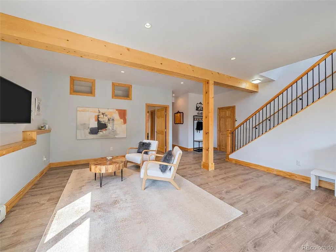
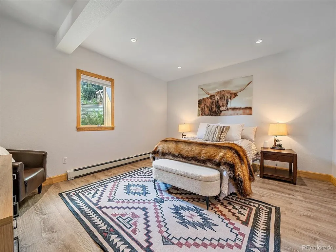
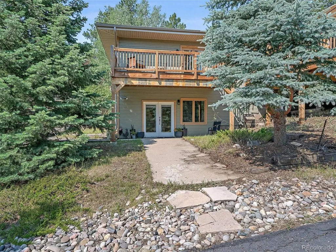
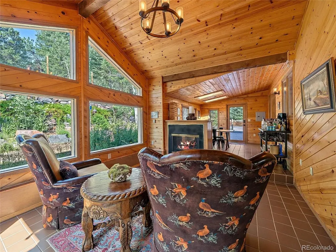
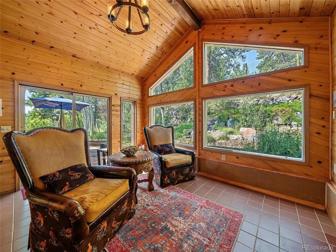
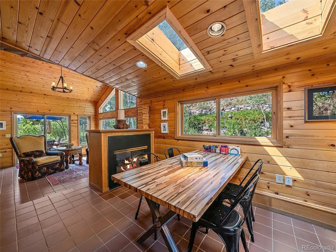
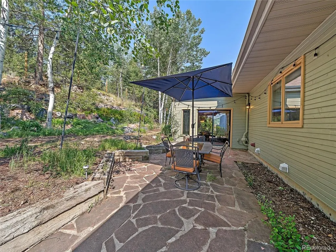
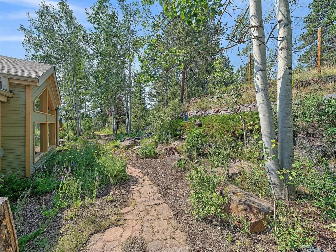
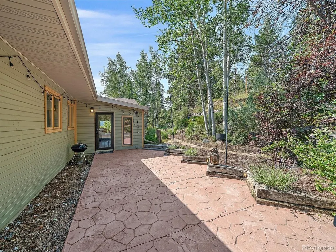
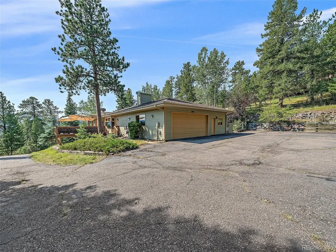
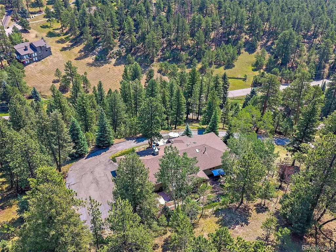
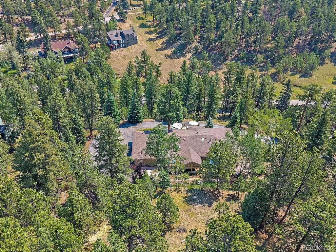
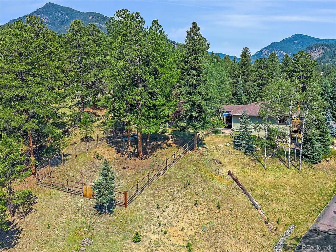
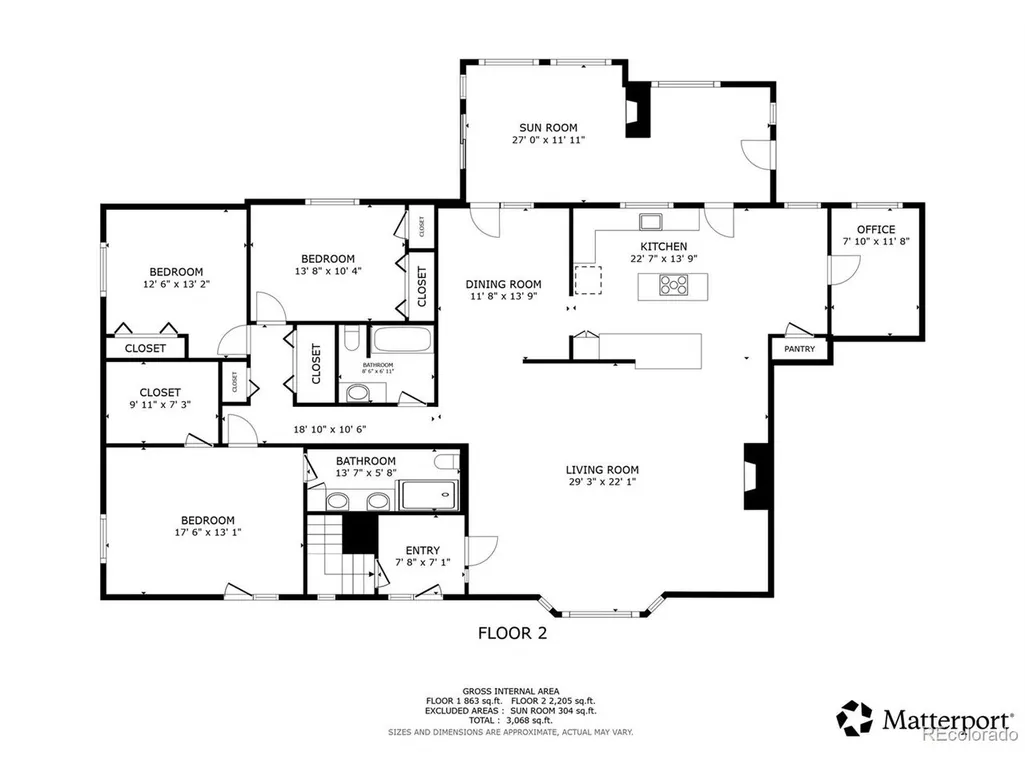
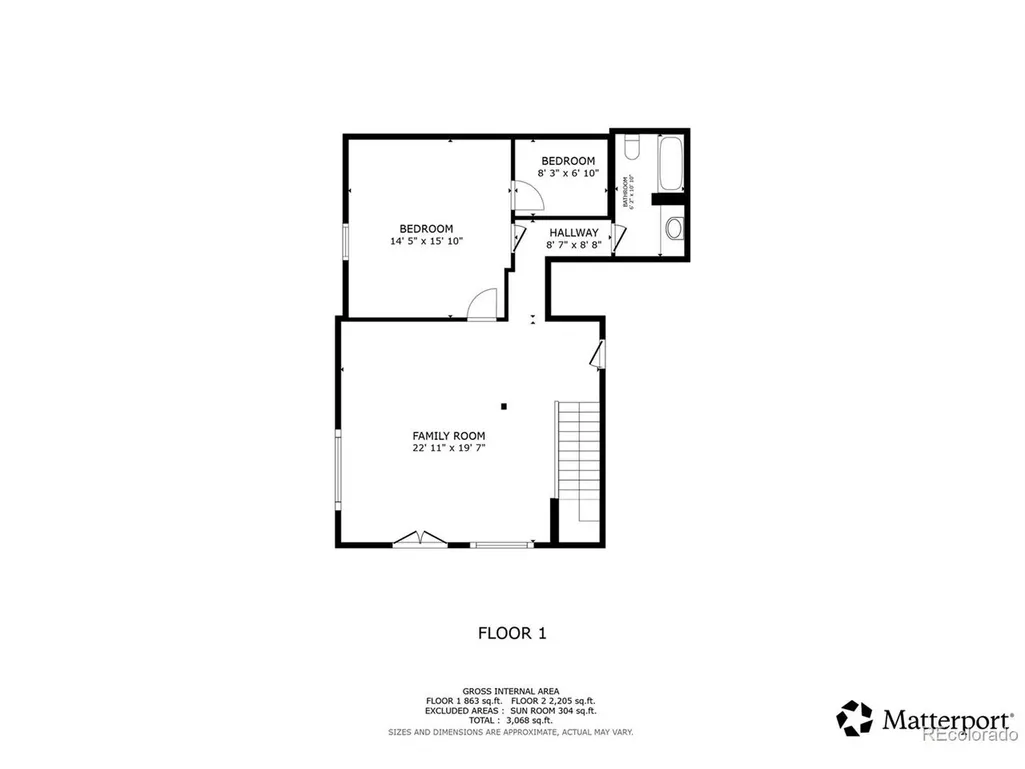
Evergreen Foothills setting * Elephant Butte views * Huge private deck * English-garden-style backyard * Main Level Living * Lower level lock-off * Room for kitchenette * No HOA Set on just over 2 acres in Clear Creek County, 675 Witter Gulch Rd pairs private outdoor living with flexible interior space. The huge front deck frames south-facing views of Elephant Butte and the surrounding mountains, while the backyard offers an English-garden-style setting with a separate dining patio, fenced garden areas, and a large separate fenced animal area. The well is permitted for domestic animals, including horses, adding rare flexibility to the mountain acreage. Inside, the easy main-level layout keeps the garage, kitchen, laundry, open living areas, small office, sunroom, the primary suite, and two additional bedrooms on one floor. The kitchen and great room were refreshed with new paint in 2022, and the sunroom with fireplace sits just off the kitchen and dining area for bright year-round use. Finished and updated in 2019, the lower level adds a lockout-style setup with separate entry, interior stair connection off the entry foyer, large living area, oversized bedroom with walk-in closet, nearby full bath, additional storage, and room to explore a kitchenette. Outdoor function continues with an expanded composite deck including the custom deck furniture, a long driveway set back from the road, and a very large flat paved area outside the garage for parking, turnaround, and everyday use - even a basketball court if you like. With no HOA, well water and public sewer add everyday convenience, and King-Murphy Baccalaureate Elementary School is less than a mile away. Beaver Brook Watershed trails and Elk Meadow/Bergen Peak trails are within a few miles, with Safeway including the in-store Starbucks nearby. Just minutes from Downtown Evergreen and the activities at Evergreen Lake, you can't beat this amazing location in Clear Creek County.
| Elementary School | Middle School | High School |
|---|---|---|
| King Murphy Elementary School | Clear Creek Middle School | Clear Creek High School |
| Price History | |
|---|---|
| 7/3/2026 | Listed $1,250,000 |
| 9/9/2026 | 2$1,225,000 |
General Features
| Living Area | 3747 |
|---|---|
| Sewer | Public Sewer |
| Heating | Hot Water,Baseboard |
| Cooling | Ceiling Fan(s) |
| Utilities | Electricity Available |
| Roof | Fiberglass |
| Appliances | Dishwasher,Refrigerator,Dryer,Gas Bar-B-Q,Disposal,Fire Alarm |
| Zoning | MR-1 |
| Garage Spaces | 2 |
| Patio/Porch Features | Patio,Deck |
| Architectural Style | In-Law Area,Chalet |
| Construction Materials | Frame,Wood Siding,Concrete |
| Exclusions | Staging items and Seller's personal property. Some furniture is negotiable. Custom Deck furniture (Sofas - not table) are included. |
| Year Built | 1992 |
| View | Mountain(s),Hills |
| Levels | One |
| Property Subtype | Single Family Residence |
| Tax Year | 2025 |
| Accessibility | Level Lot,No Stairs |
| County | Clear Creek |
| New Construction | No |
| Property Type | Residential |
| HOA | No |
| Energy Efficient | Windows |
| Subdivision Name | Evergreen West |
| Possible Use | Business |
| Full Baths | 3 |
| Status | Active |
| Directions | GPS Works! Look for sign - the driveway is subtle between another home and detached garage. |
| High School | Clear Creek |
| City | Evergreen |
| High School District | Clear Creek |
| MLS Area | Suburban Mountains |
| Elementary School | King Murphy |
| Property Attached Y/N | No |
| Tax Annual Amount | 5120 |
| Middle/Junior High School | Clear Creek |
| Virtual Tour | https://revlmedia.com/675-Witter-Gulch-Rd |
| Standard Status | Active |
| Expected Active Date | 2026-07-07 |
| AttributionContact | julia@bhhselevated.com,303-981-5007 |
Interior Features
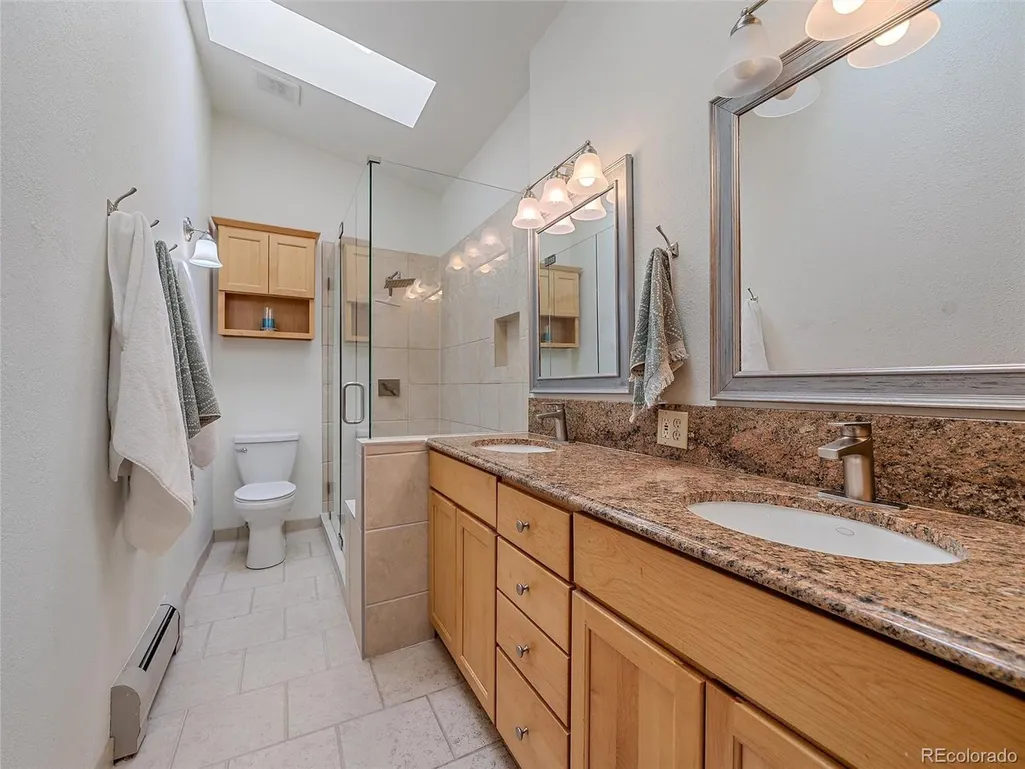
| Interior Amenities | Cathedral Ceiling(s),Open Floorplan,Pantry,Bay or Bow Window,Walk-In Closet(s),Skylights,Kitchen Island |
|---|---|
| Basement | Partial,Partially Finished,Slab,Walk-Out Access,Built-In Radon |
| Fireplace Features | Insert,Two or More,Gas Log,Great Room |
| Window Features | Skylight(s),Window Coverings |
| Above Grade Finished Area | 2764 |
| Total Bedrooms | 4 |
| LivingAreaSource | Assessor |
| Total Baths | 3 |
Exterior Features
| Exterior Amenities | Balcony,Oversized Garage |
|---|---|
| Fencing | Partial,Dog Run/Kennel |
| Parking Features | Attached |
| Lot Features | Wooded,Level,Rolling Lot,Sloping Lot,Rock Outcropping,House/Lot Faces SE,Paved,Gutters |
| Water Source | Well |
| Lot Size Area | 92347 |
| Lot Size Acres | 2.12 |
| Waterfront Y/N | No |
| Horse Amenities | Horse(s) Allowed |
Amenities
- Foreclosure
- Views
- Short Sale
- New Construction
- Adult 55+
- Lease To Own
- No HOA Fees
- Furnished
- Primary On Main
- Air Conditioning
- Seller Finance
- Green
- Fixer Upper
- Horse
- Golf
- Fireplace
- Deck
- Garage
- Basement
- Pool
Property vs Single Family Average in 80439
Price
Taxes
Year Built
Visits
 Information deemed reliable but not guaranteed by the MLS. © 2026 Information and Real Estate Services, LLC.
Information source: Information and Real Estate Services, LLC. Provided for limited non-commercial use only under IRES Rules. © Copyright IRES.
The information being provided is for the consumers personal, non-commercial use and may not be used for any purpose other than to identify prospective properties consumer may be interested in purchasing.
The IRES, LLC Data on this
Information deemed reliable but not guaranteed by the MLS. © 2026 Information and Real Estate Services, LLC.
Information source: Information and Real Estate Services, LLC. Provided for limited non-commercial use only under IRES Rules. © Copyright IRES.
The information being provided is for the consumers personal, non-commercial use and may not be used for any purpose other than to identify prospective properties consumer may be interested in purchasing.
The IRES, LLC Data on this
